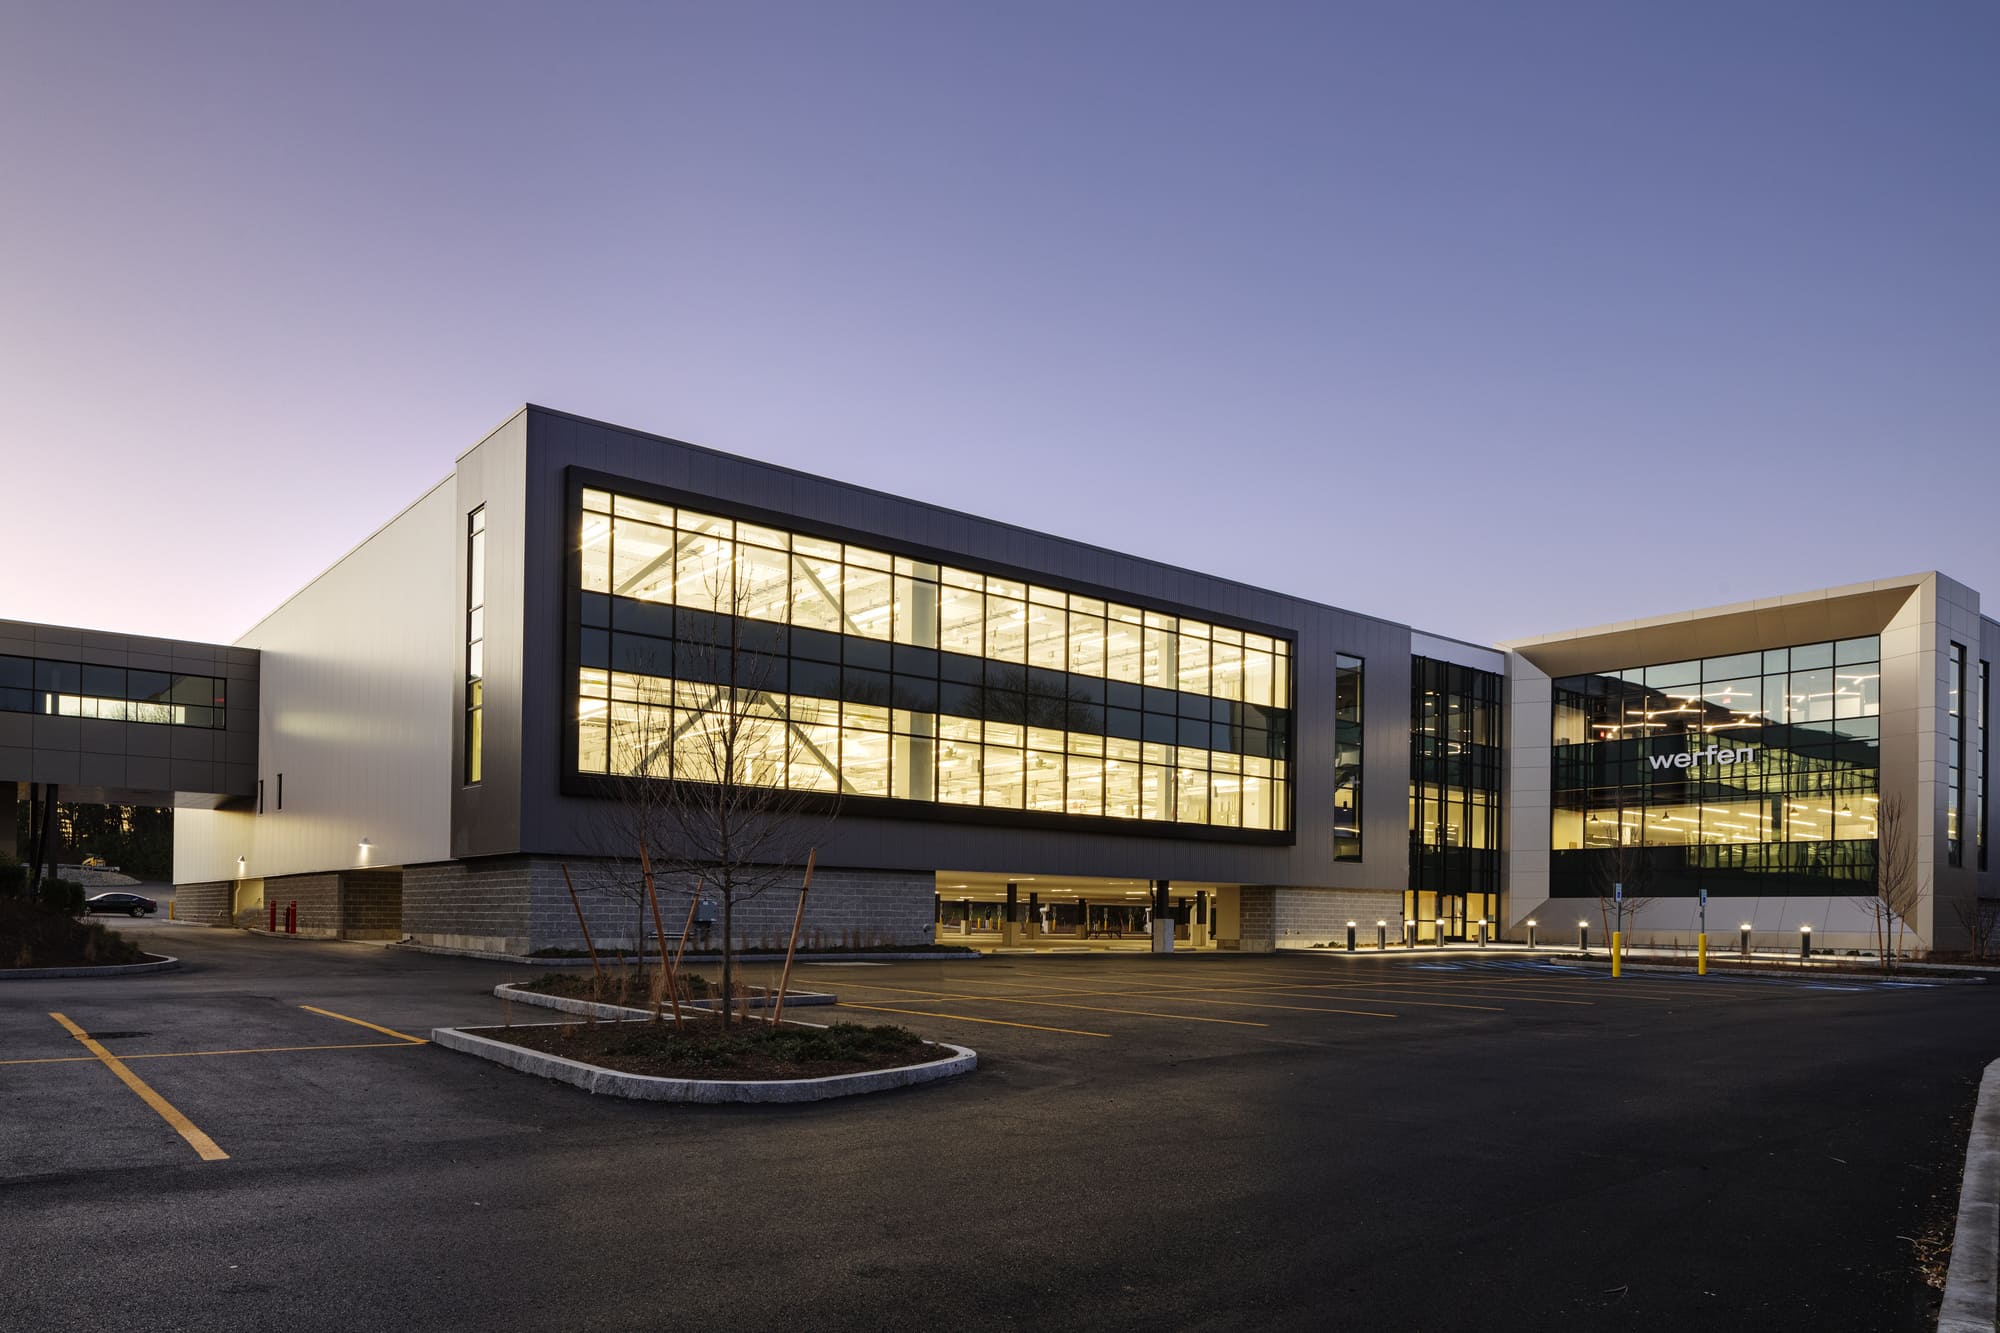
Maugel DeStefano, in collaboration with Integrated Builders and Northstar Project & Real Estate...
Portfolio
Maugel DeStefano, in collaboration with Integrated Builders and Northstar Project & Real Estate...
.jpg)
Located at 2 Militia Drive, the project reconfiqured existing office space to better support Grace...
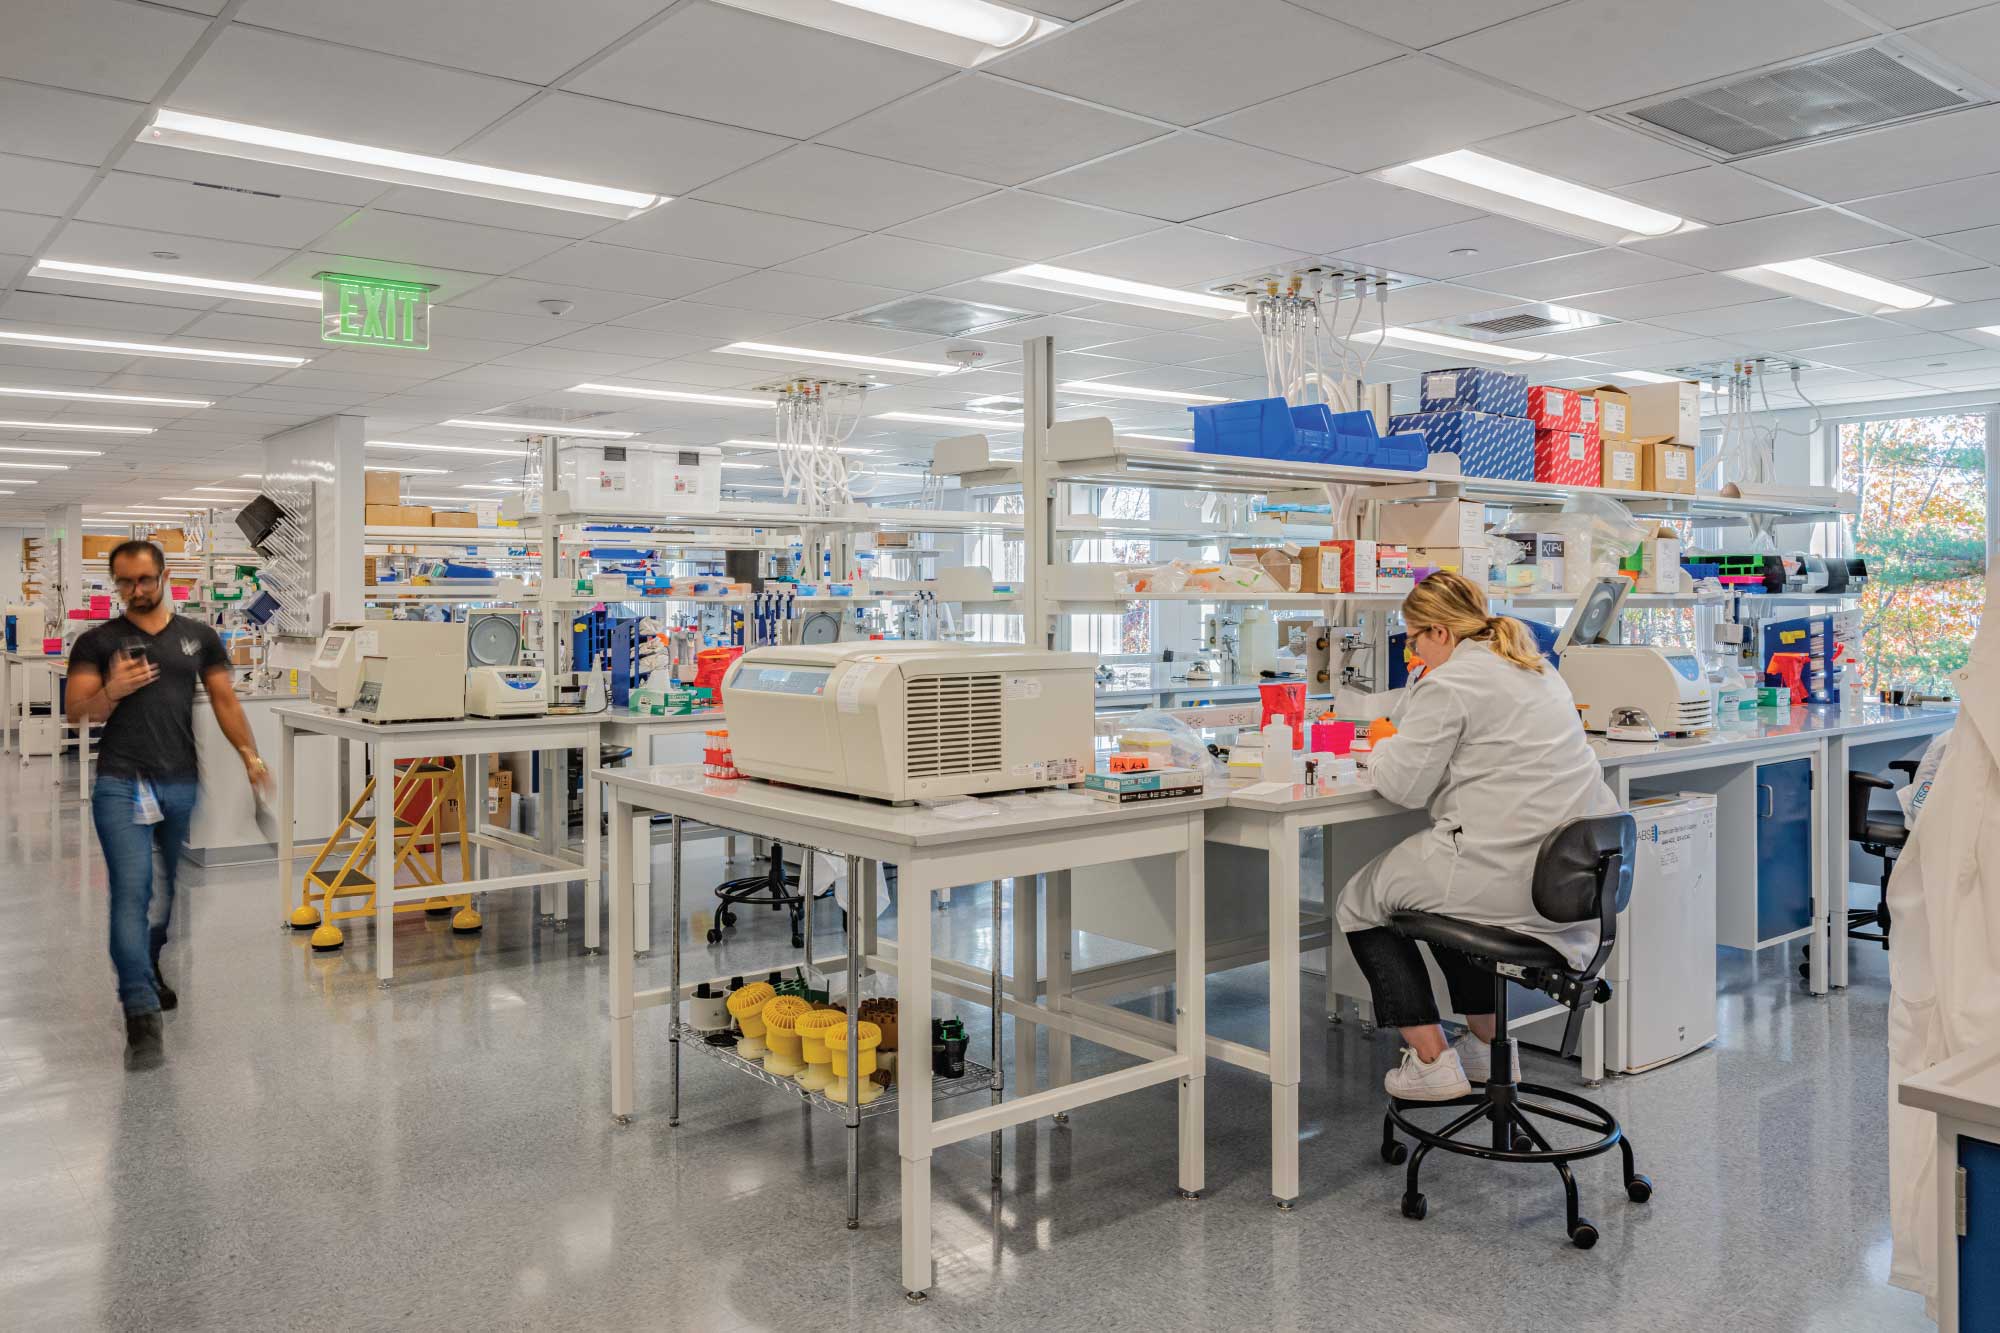
Maugel DeStefano Architects and The Richmond Group design-built the 57,000 SF research and...
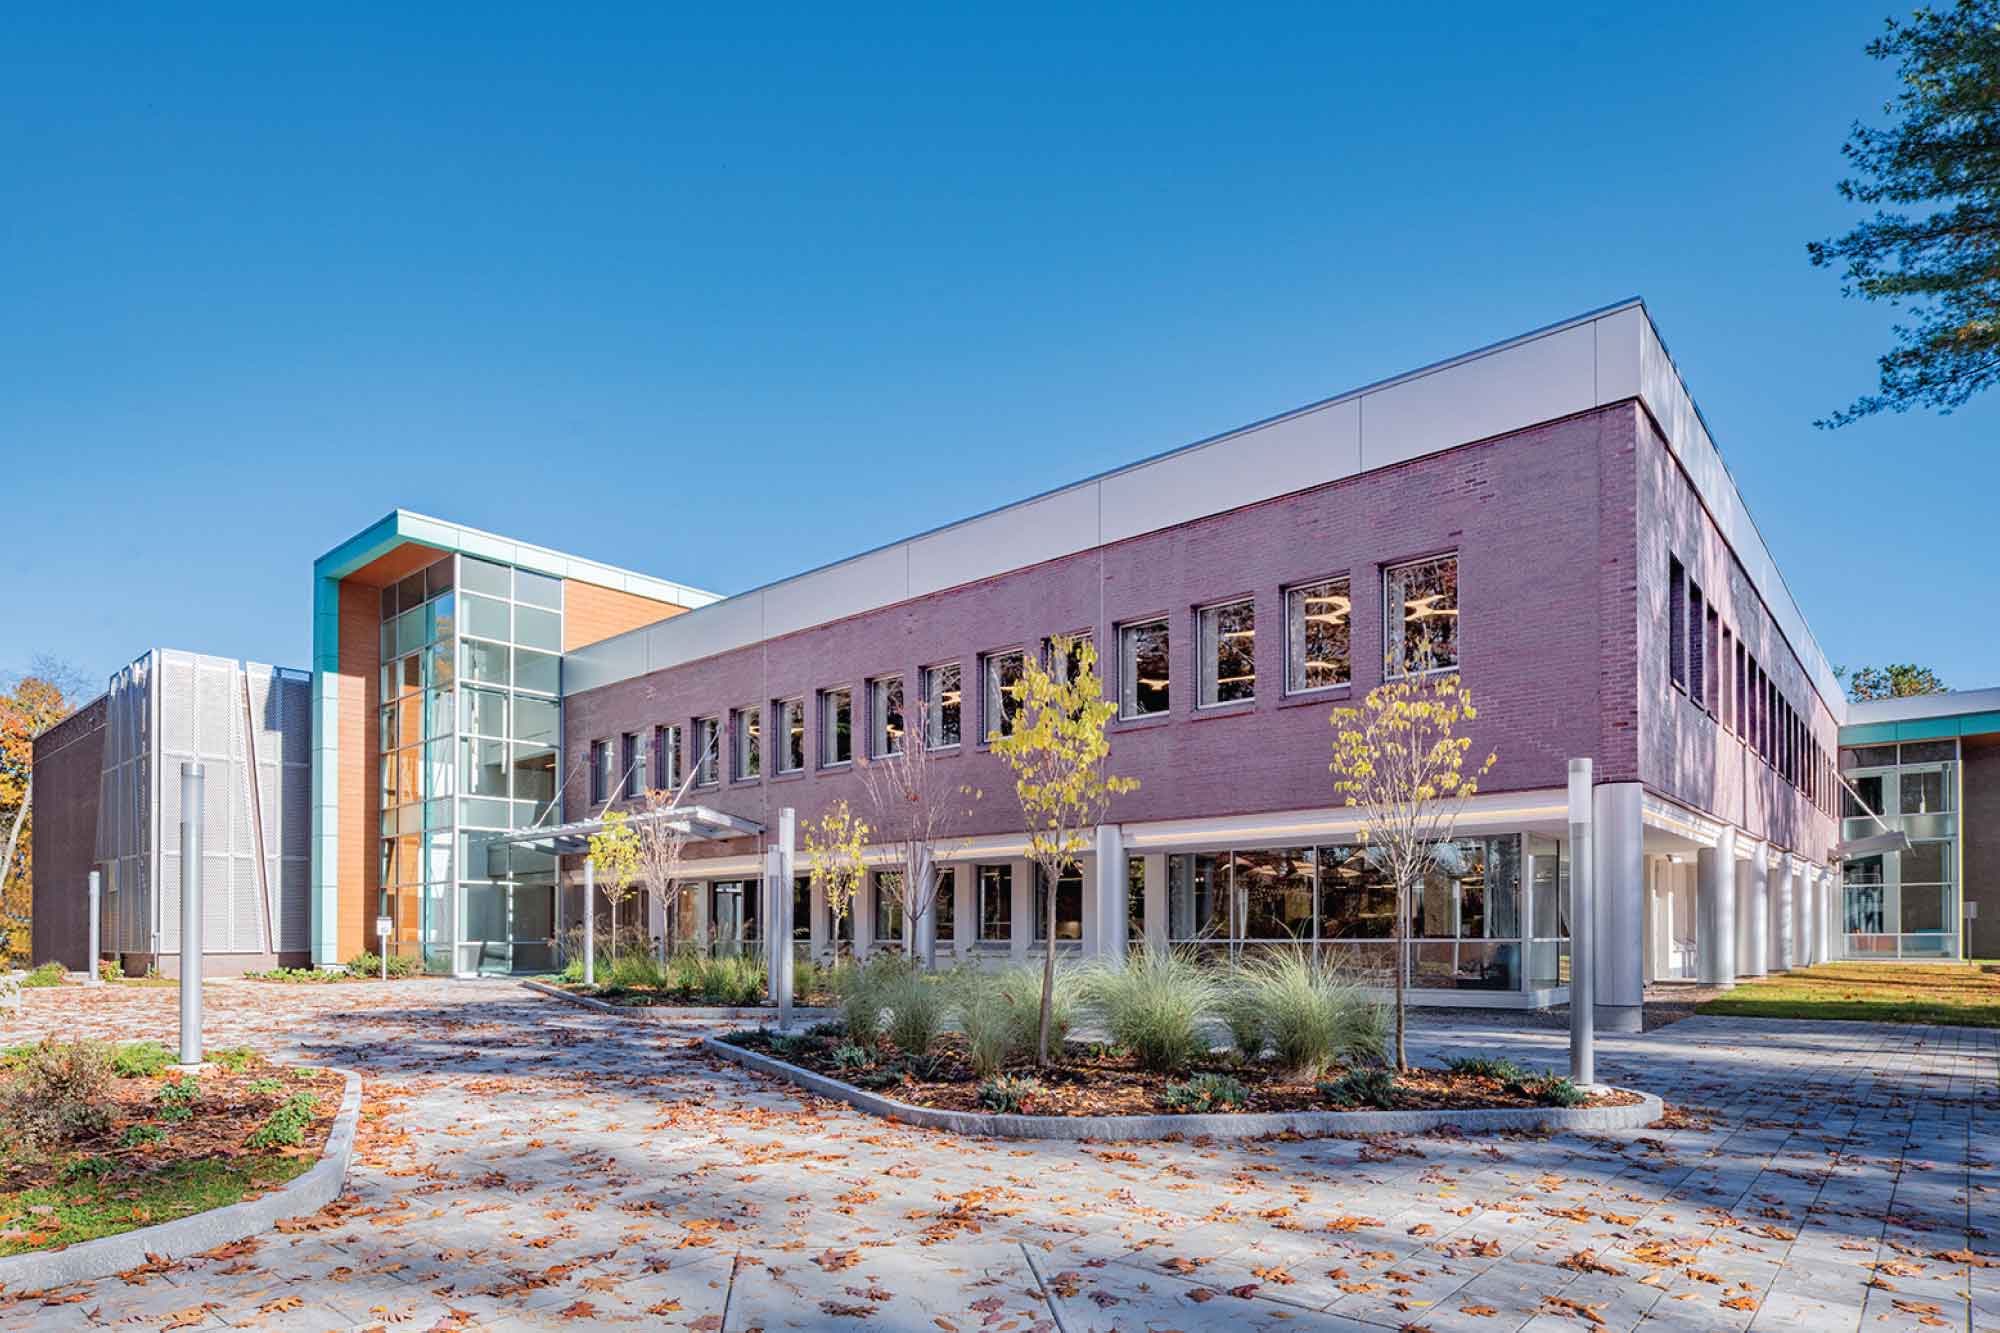
Four Maguire Road is managed by The RMR Group (RMR), a leading alternative management firm, that...
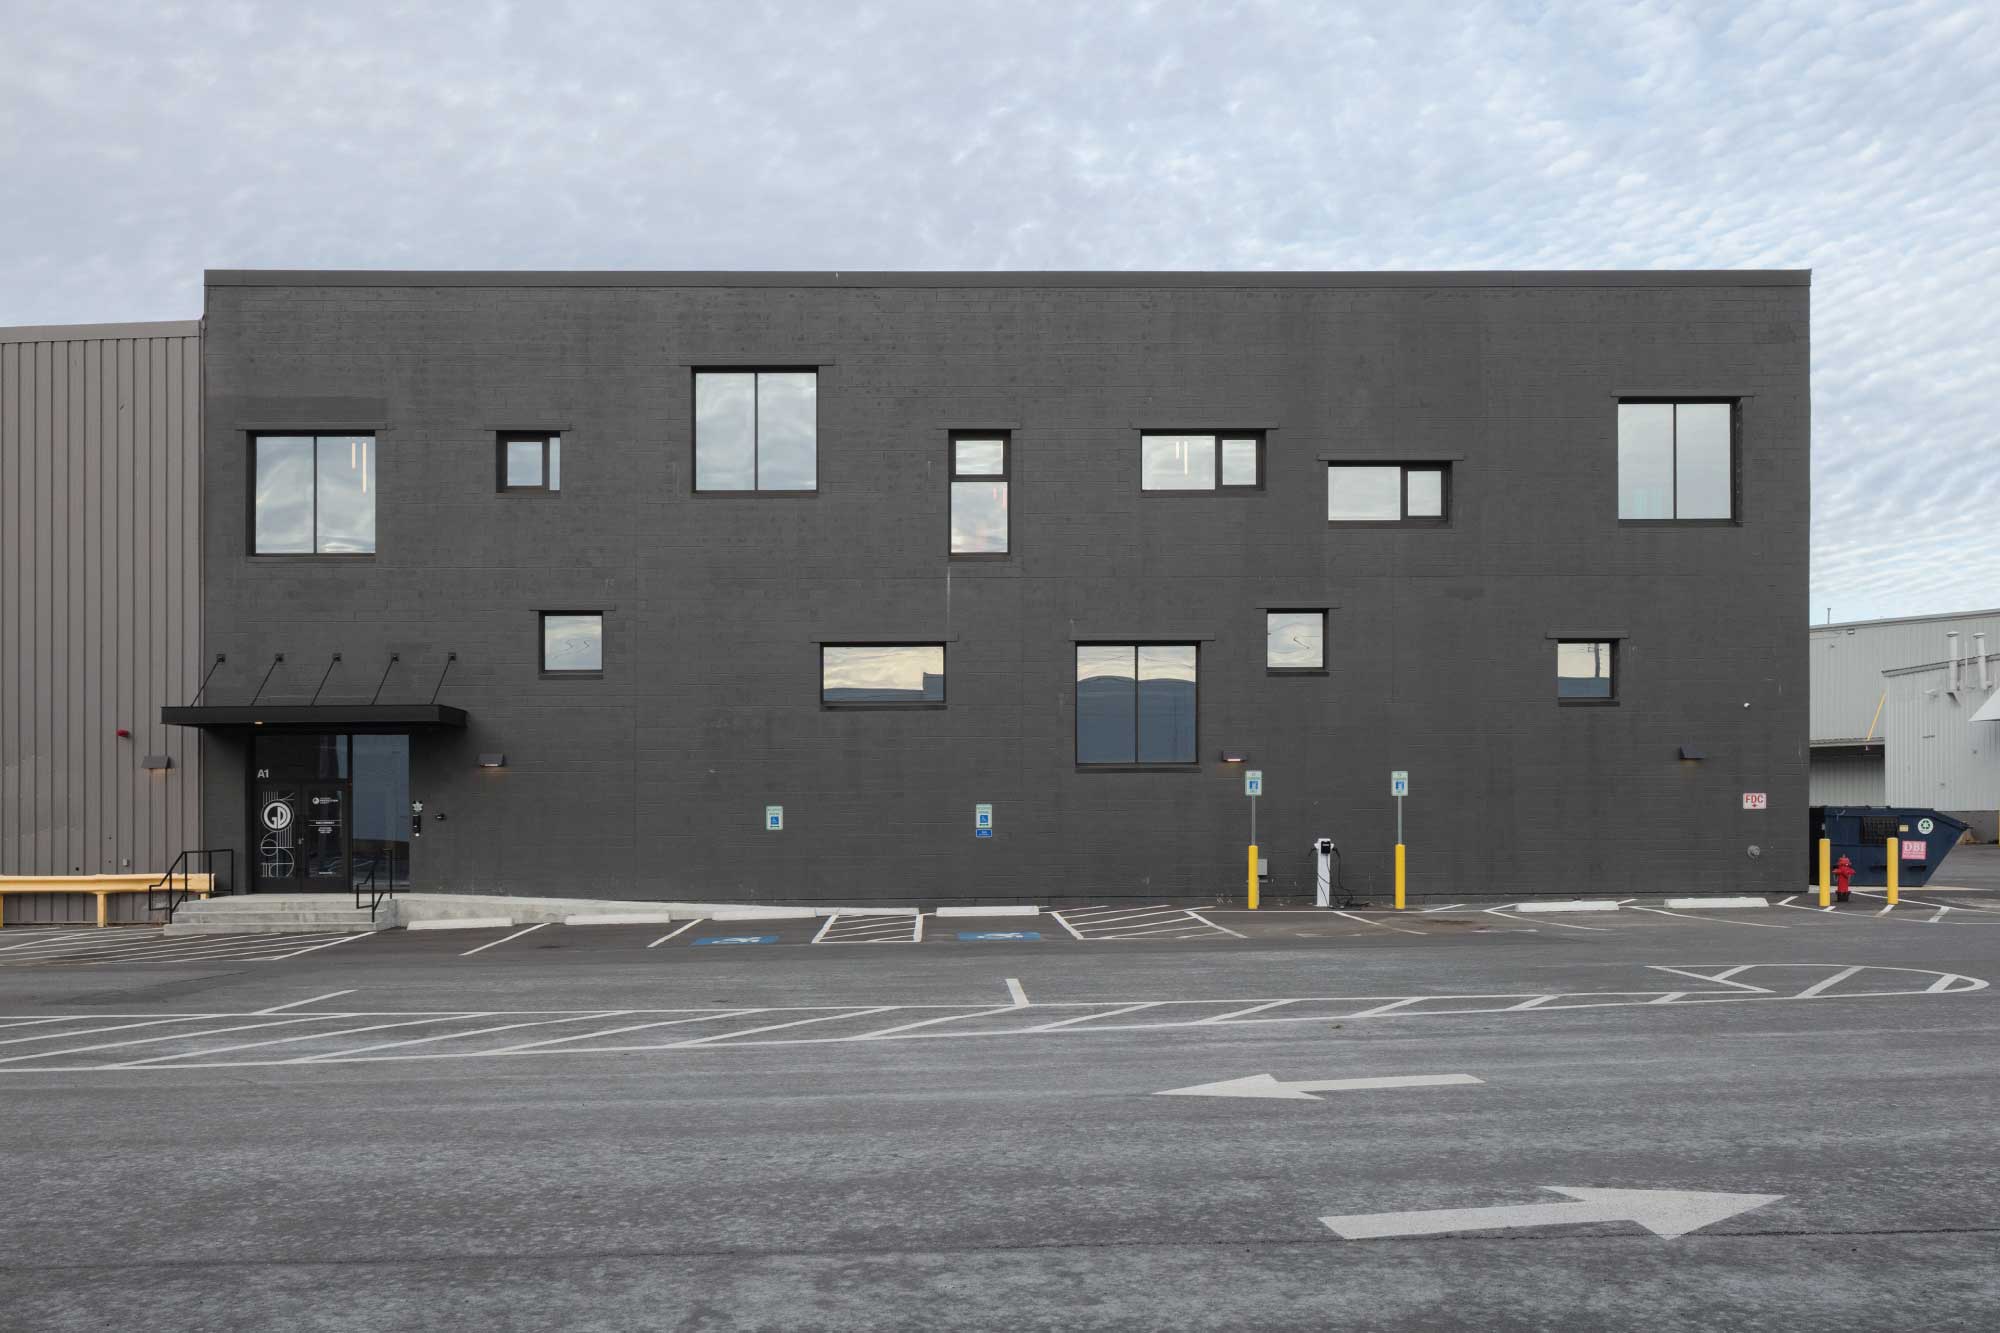
This adaptive reuse project transformed a former light-industrial building on the historic West...
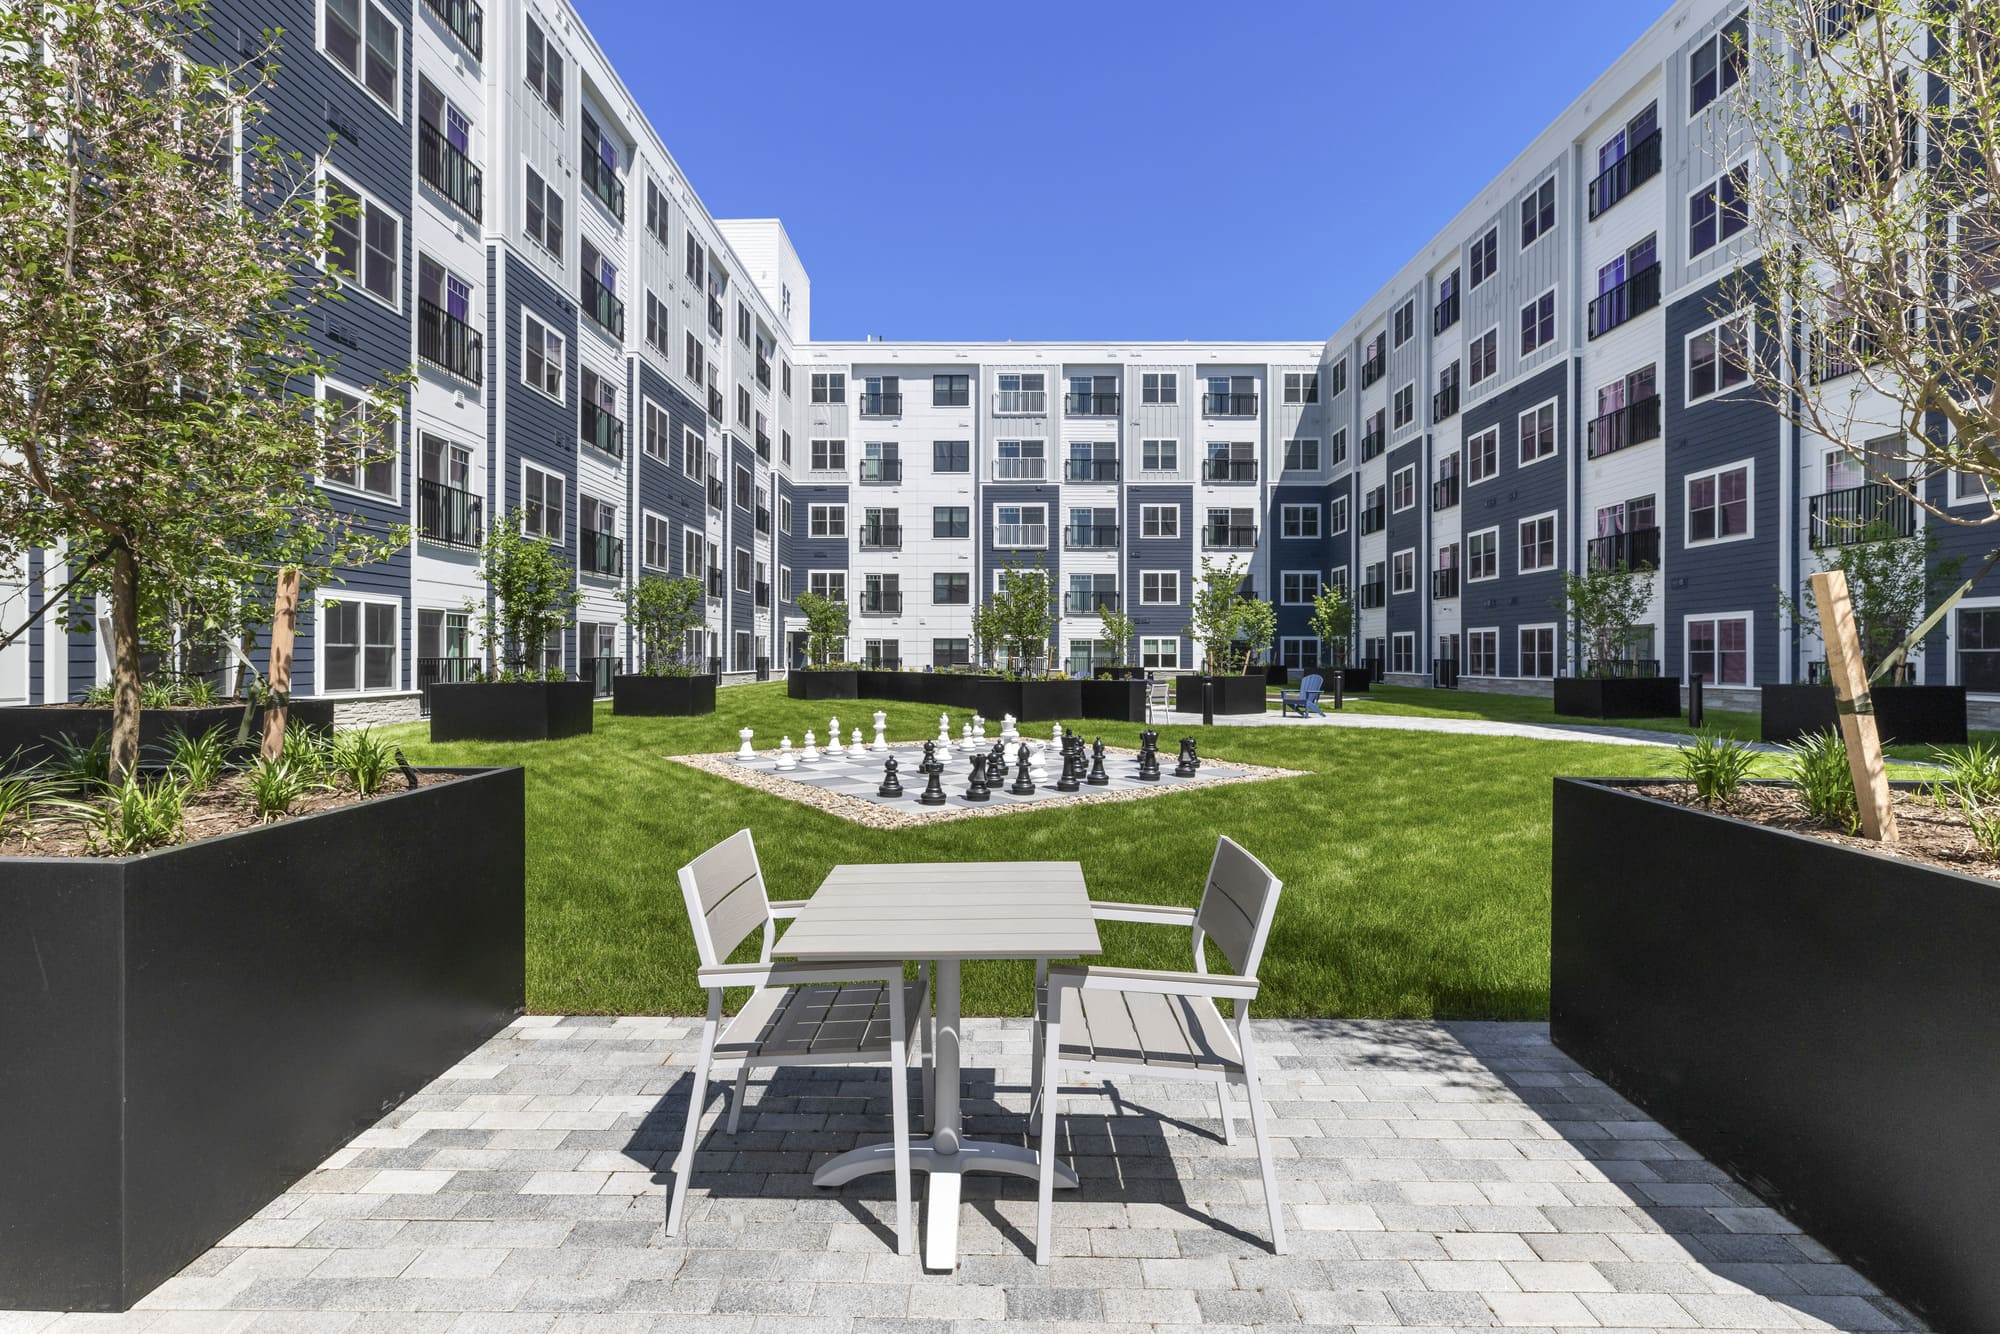
The Poet Hill Place is a 210-unit market-rate housing development owned by SMC Management in the...
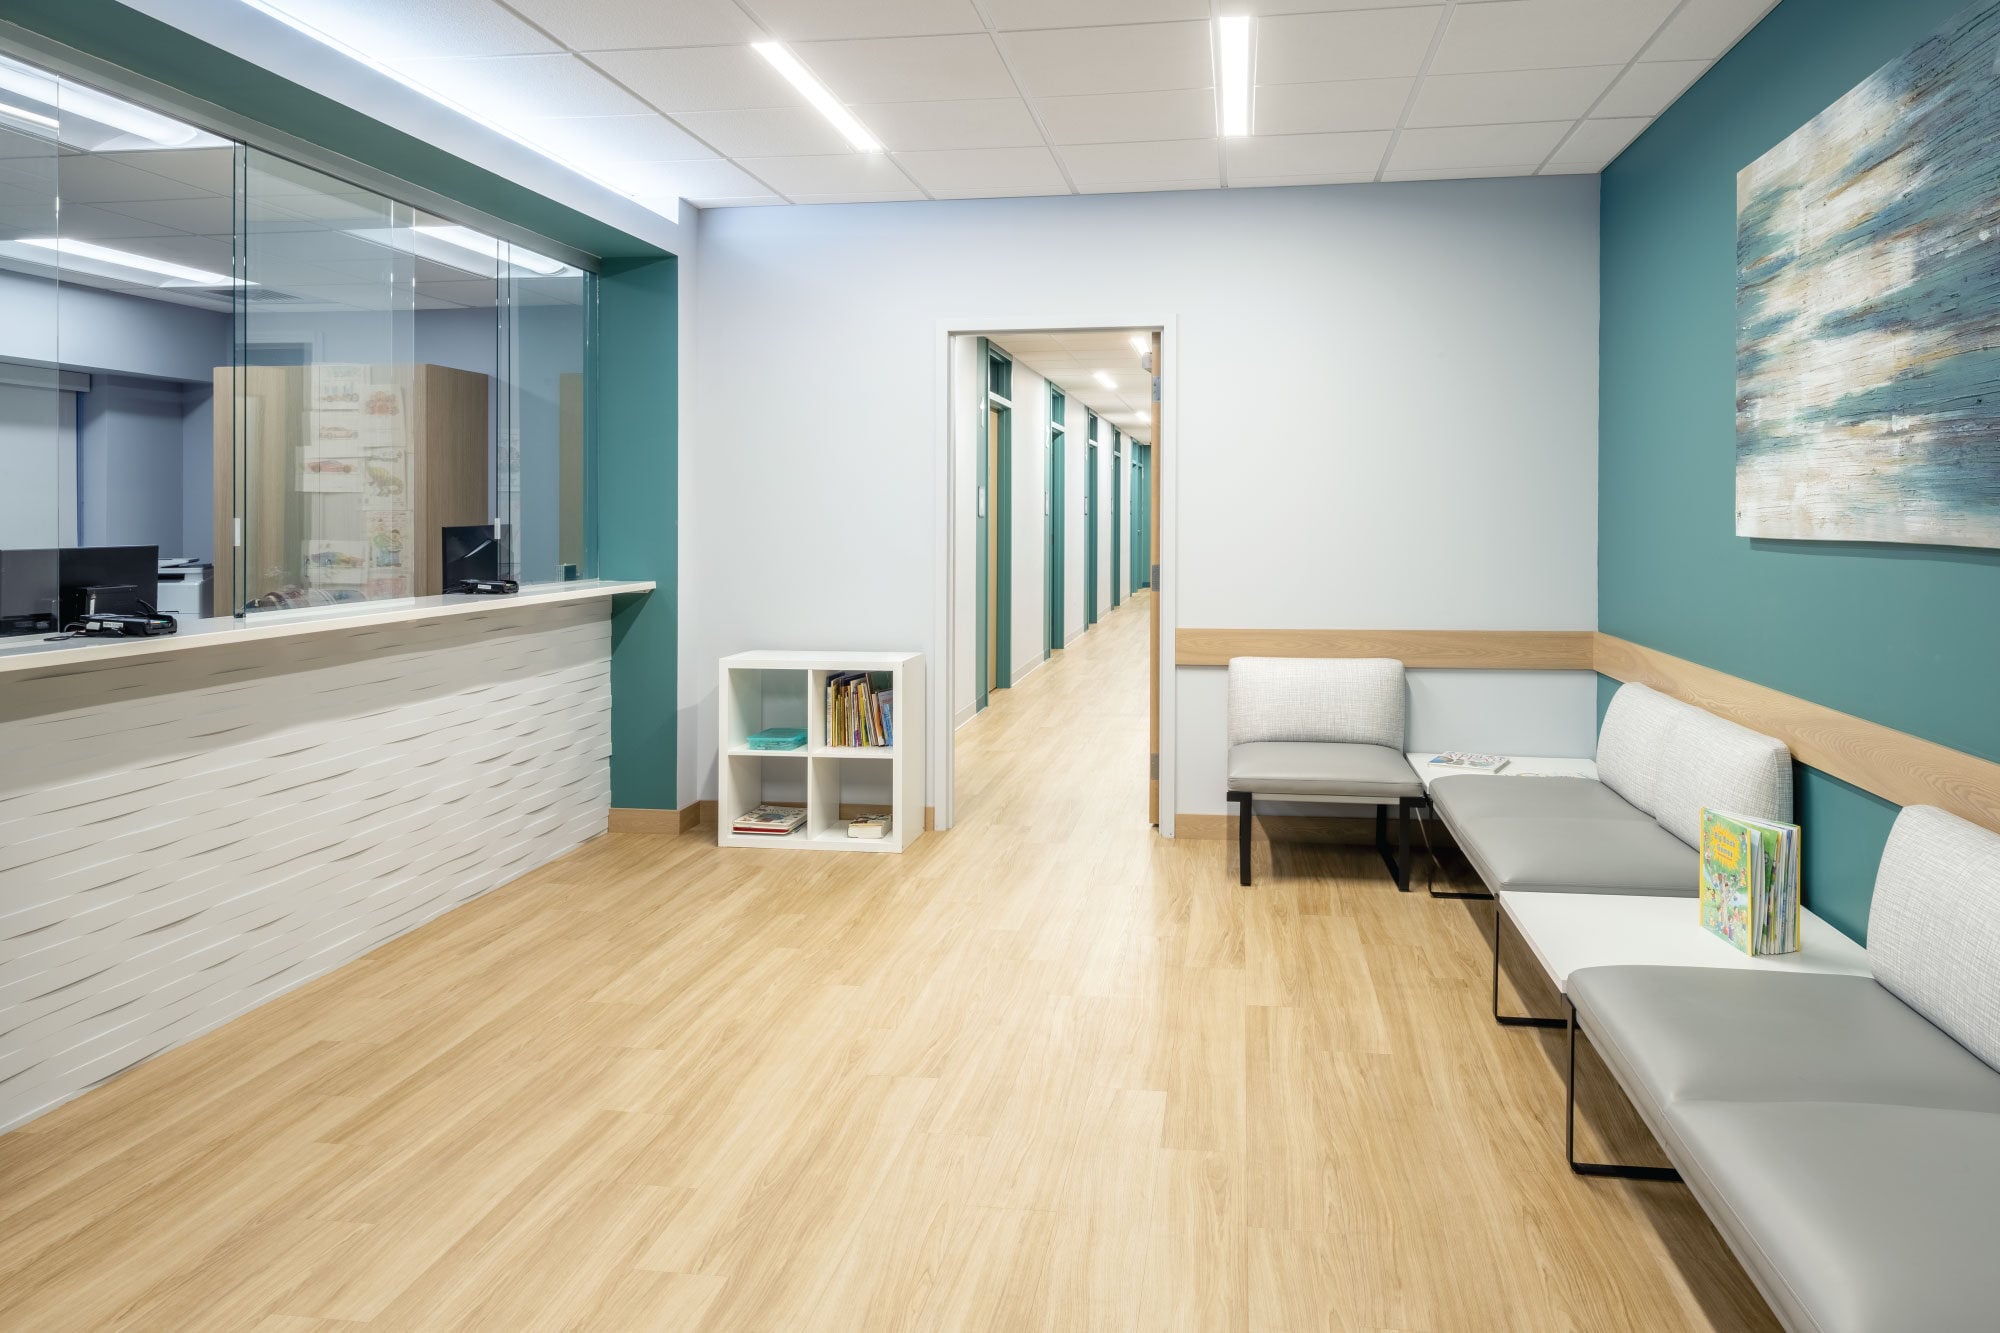
Our healthcare team designed a medical office expansion for Woburn Pediatric Psychological Services...
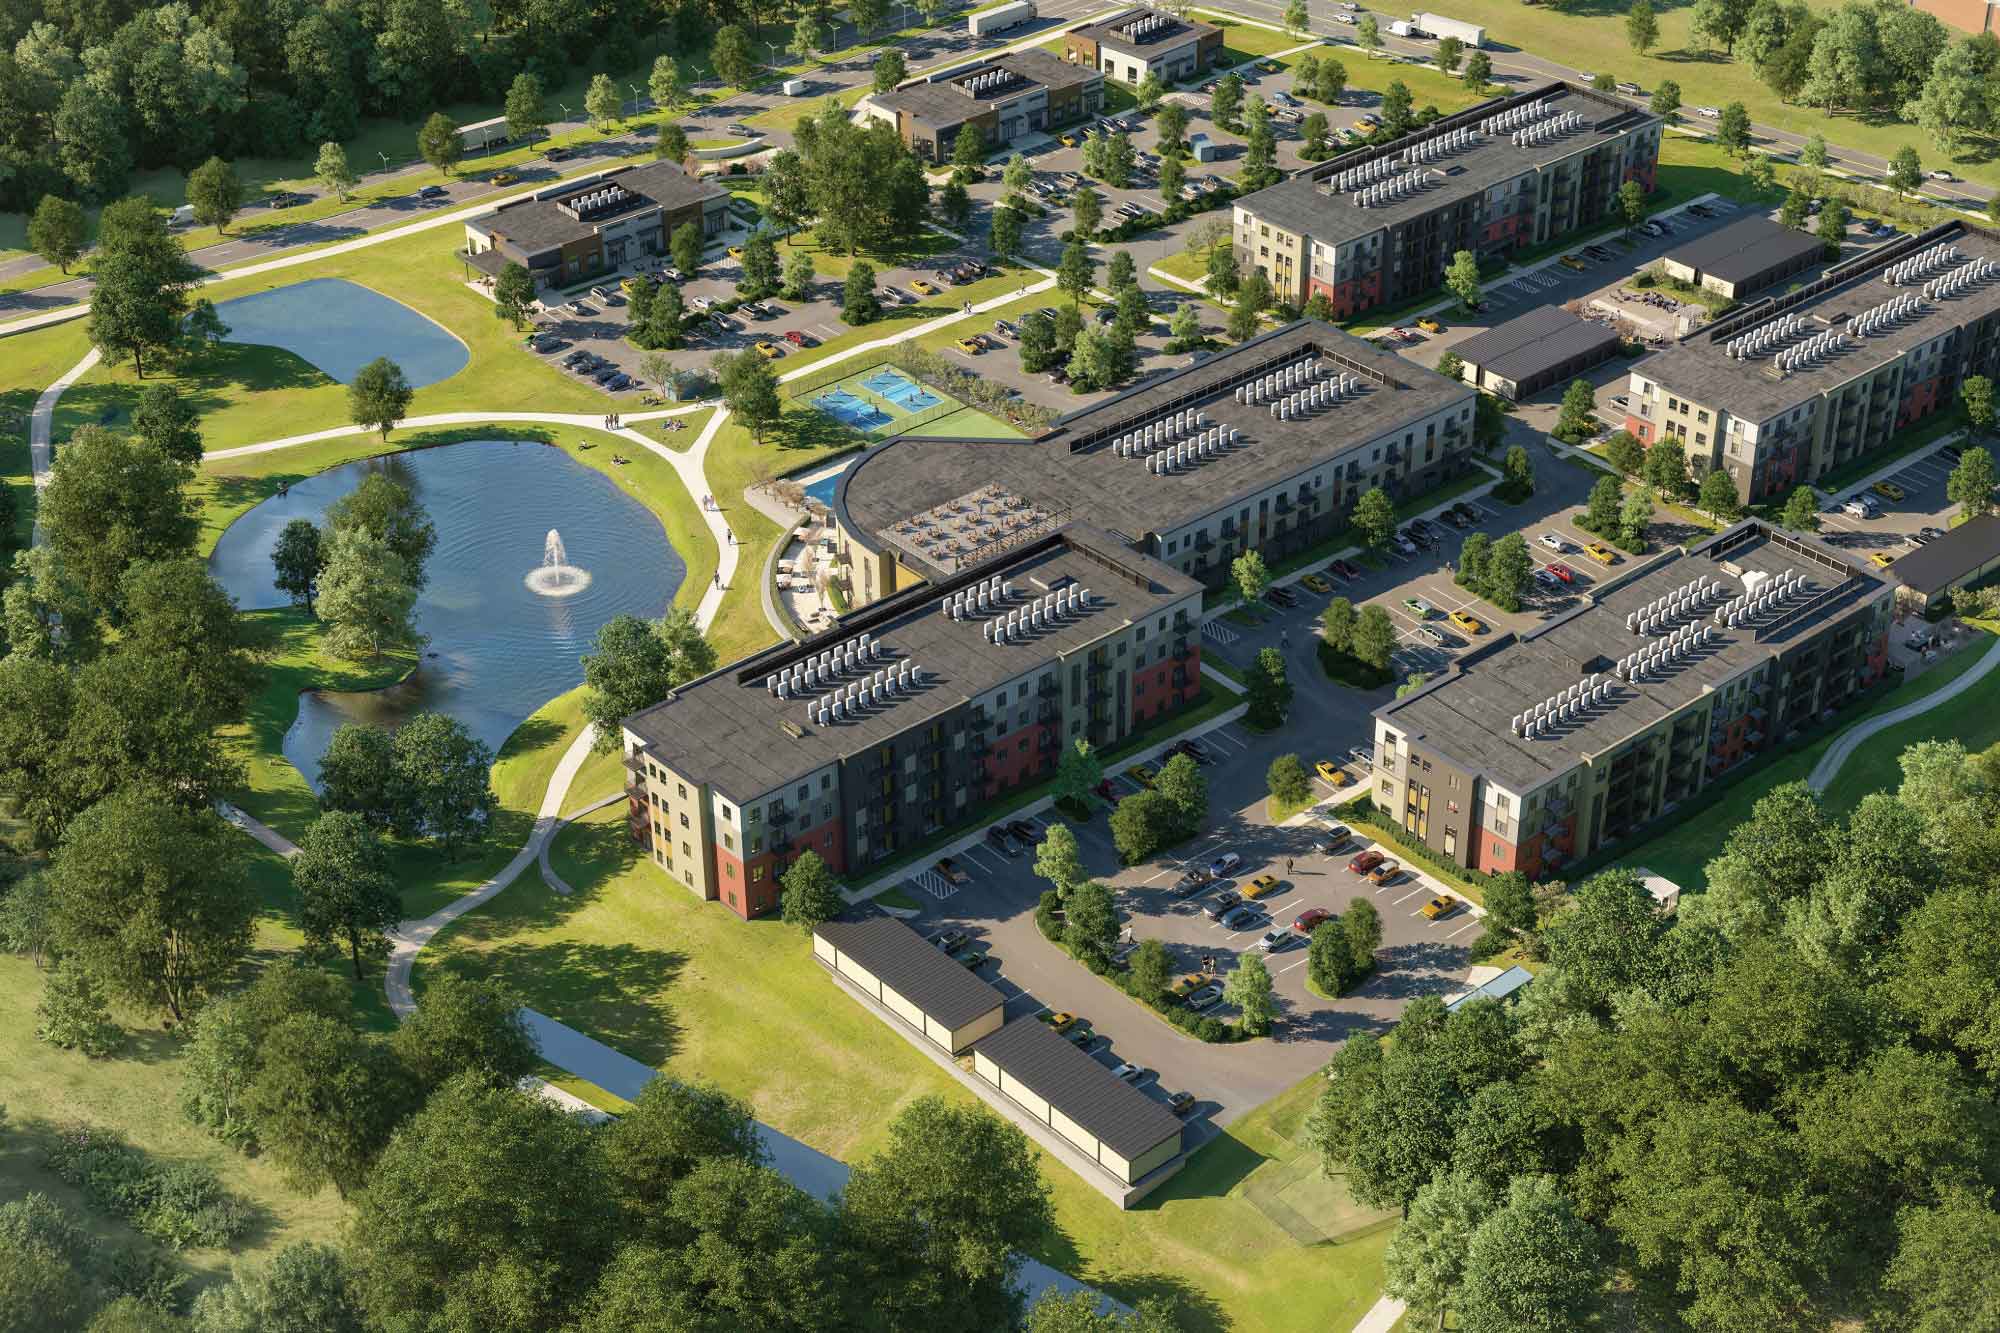
The town of Windsor, Conn., has granted approvals for the redevelopment of 500 Day Hill Road,...
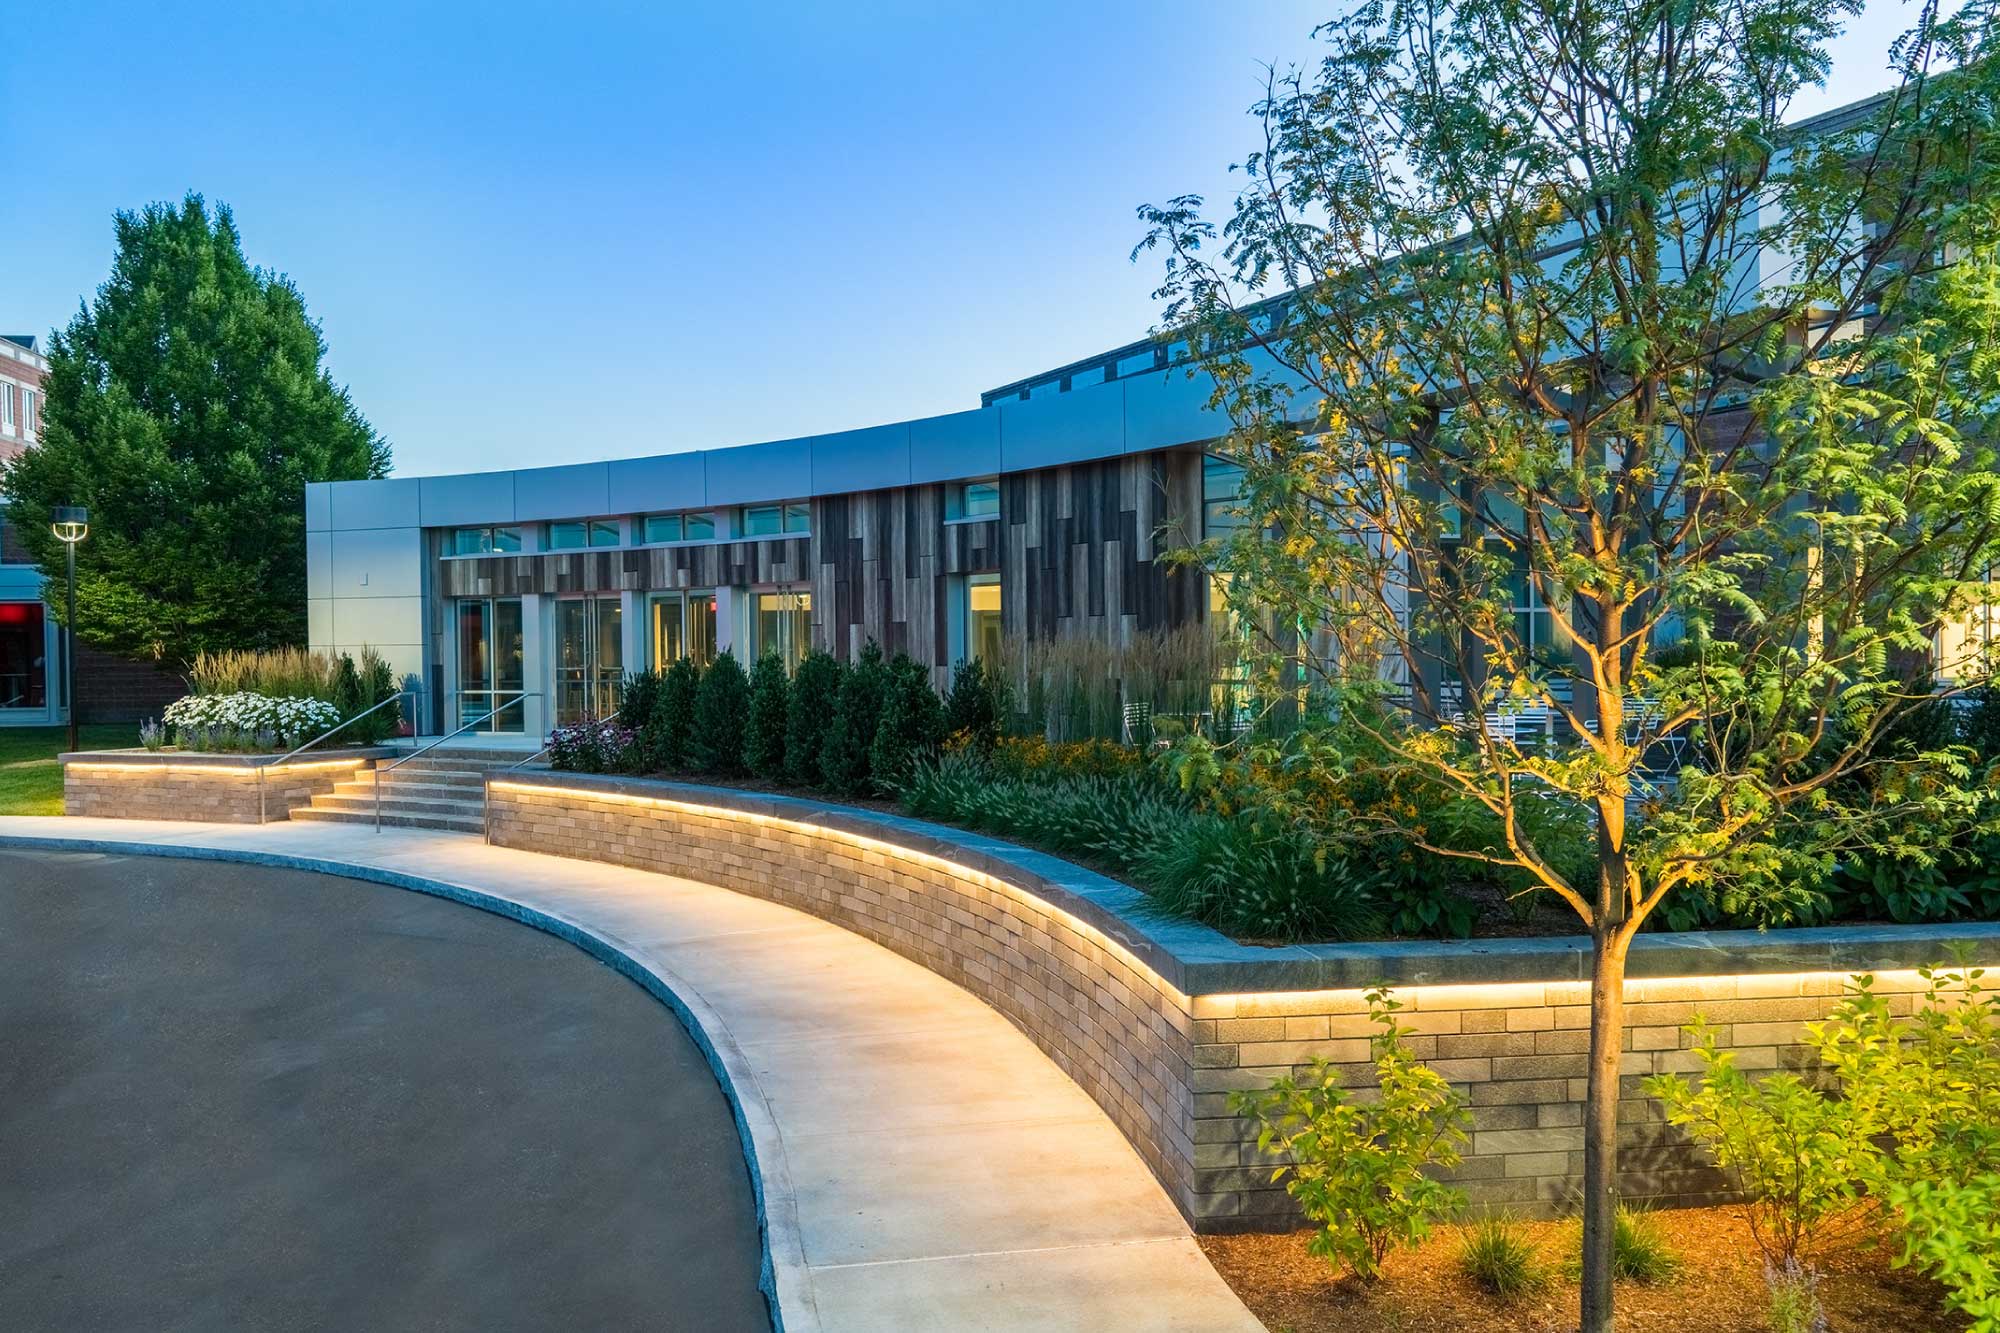
When Nordblom Company wanted to attract new tenants to 45 Blue Sky Drive, they called on Maugel...
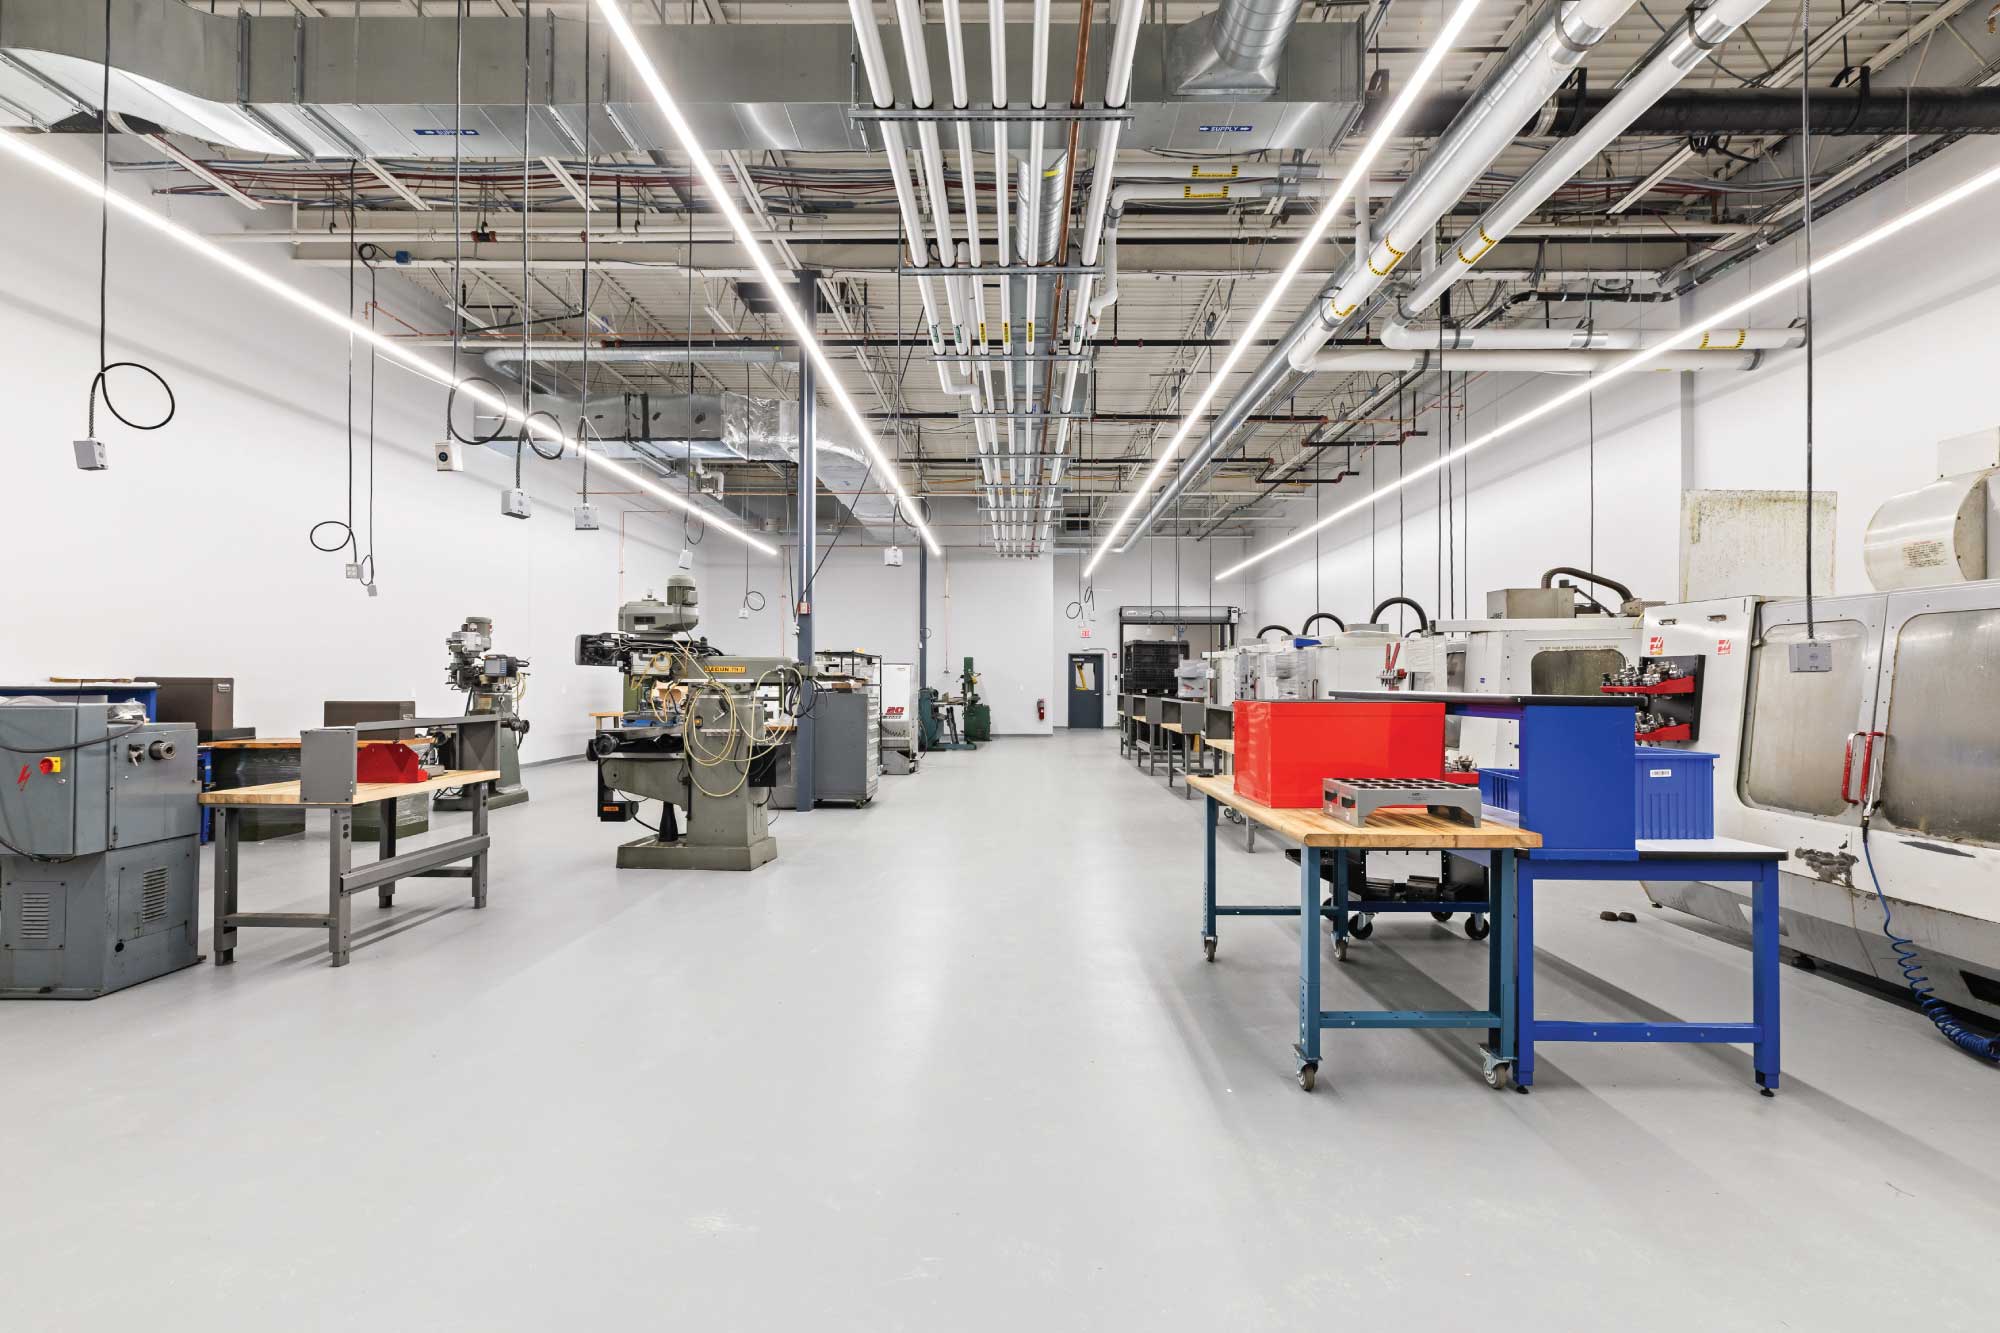
Maugel DeStefano Architects designed DCS Corporation’s new 60,000 SF facility at 10 Lyberty Way in...
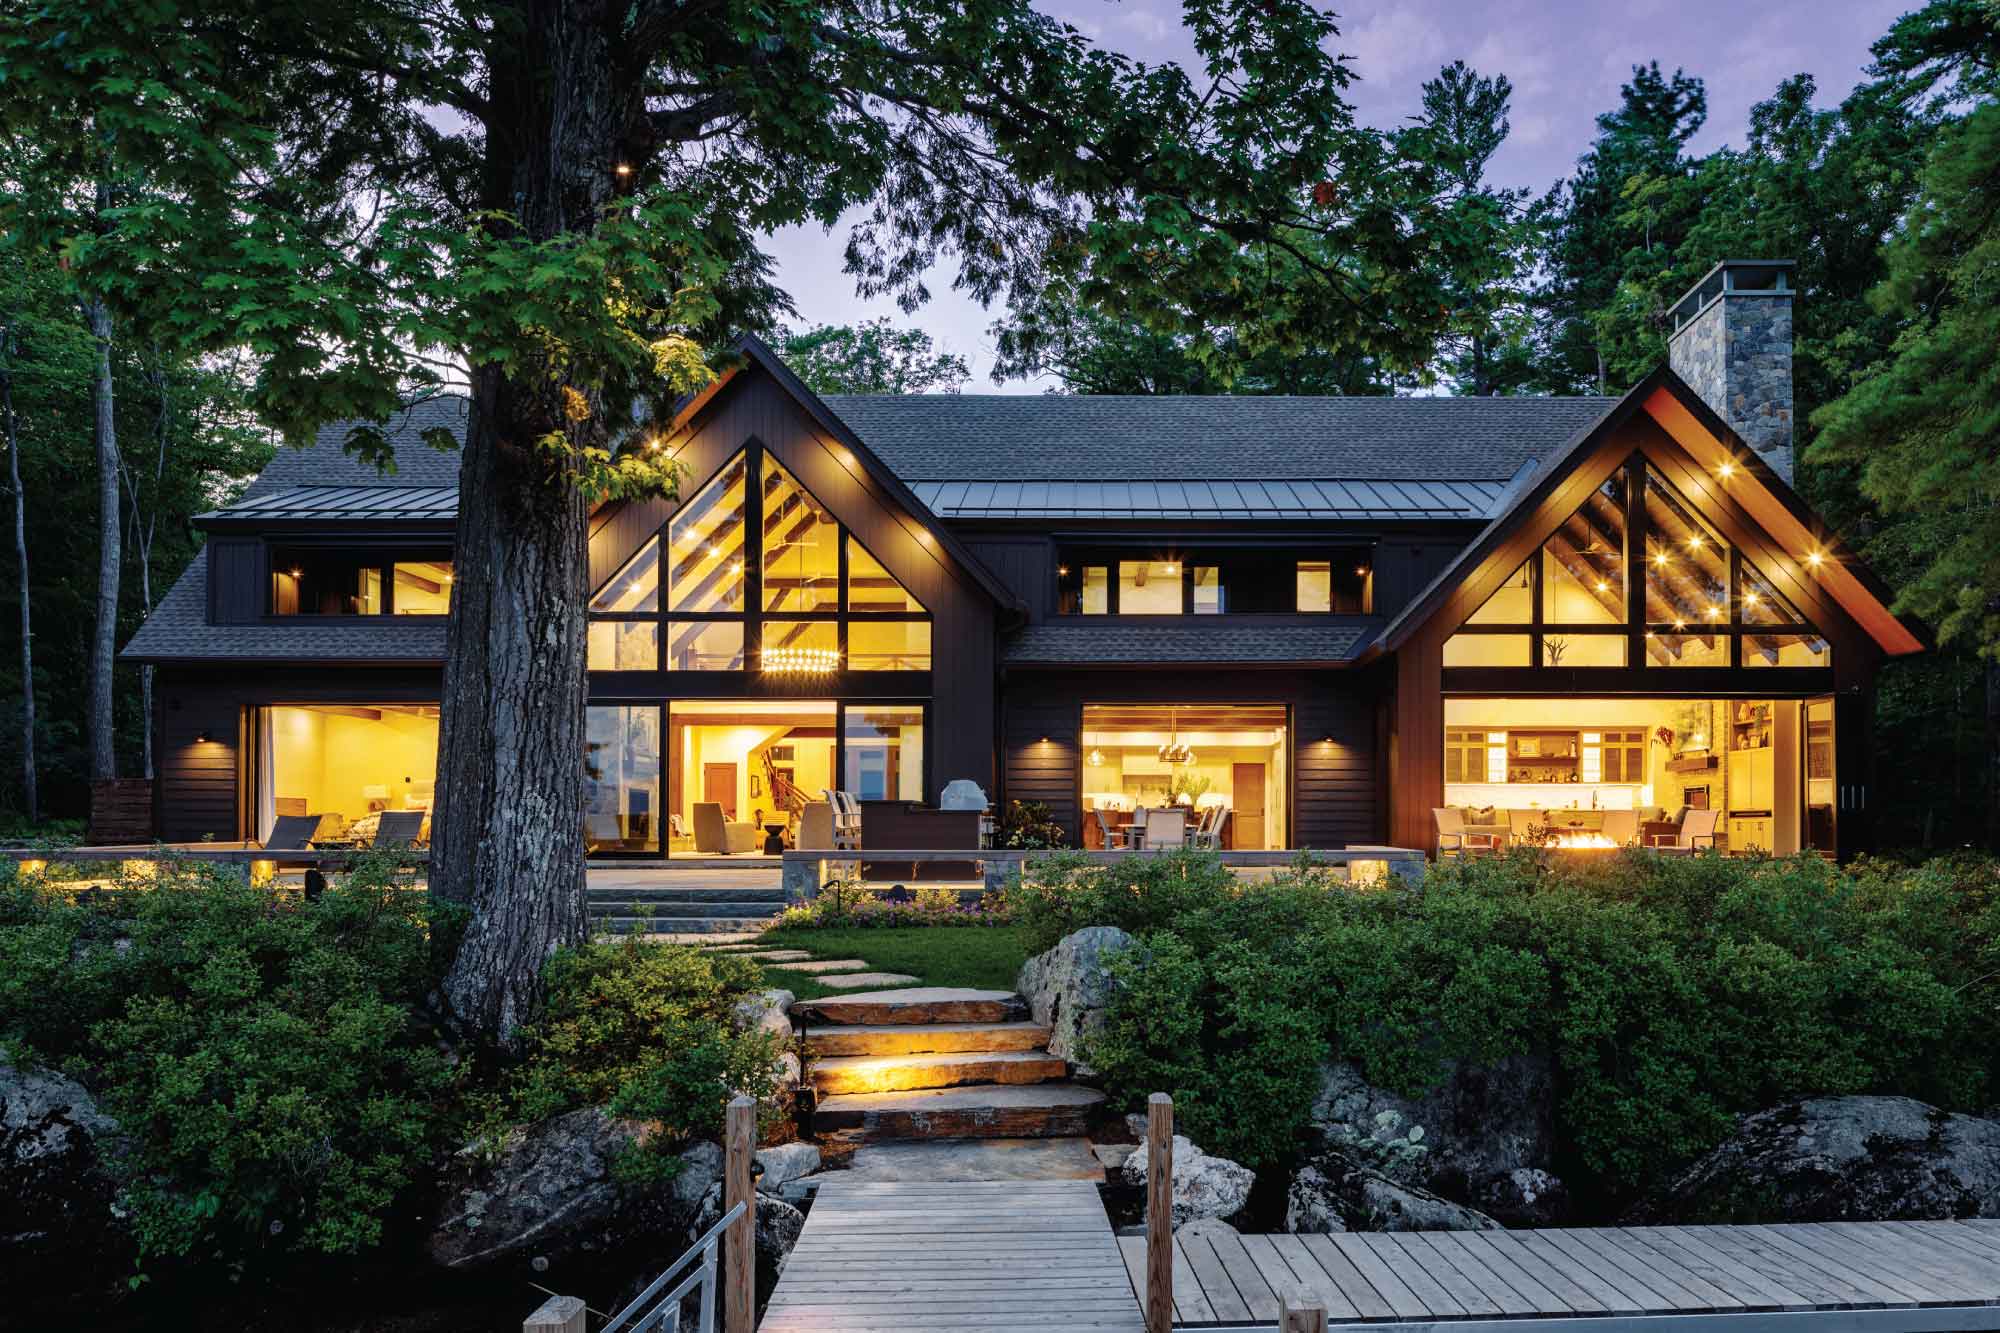
Awarded 2025 New Hampshire Home of the Year Nestled along the serene shores of Lake Winnipesaukee,...
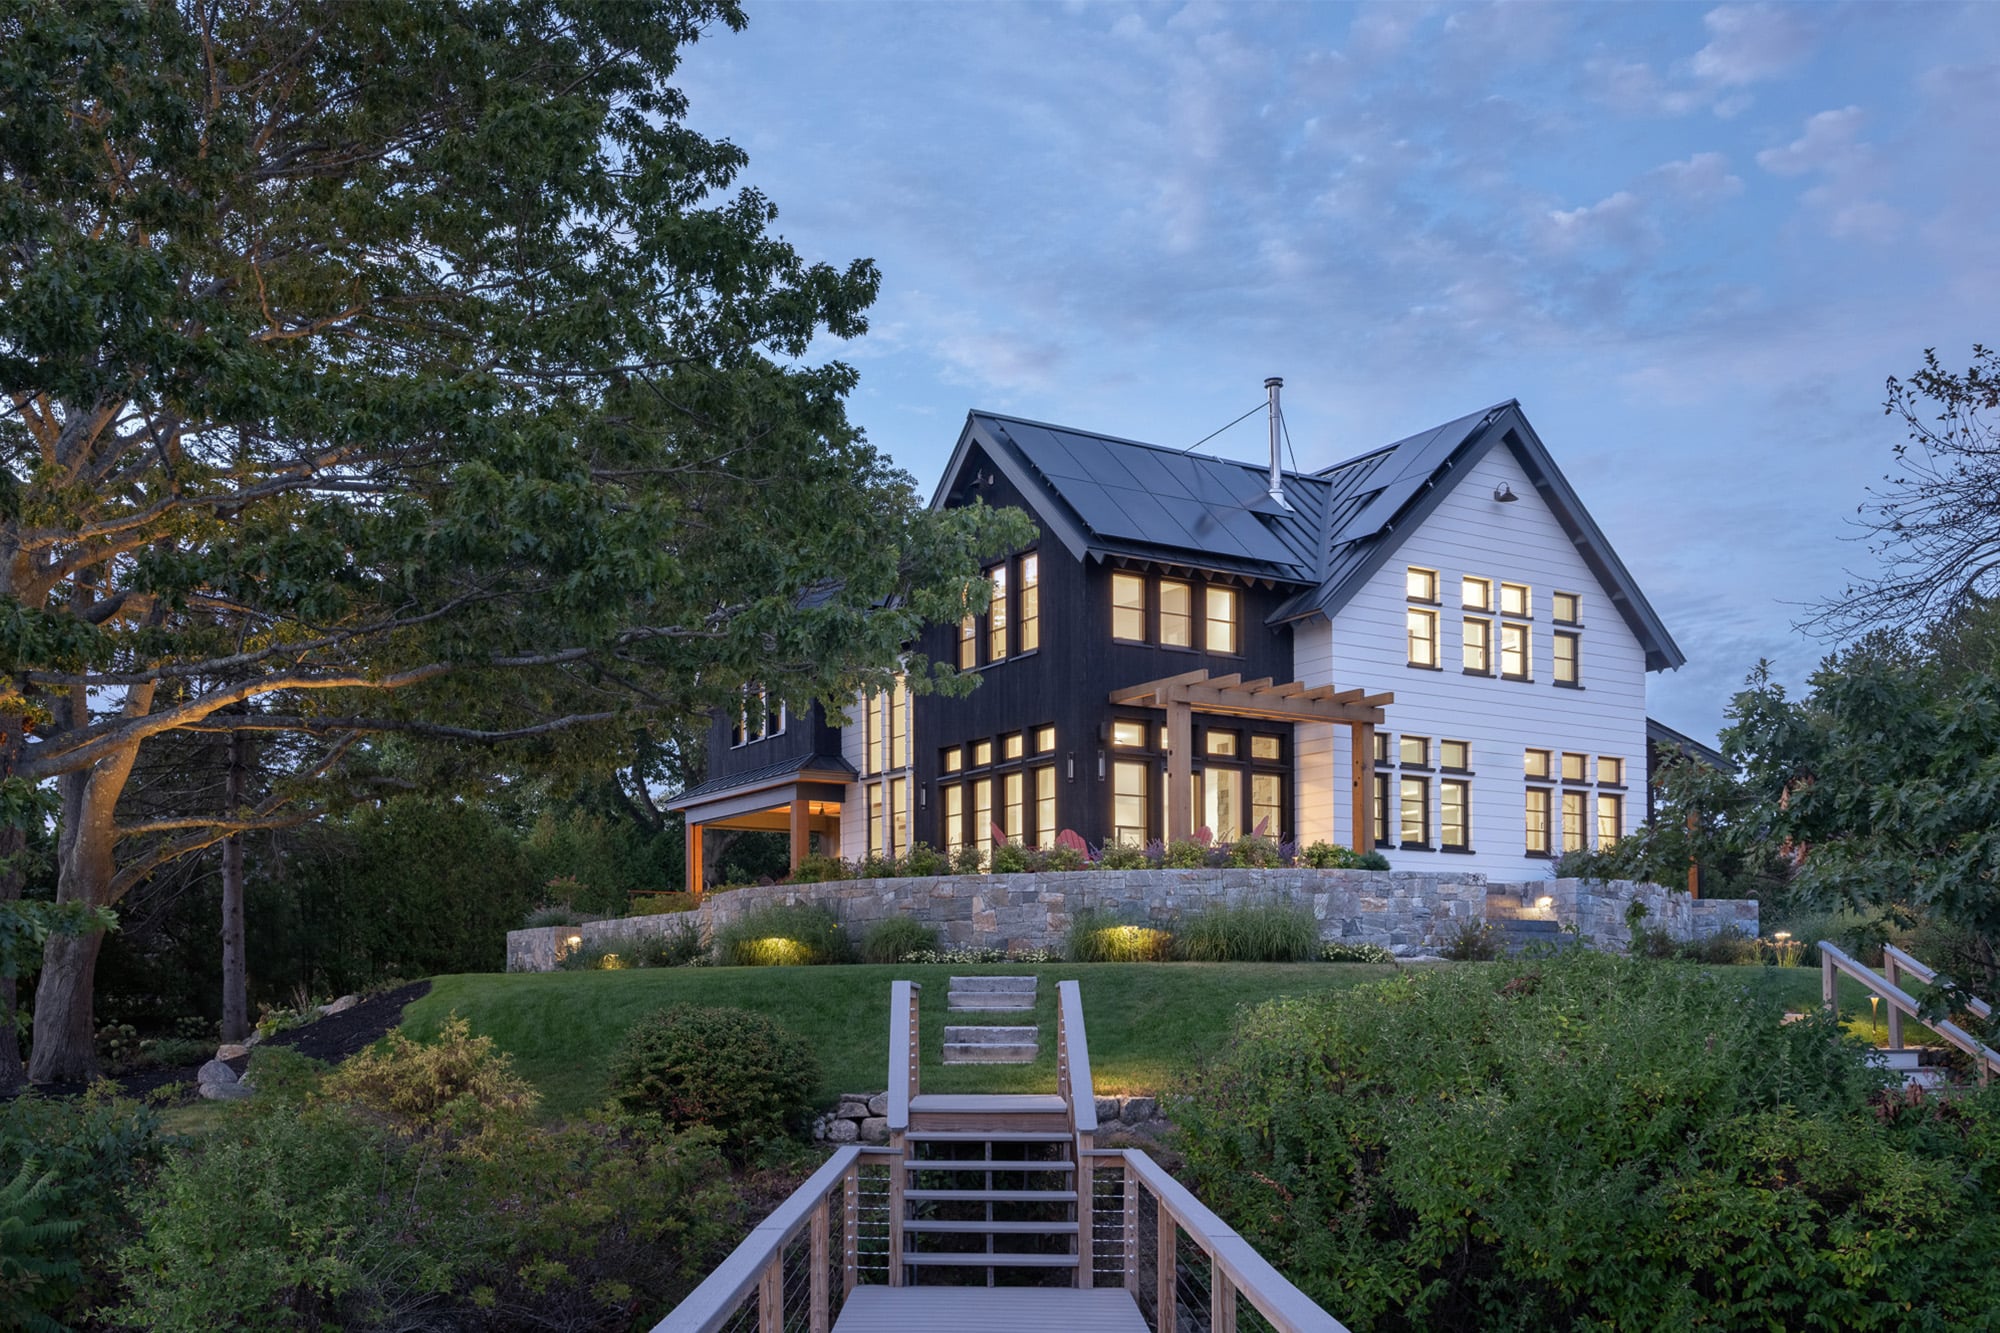
Traditional in form and modern in execution, this 4,000 square foot home is located on the ocean in...
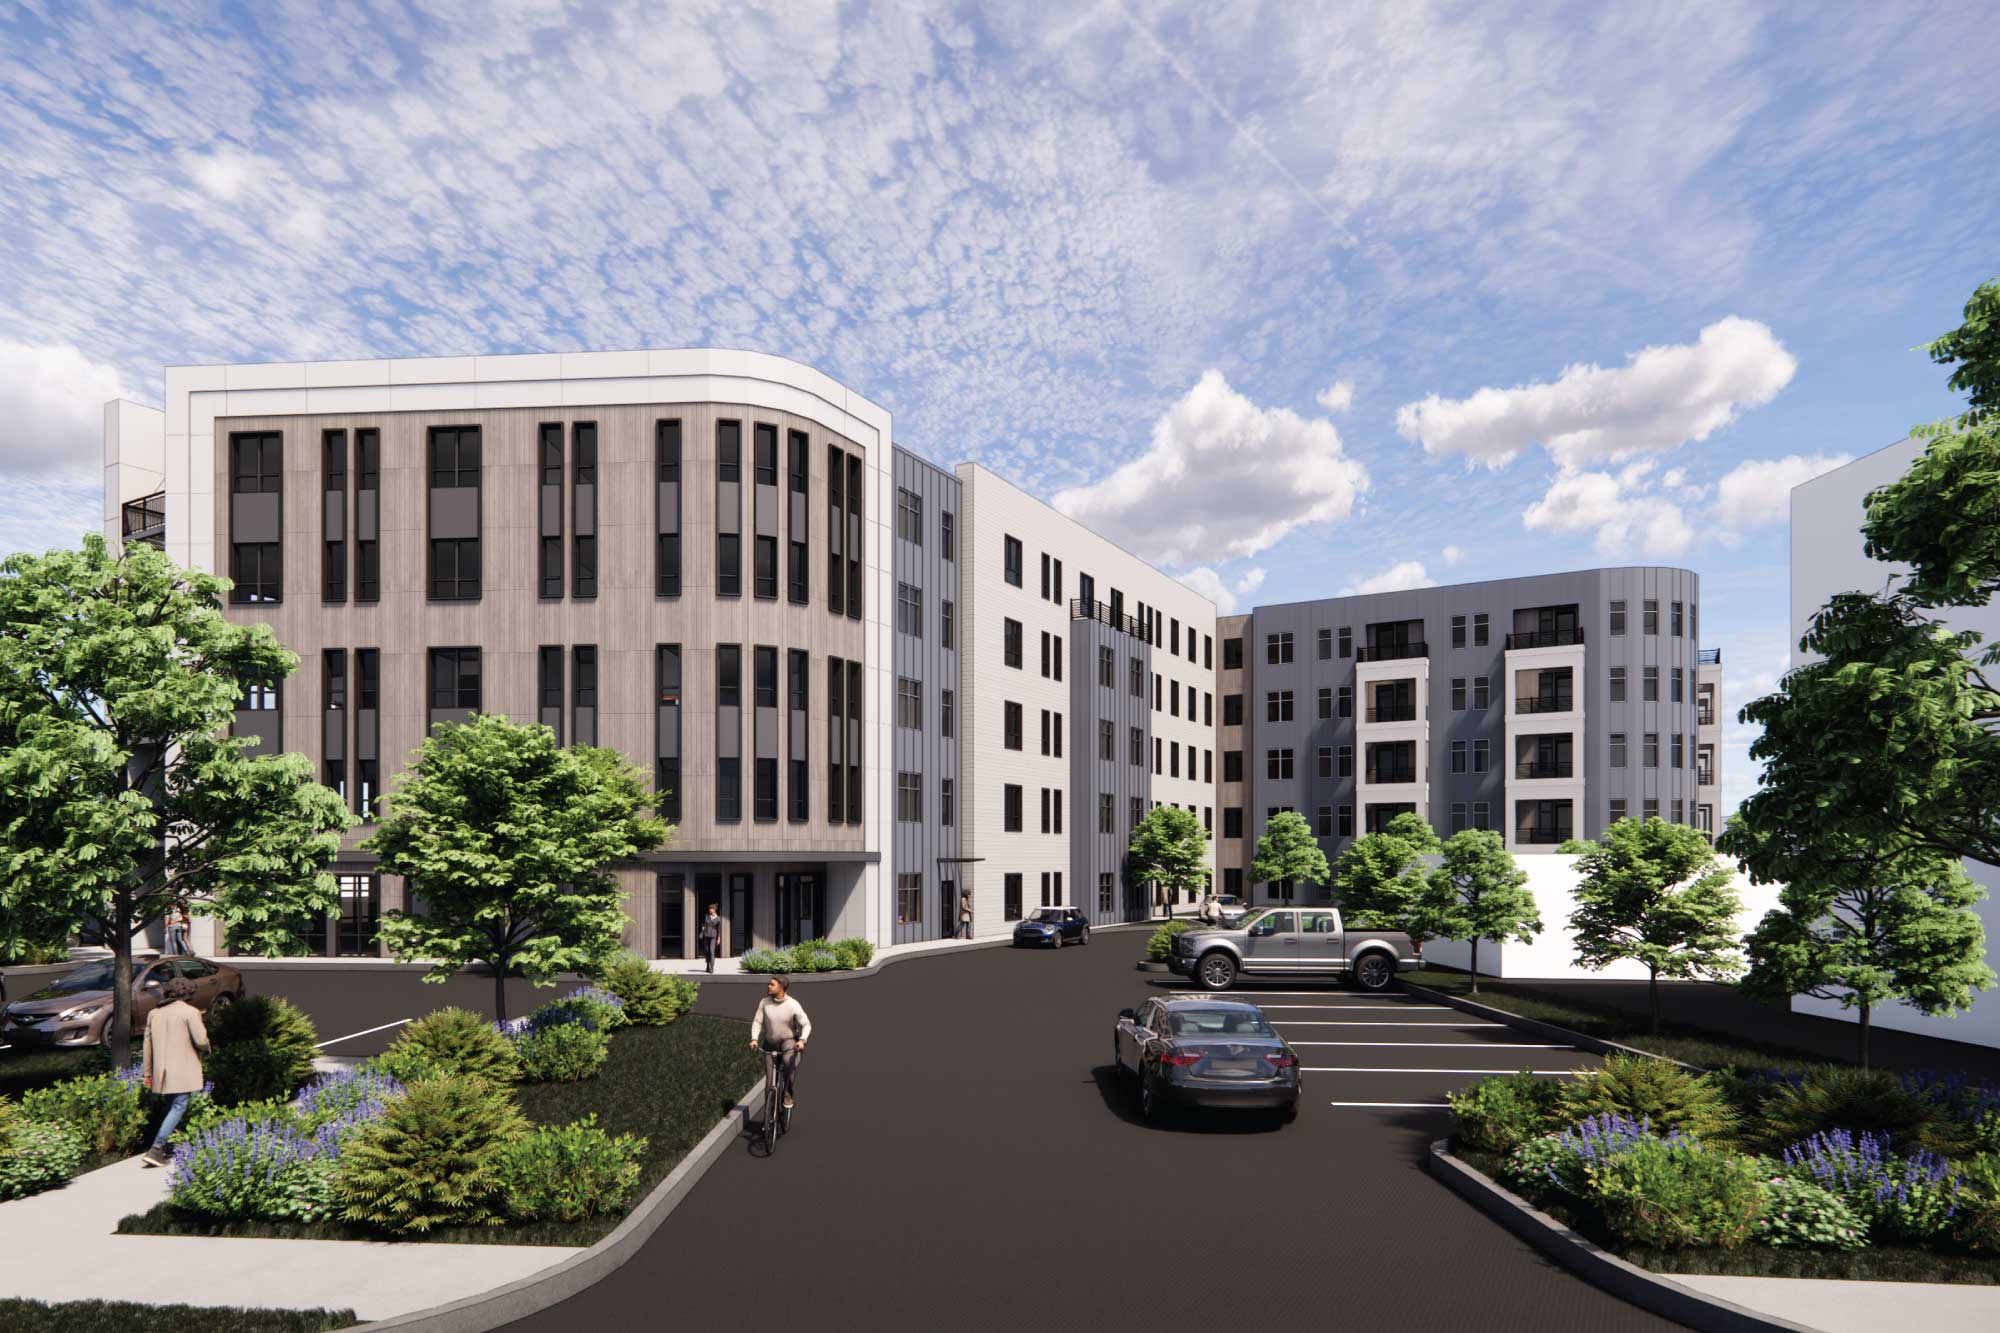
East Hoyle Street is an upcoming passive house residential community in Norwood designed for...
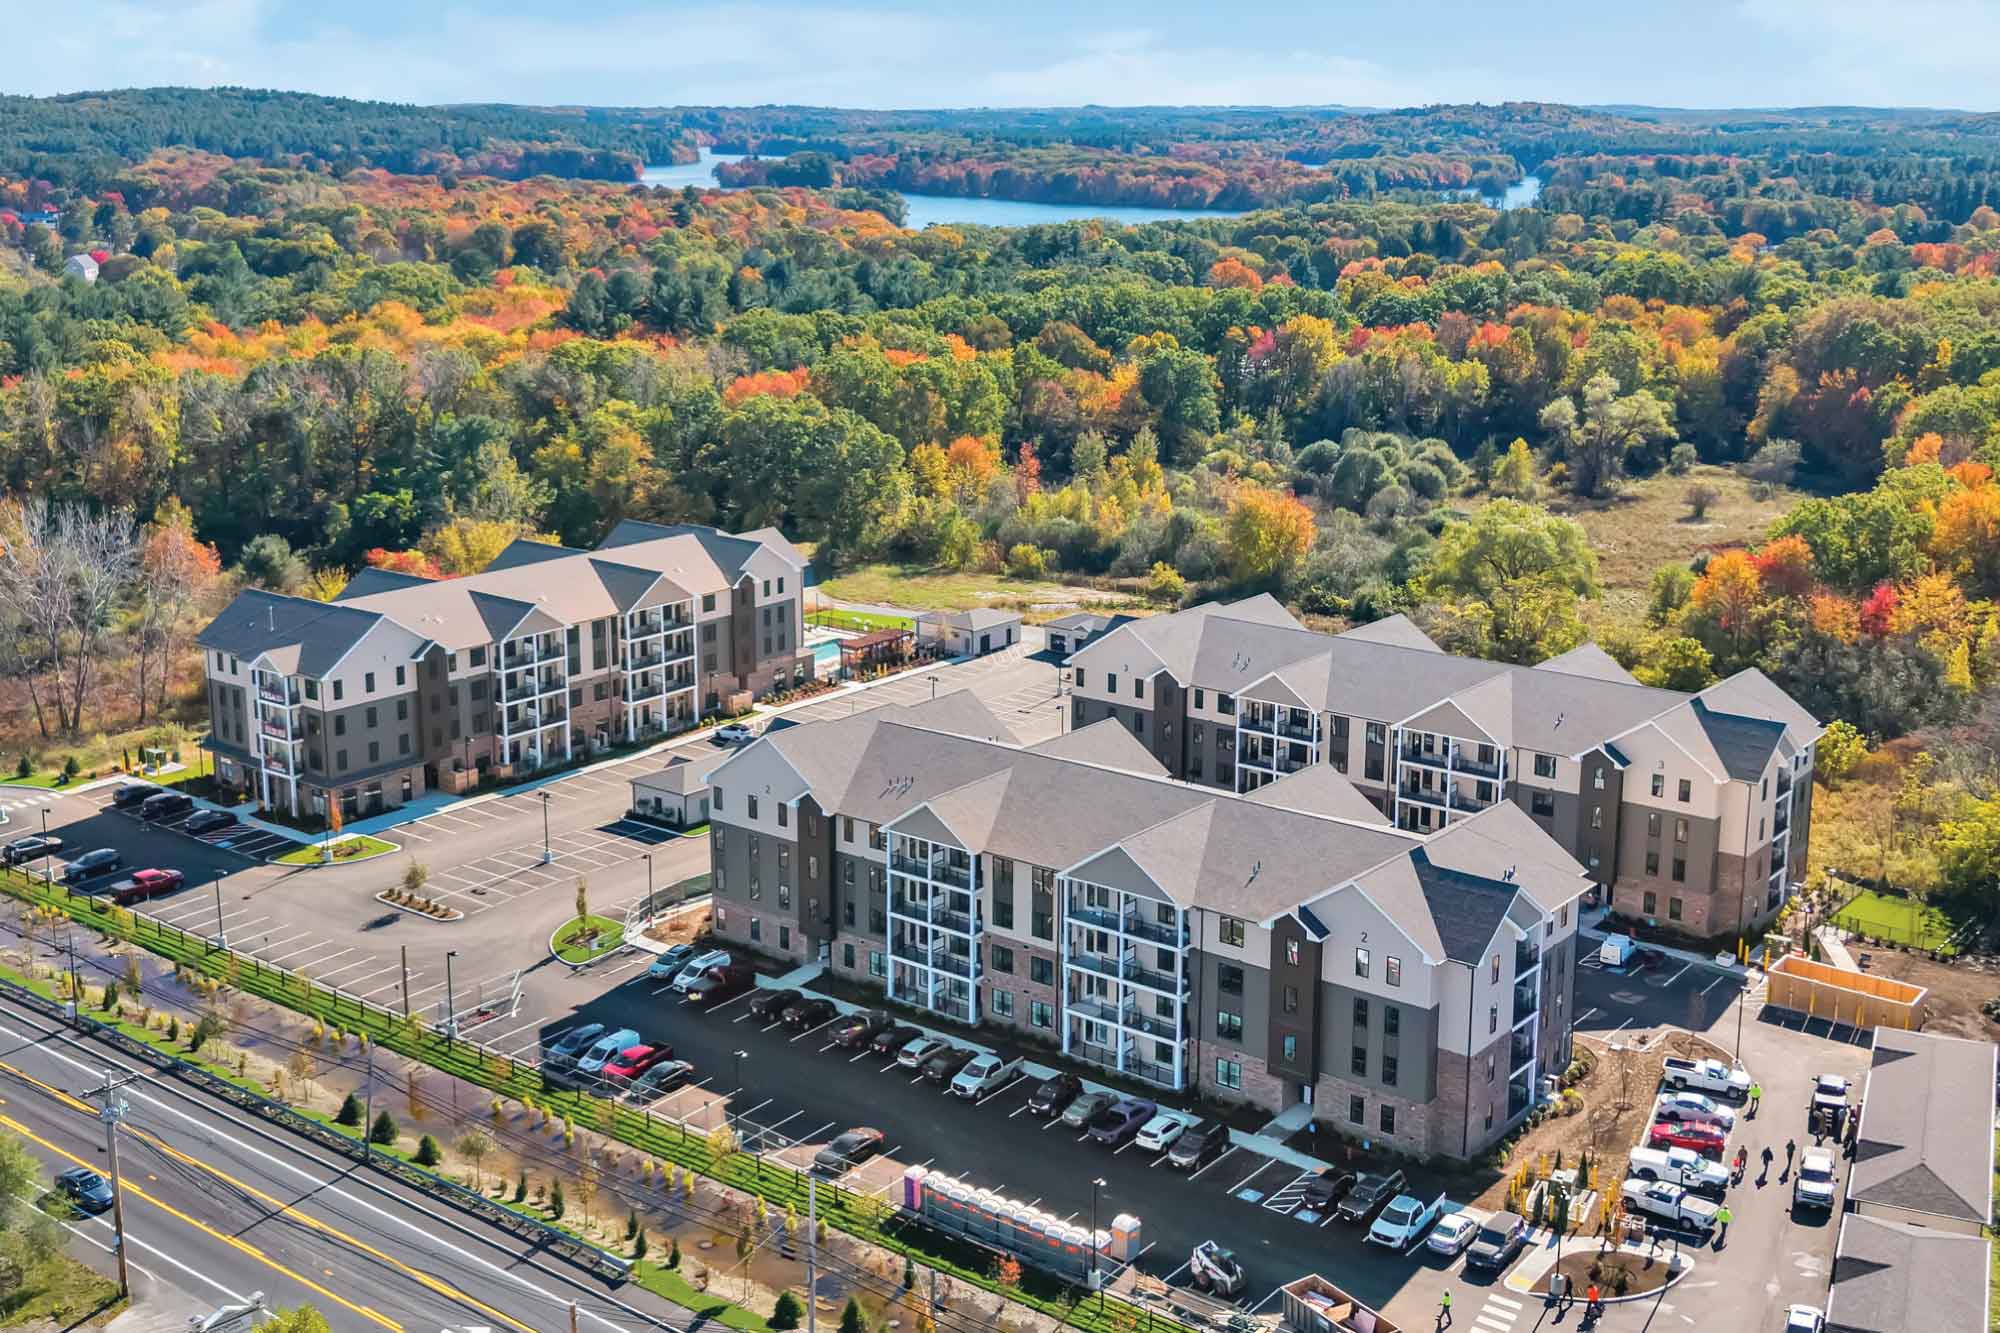
Maugel DeStefano Architects is serving as the Architect of Record for this 140-unit apartment...
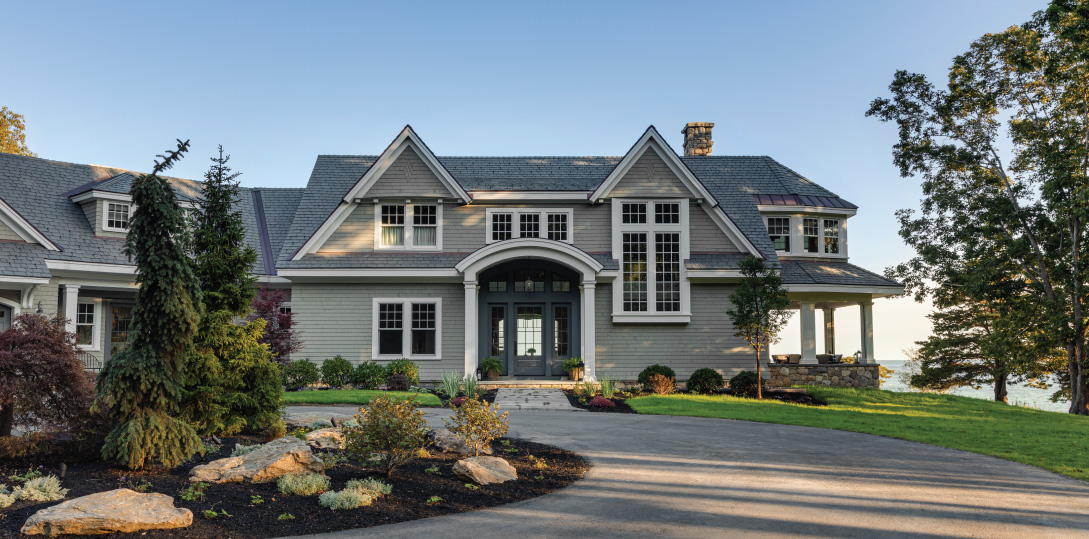
Situated on nearly 12 acres of private waterfront property, the design team knew this site called...
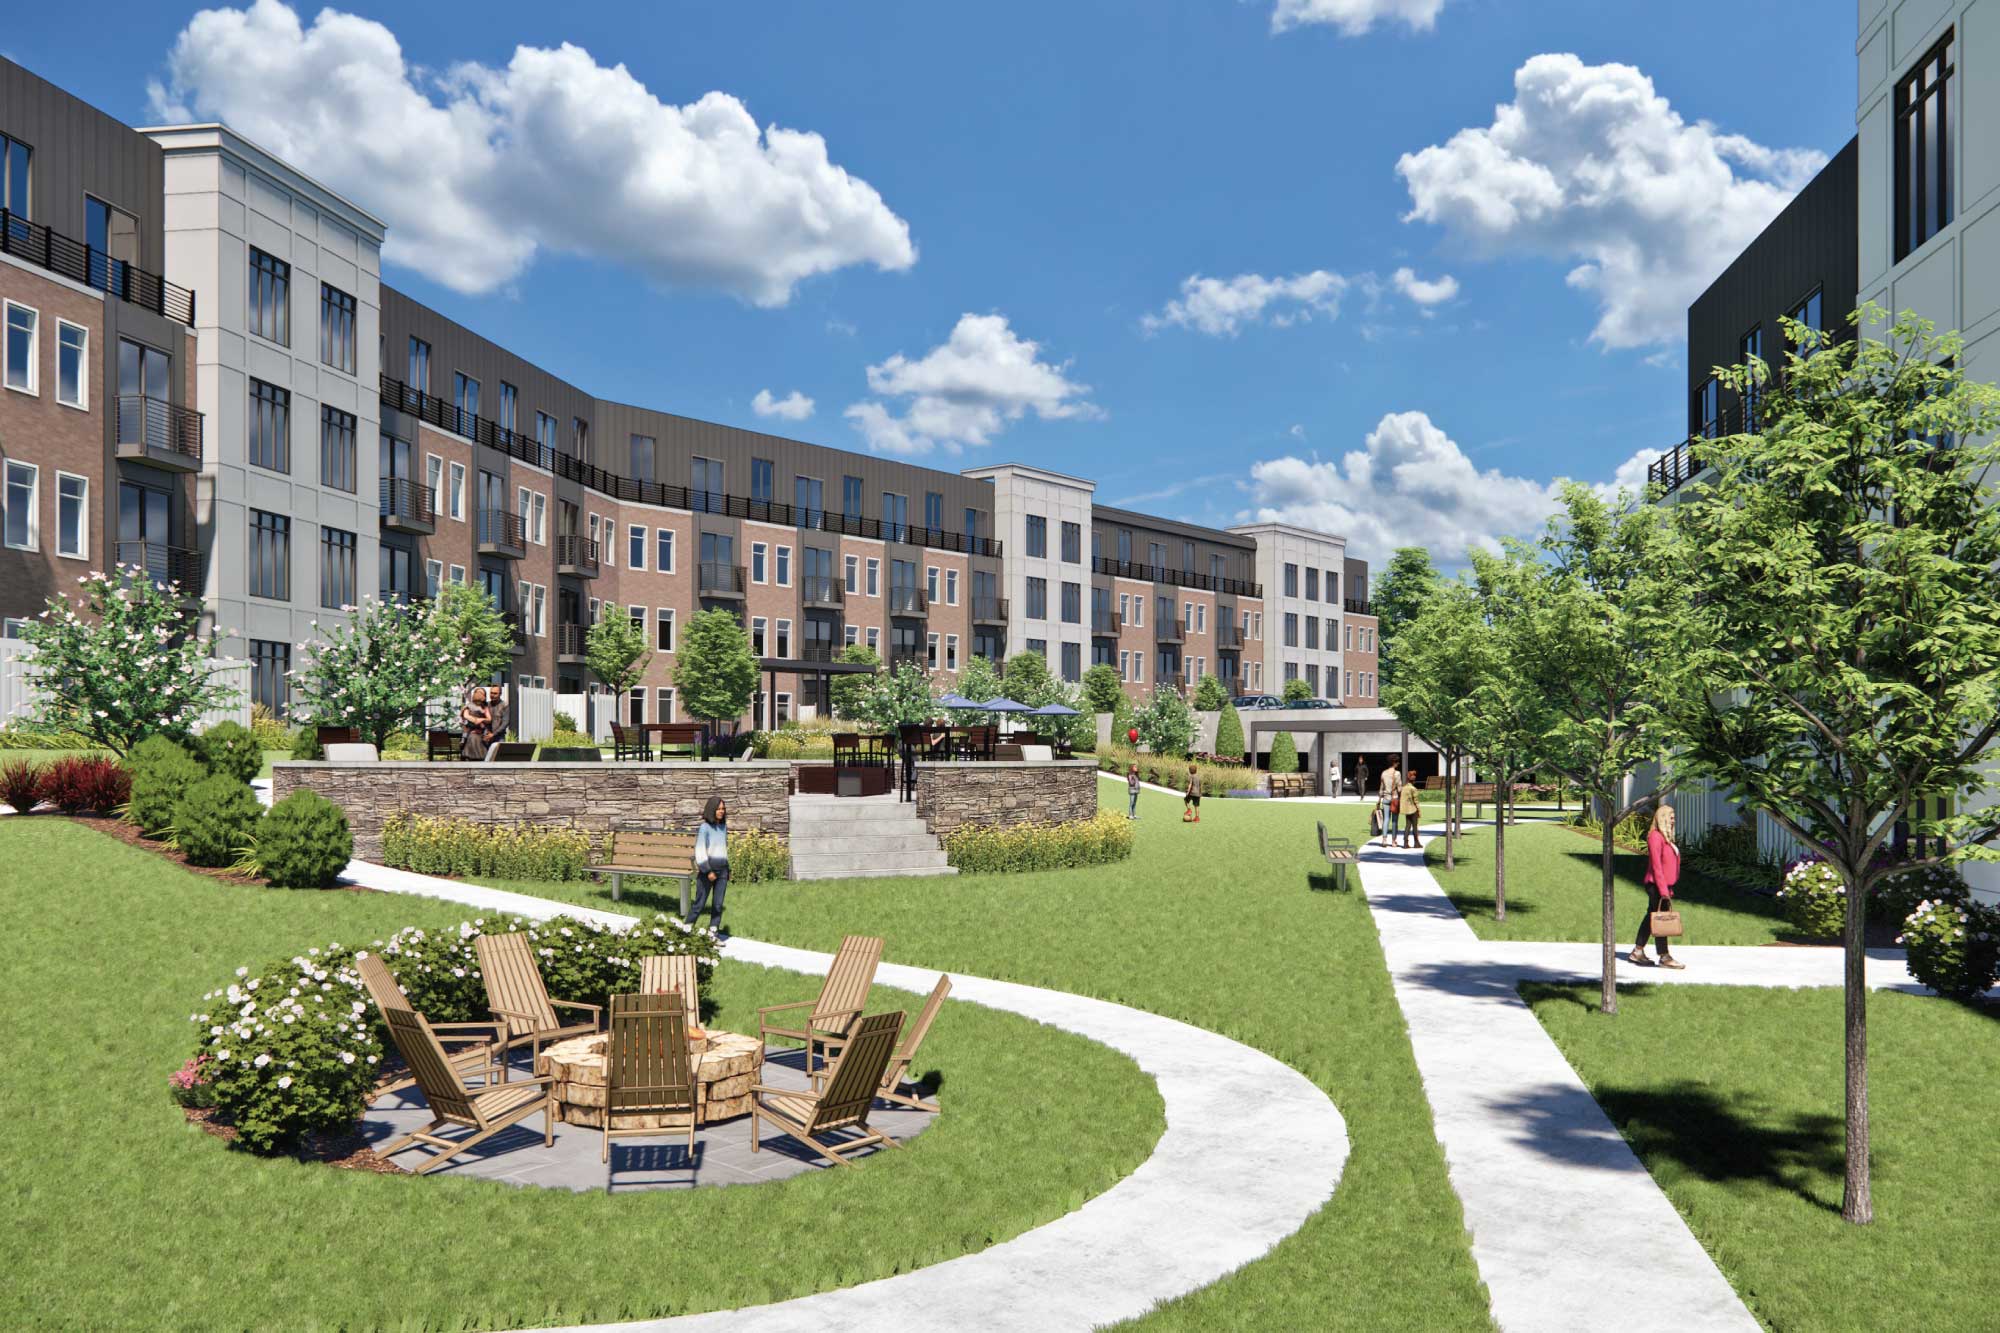
Grafton Woods is a transformative mixed-use development set to reimagine 17 acres on Brandt Lane...
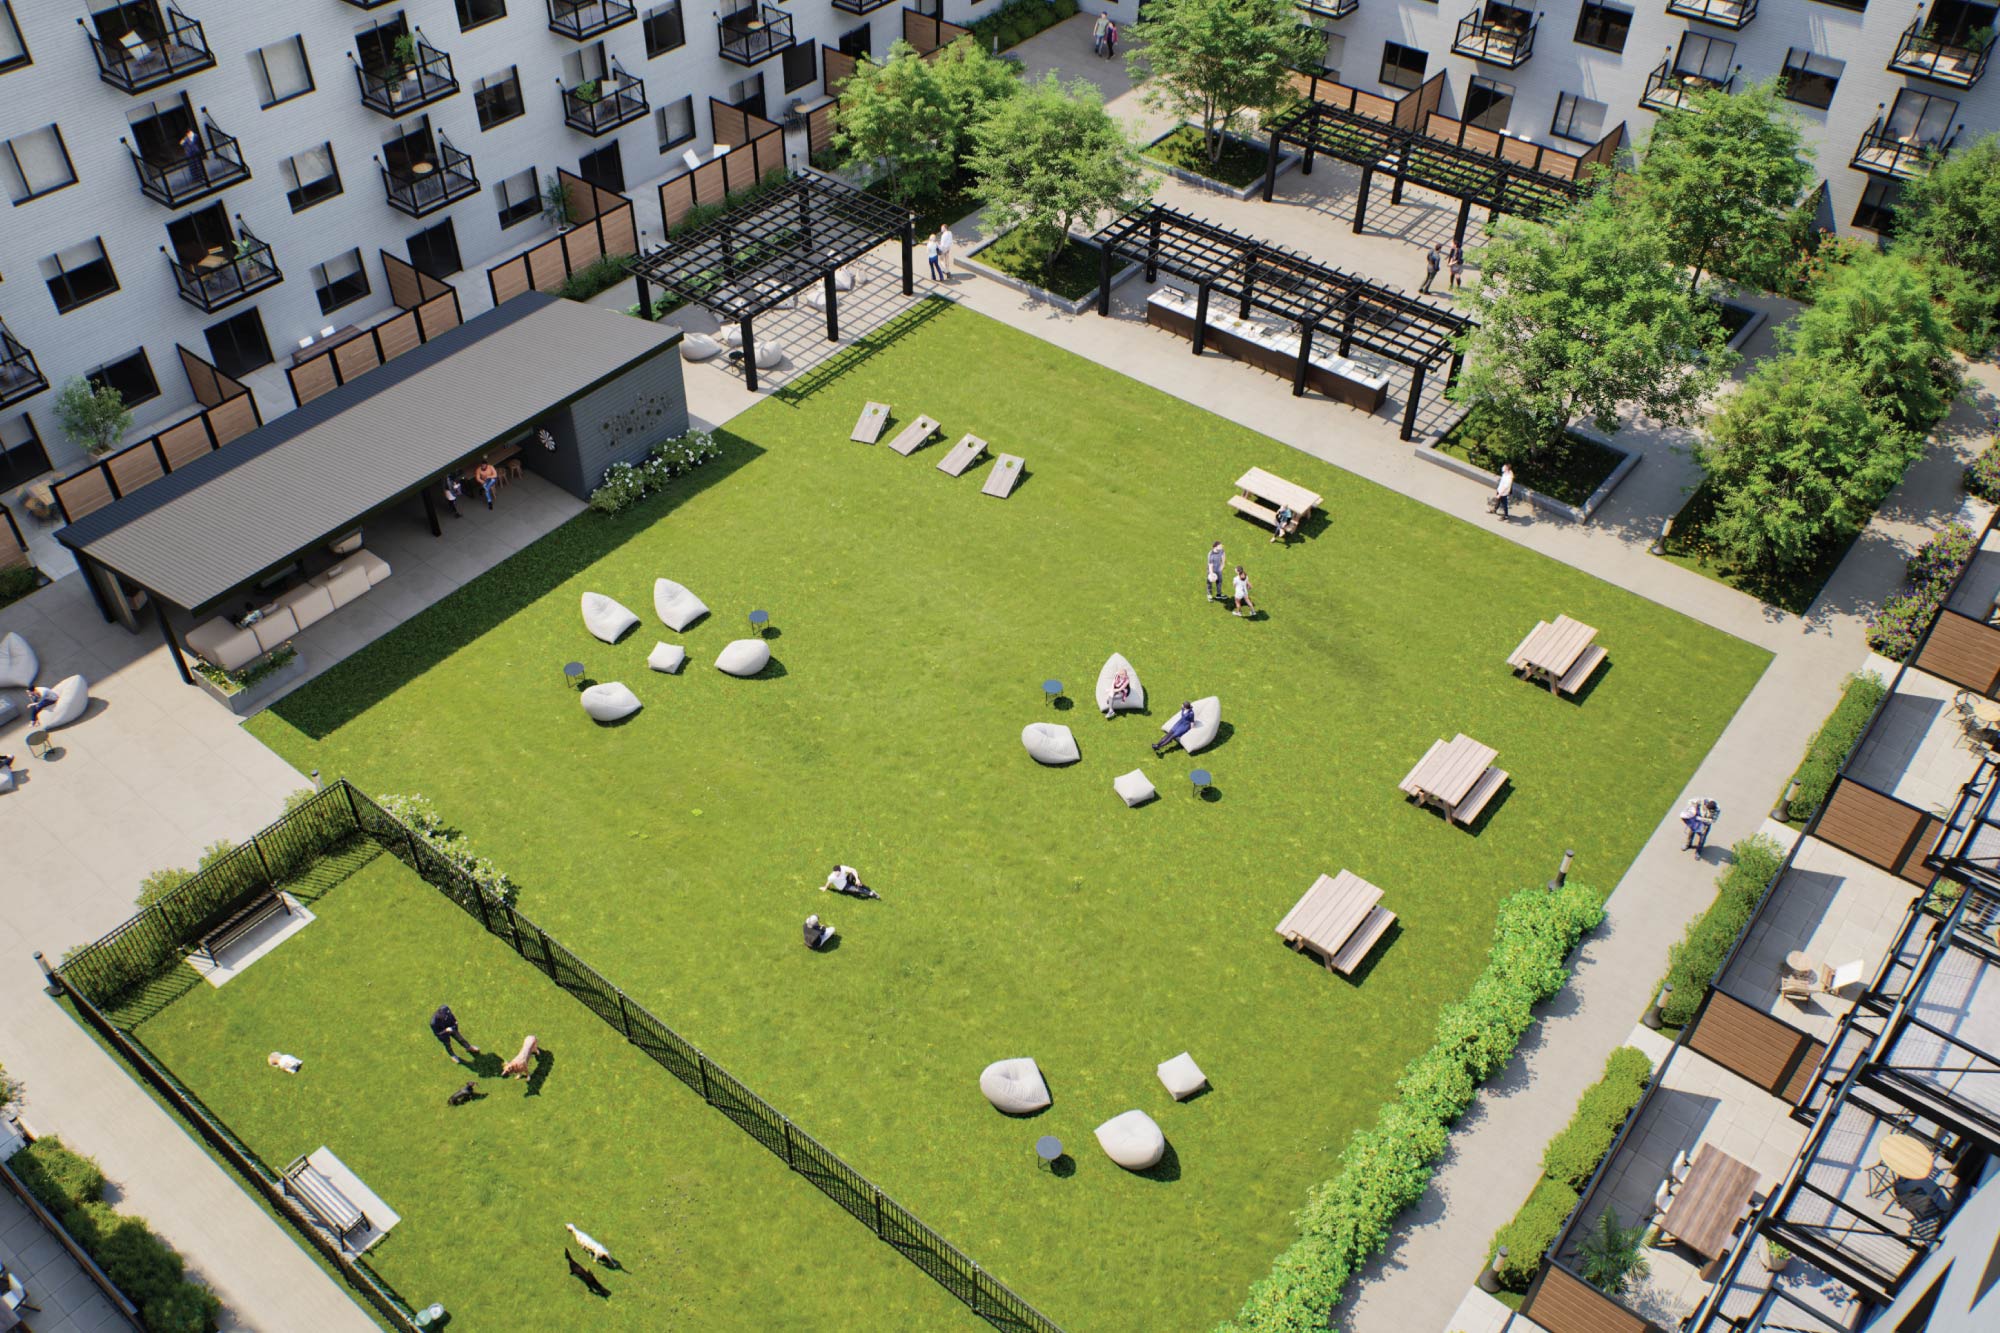
Maugel DeStefano Architects is partnering with The Michaels Organization and GoVenture Capital...
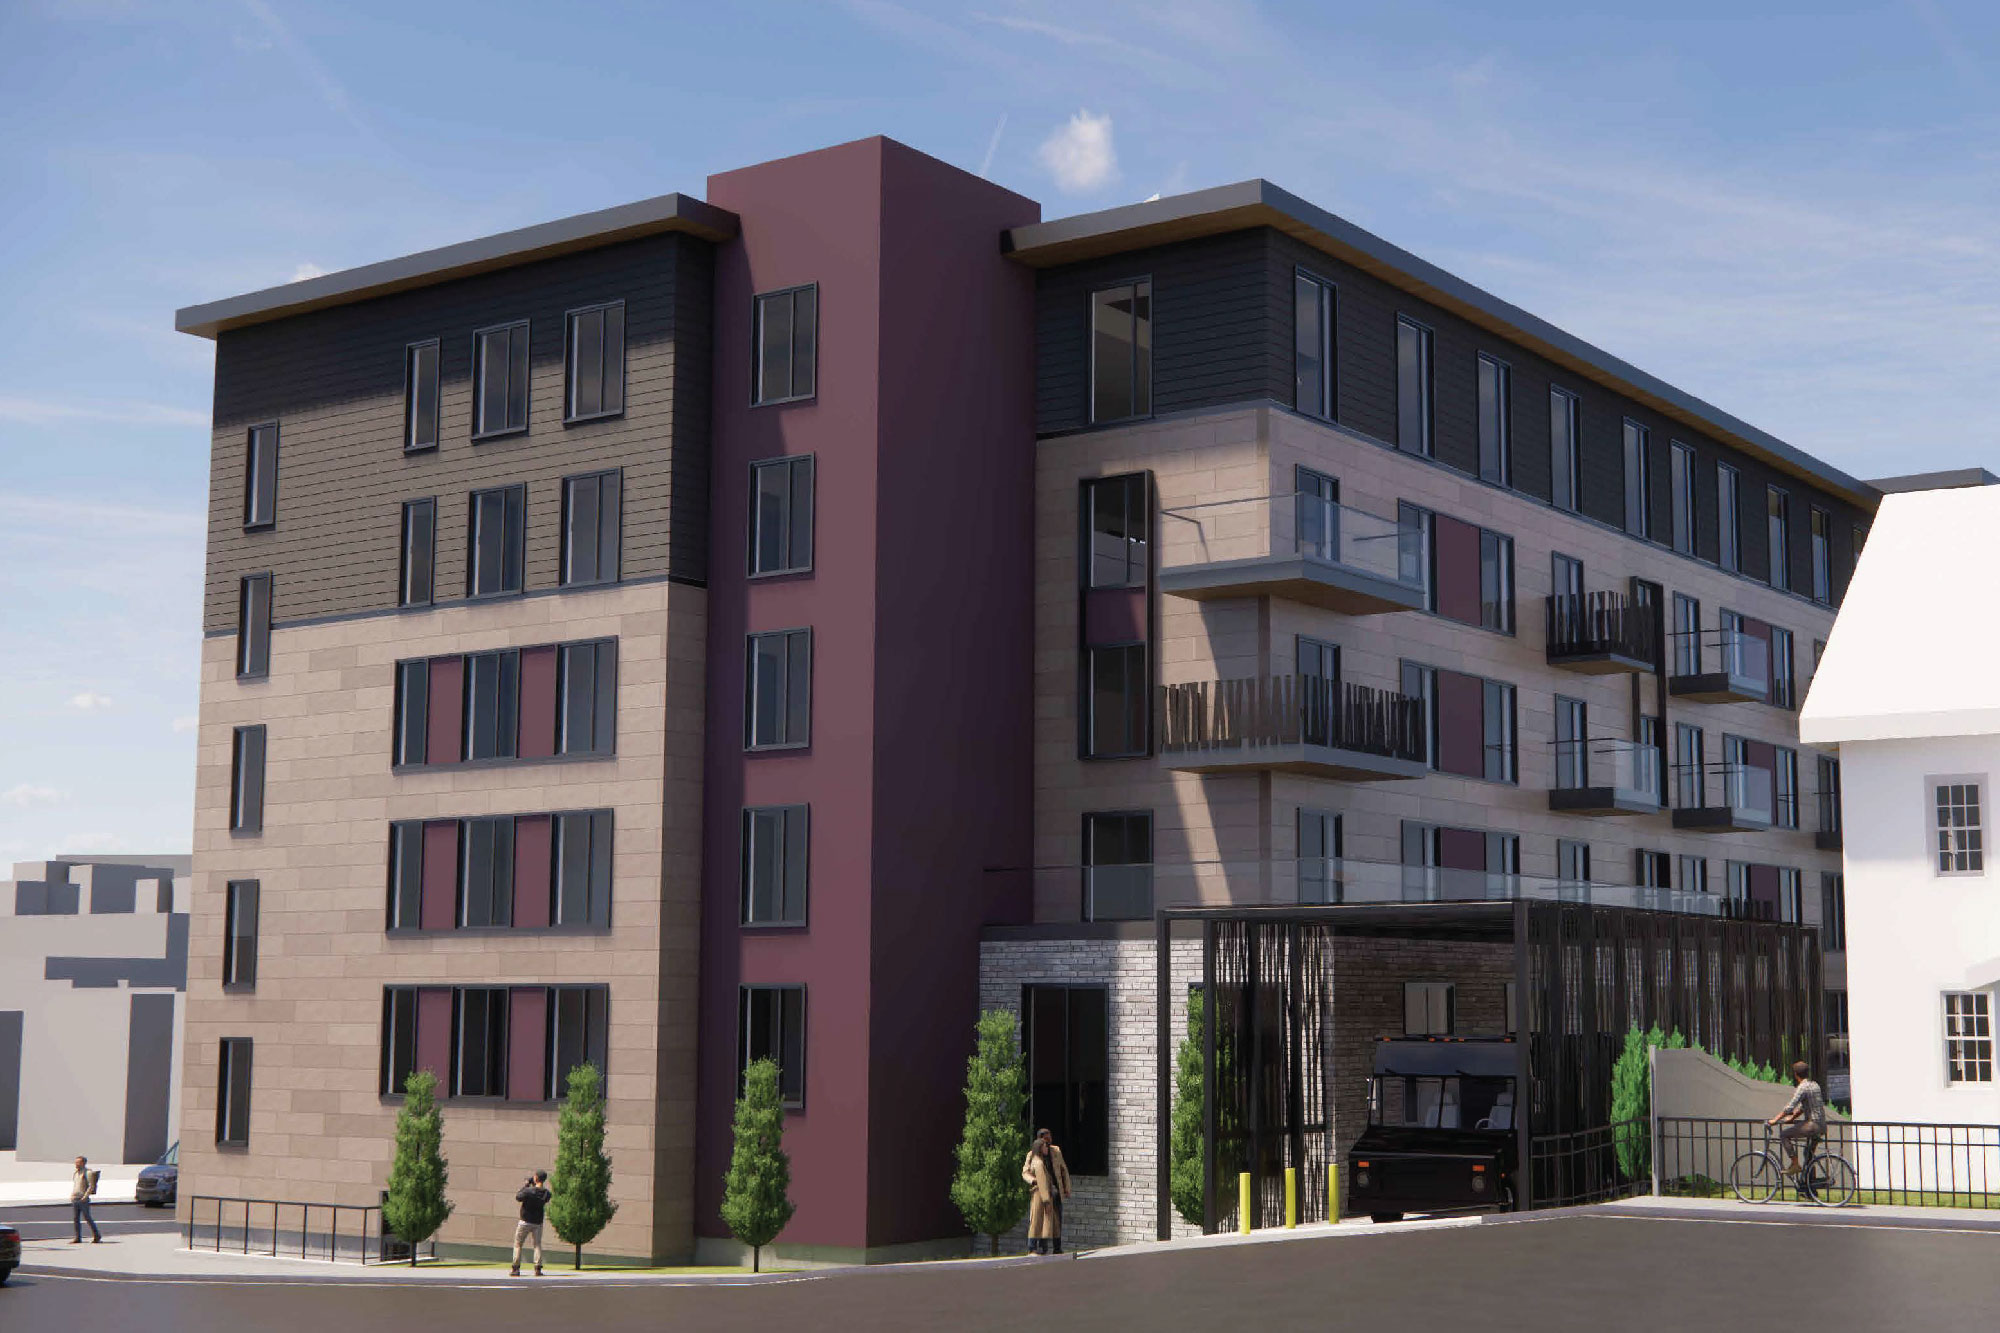
This new mixed-use community makes a positive addition to both the Chandler Street commercial...
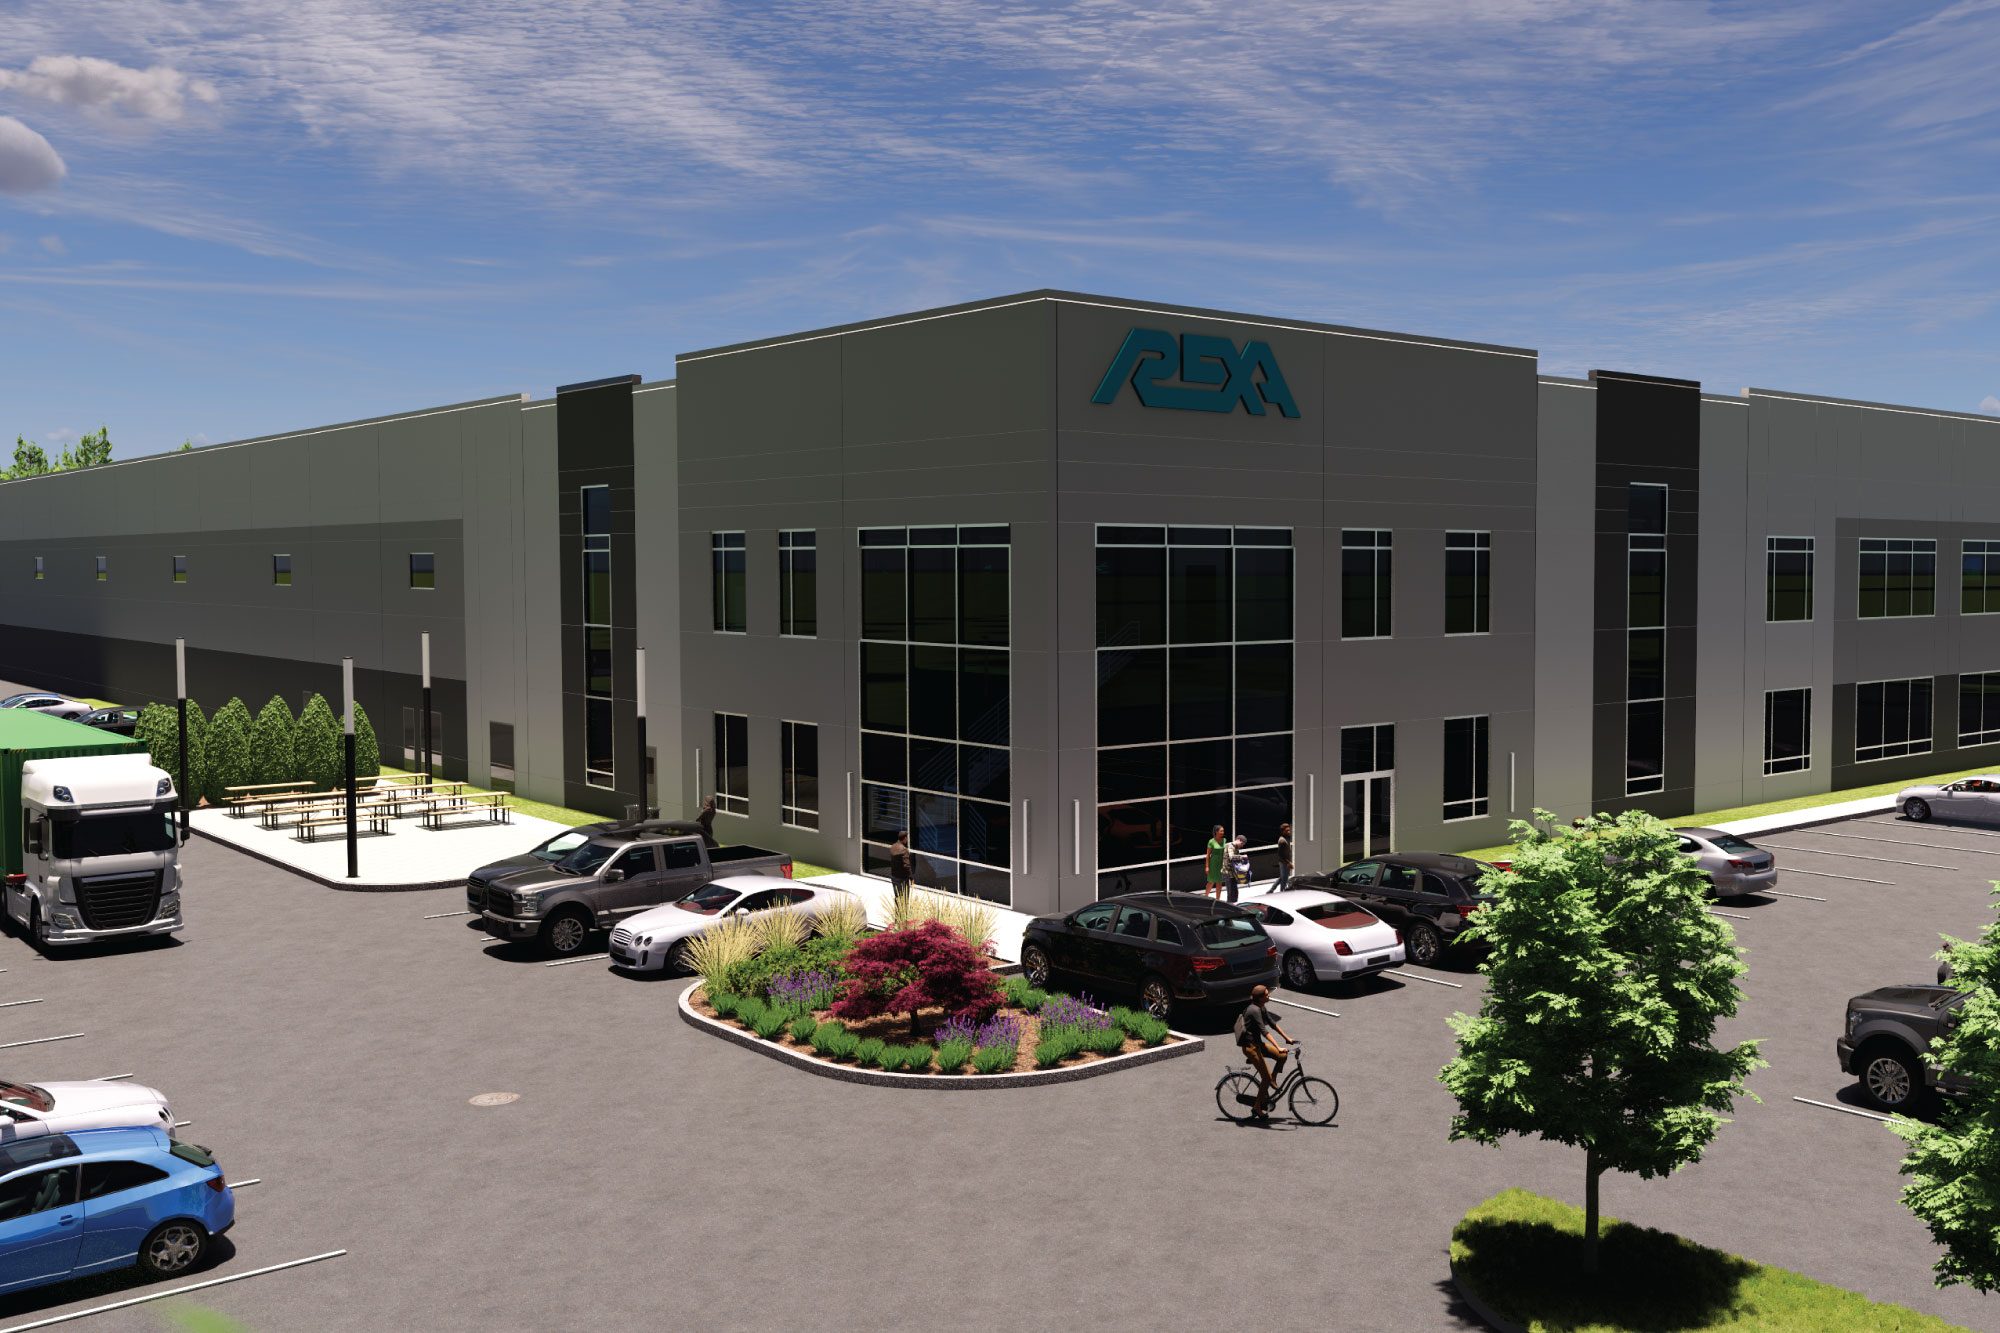
Maugel DeStefano designed REXA, Inc.’s new 110,000 SF manufacturing facility at Campus 44 in...

Maugel DeStefano provided architectural design services for the façade and interior renovations of...
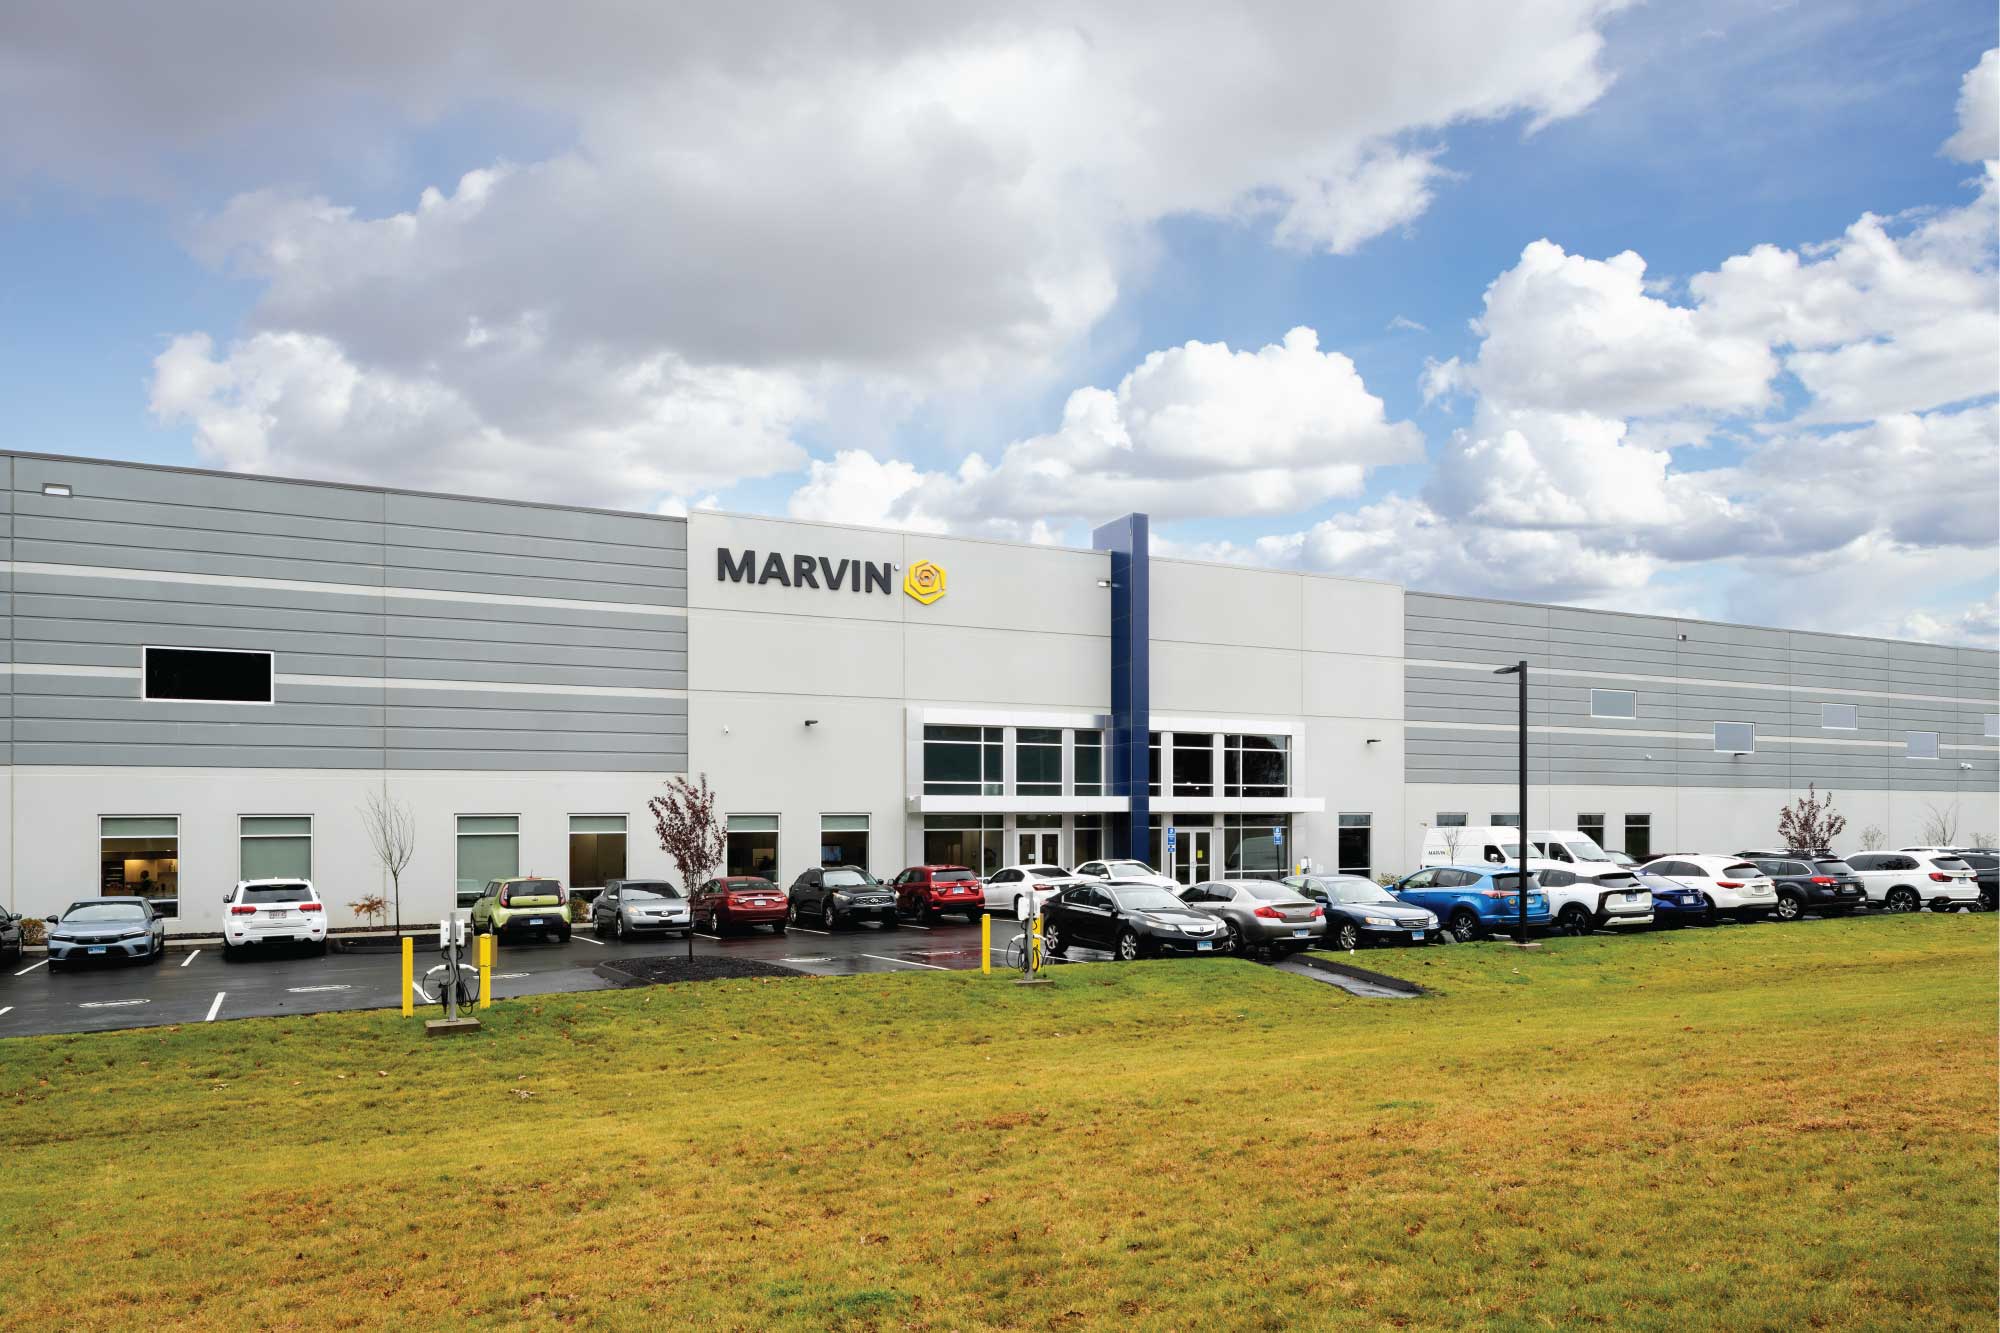
Marvin has opened its latest distribution center at 205 Baker Hollow Road in Windsor, Conn. In...
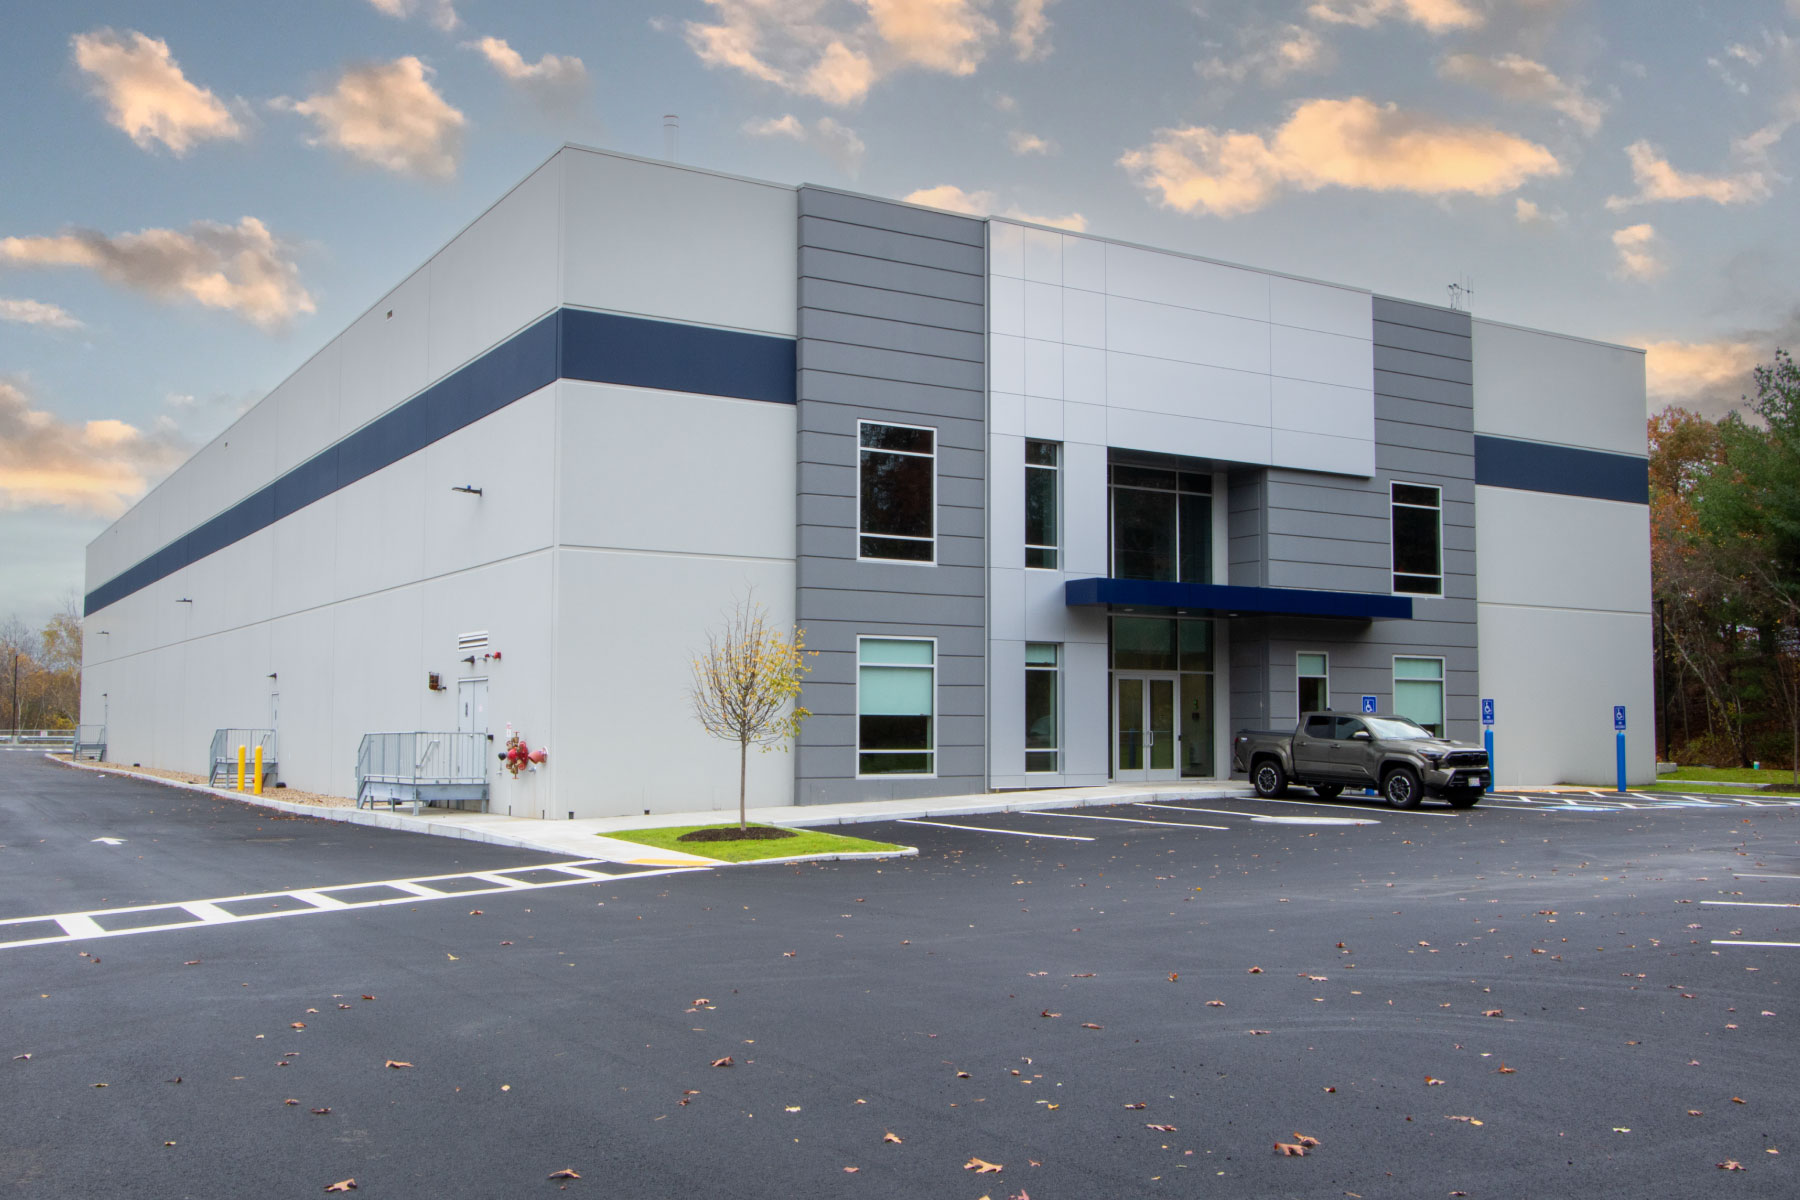
Maugel DeStefano provided architectural design services for a 40,000 SF base building warehouse for...
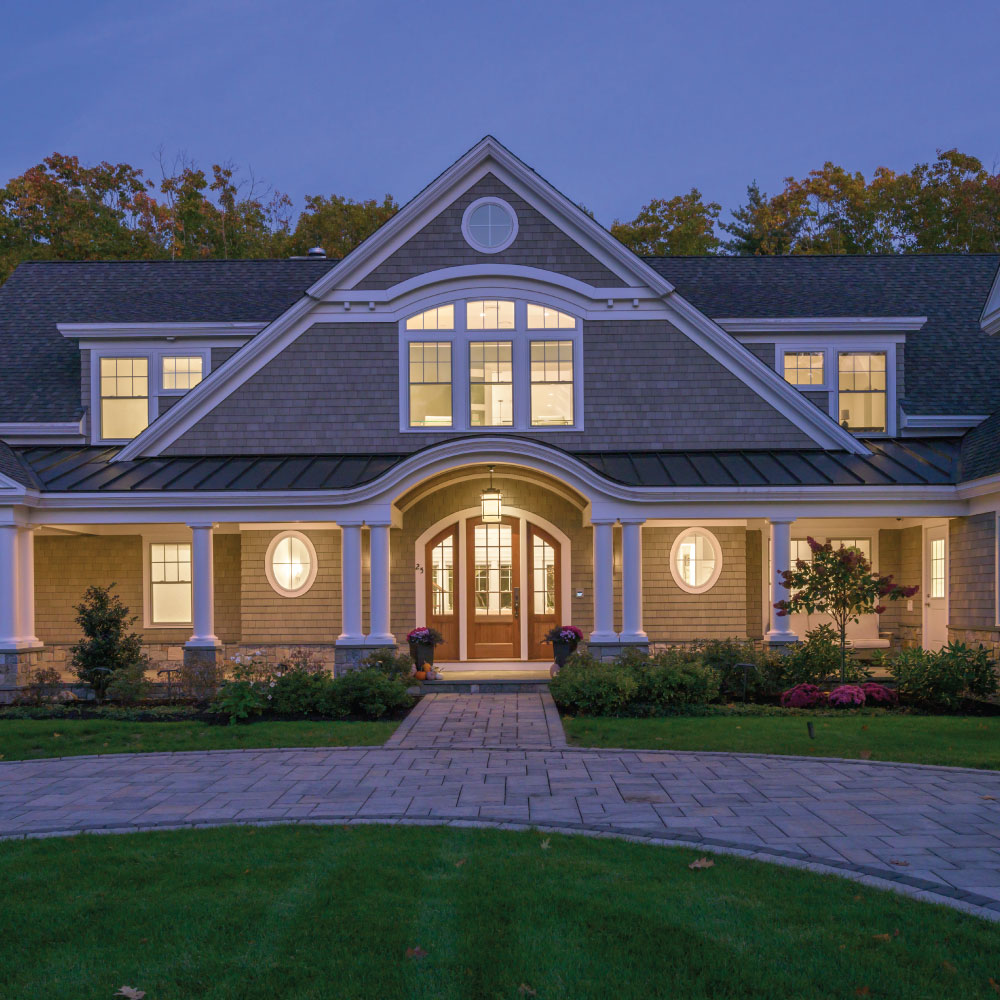
This custom residential home on the New Hampshire Seacoast is designed to be a lifelong sanctuary...
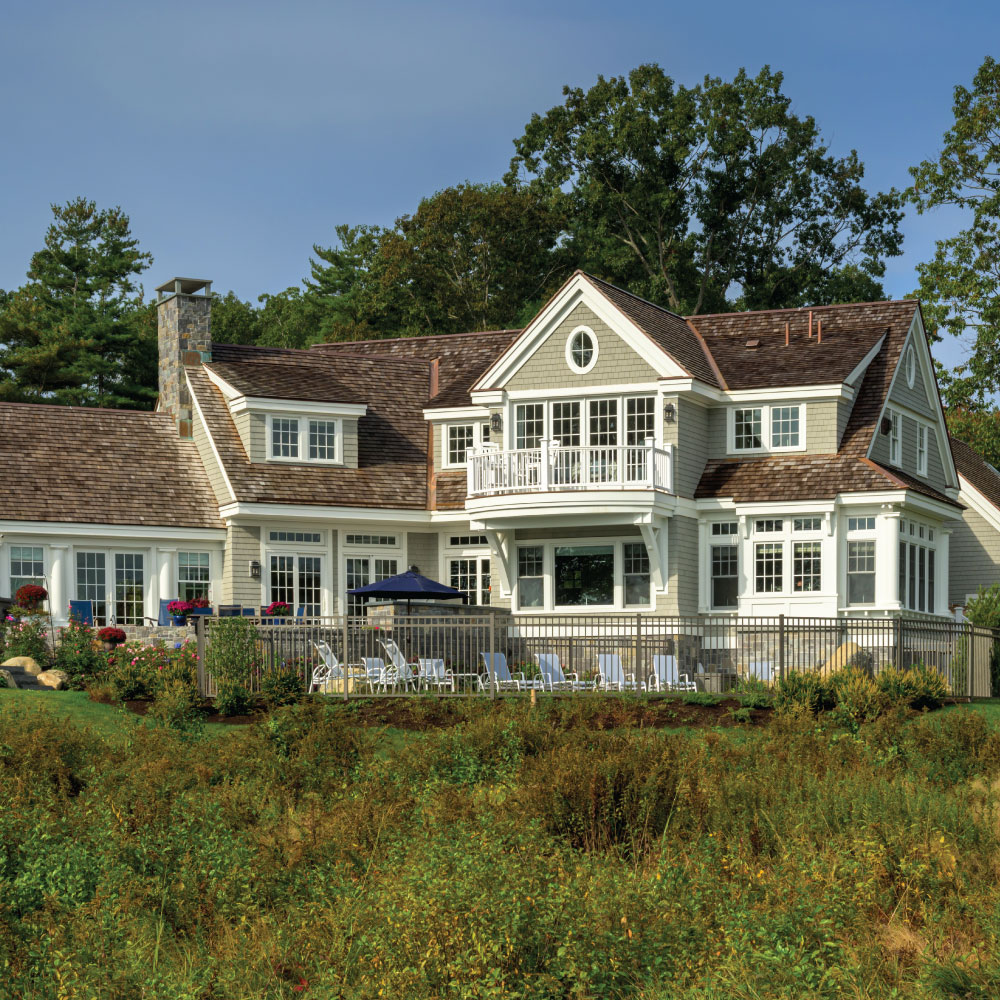
Designed with a relaxed and effortless charm, this 5,600 SF shingle-style home offers views to the...
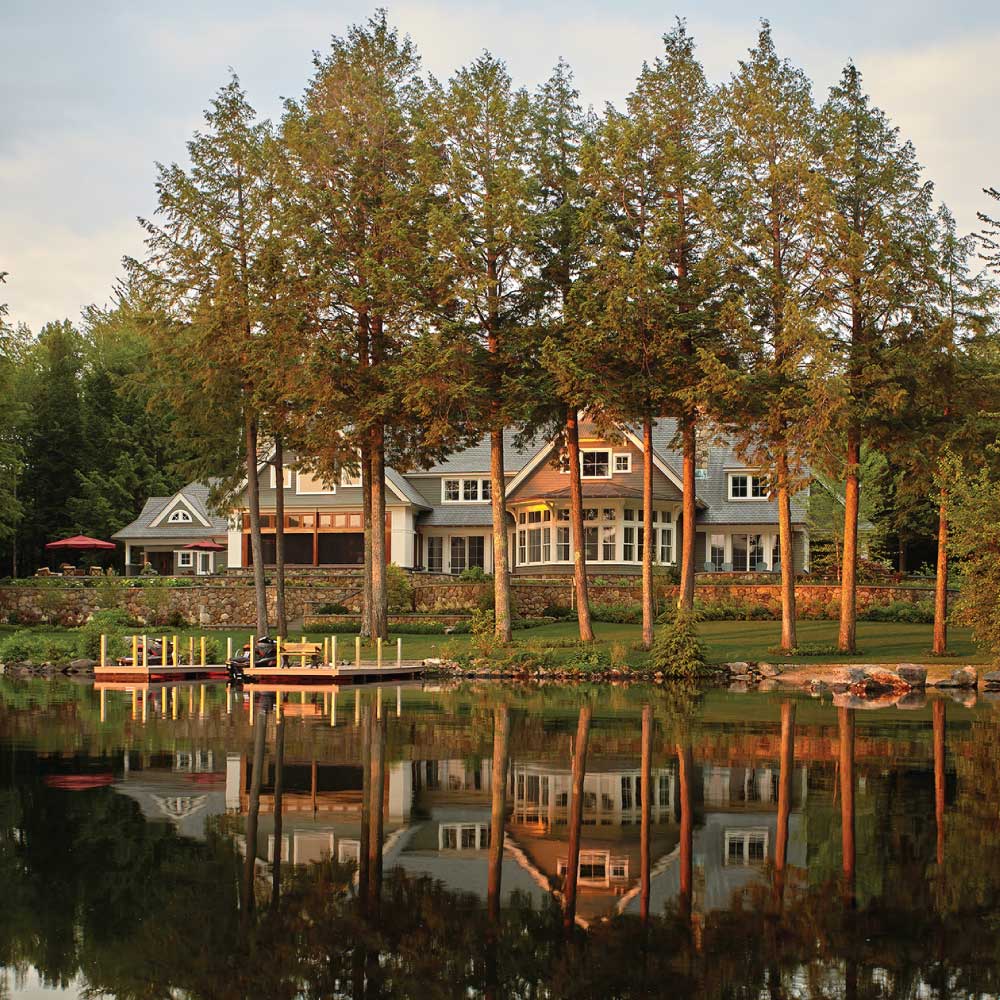
The approach to this summertime retreat is elegant and formal, in delightful contrast to the...
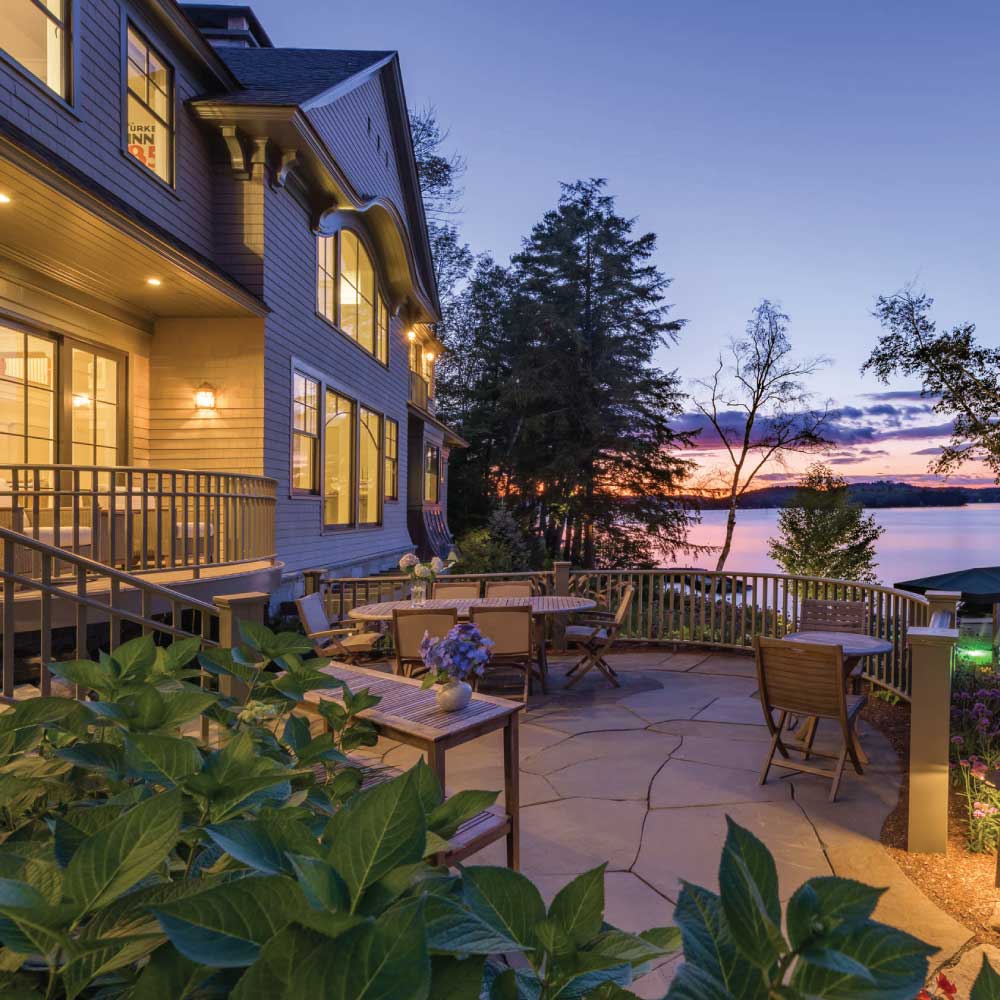
From the first time the family of five crossed the bridge onto Governor’s Island in Lake...
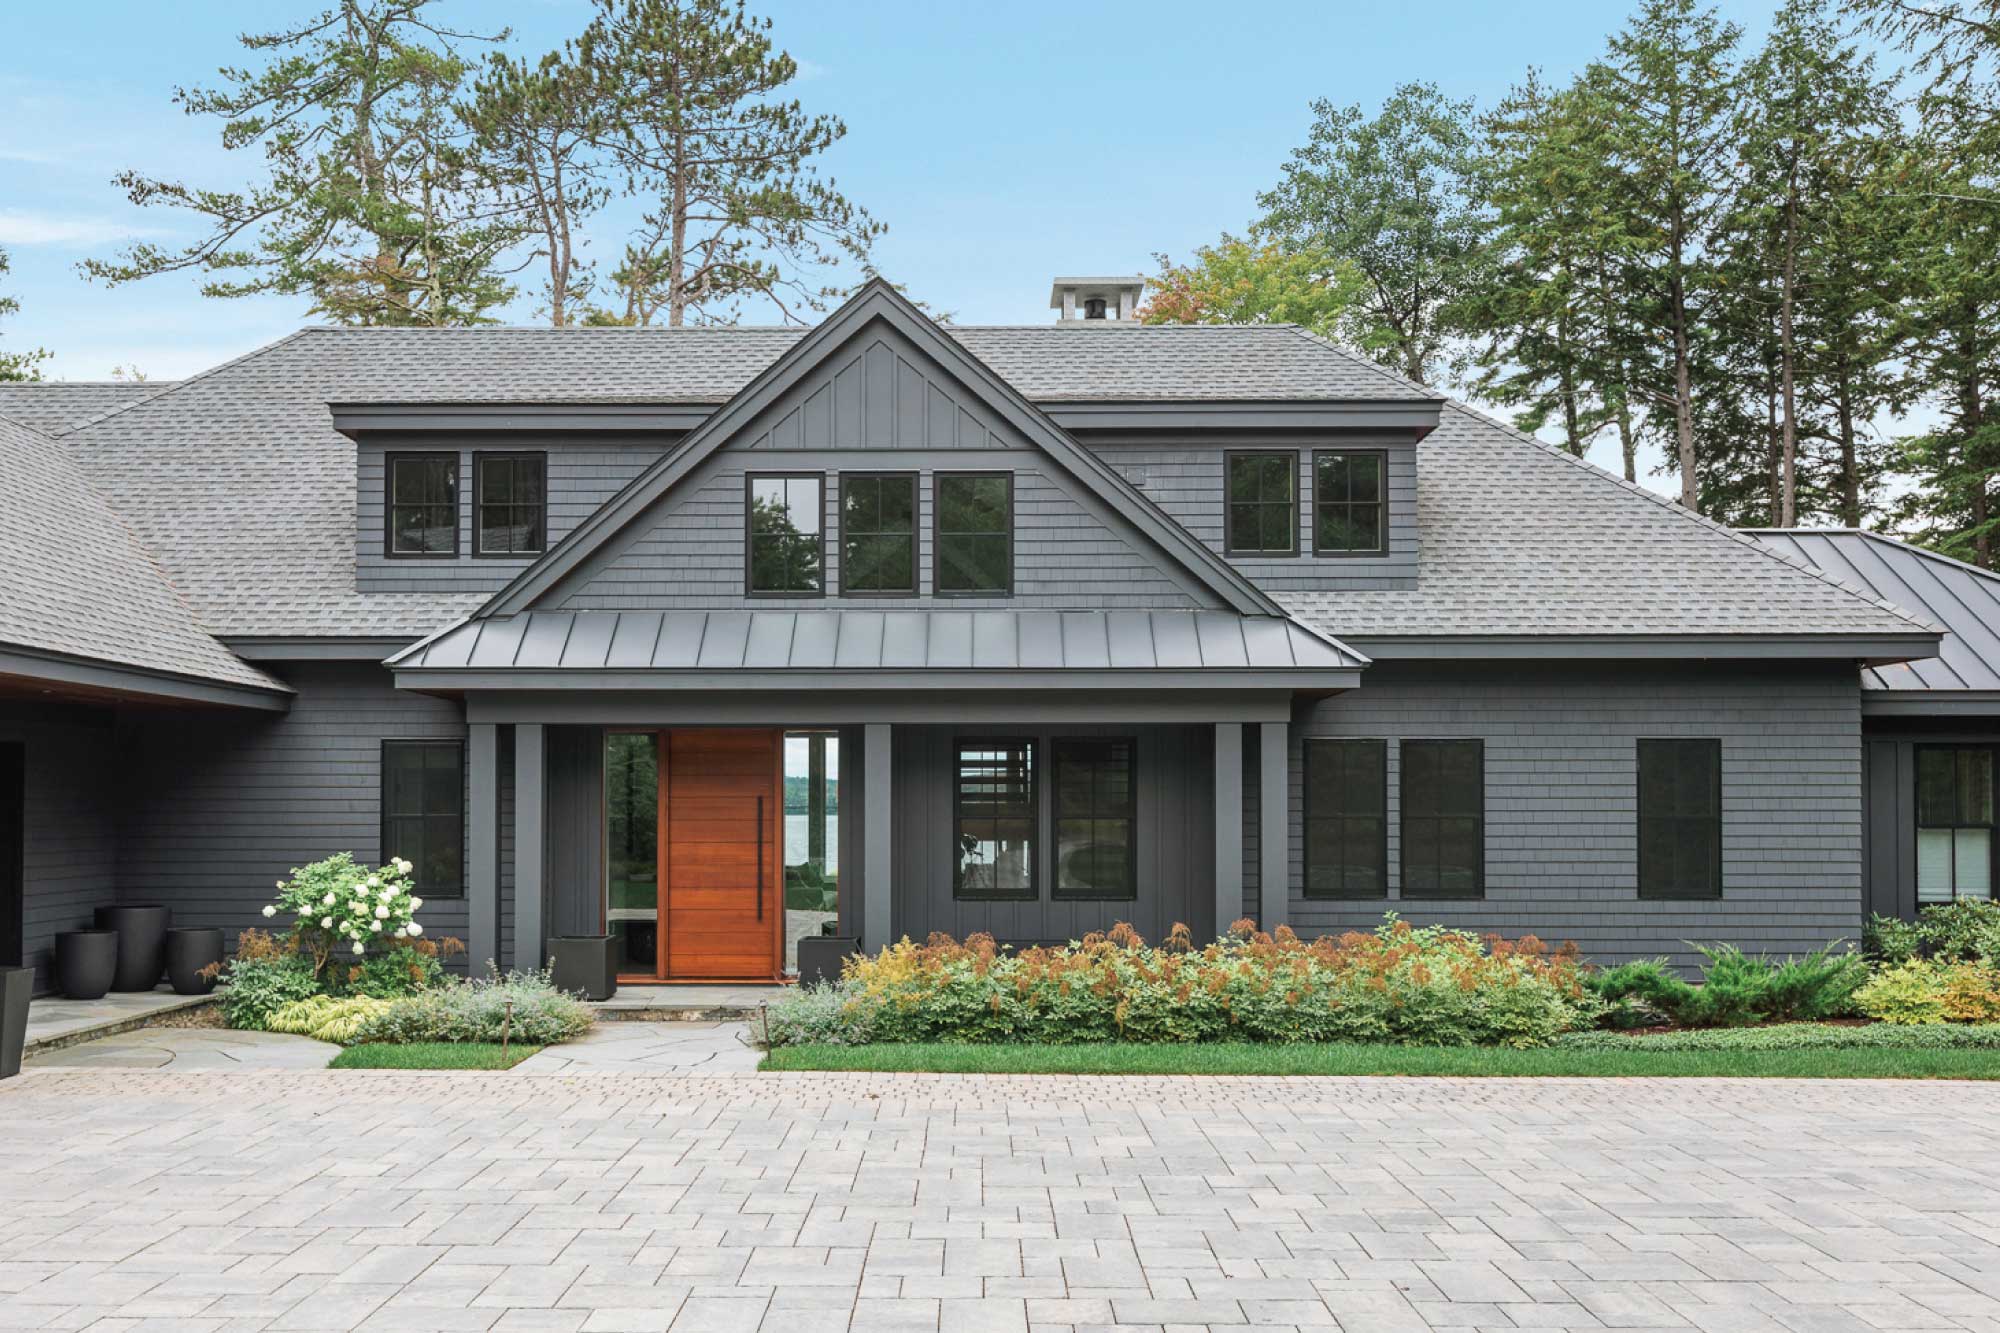
This seasonal lakehouse retreat on Lake Winnipesaukee is thoughtfully designed as a welcoming and...
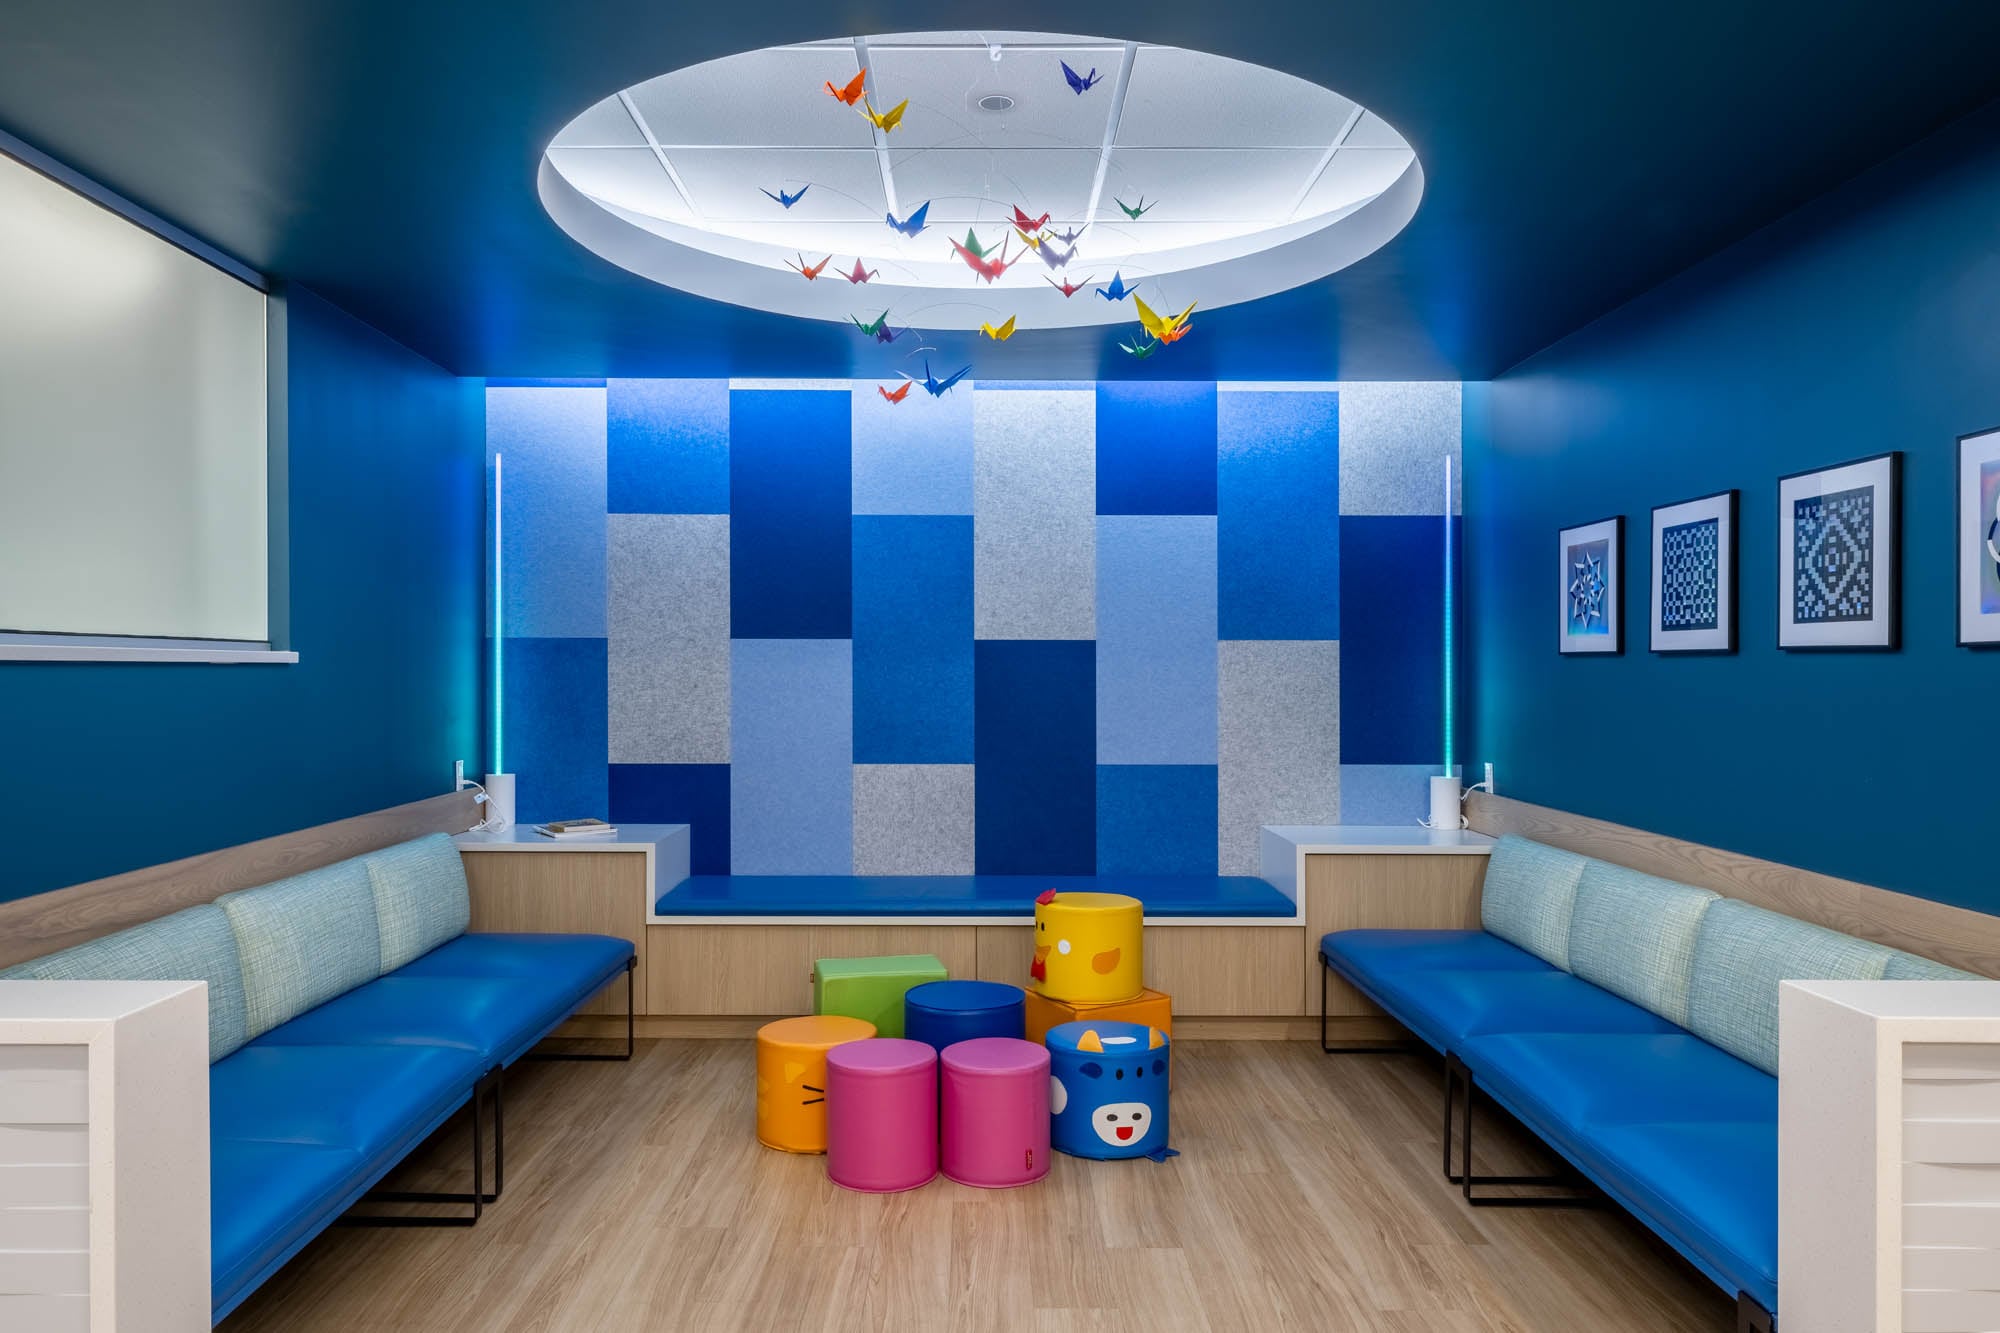
Our healthcare team designed a 20,000 SF medical office expansion for Woburn Pediatric Associates...
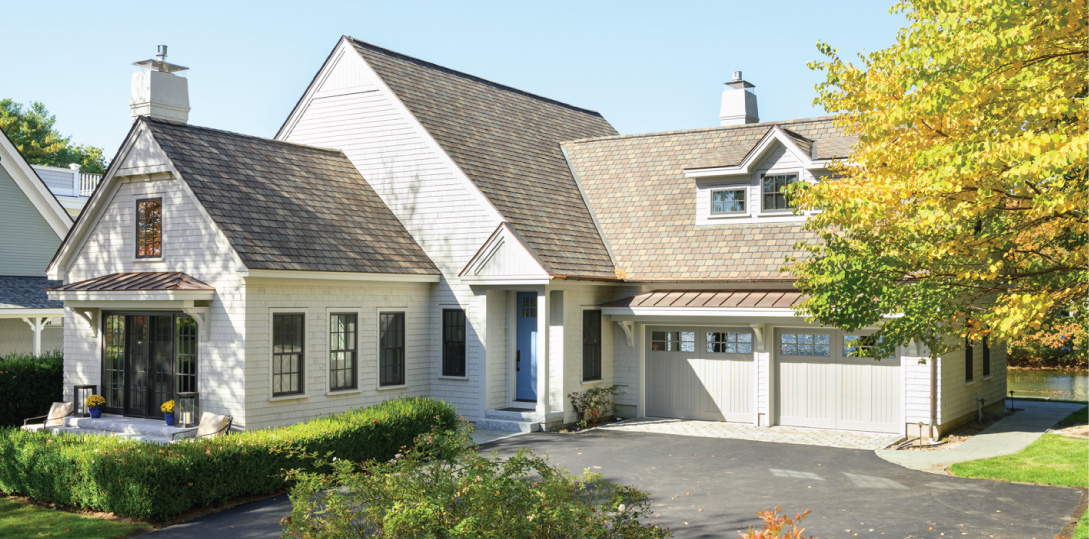
The owners of this three-bedroom home envisioned it as their forever house and sought updates that...
.jpg)
Maugel DeStefano Architects designed a new 228,000 SF concrete tilt-up industrial facility for Yale...
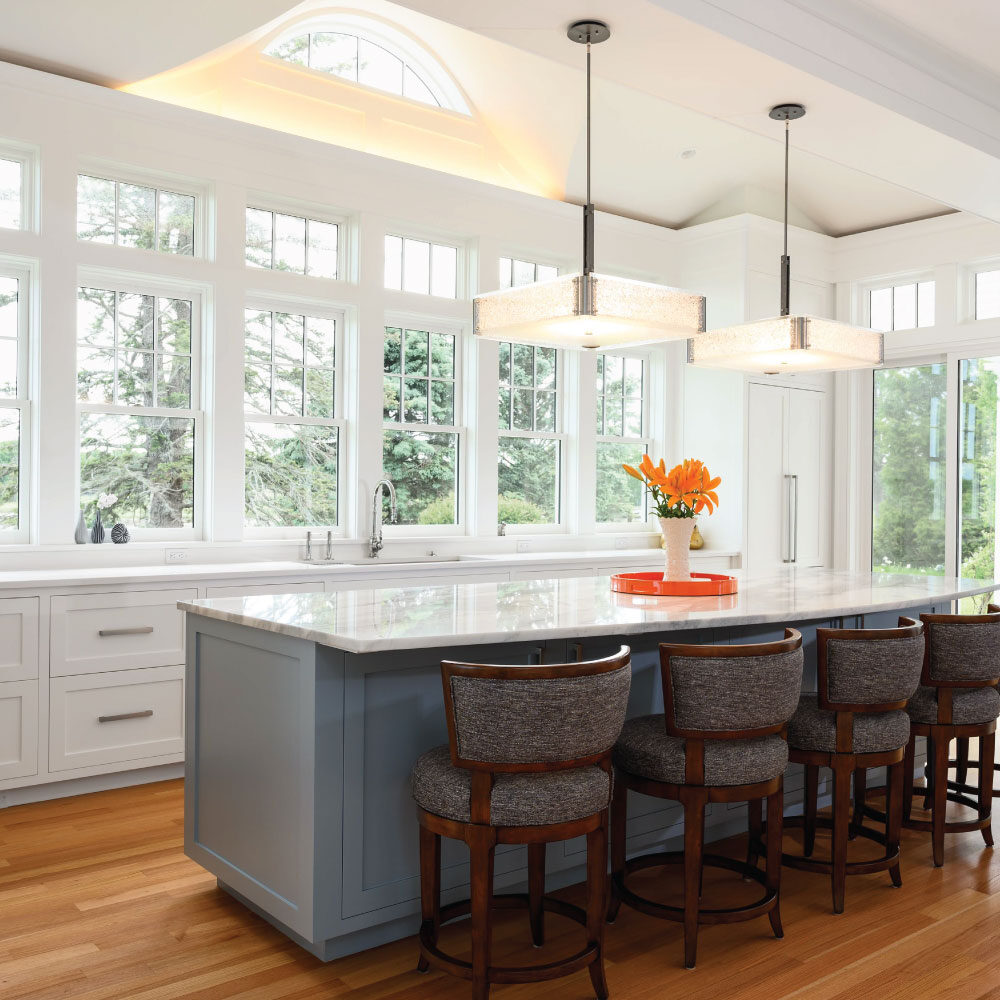
This renovation transformed a waterfront home's kitchen, pantry, and living room into a harmonious...
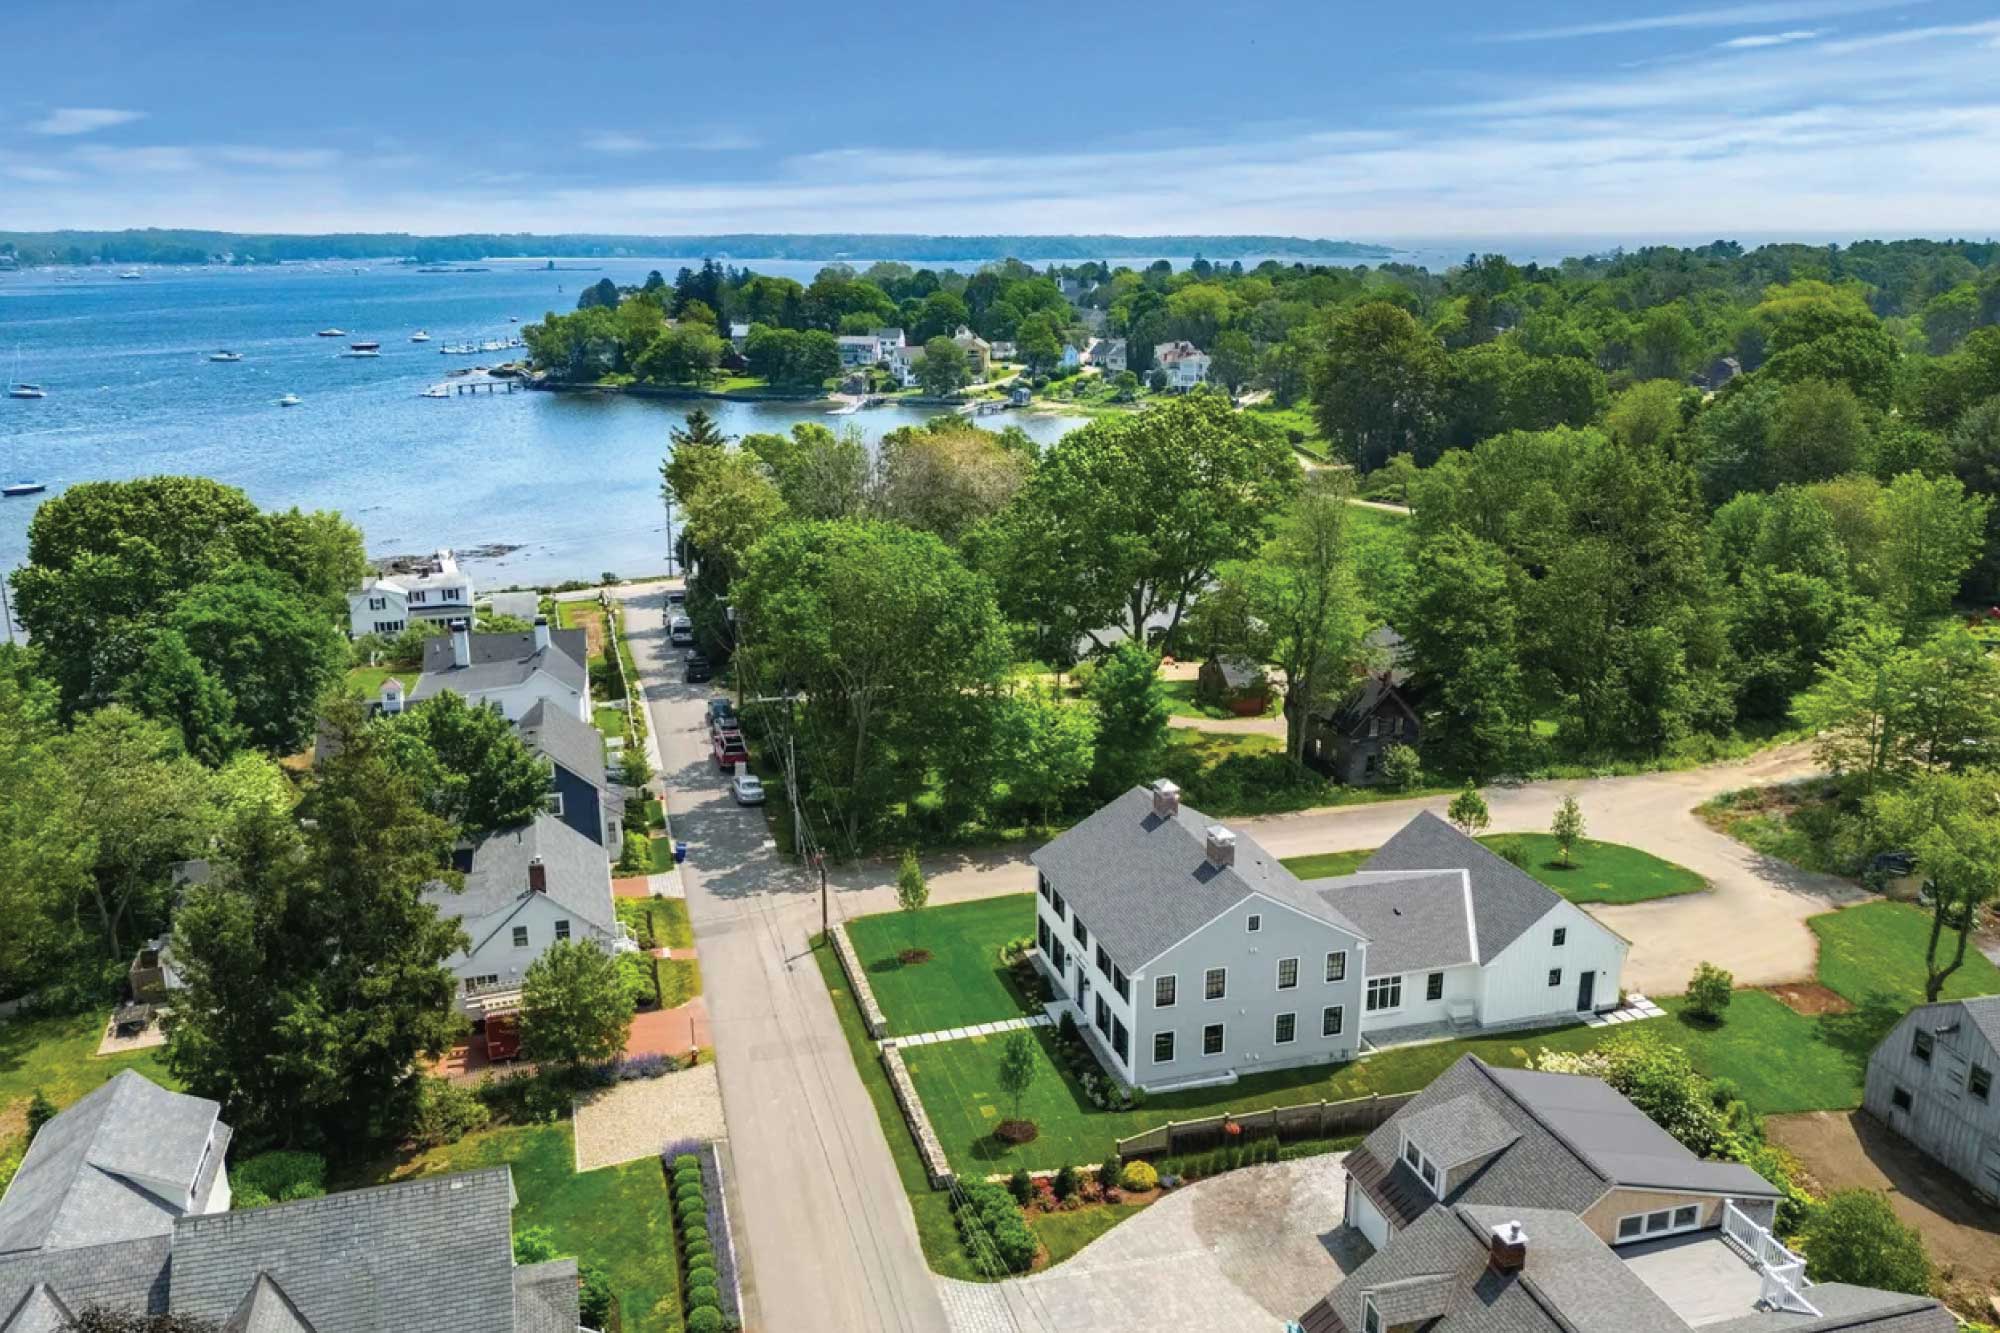
Designed by Maugel Destefano Architects and built by Auger Builders, this custom home was created...
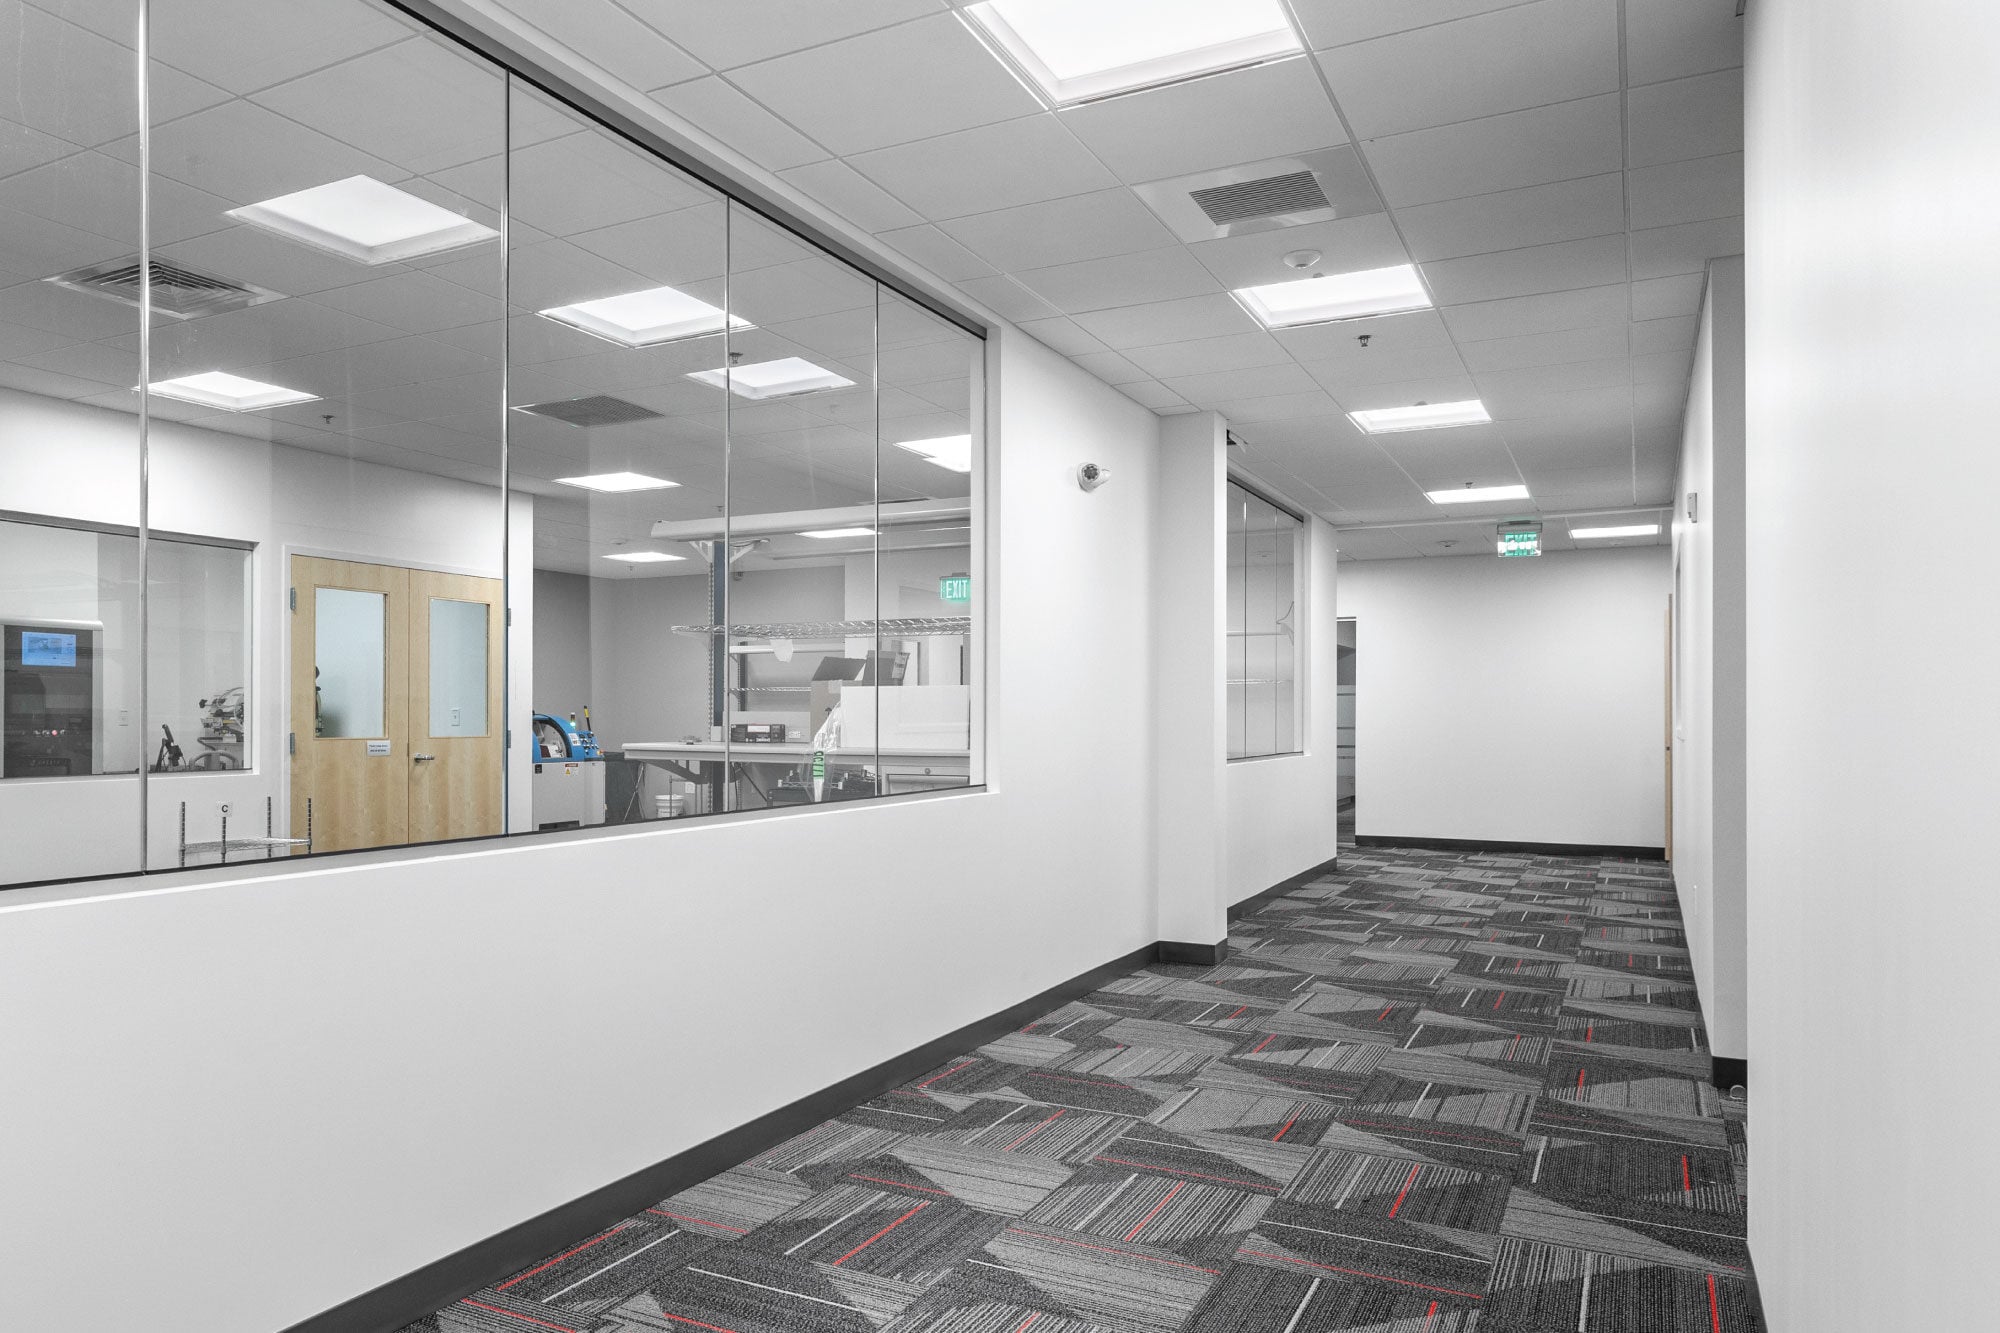
Maugel DeStefano in collaboration with Vantage Builders, designed-built the 10,000 SF corporate...
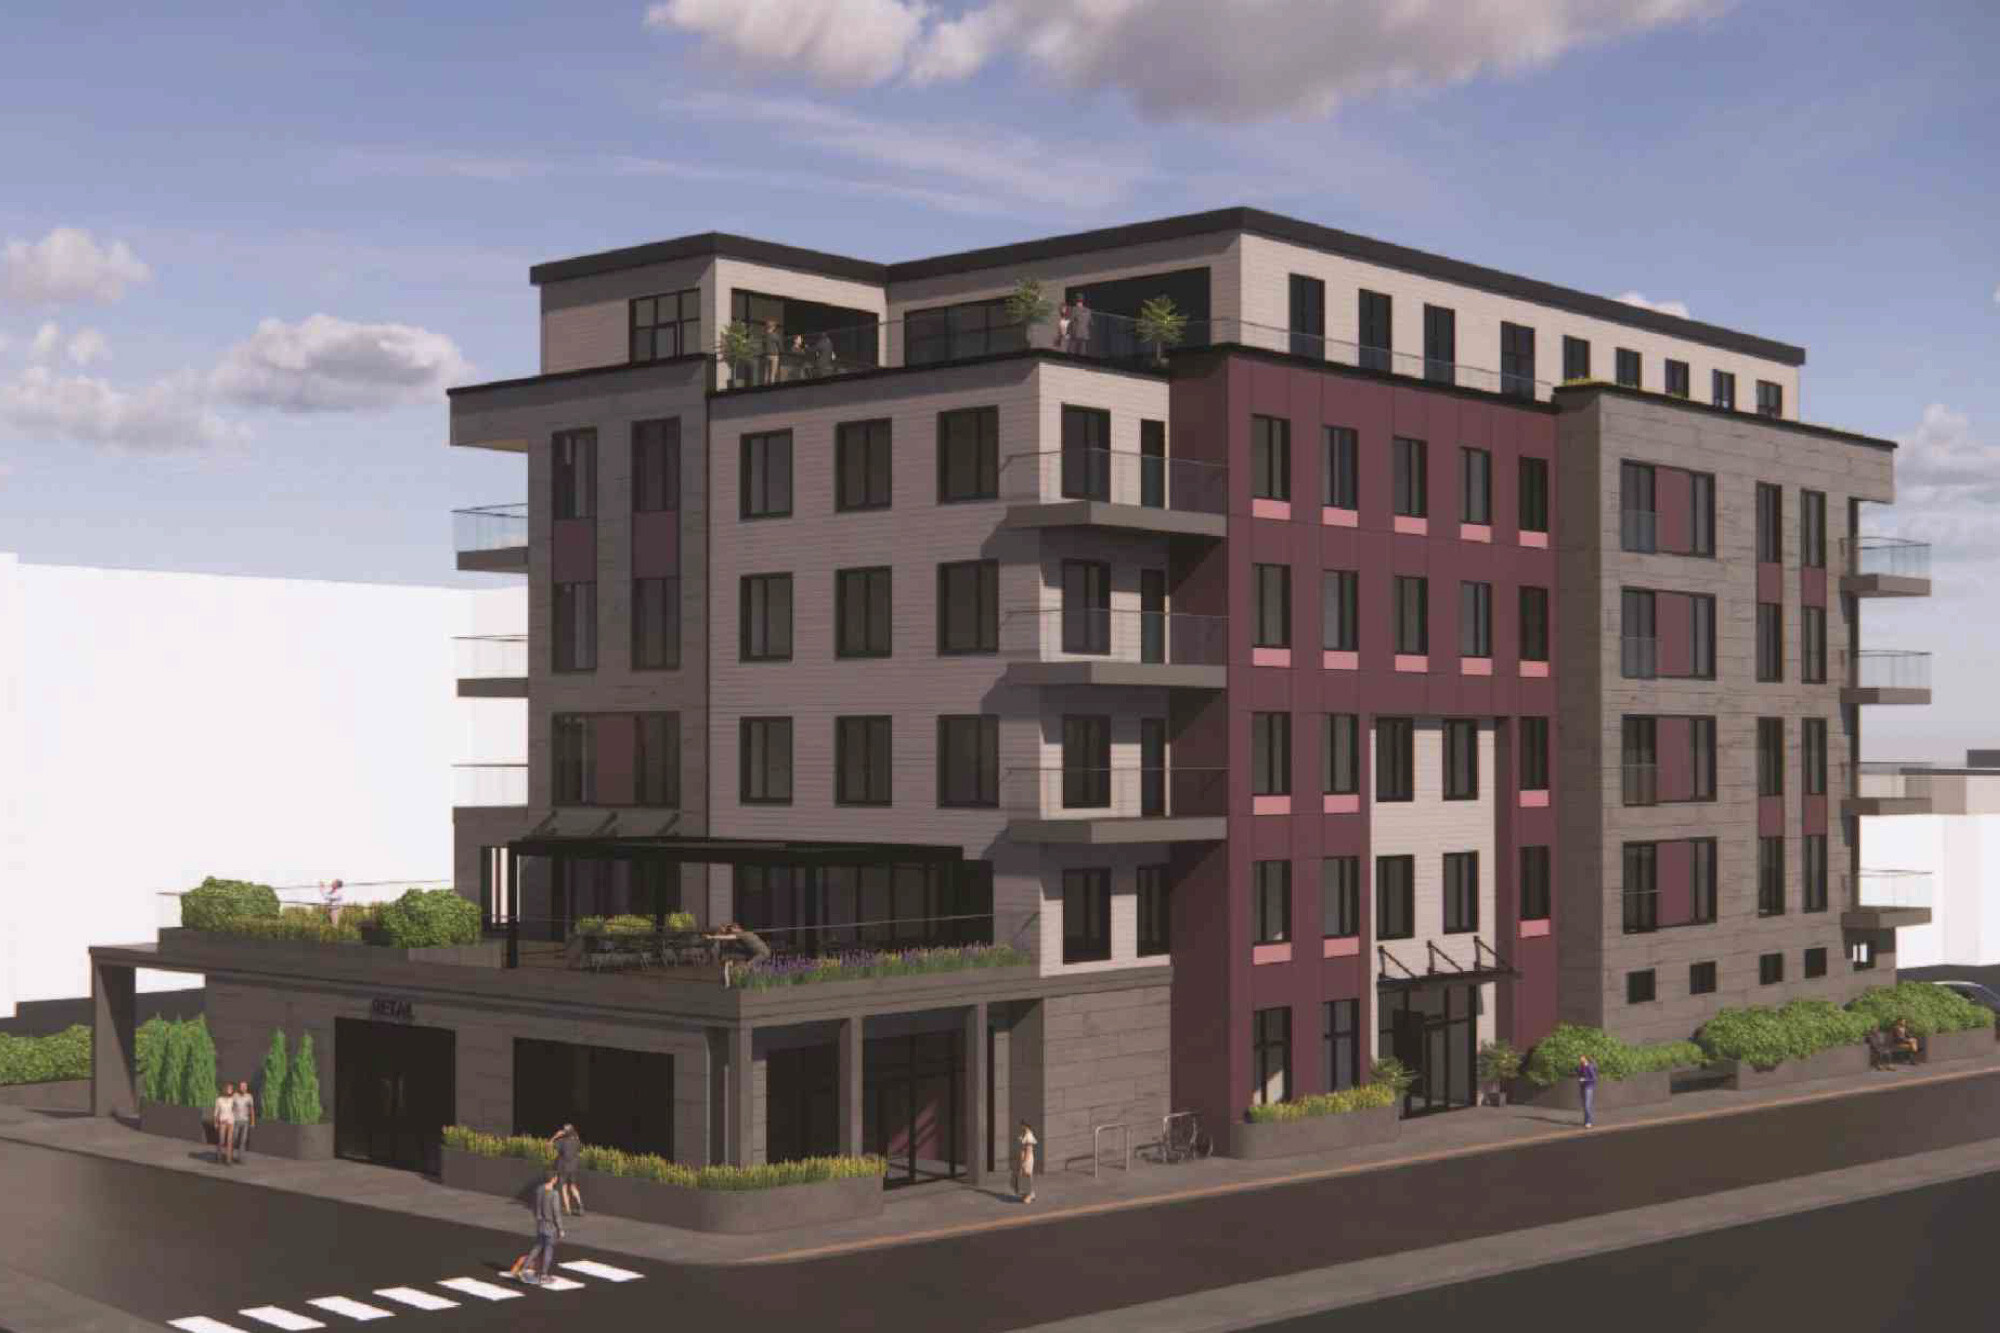
Maugel DeStefano Architects designed this vibrant mixed-use development in Worcester's Green Island...
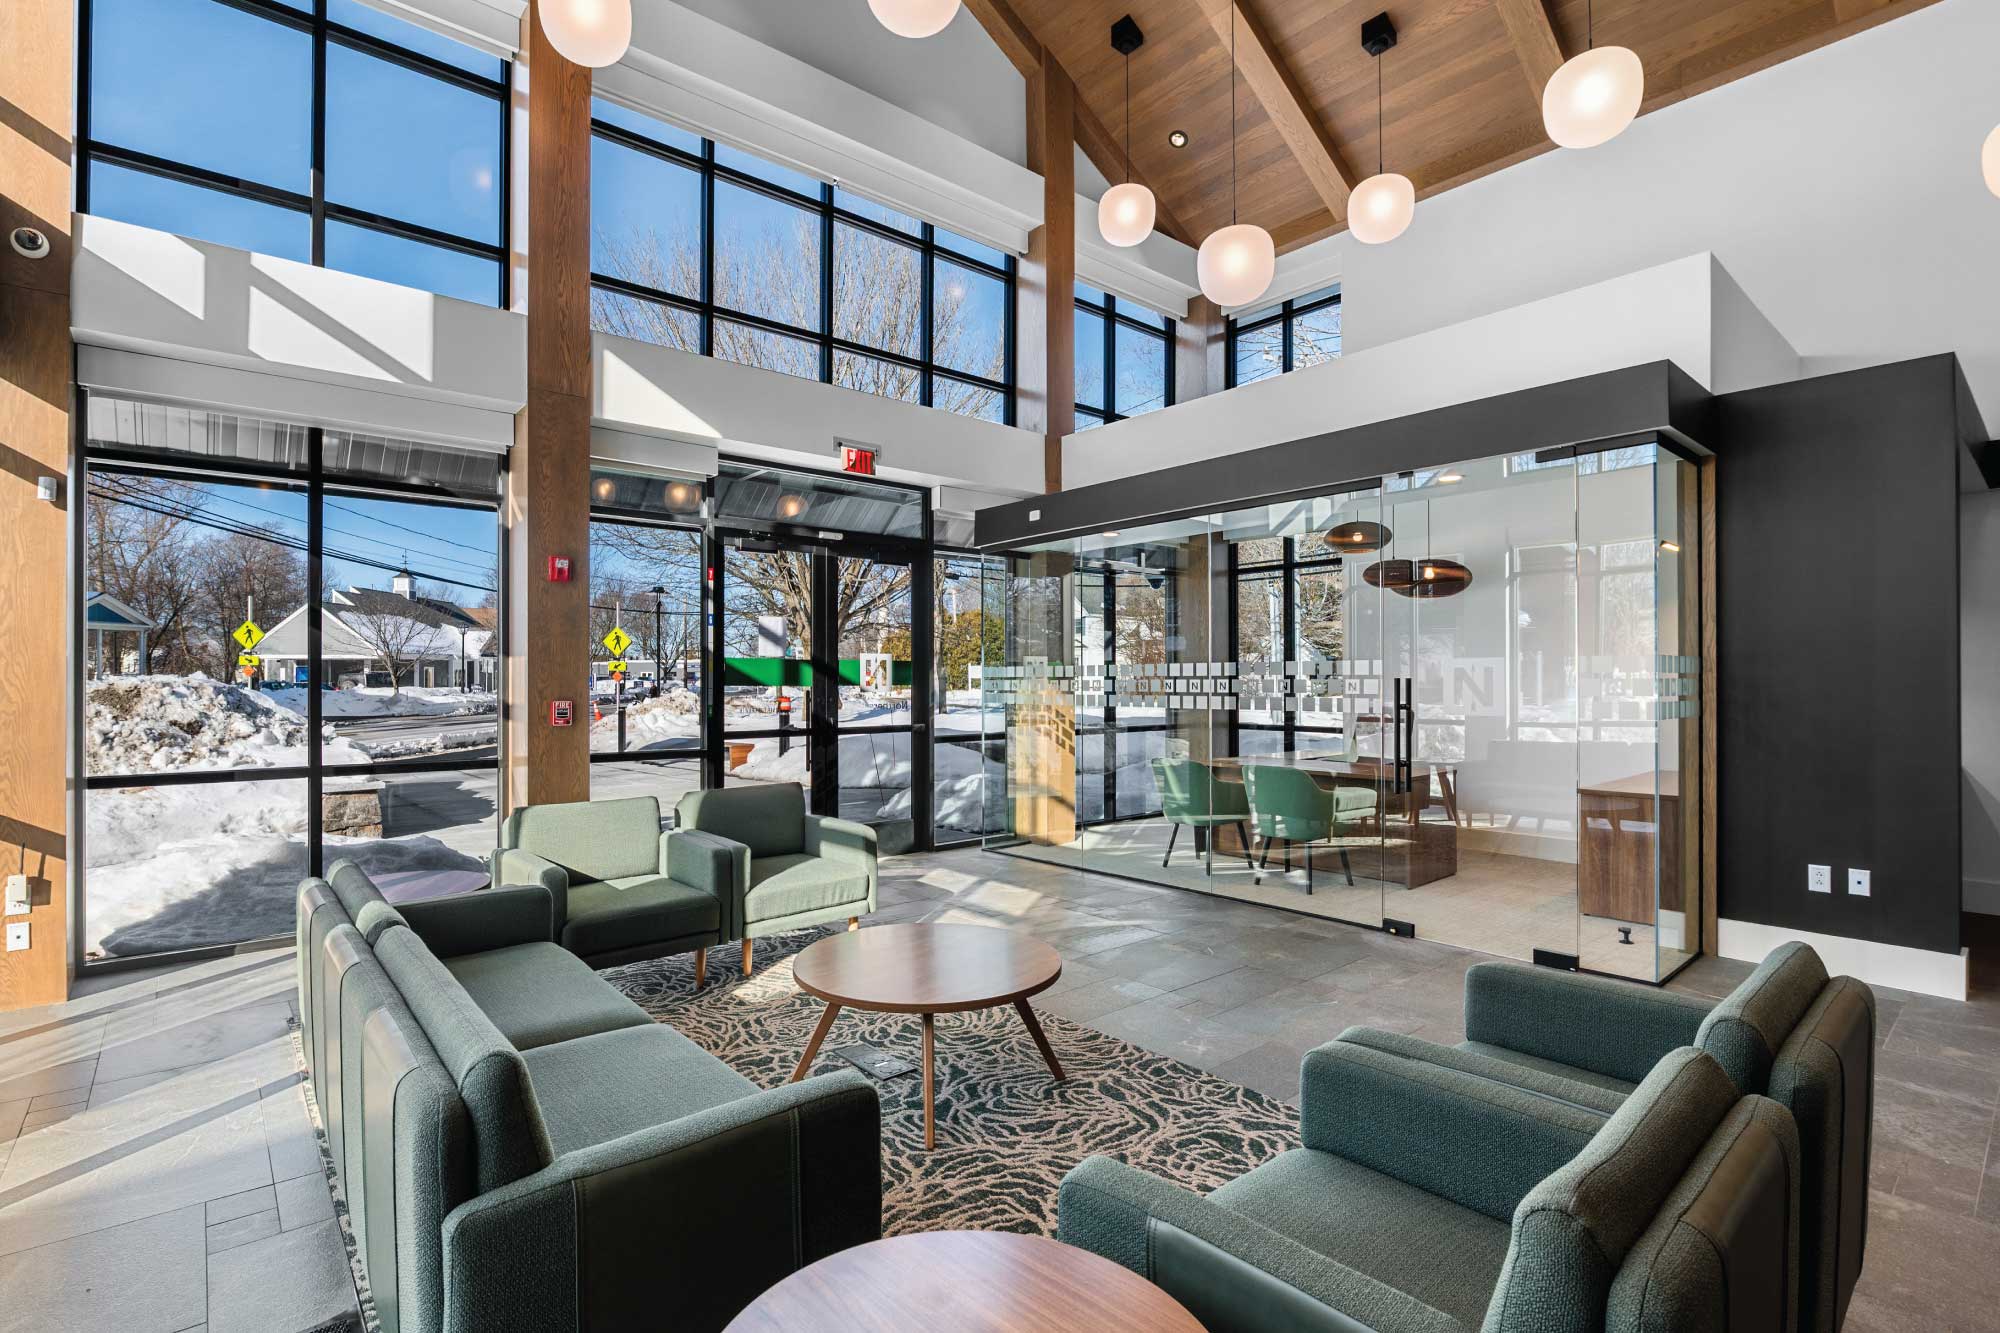
Northern Bank’s signature 3,500 SF branch building was designed to evoke an iconic New England...
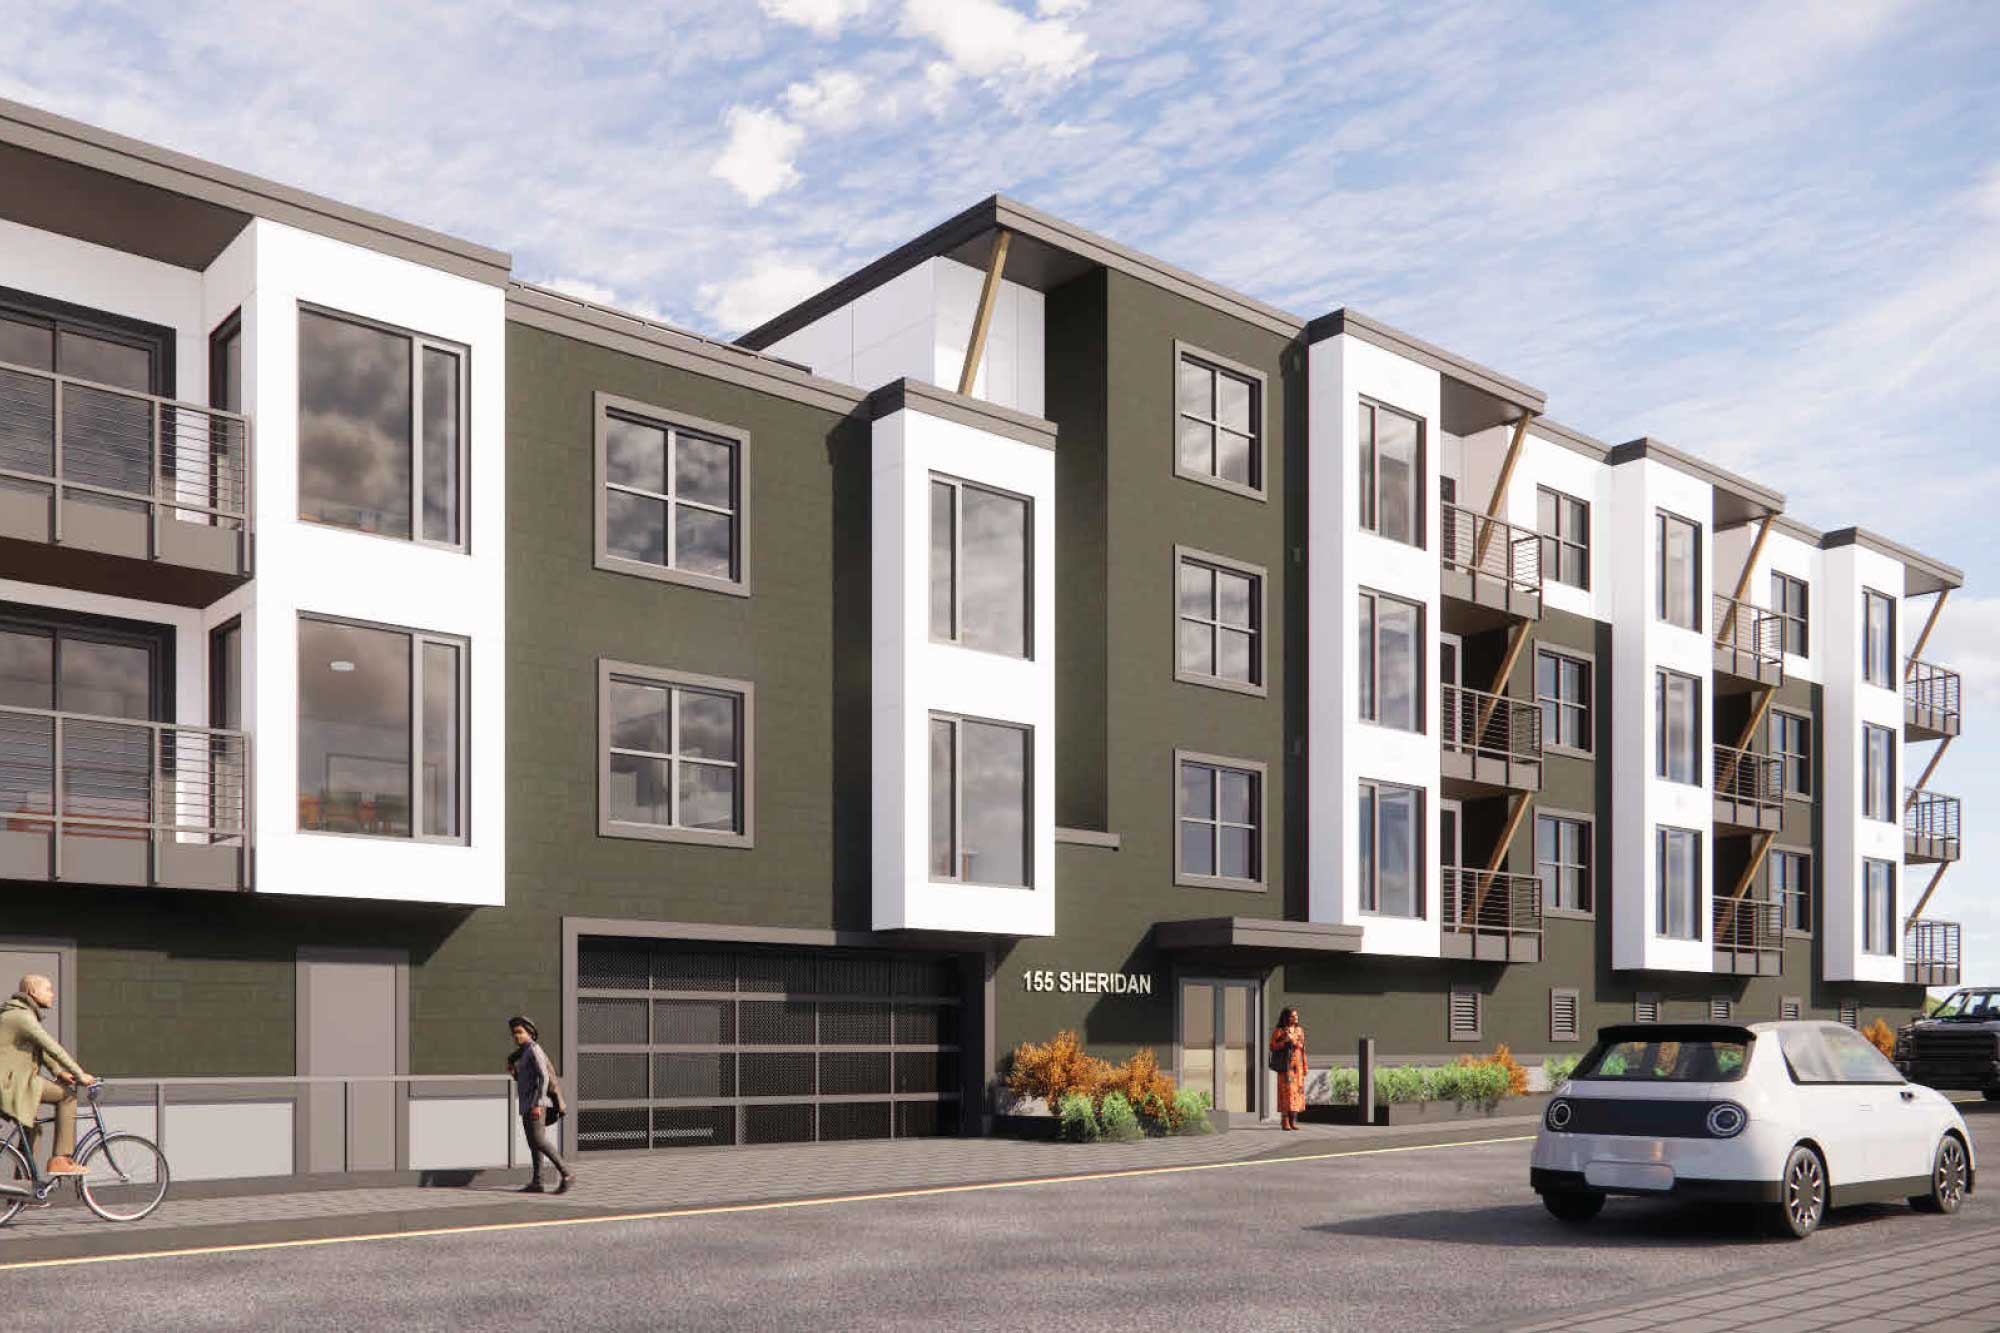
Maugel DeStefano Architects designed this 19-unit luxury condominium development in Portland,...
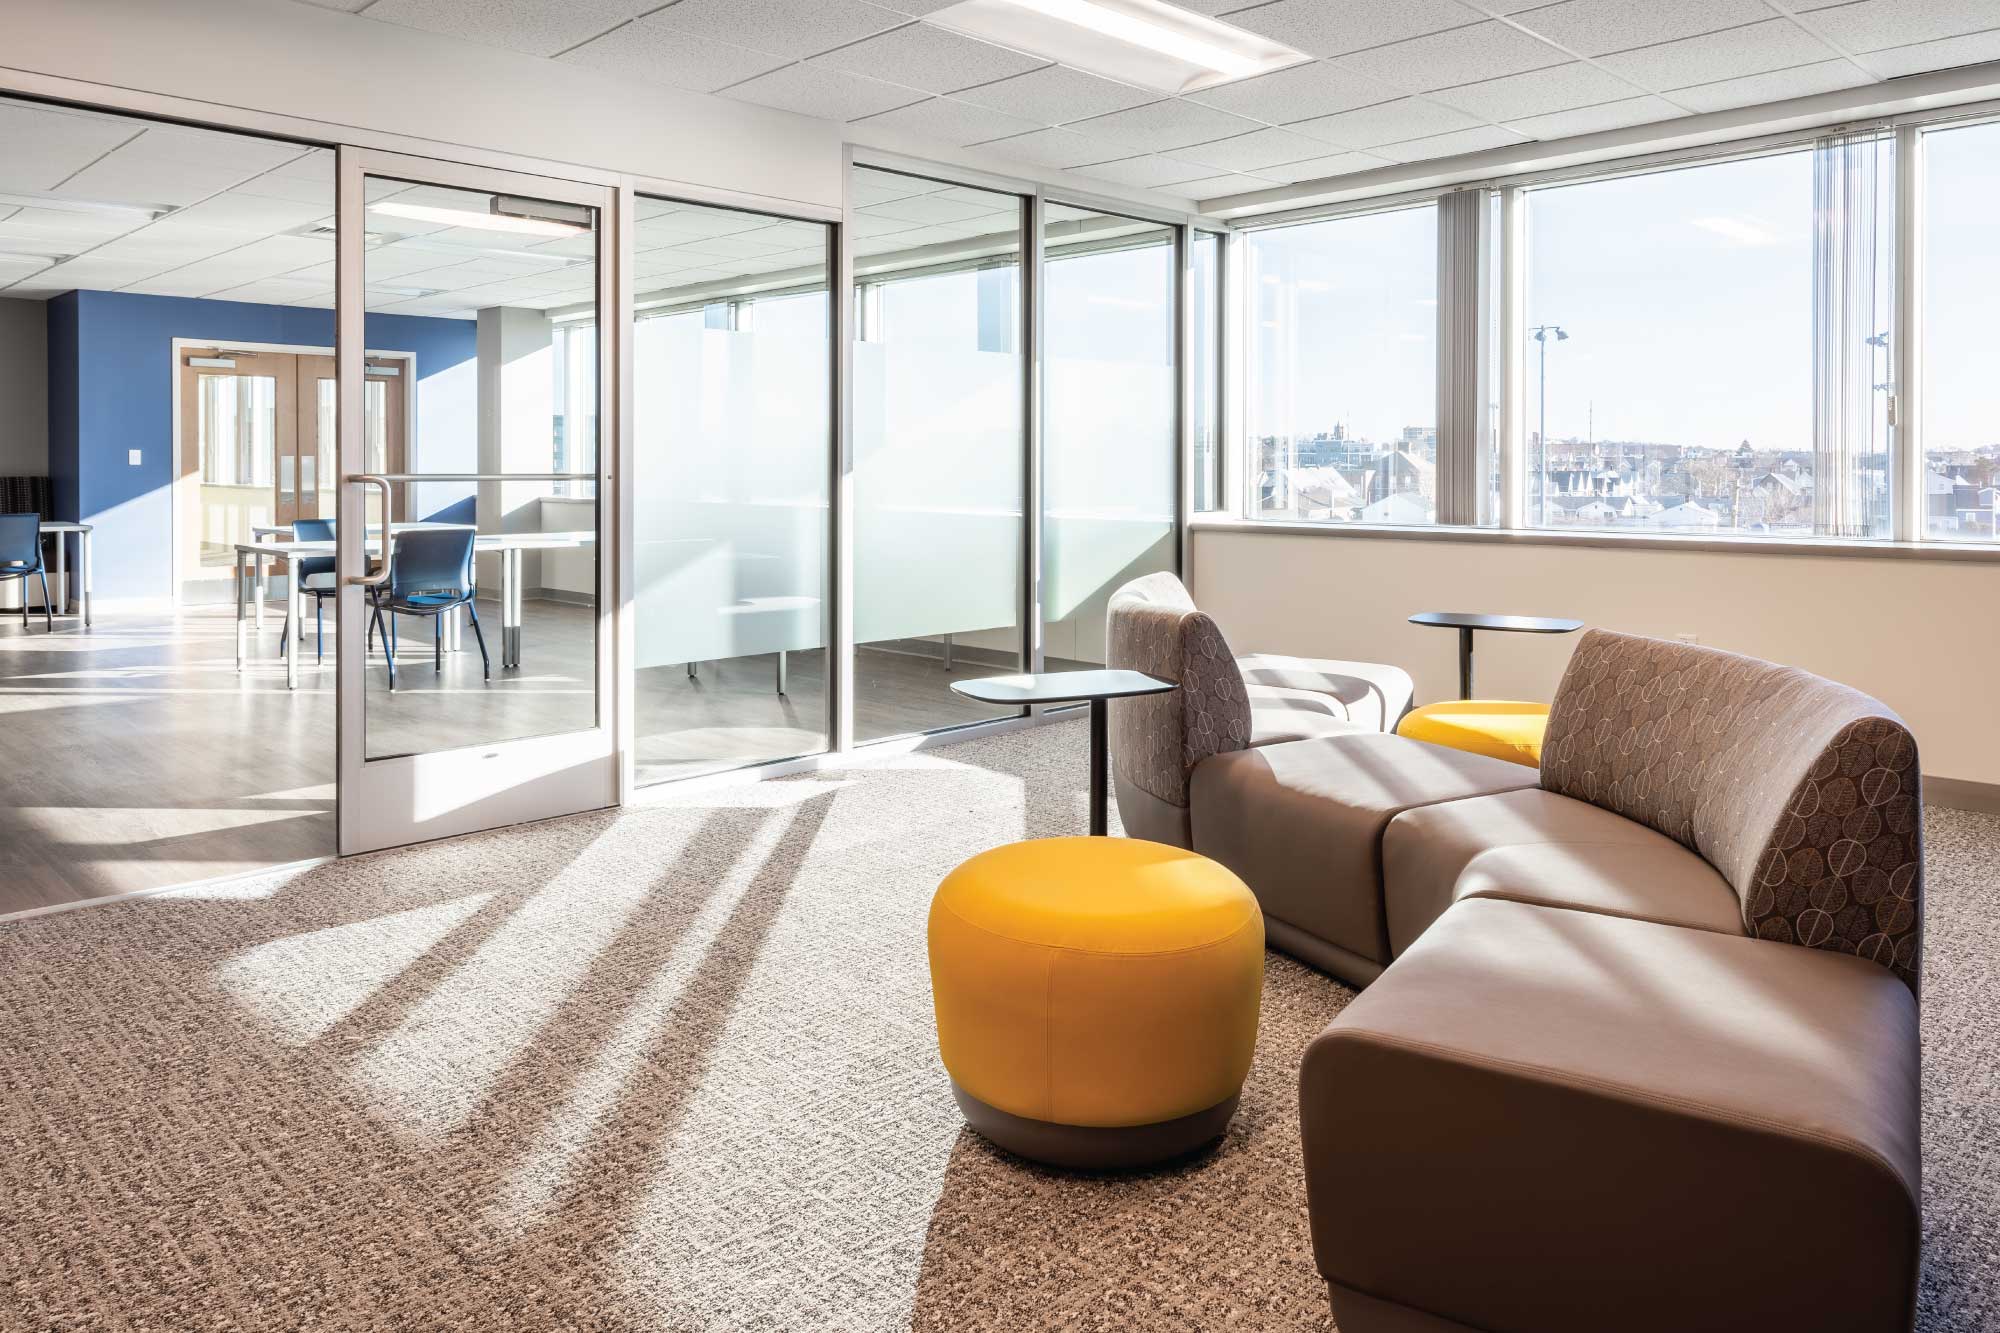
Partnering with Integrated Builders and BLW Engineering, Maugel DeStefano's Interiors team designed...
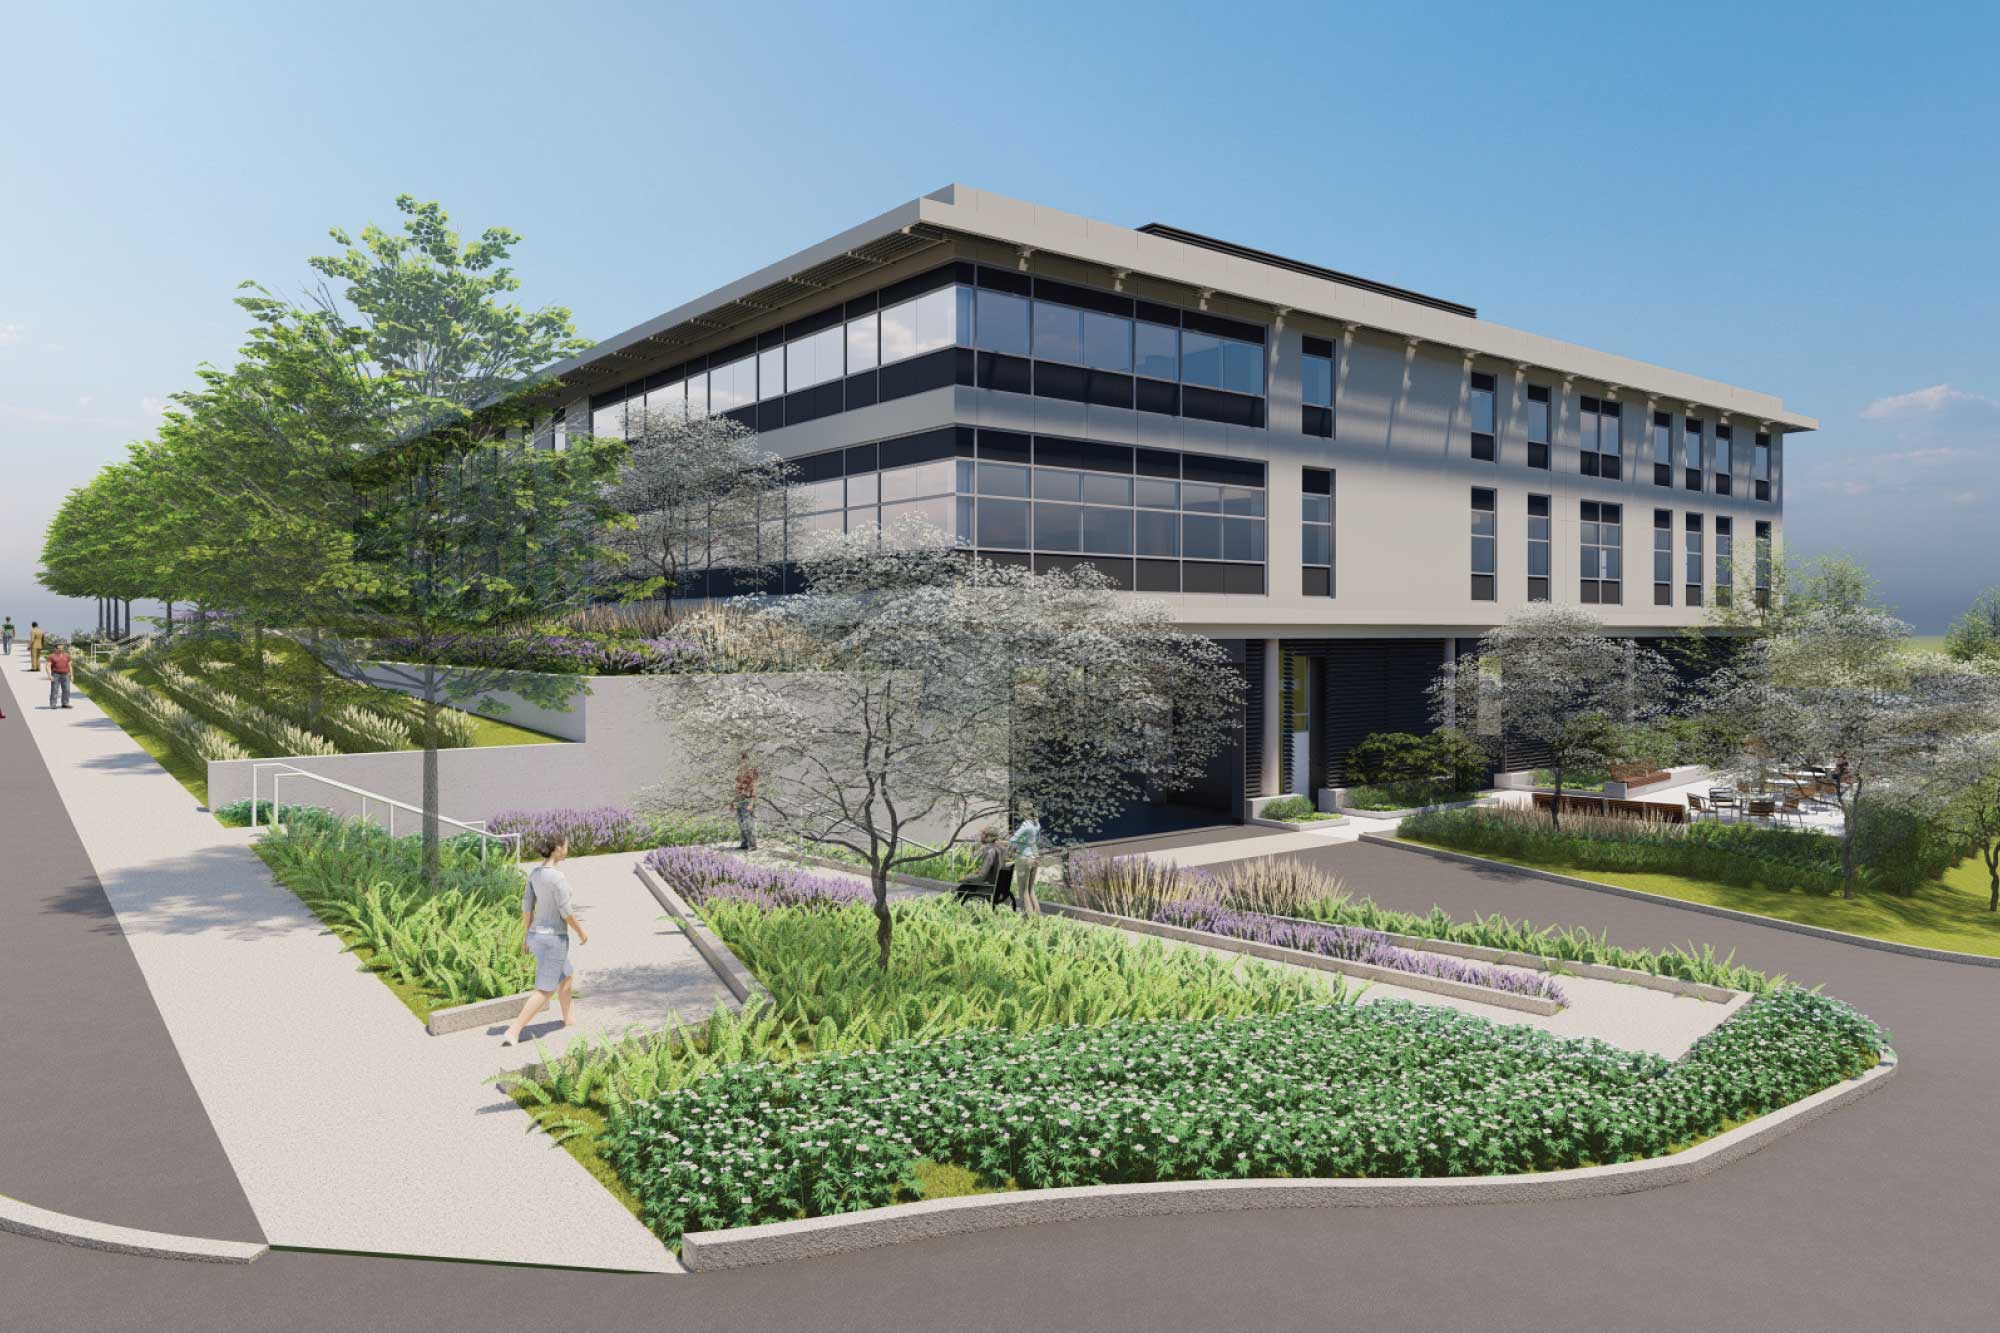
Maugel DeStefano Architects designed a new medical office building in Needham, Mass for Boston...
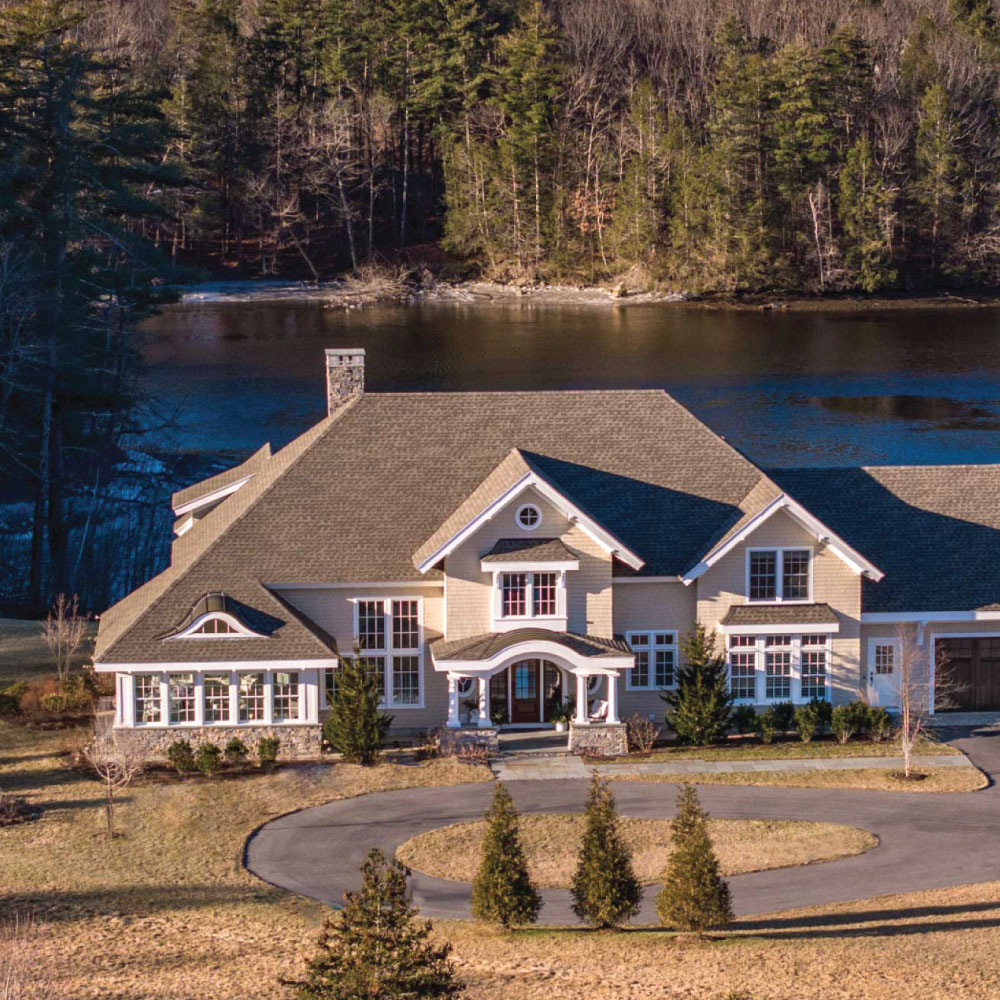
Perfectly situated to capture views of the Cocheco River, this classic 2-story shingle-style 5,370...
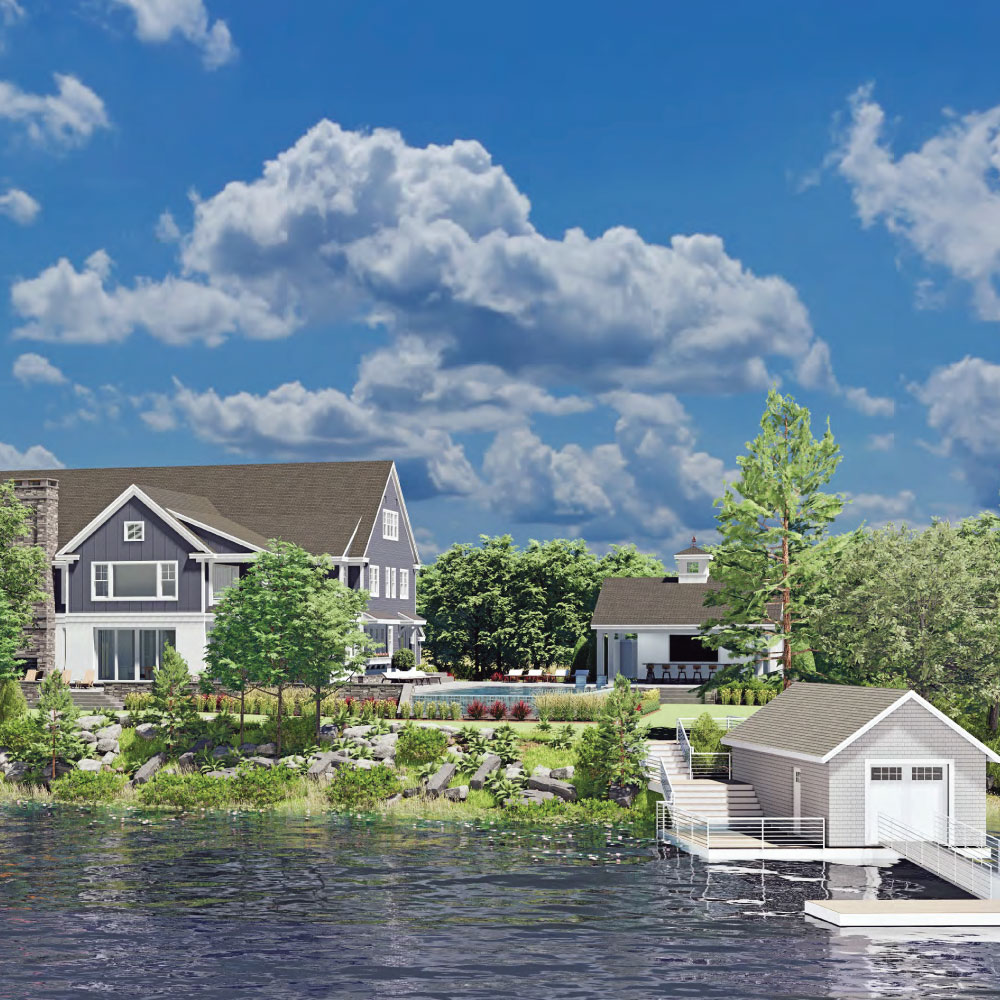
Perched along the picturesque shoreline of Great Bay, this newly constructed farmhouse-style...
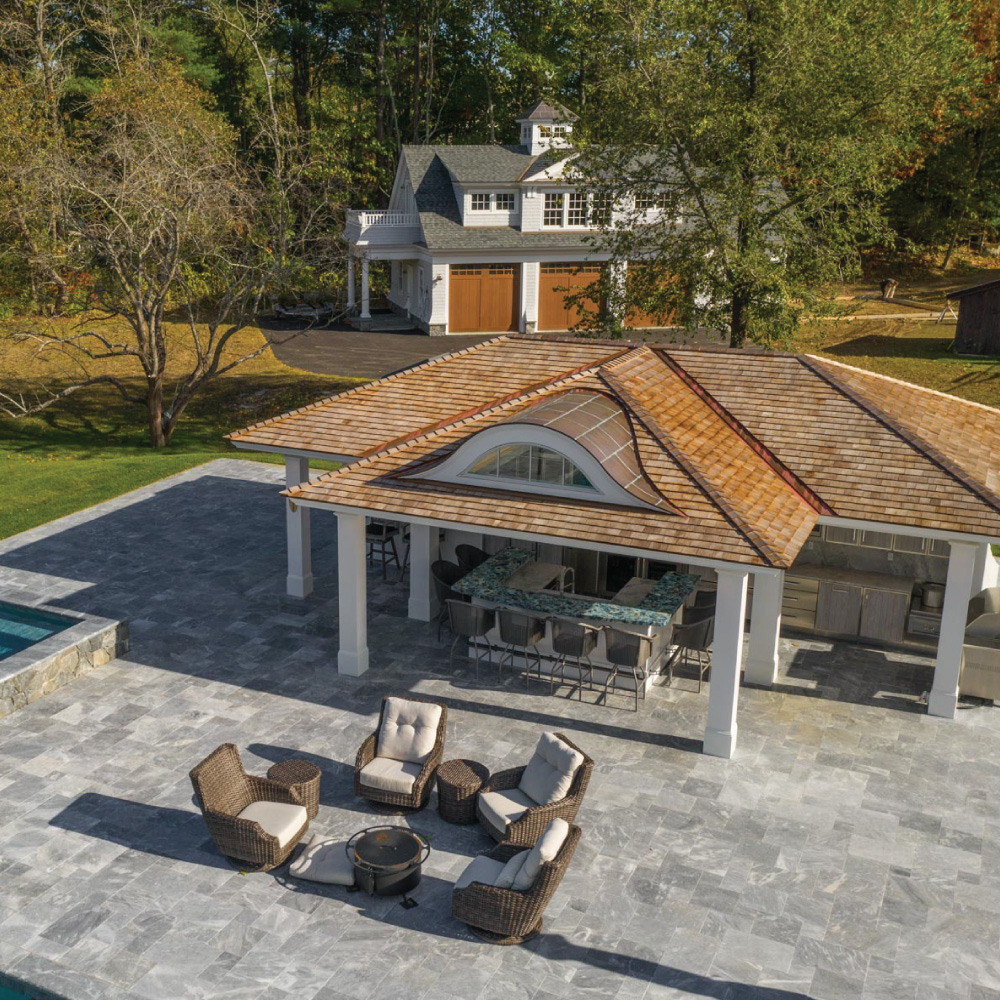
Nestled along the picturesque shoreline of Sagamore Creek, this property's new pool house features...
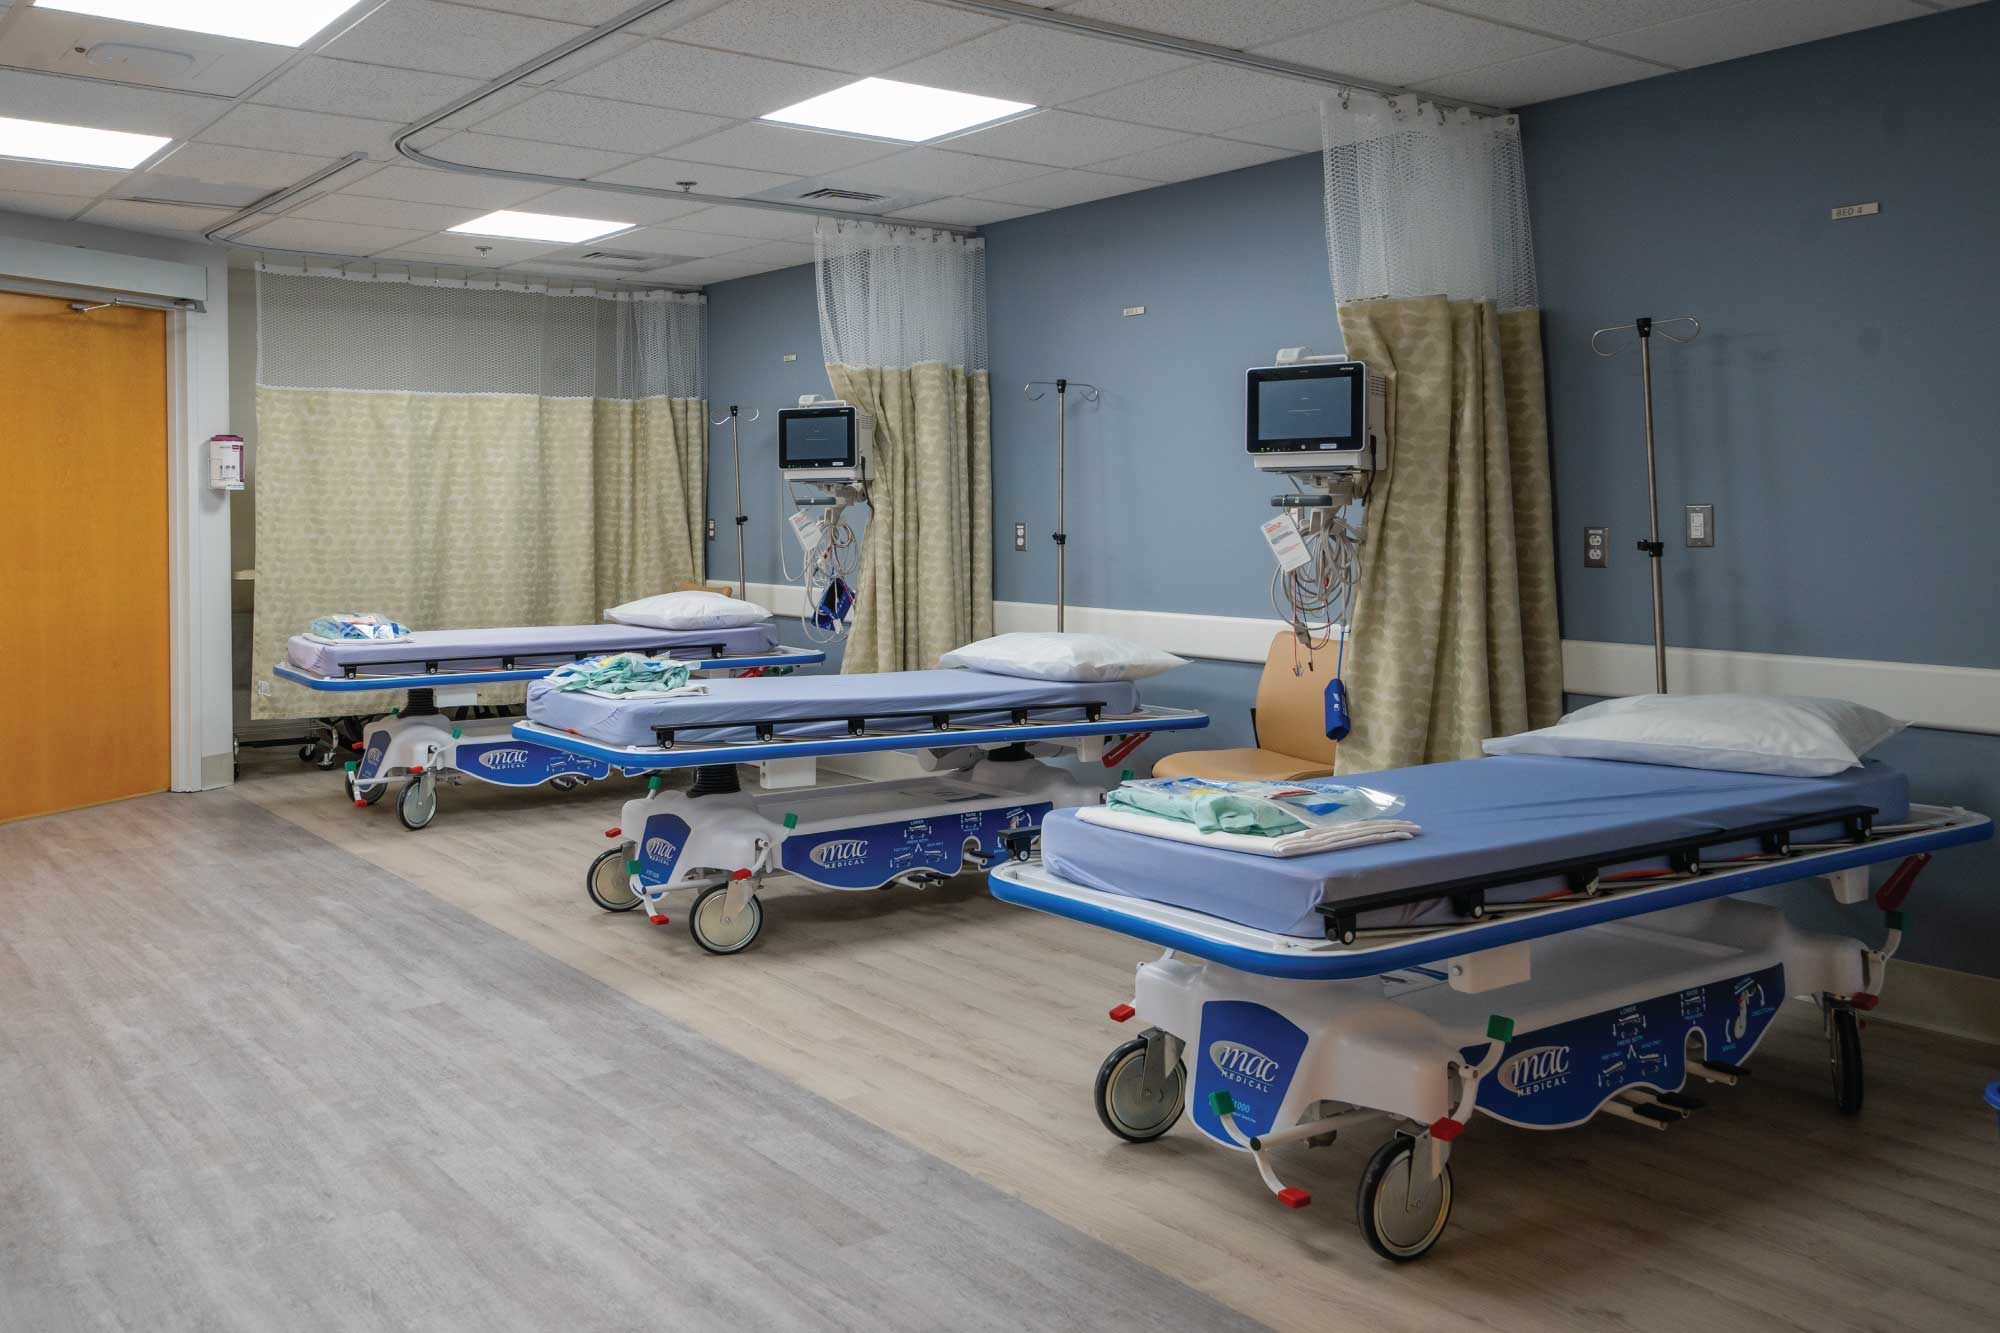
Our healthcare team renovated a partially occupied 4,900 SF space into a C-arm imaging suite for...
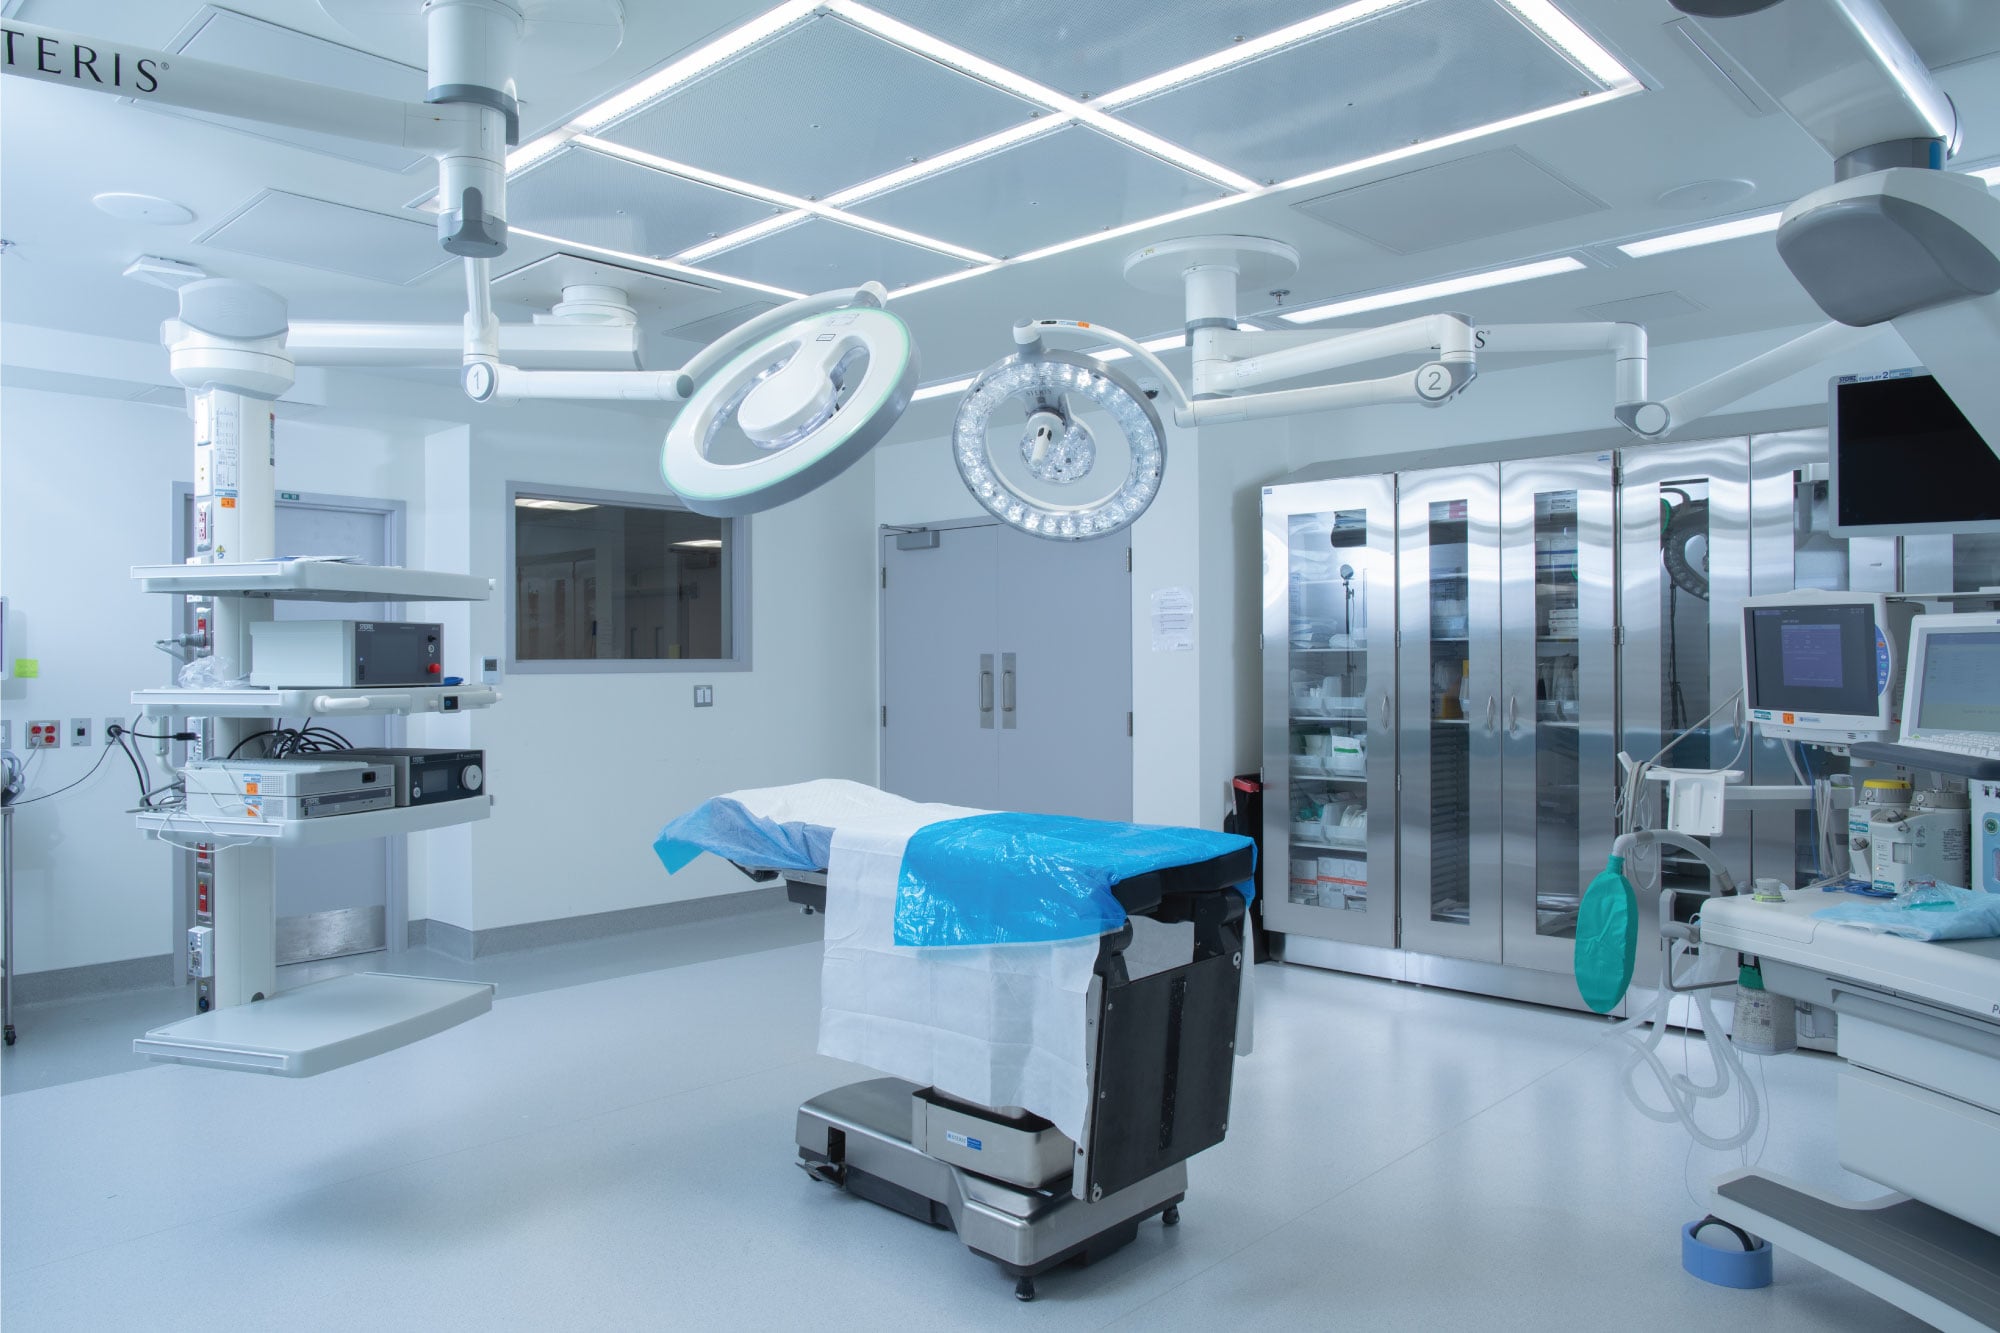
In this final phase of the five-phase renovation project at Sturdy Memorial Hospital, our...
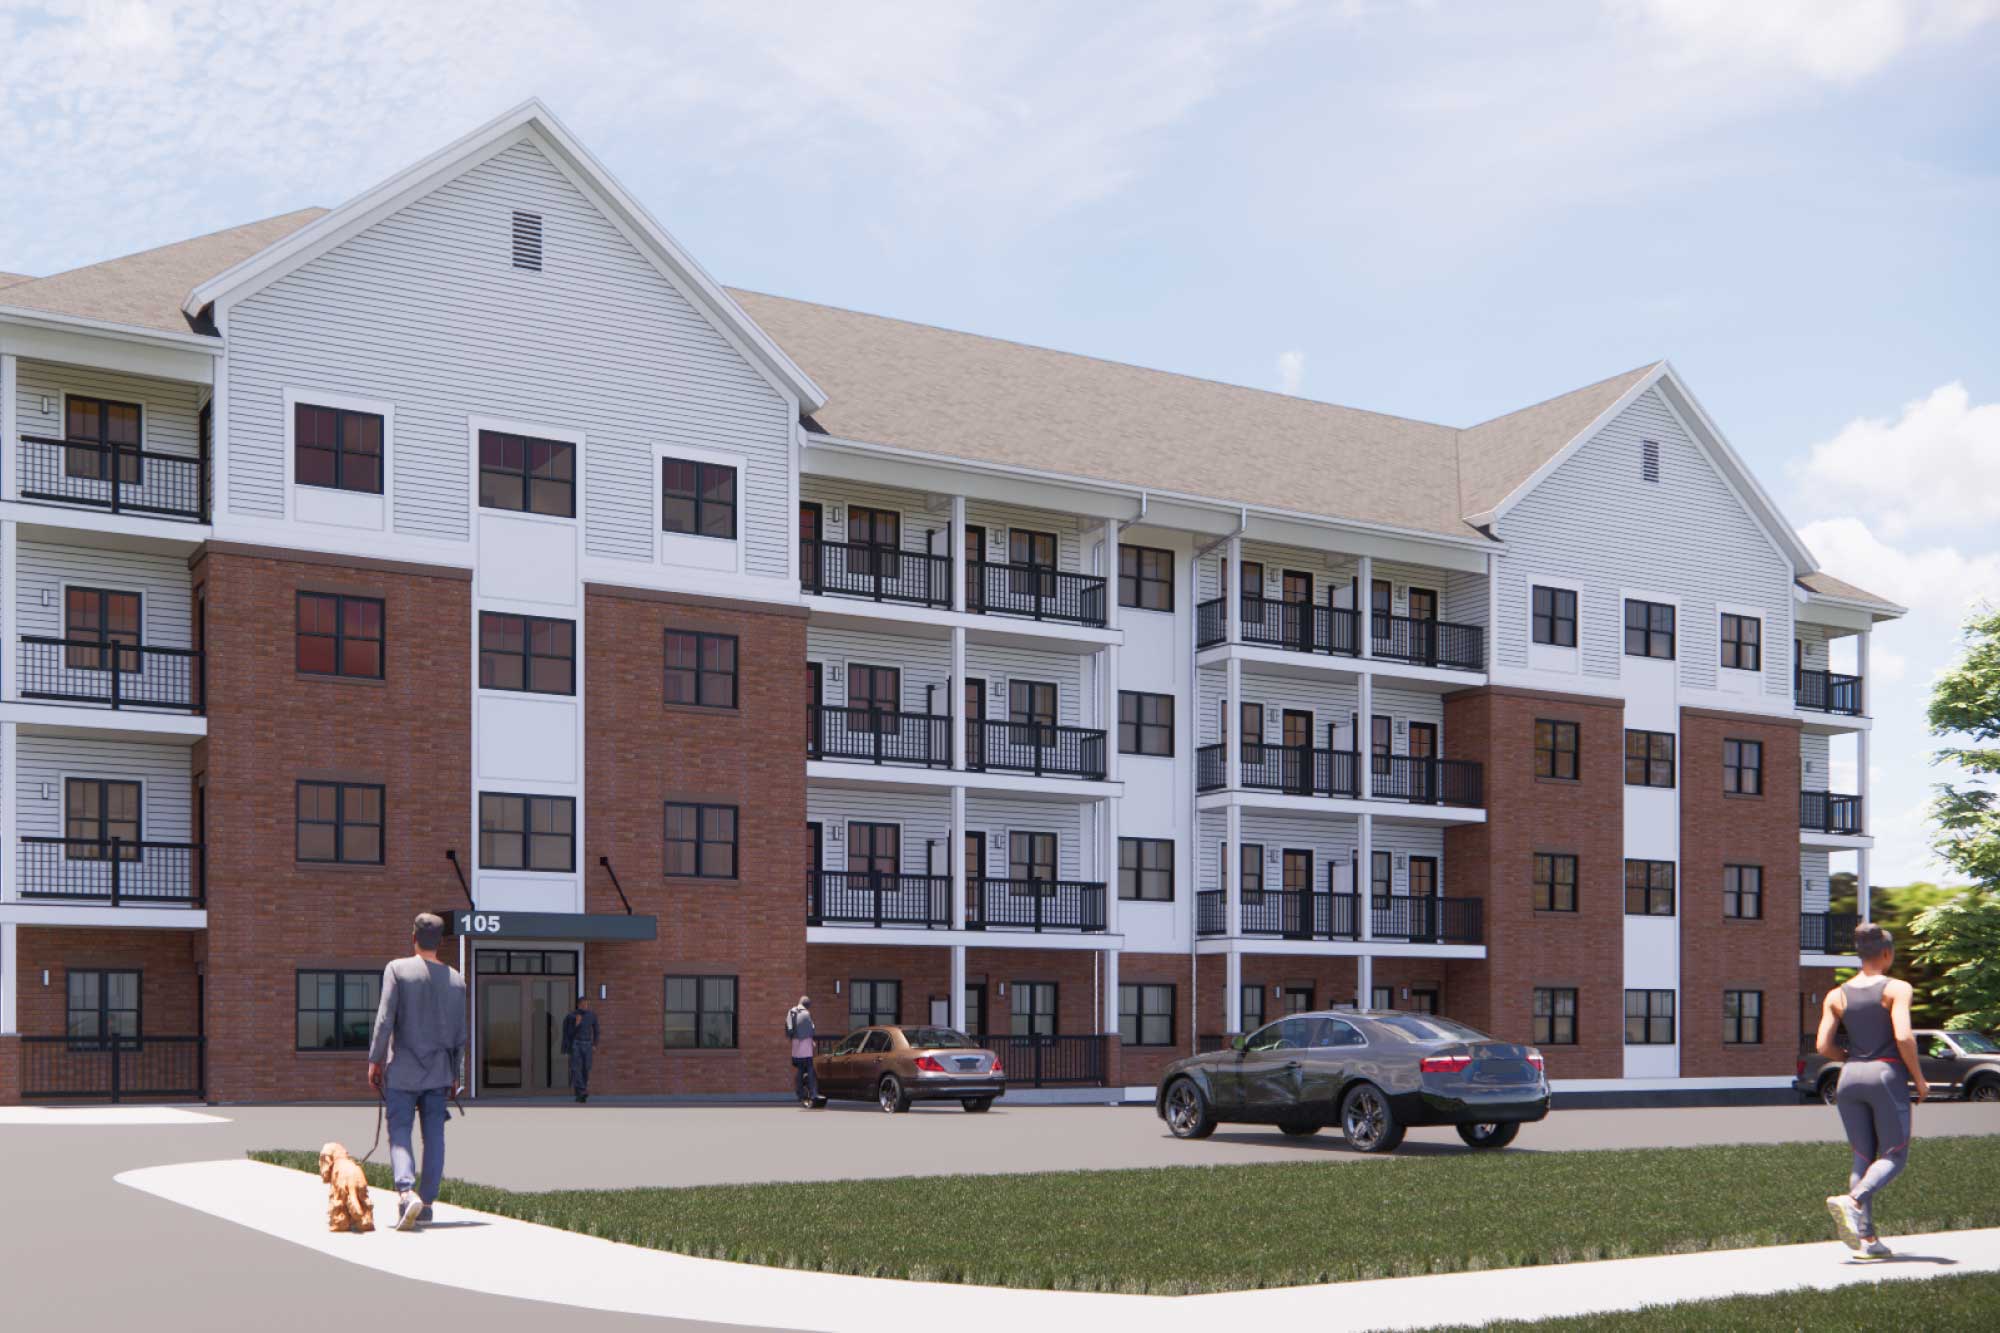
Pomeroy Place is a 42-unit residential community located at 105 Pomeroy Avenue in Meriden,...
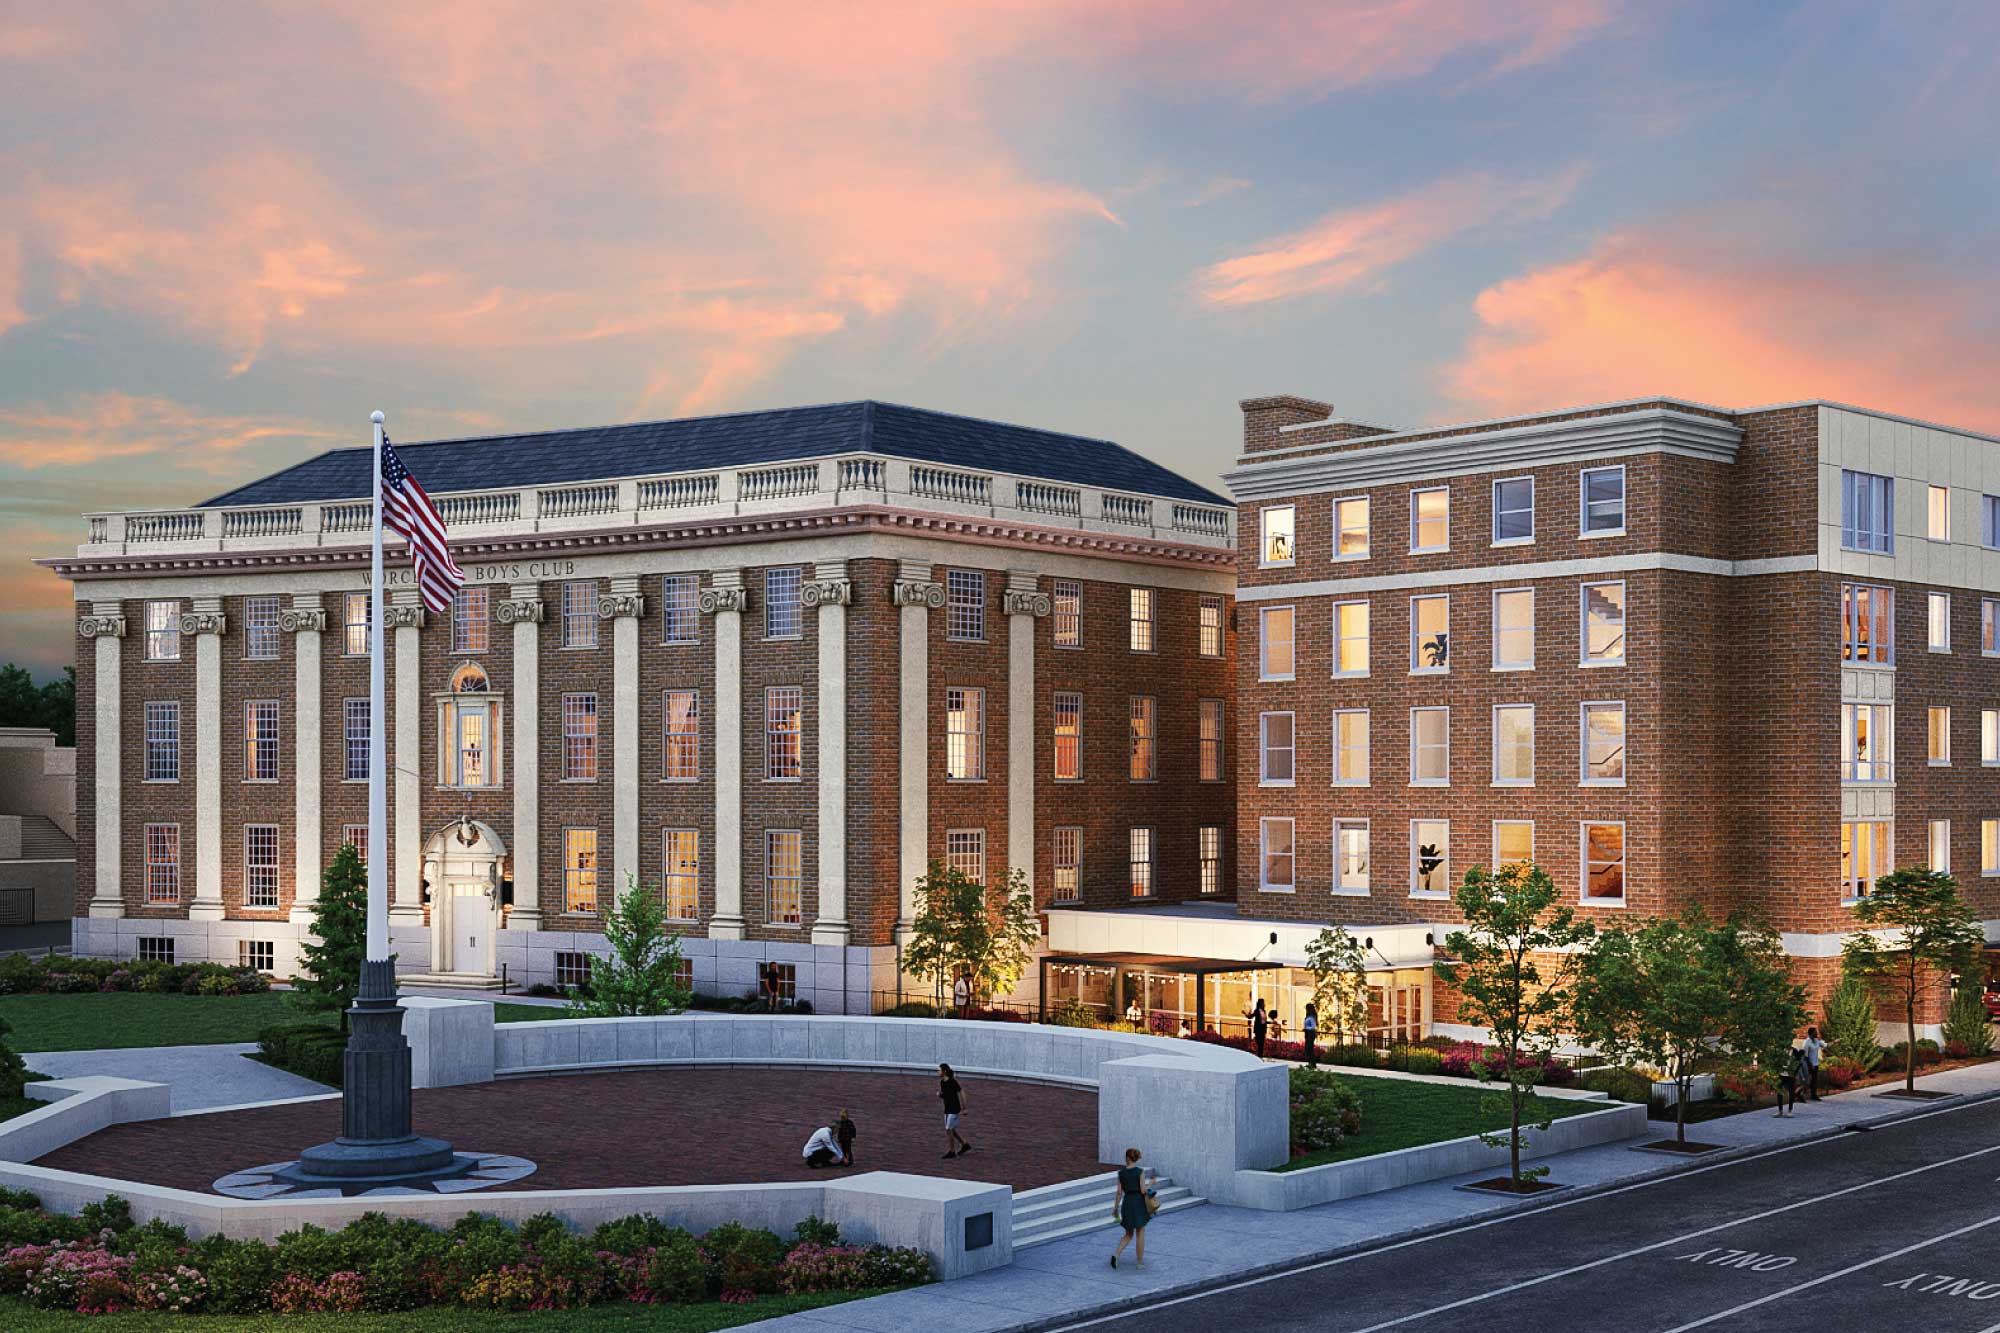
Maugel DeStefano Architects and F.W. Madigan are collaborating on the adaptive reuse of the...
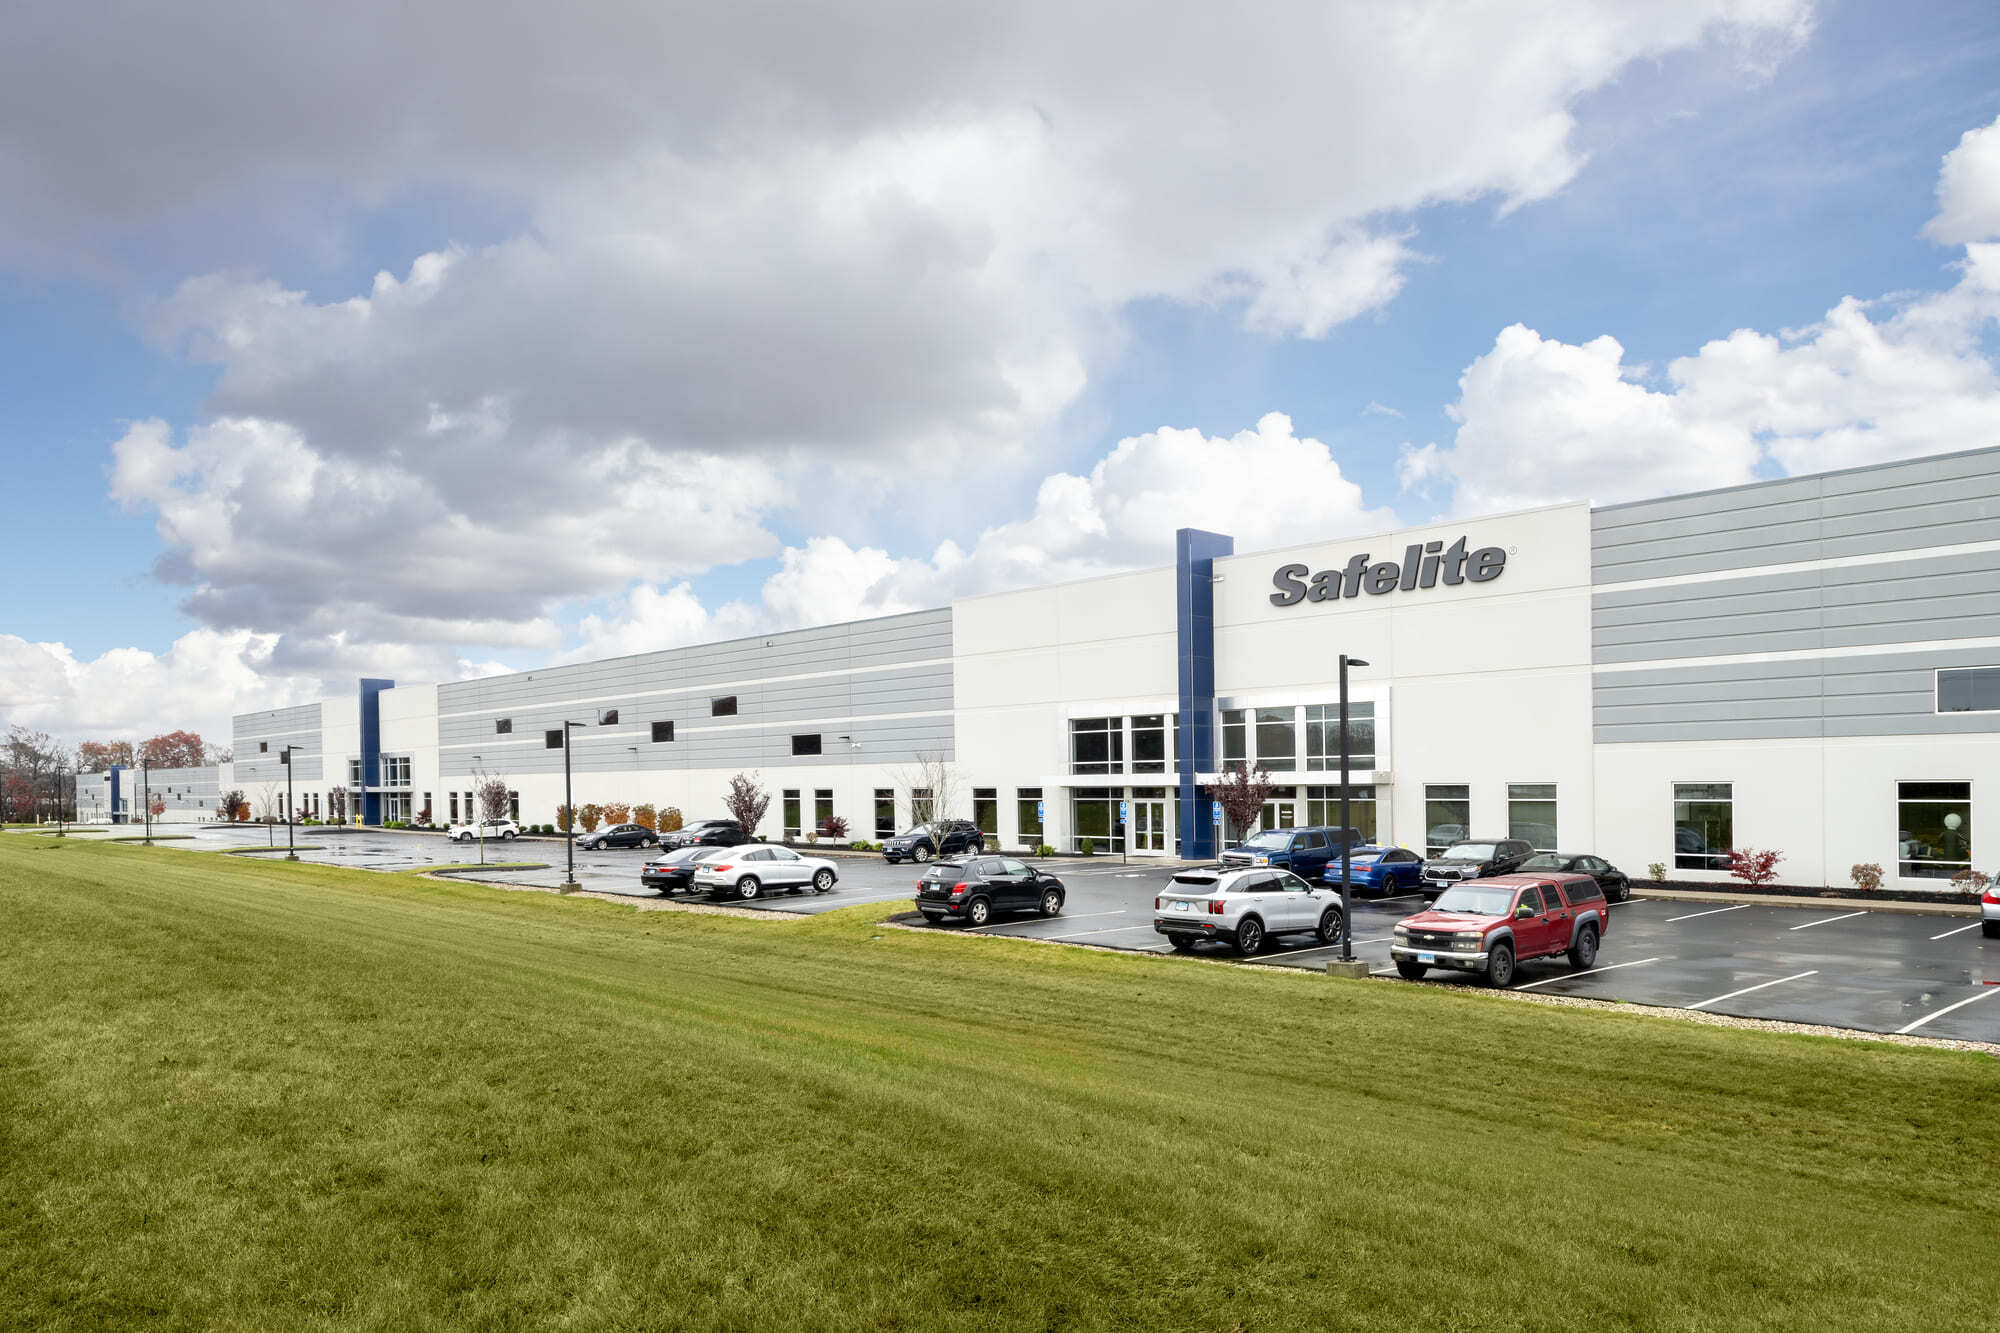
Maugel DeStefano designed the 165,625 SF industrial tenant fit-out for the Safelite Group located...
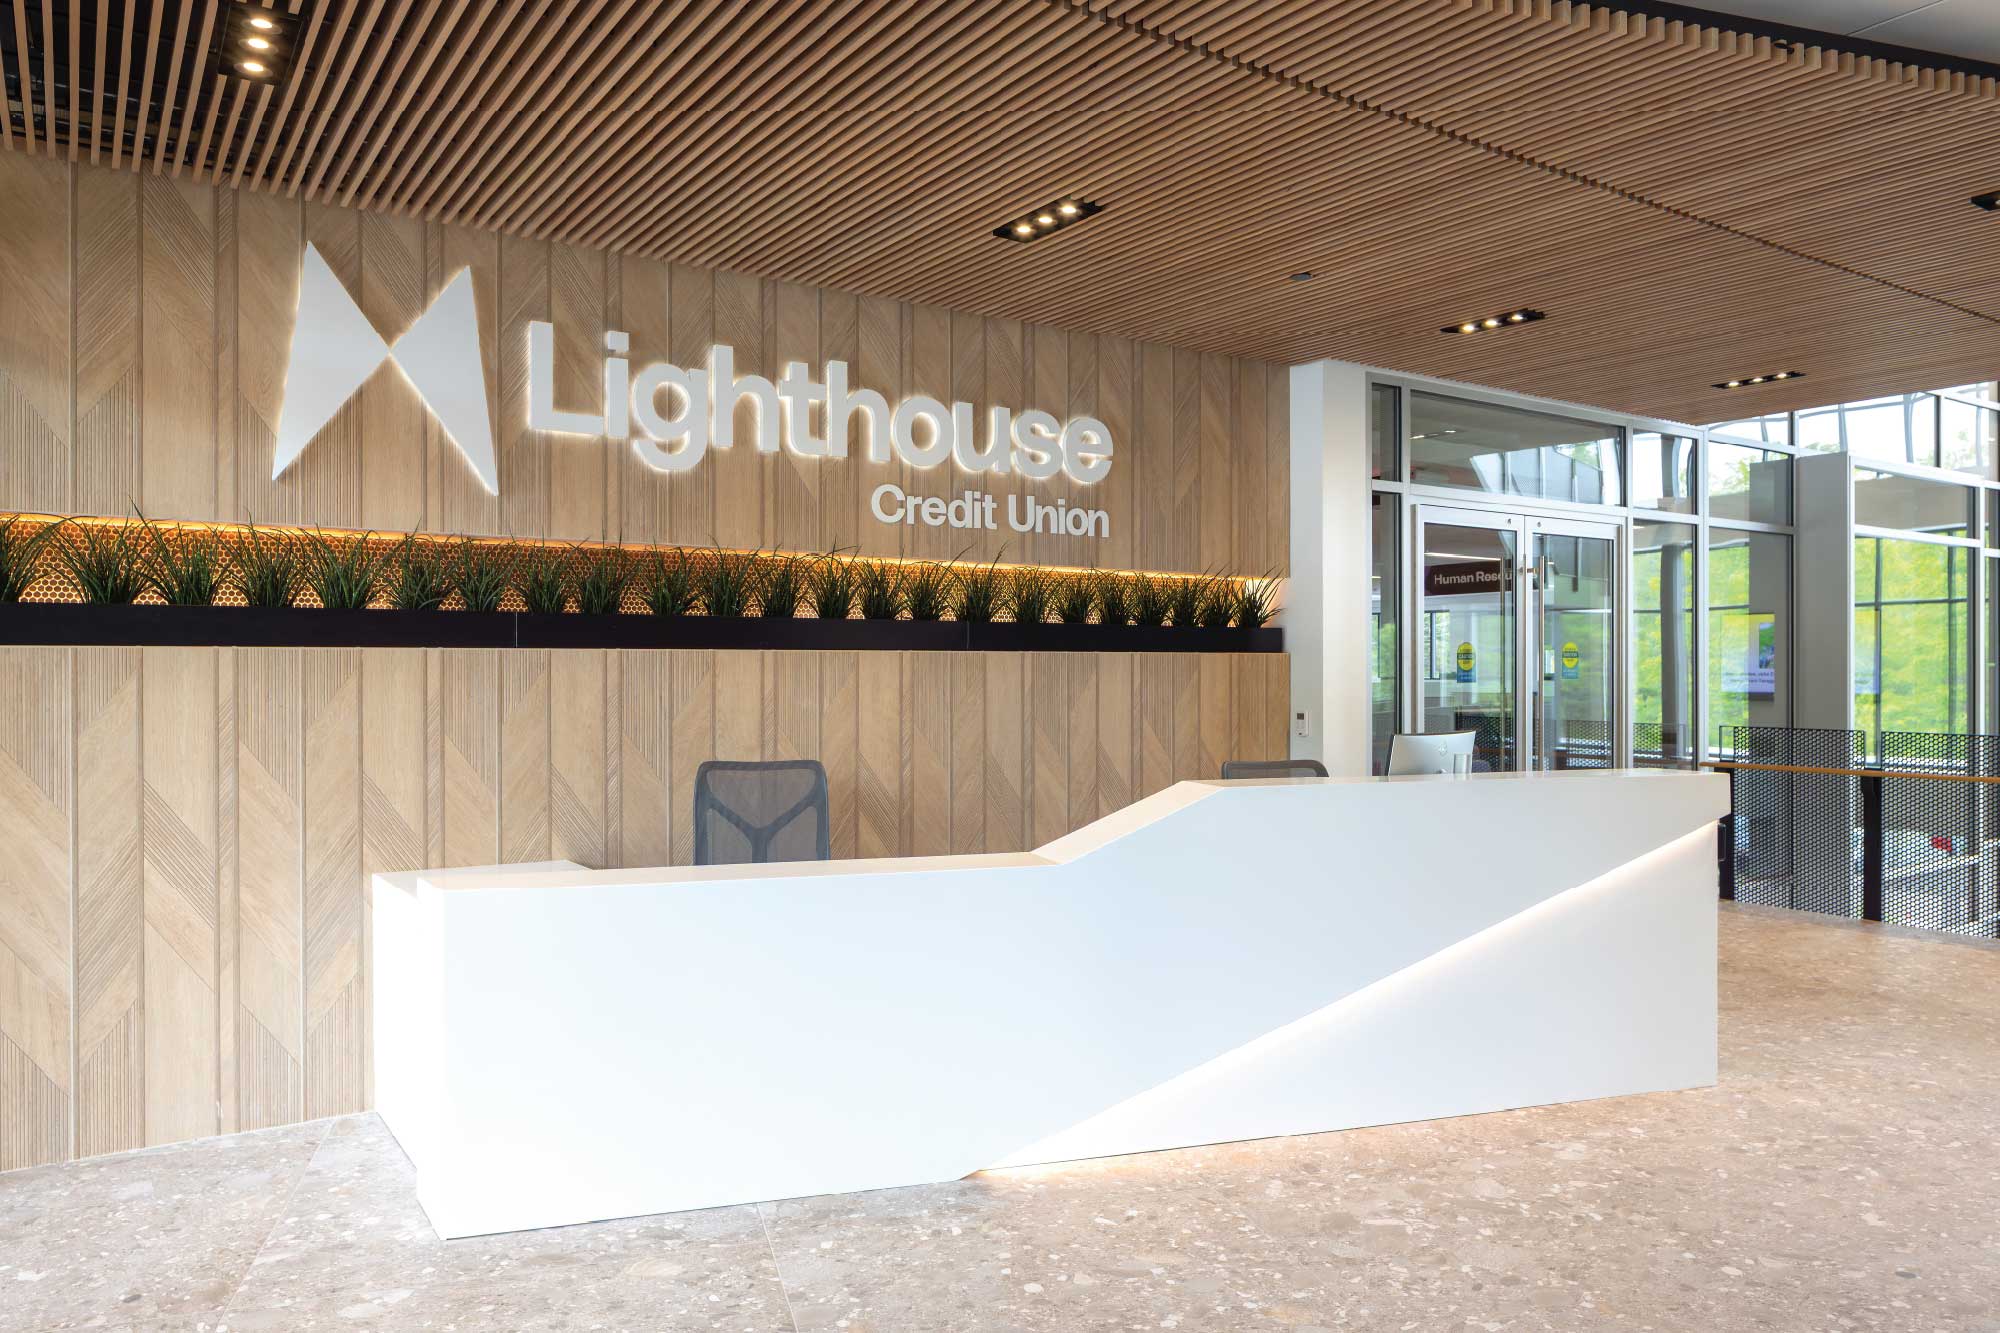
Maugel DeStefano's interiors team designed the 100,000 SF interior transformation of Lighthouse...
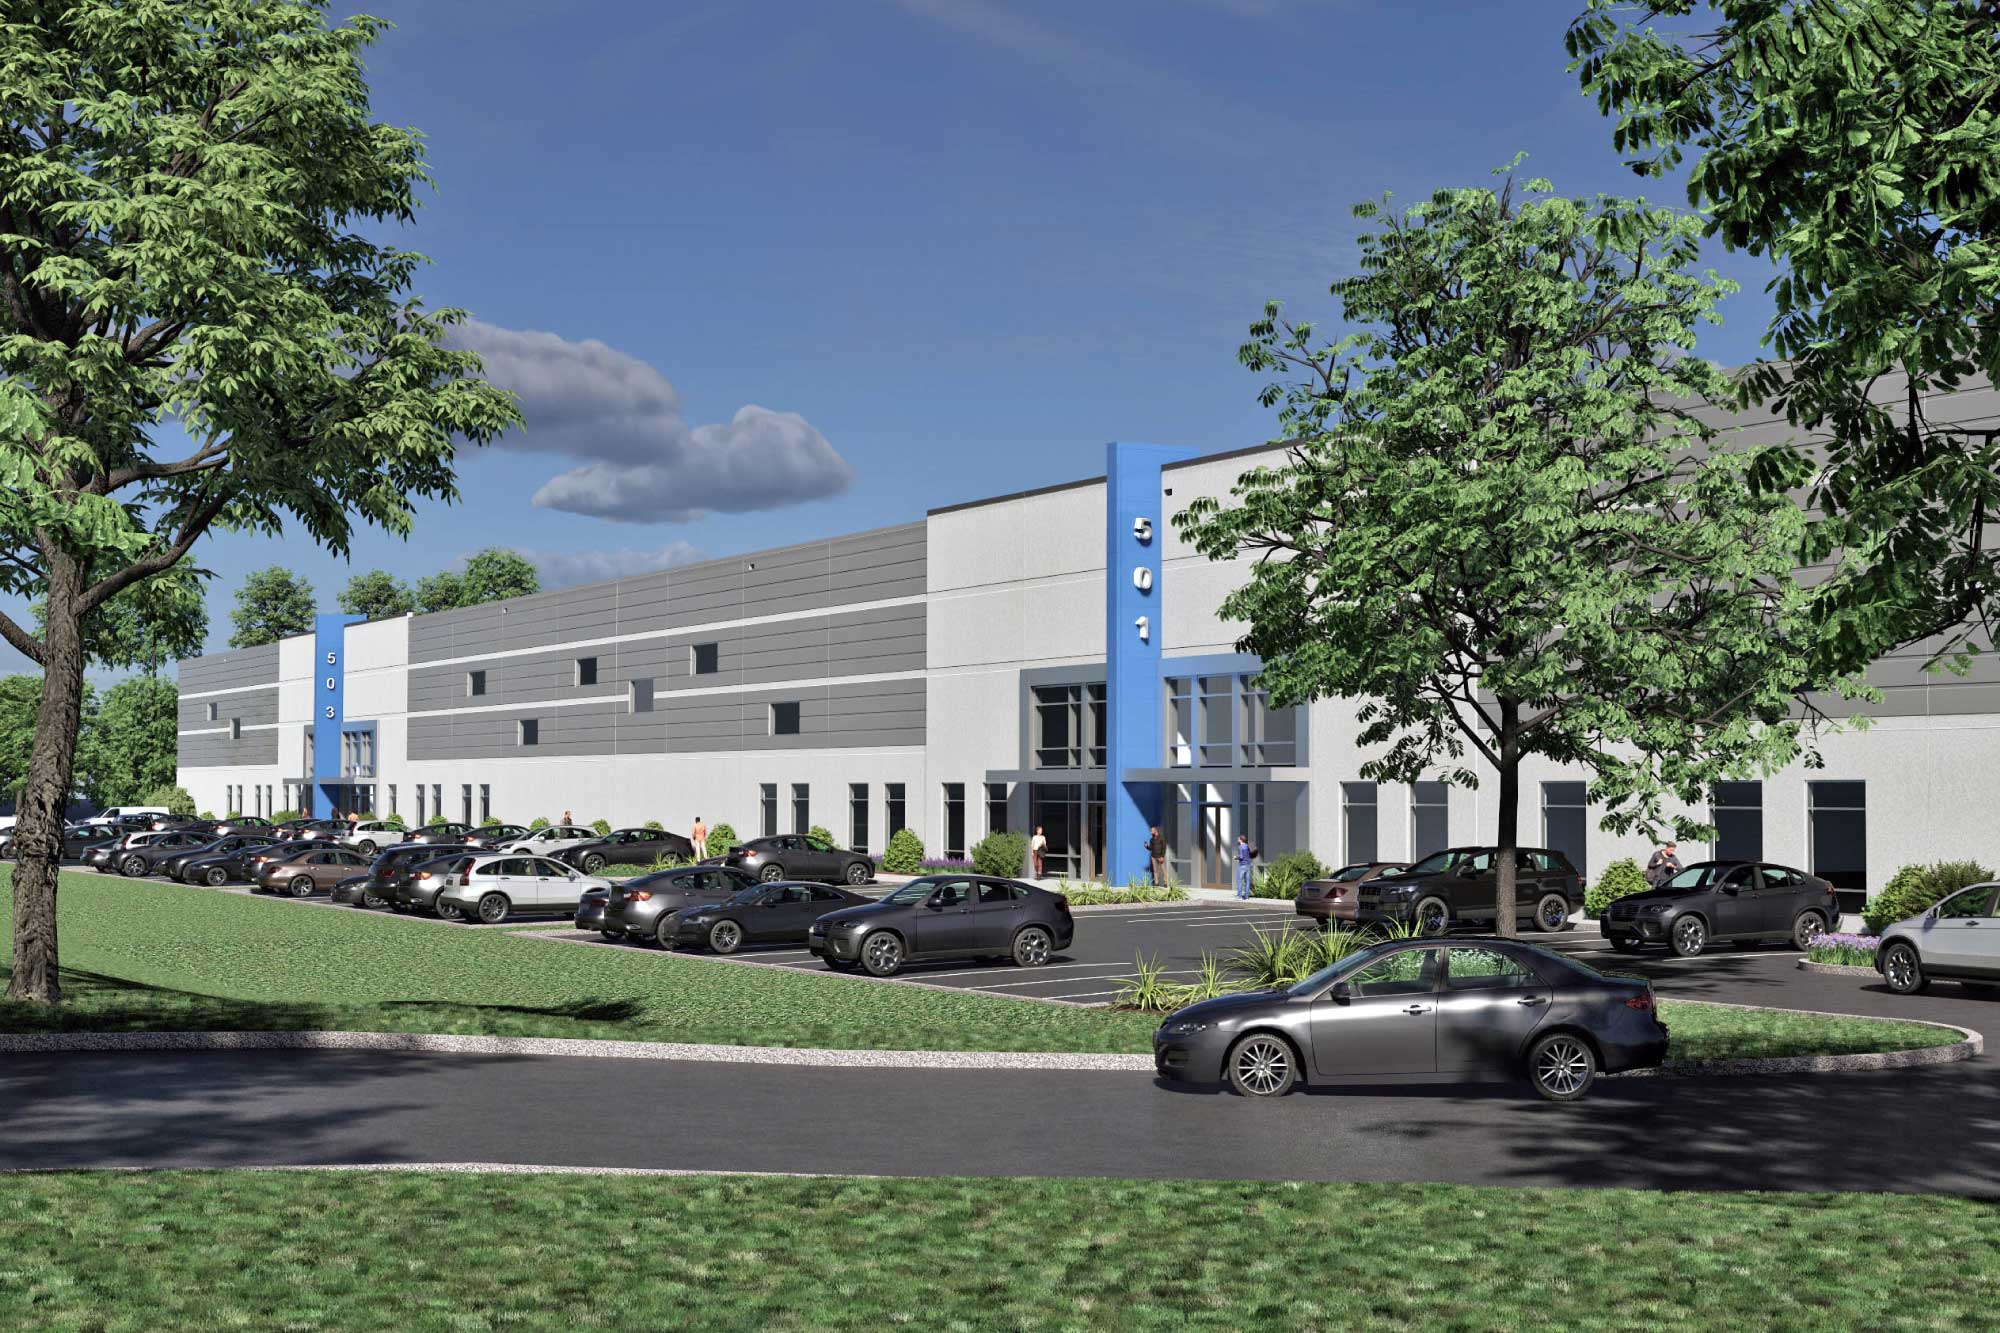
Maugel DeStefano designed Condyne Capital Partners’ 15.78 acre industrial development at Baker...
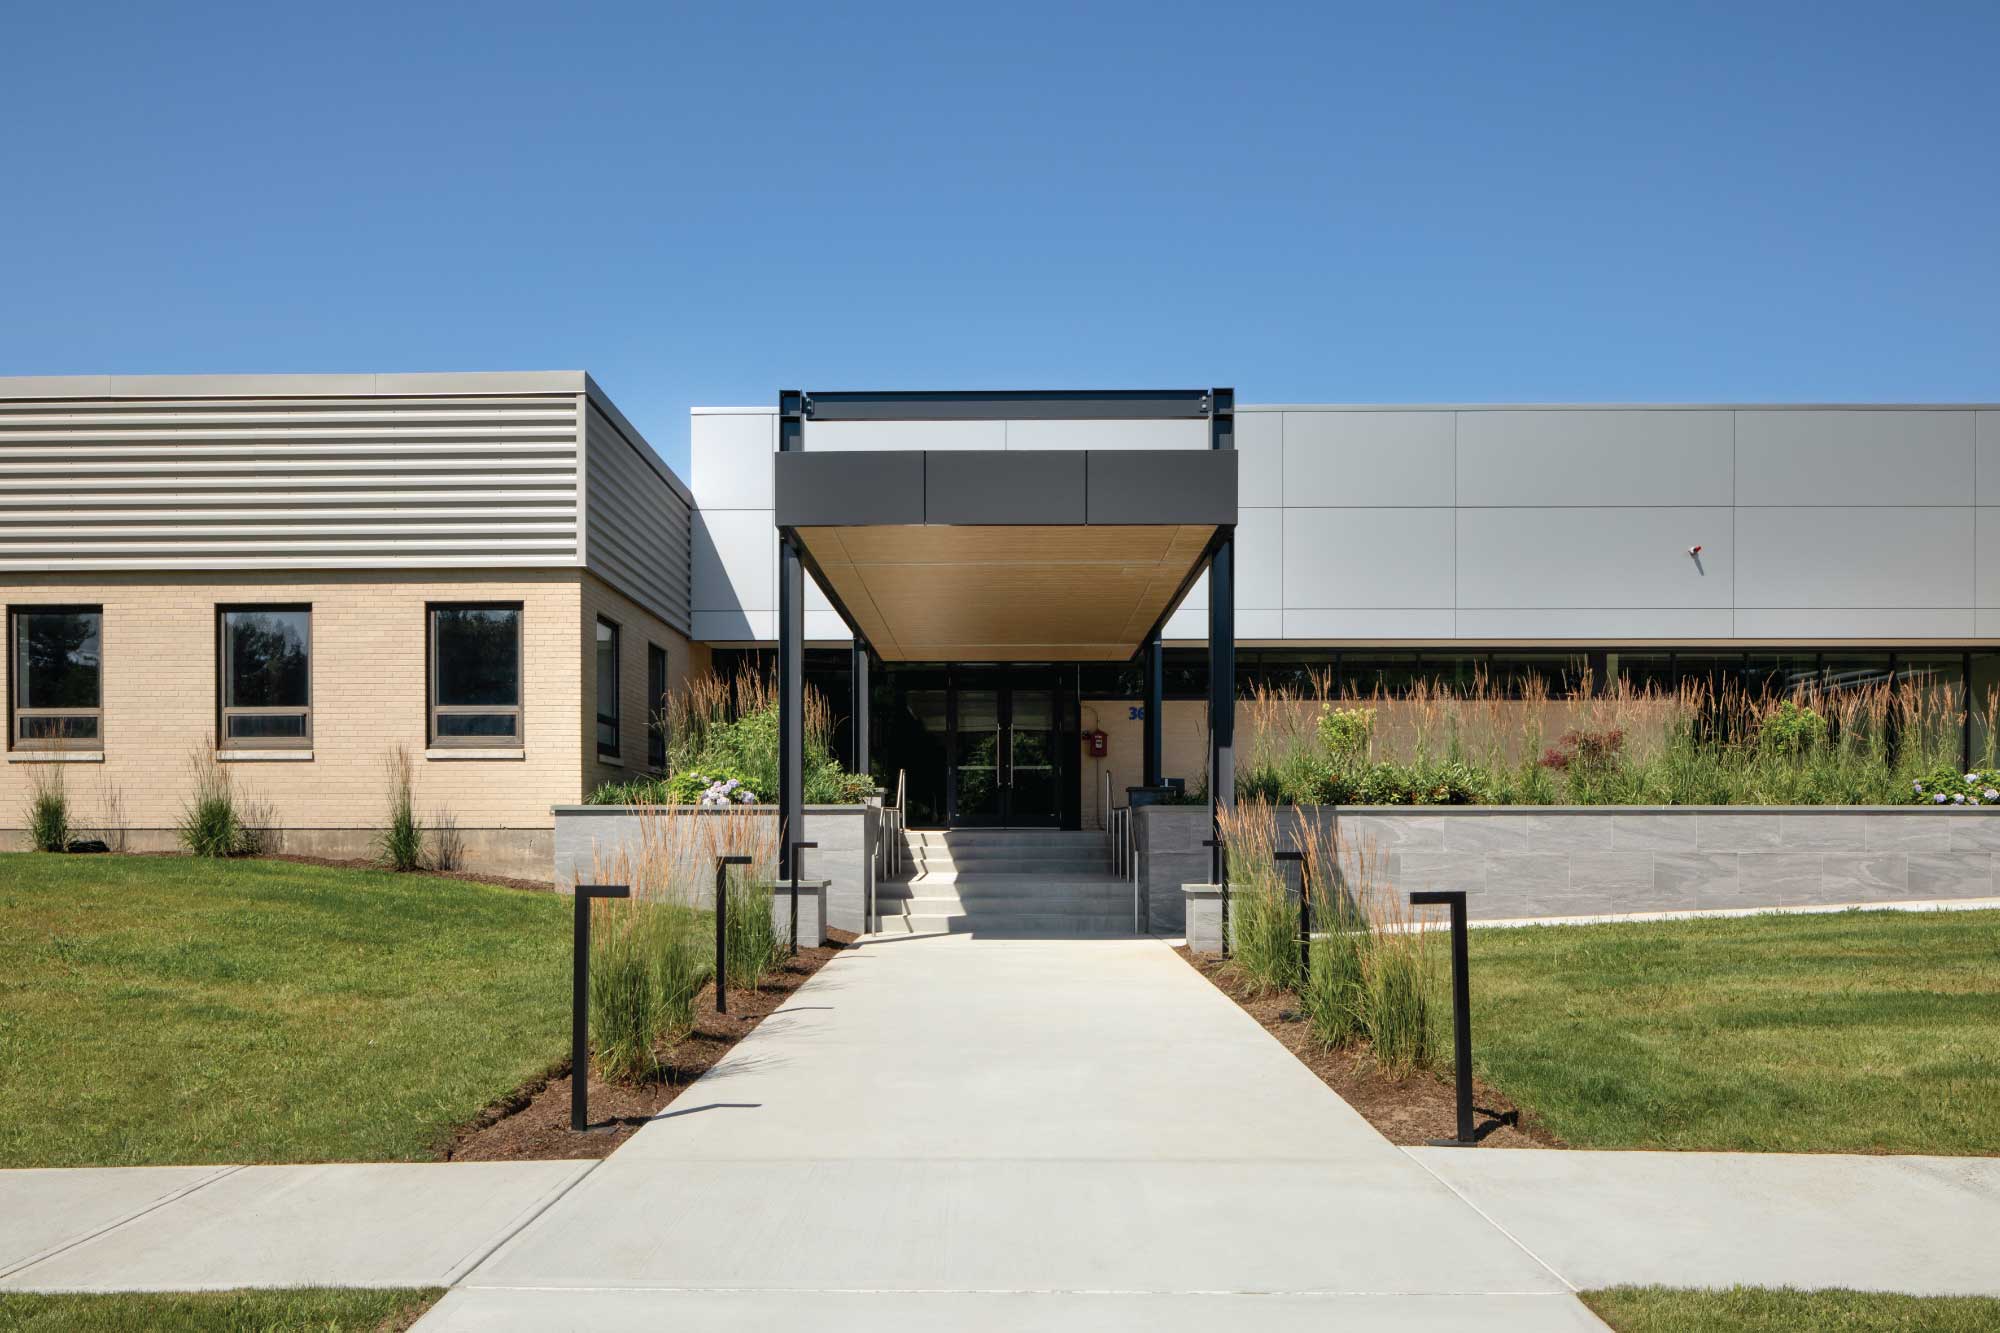
The 48,000 SF single-story flex building, owned by EQT Exeter, will undergo an expansion and...
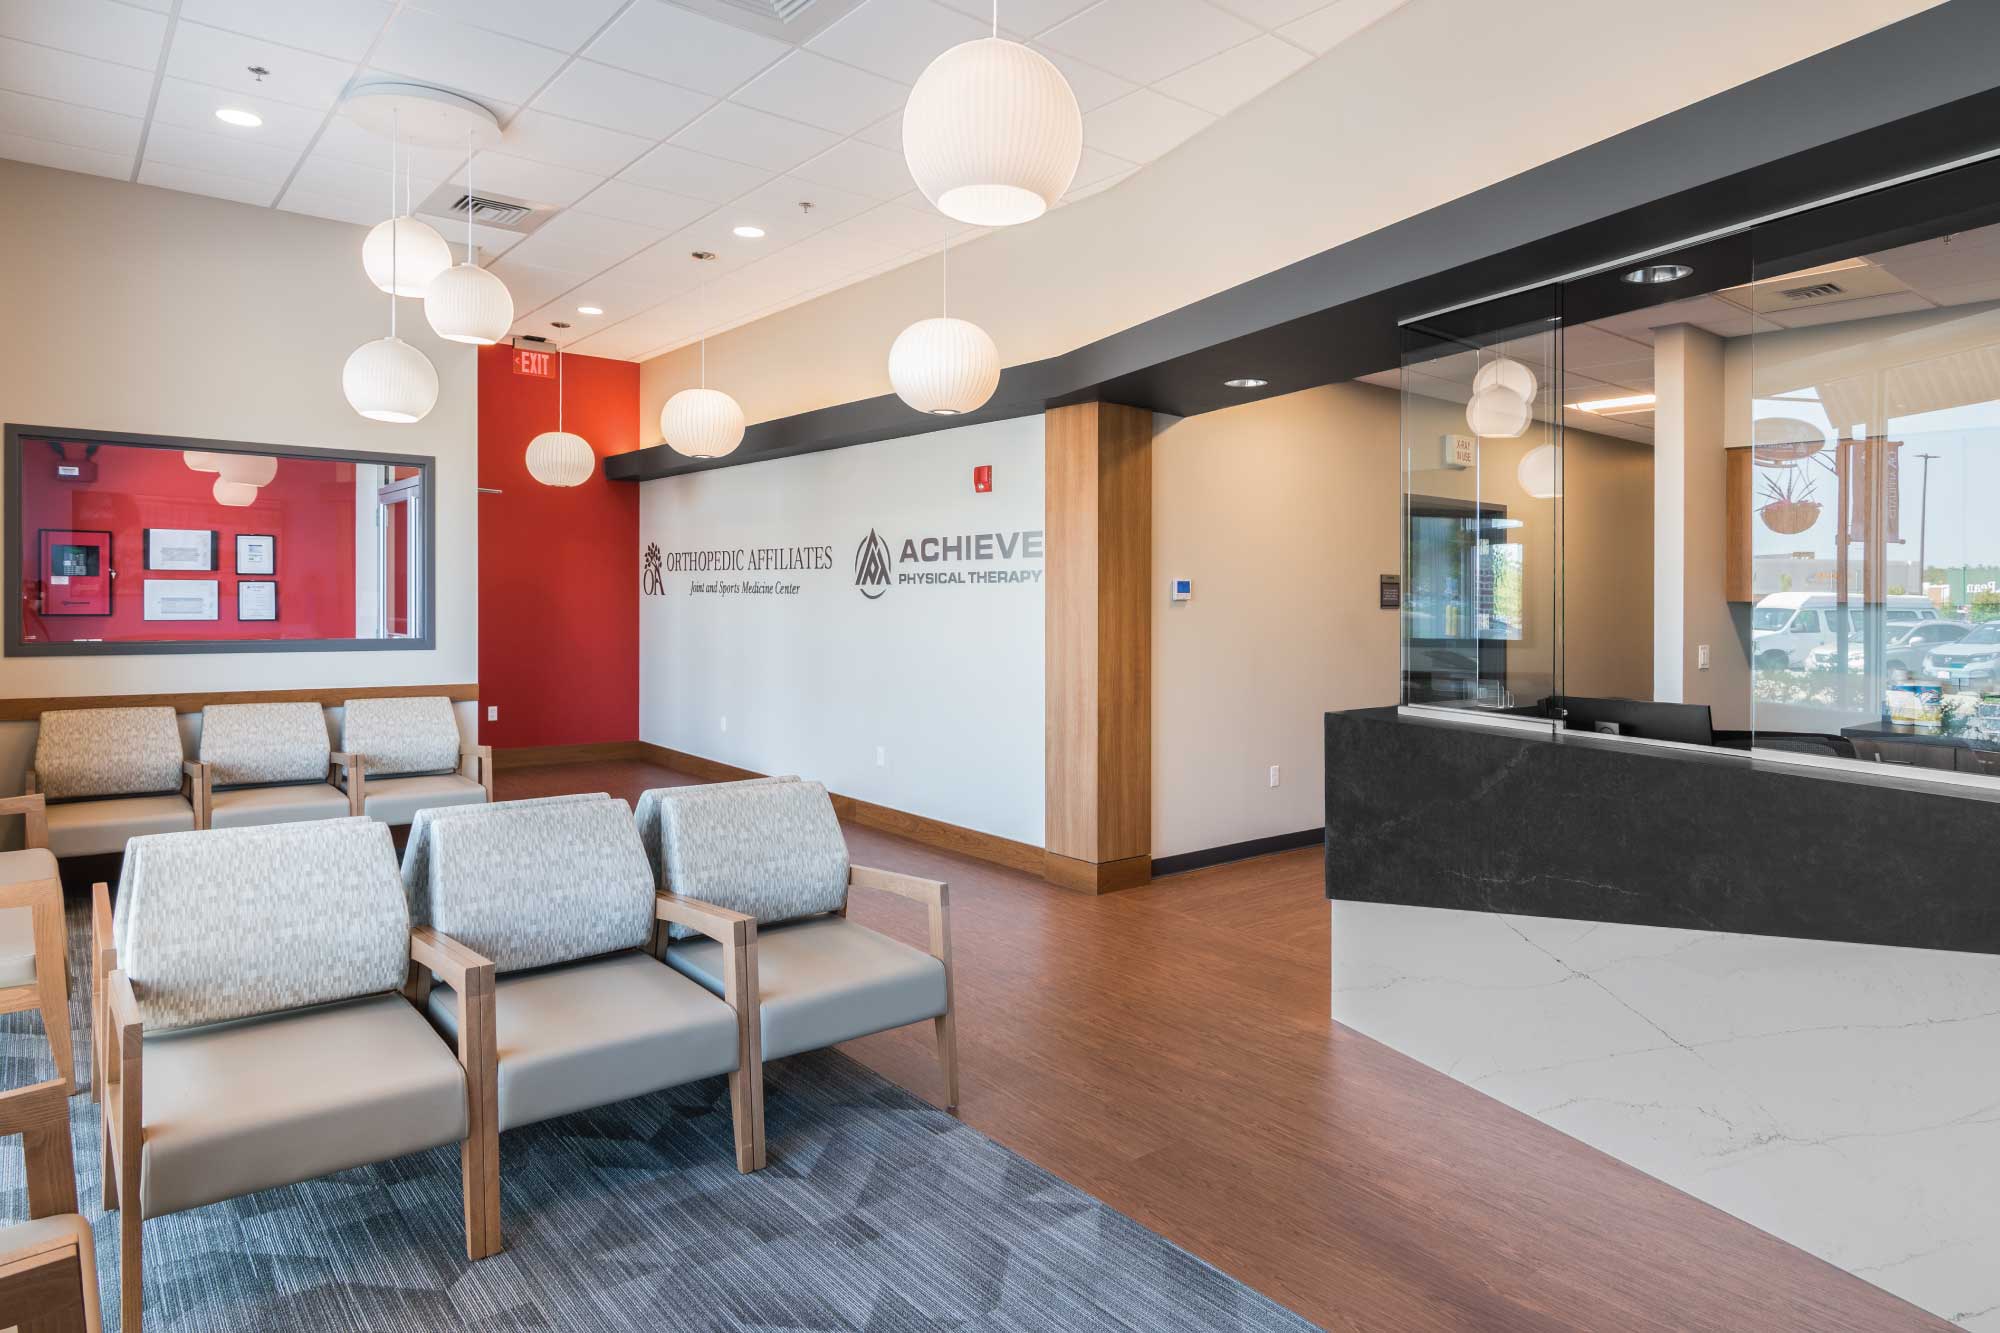
Maugel DeStefano Architects, in collaboration with Green Leaf Construction, successfully finalized...
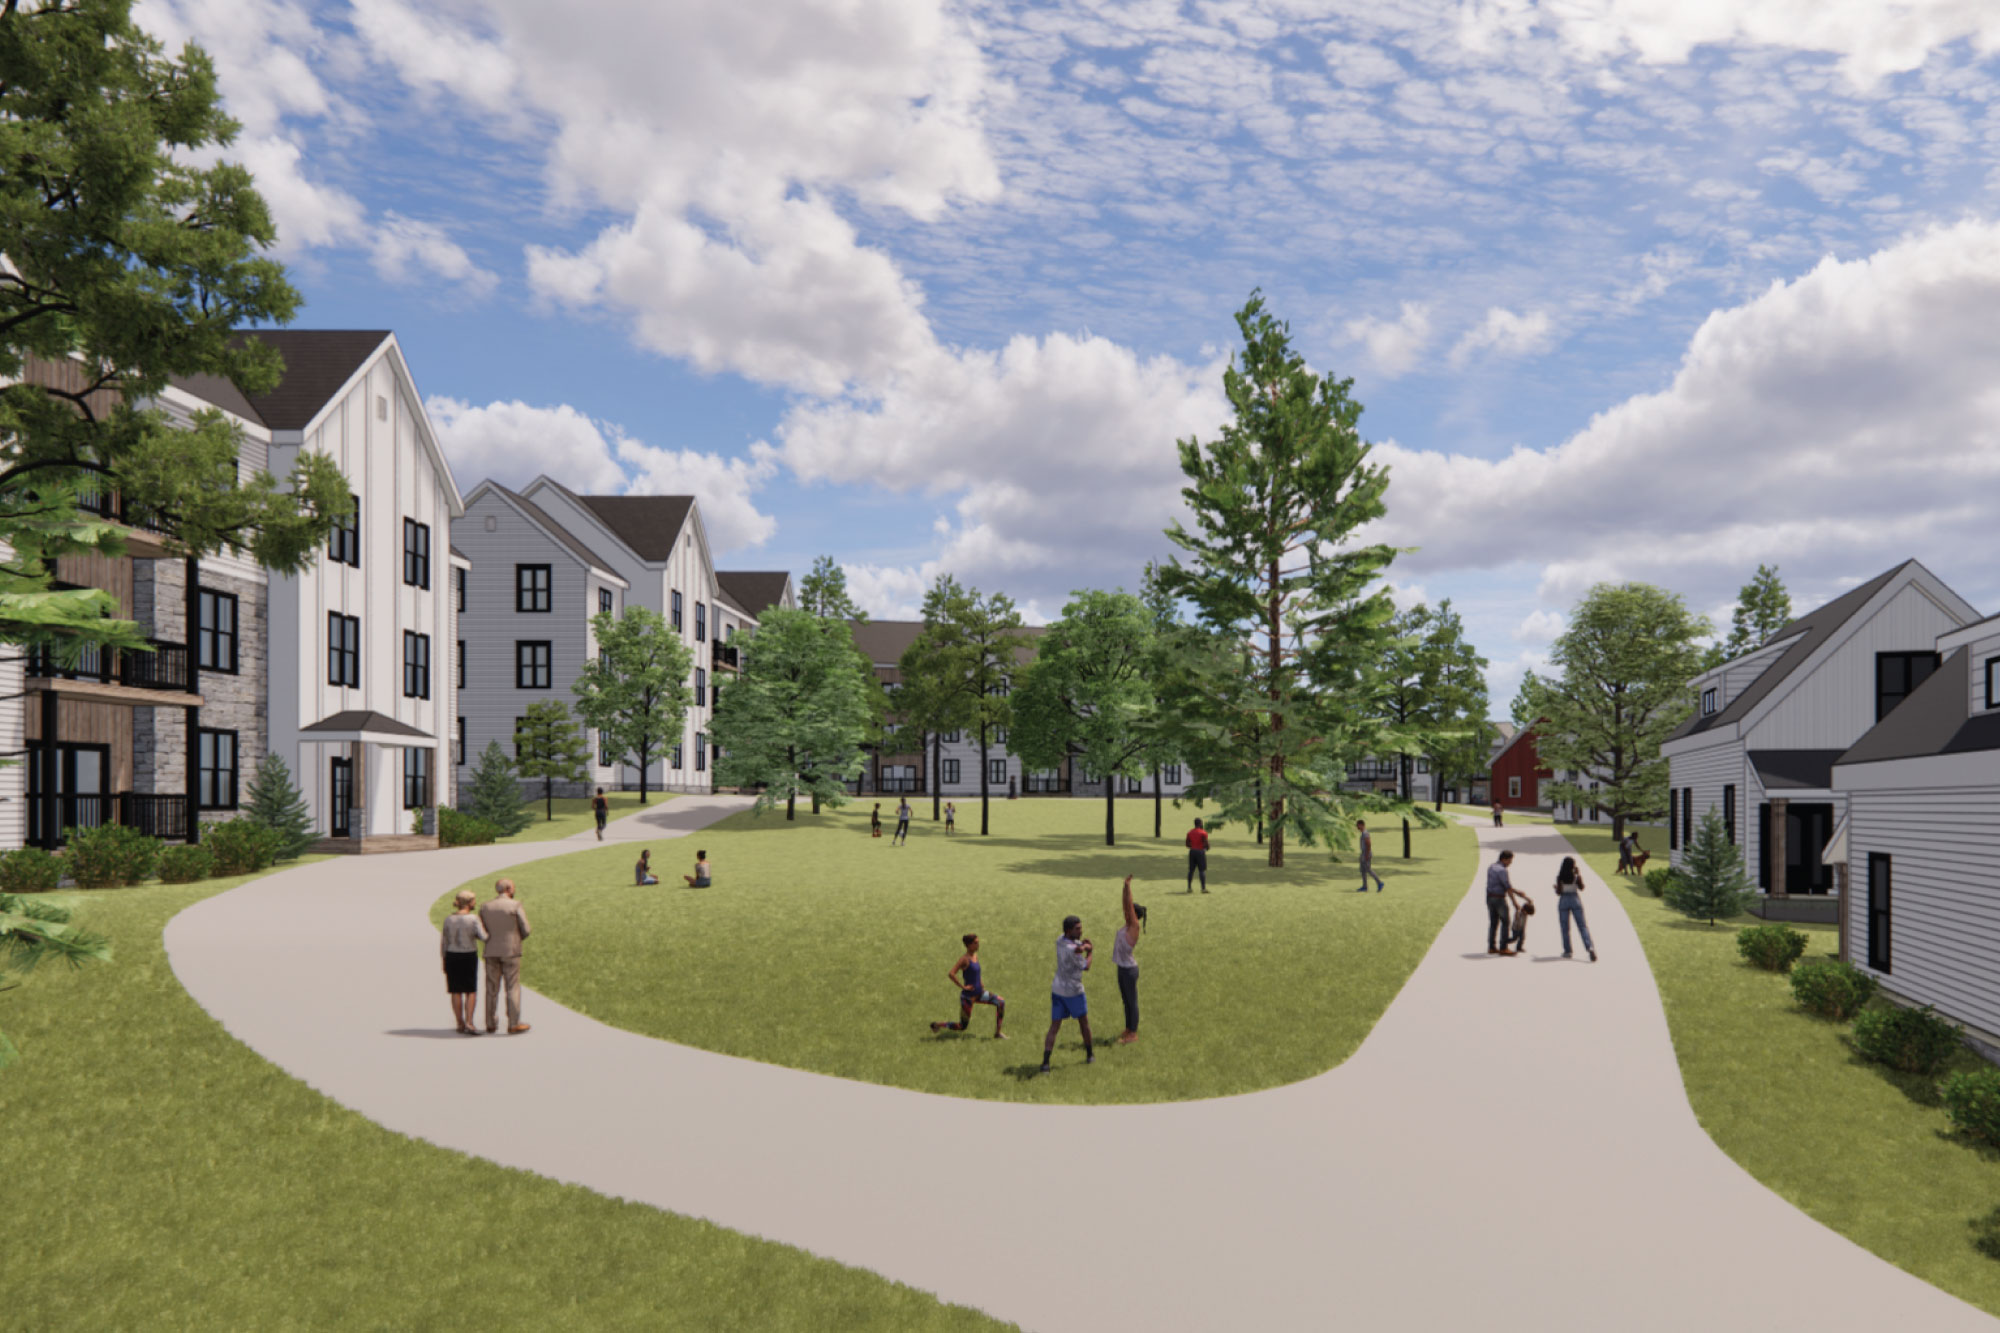
Maugel DeStefano is collaborating with the DeVellis Group on the Local Initiative Program (LIP)...
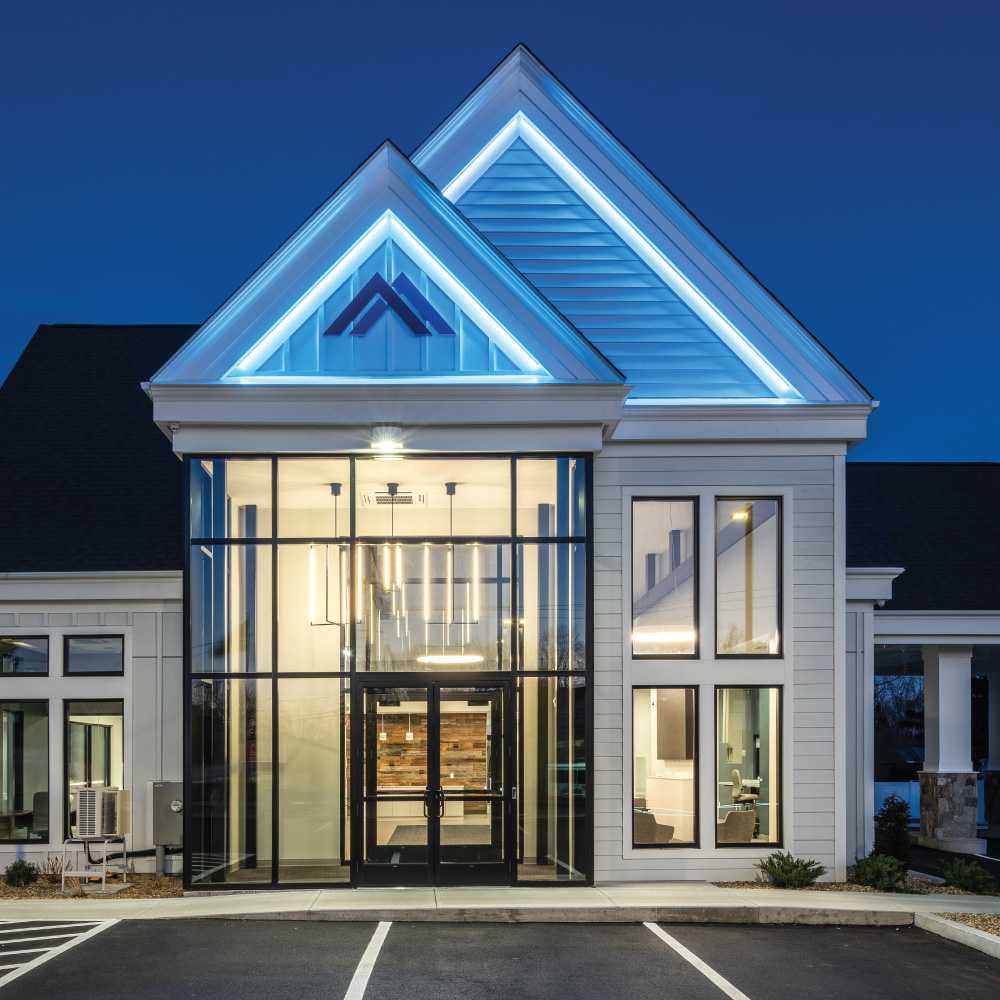
Maugel DeStefano's team designed Milford Federal's new branch located at 67 Medway Road in Milford,...
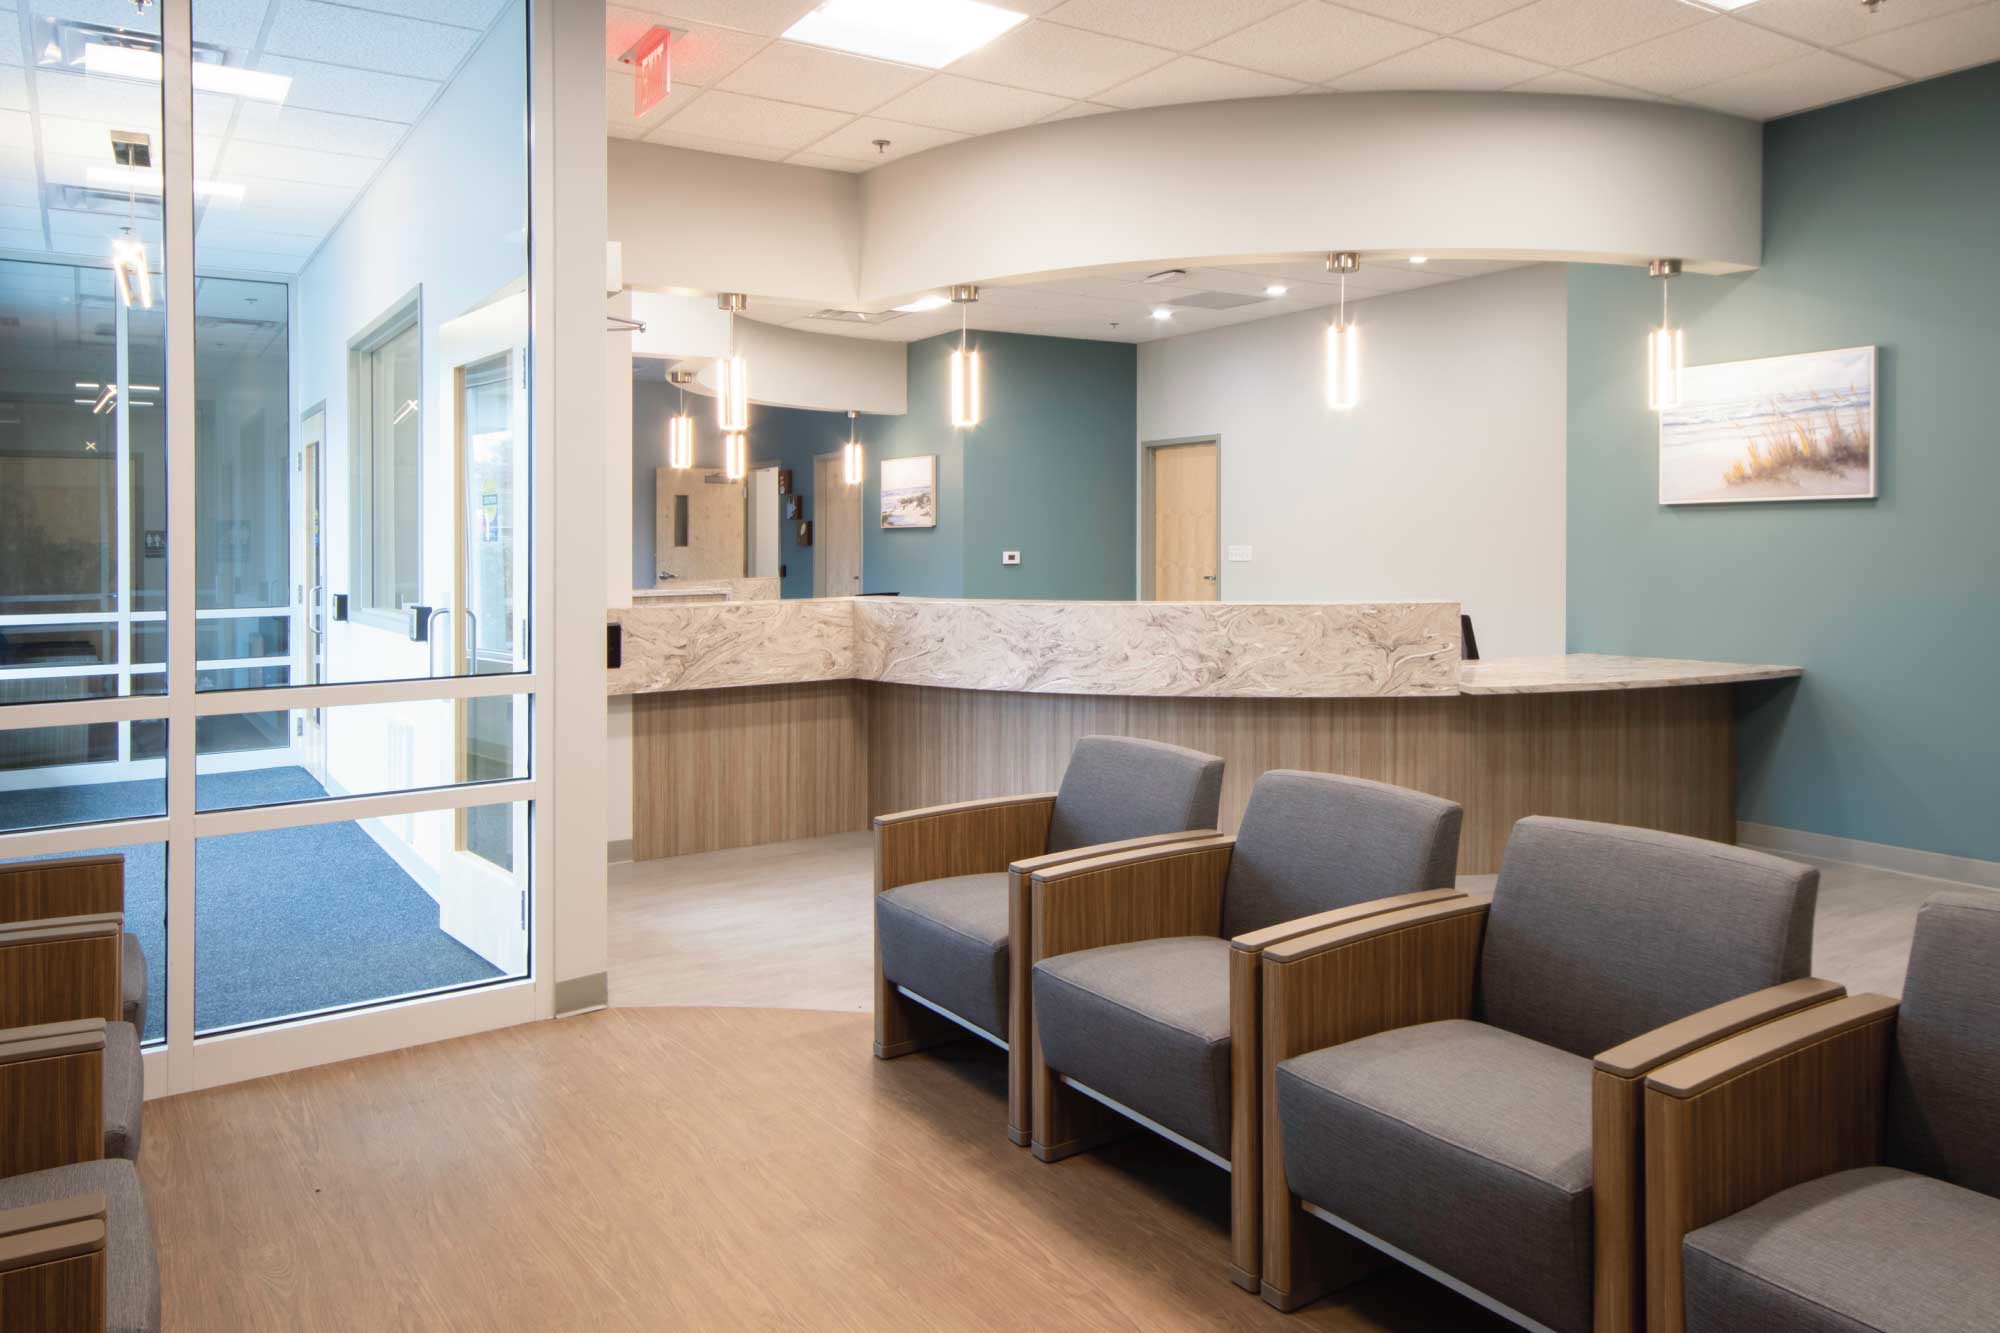
Maugel DeStefano's healthcare team designed the 14,000 SF community behavioral health center for...
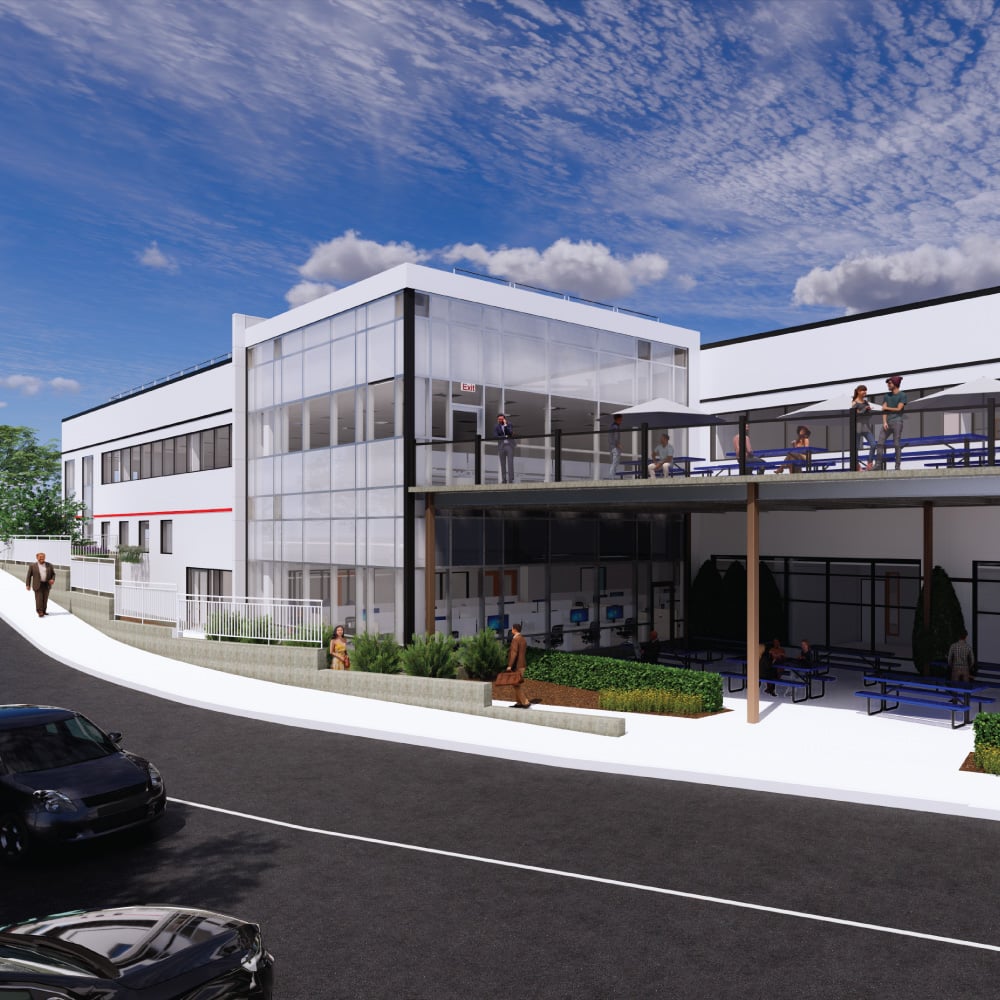
This design-build project, in collaboration with Fulcrum Associates, expands the existing building...
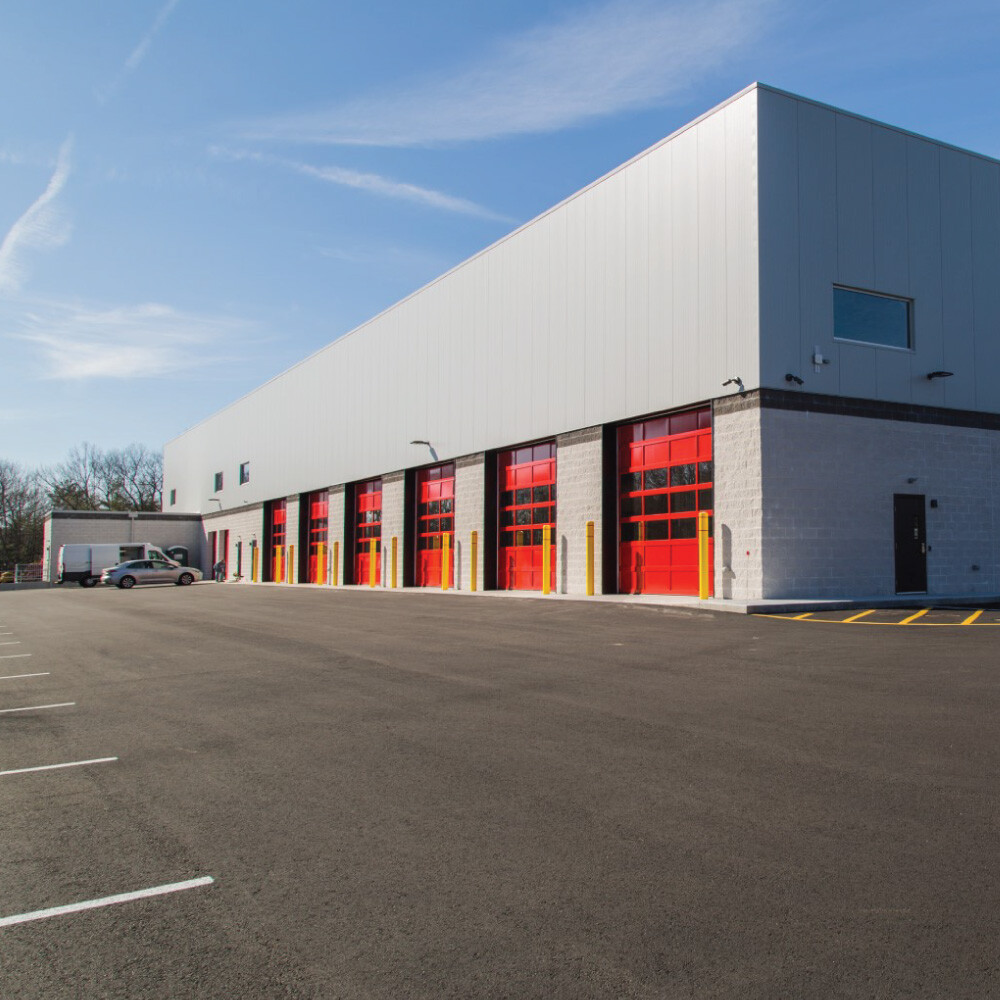
Polar Design Build selected Maugel DeStefano Architects to design-built the 34,000 SF showroom,...
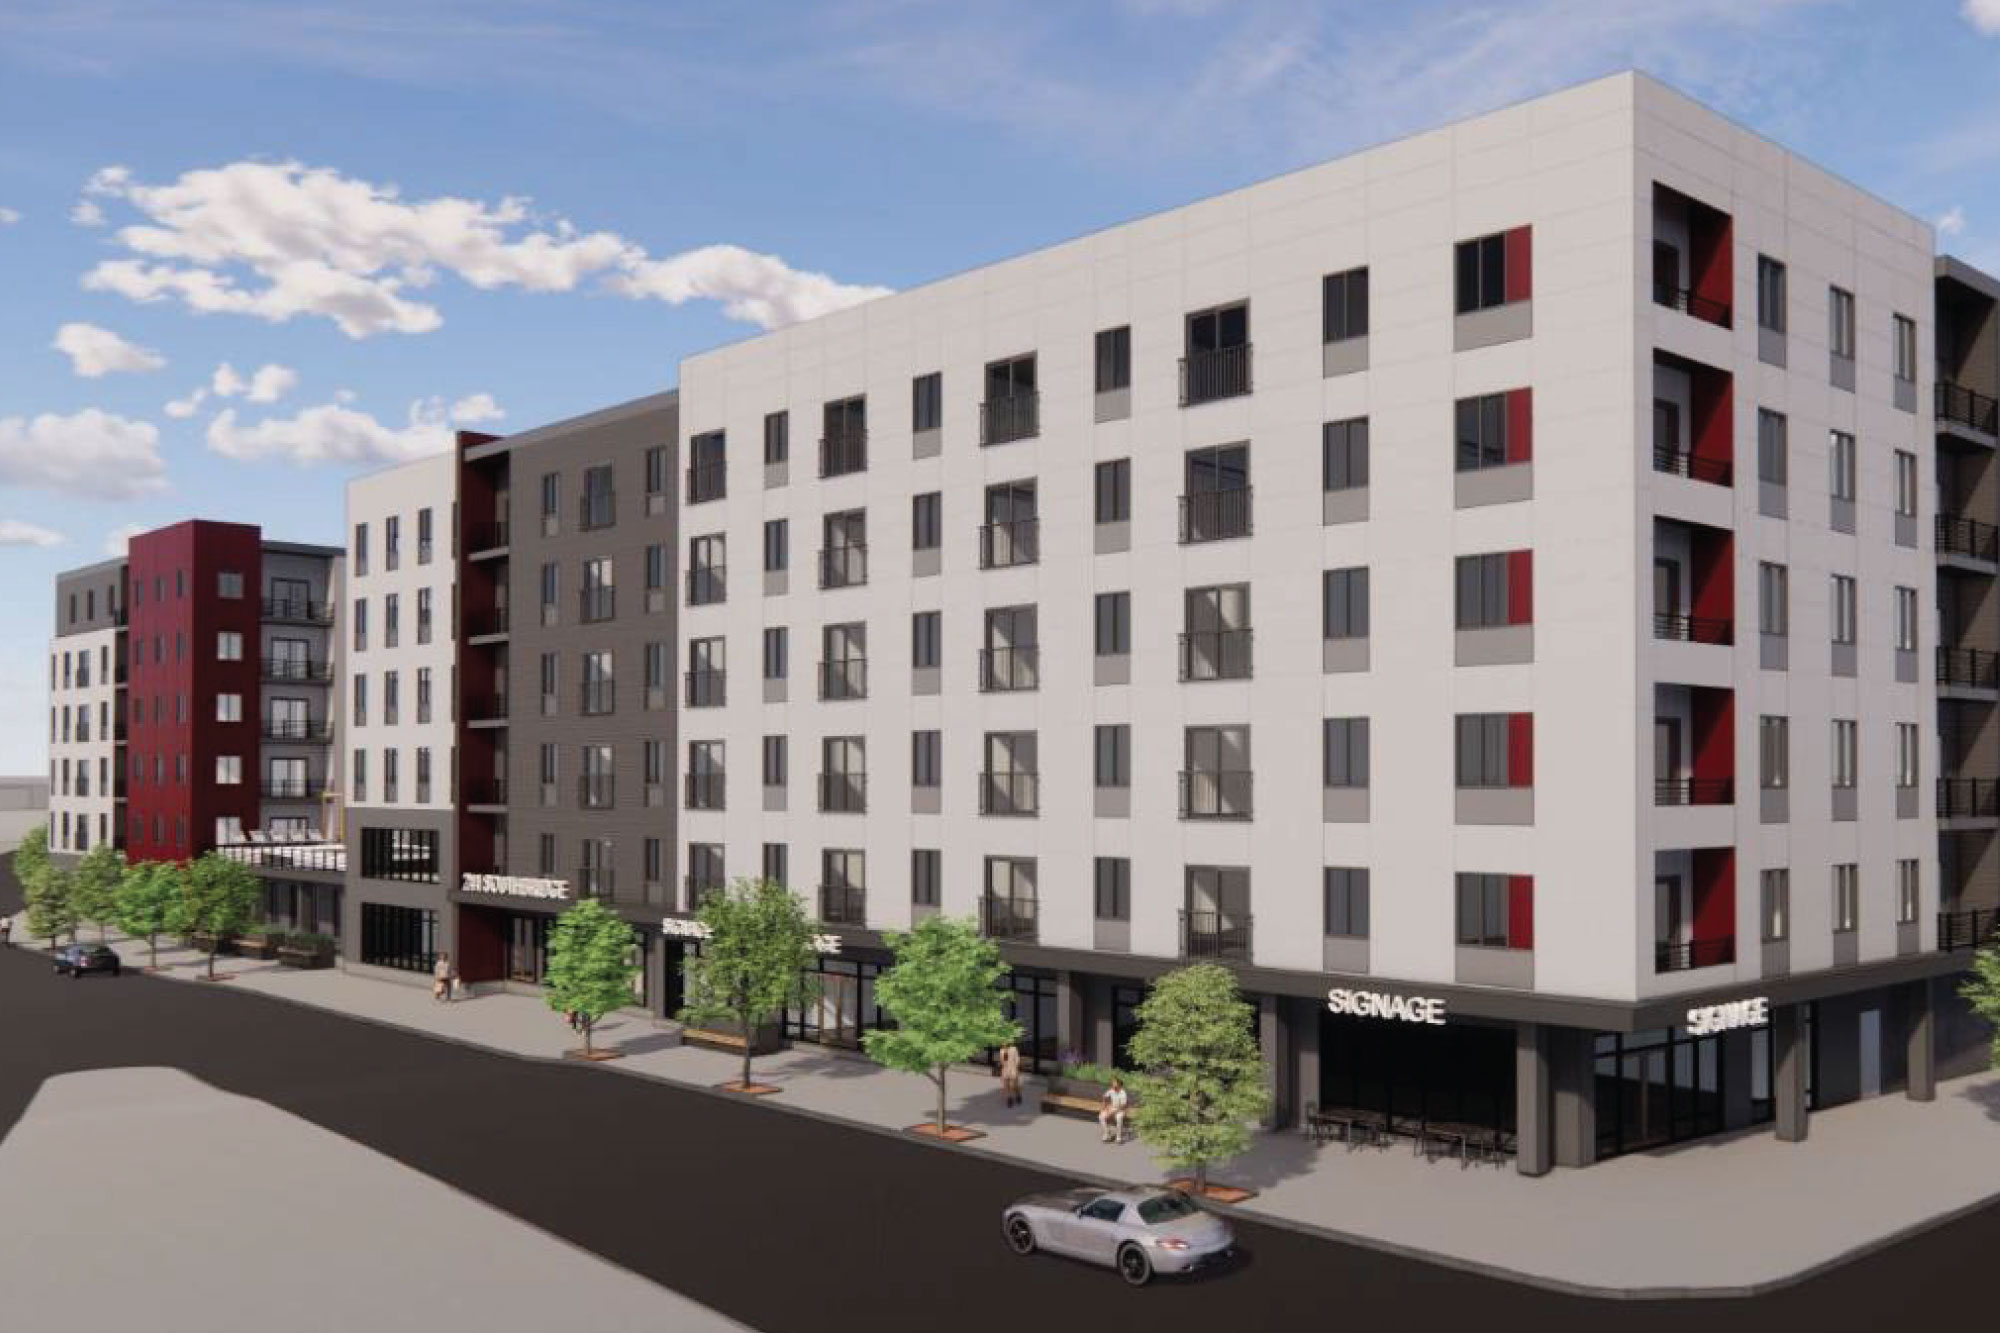
Maugel DeStefano worked with Winterspring Capital on the design and permitting for this 2+ acre...
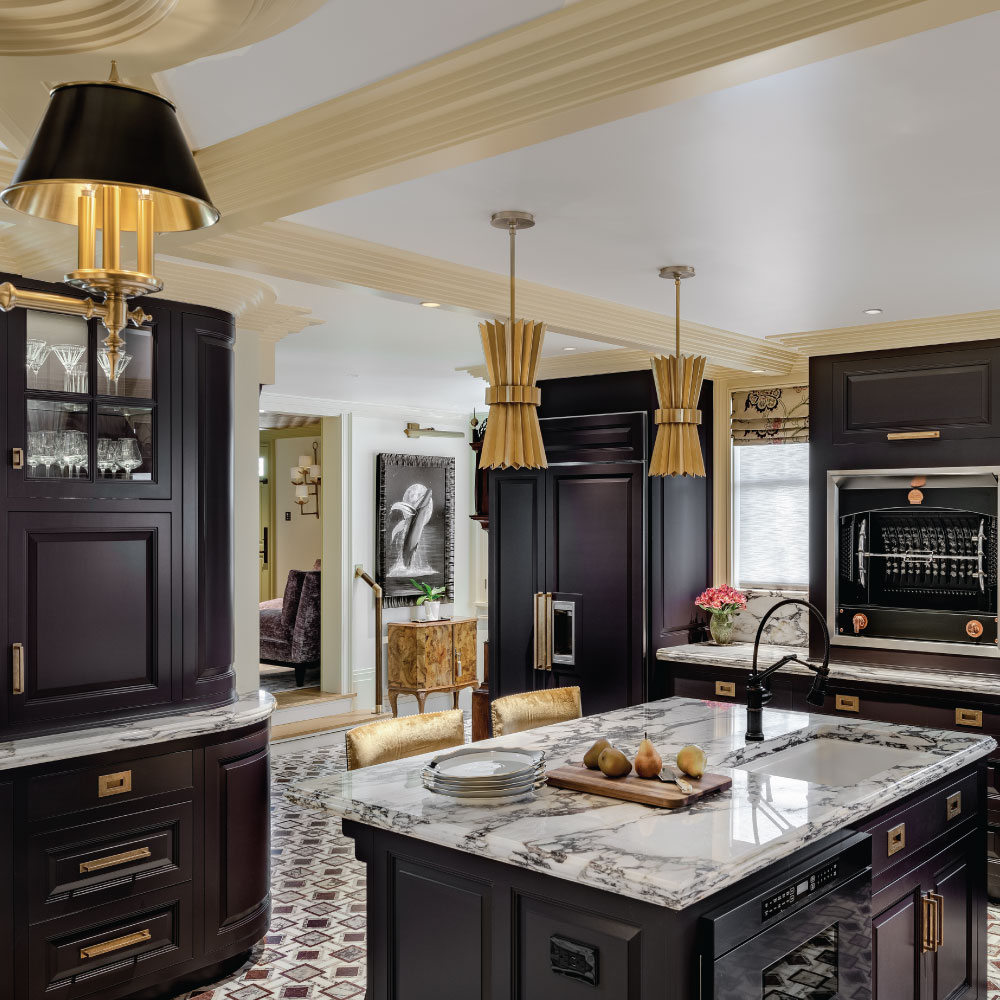
This existing historic home had suffered from several remodels before Maugel DeStefano was retained...
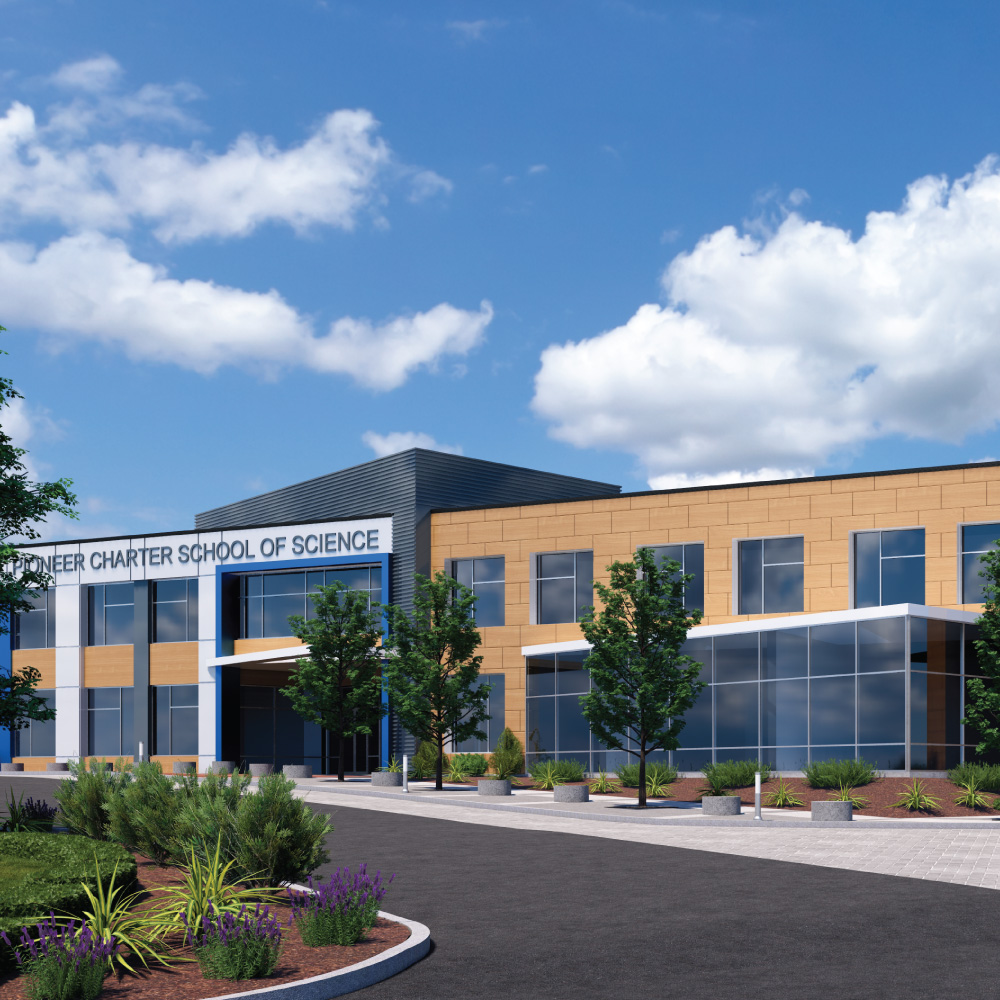
Maugel DeStefano Architects and Hancock Associates performed the feasibility study and design for...
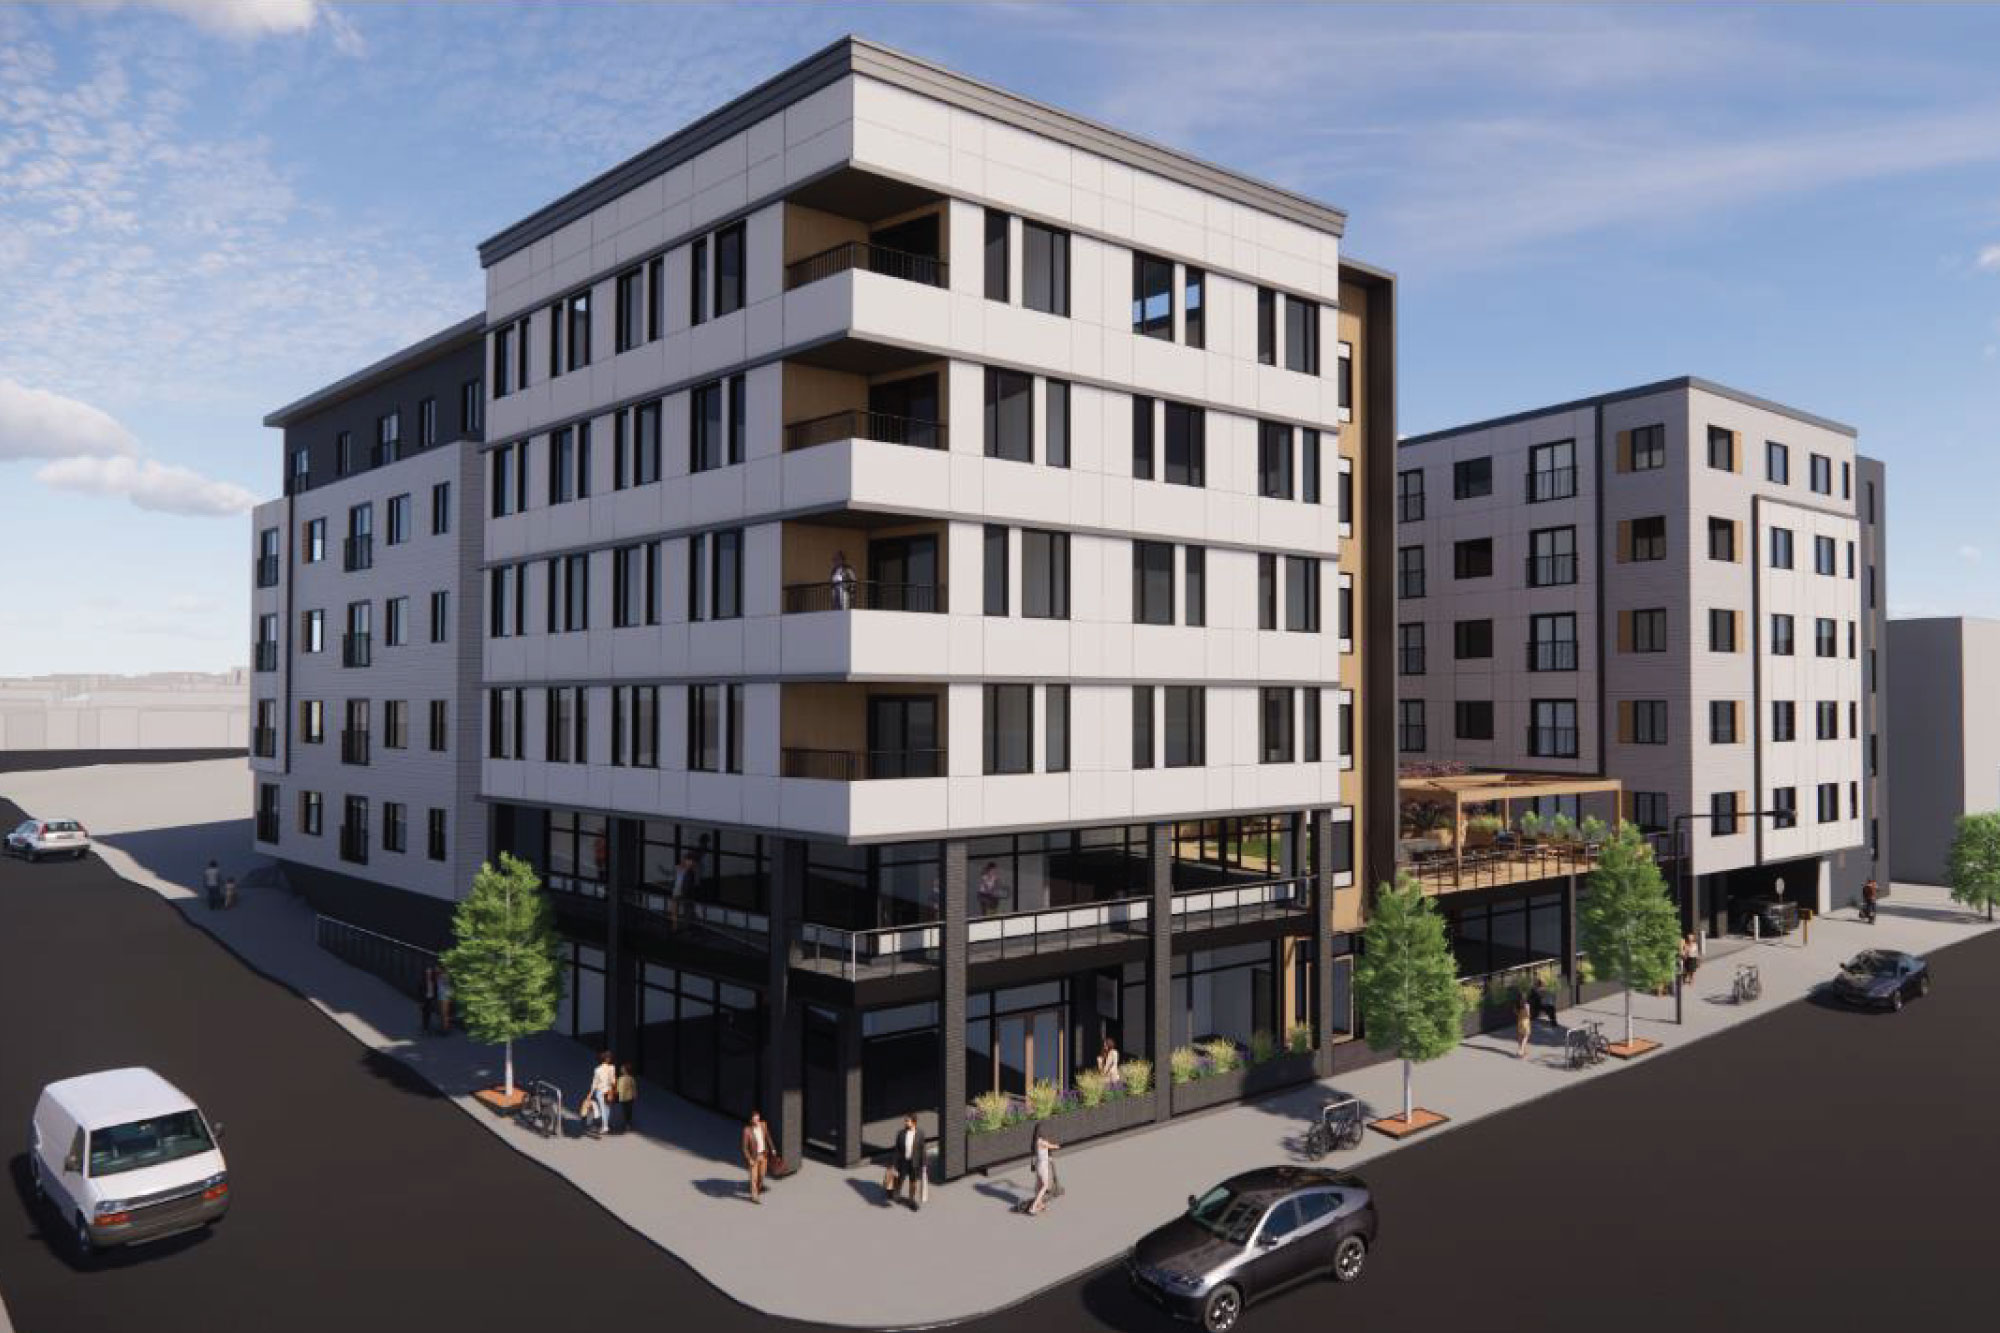
Winterspring Capital's 1/2 acre urban infill site in downtown Worcester was a welcome addition to...
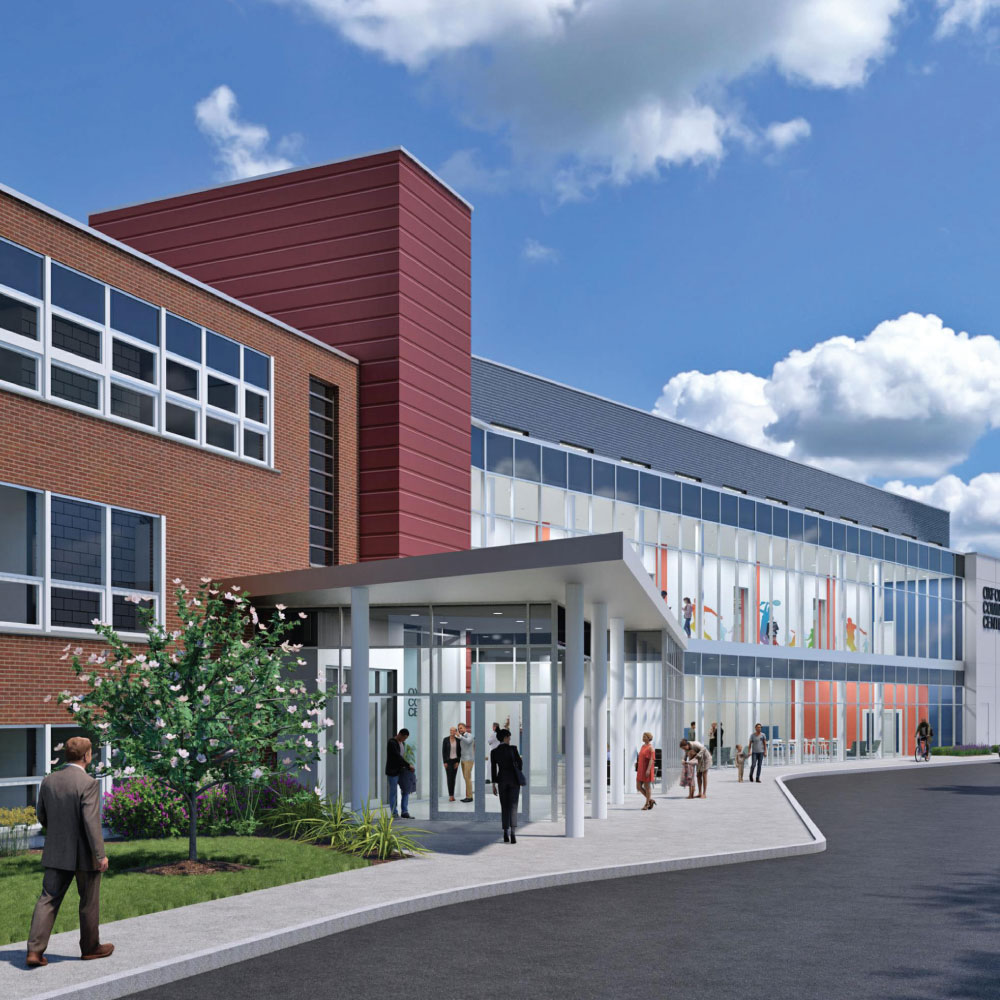
The vision for this intergenerational facility follows a year-long feasibility study by BerryDunn...
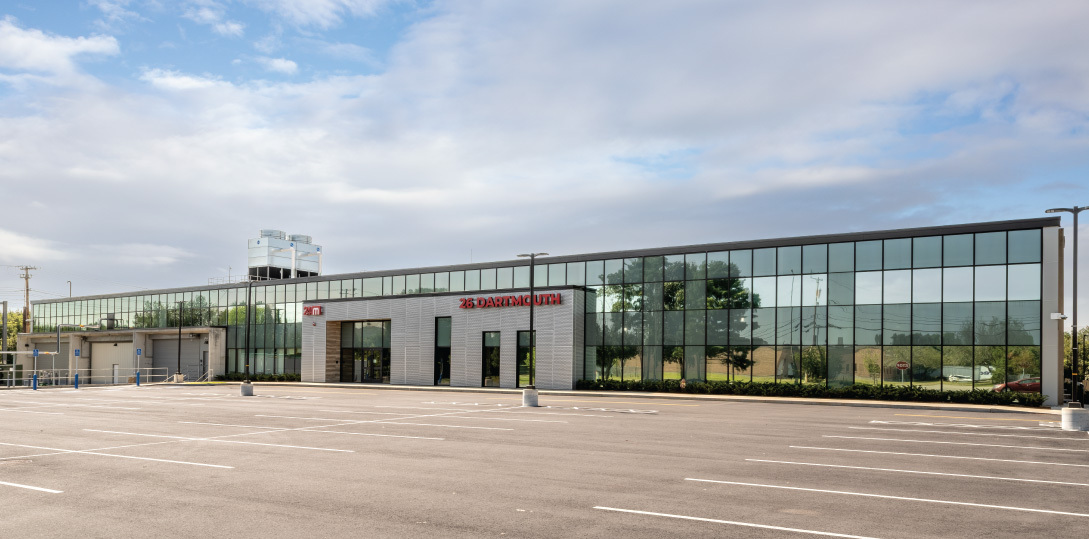
This existing building was a 139,445 SF light manufacturing facility ideally located along...
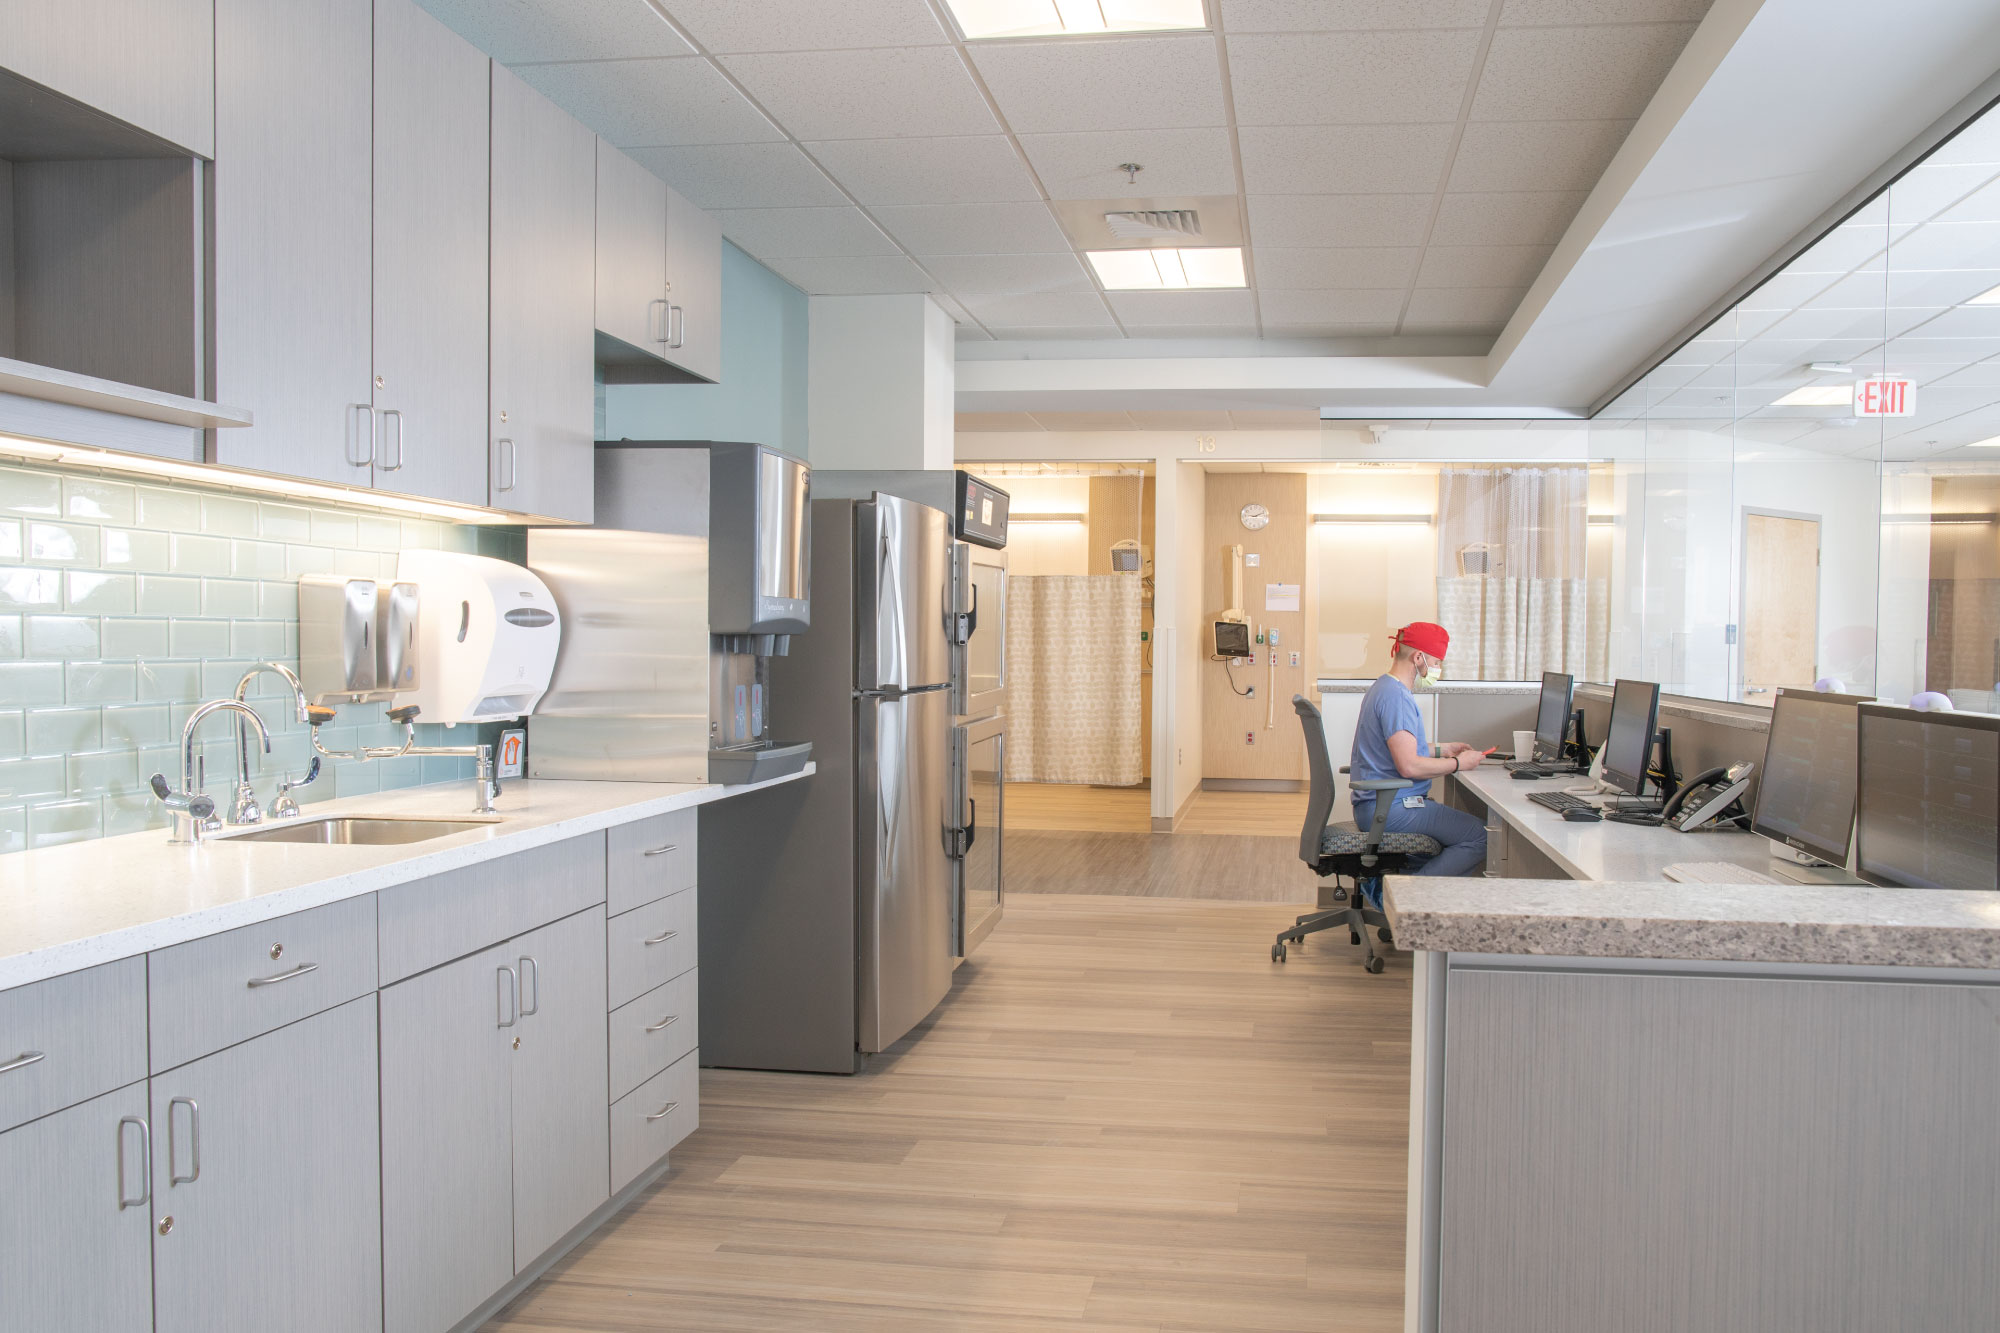
Maugel DeStefano expanded and modernized the Same Day Surgery Suite at Sturdy Memorial Hospital's...
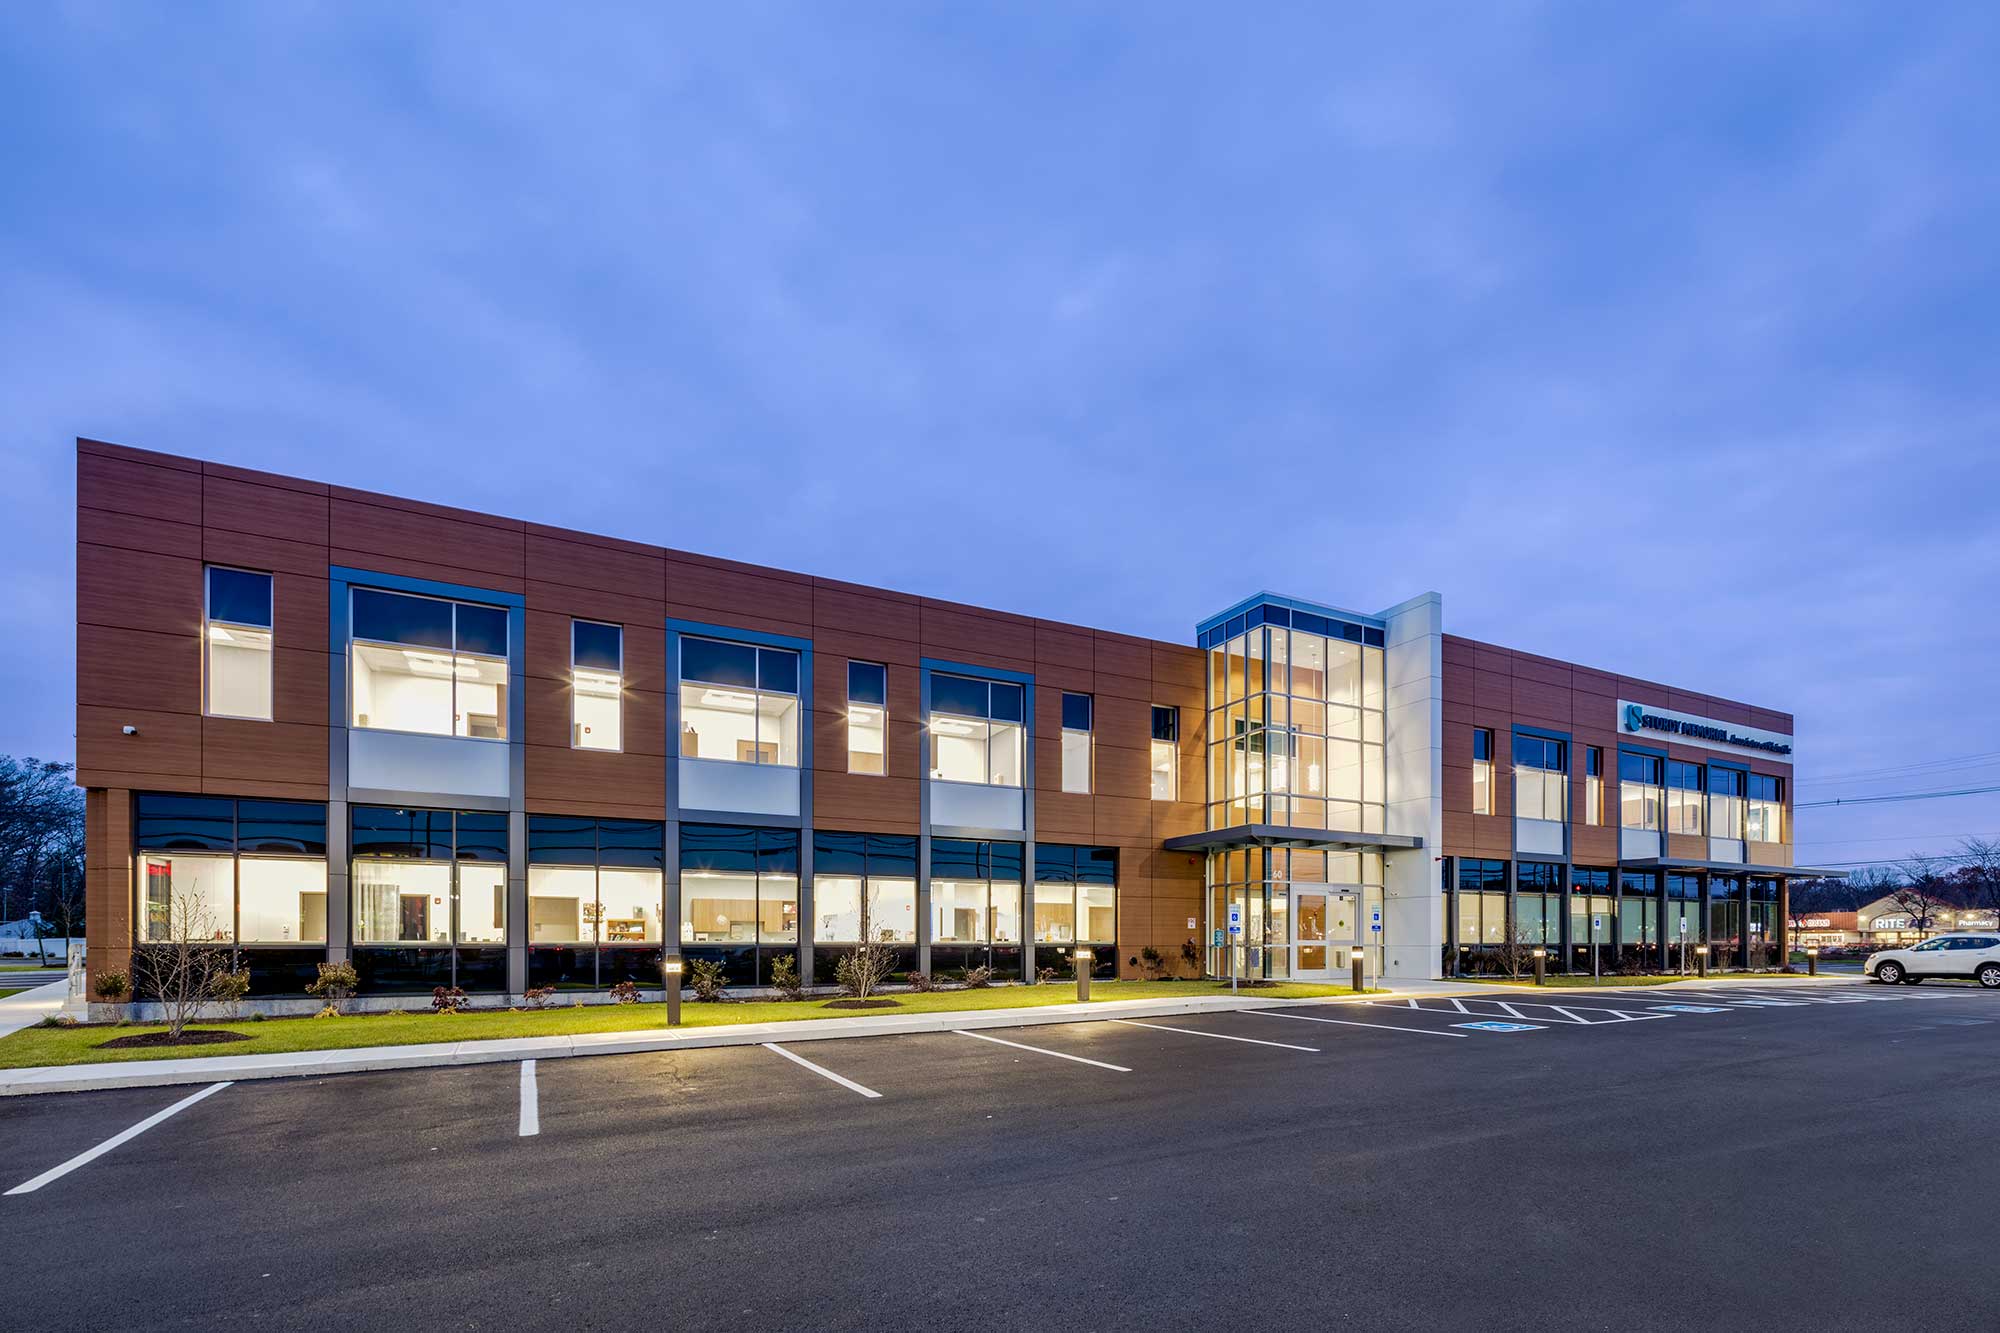
Sturdy Memorial Associates' new 30,000 SF medical office building in Plainville provides the...
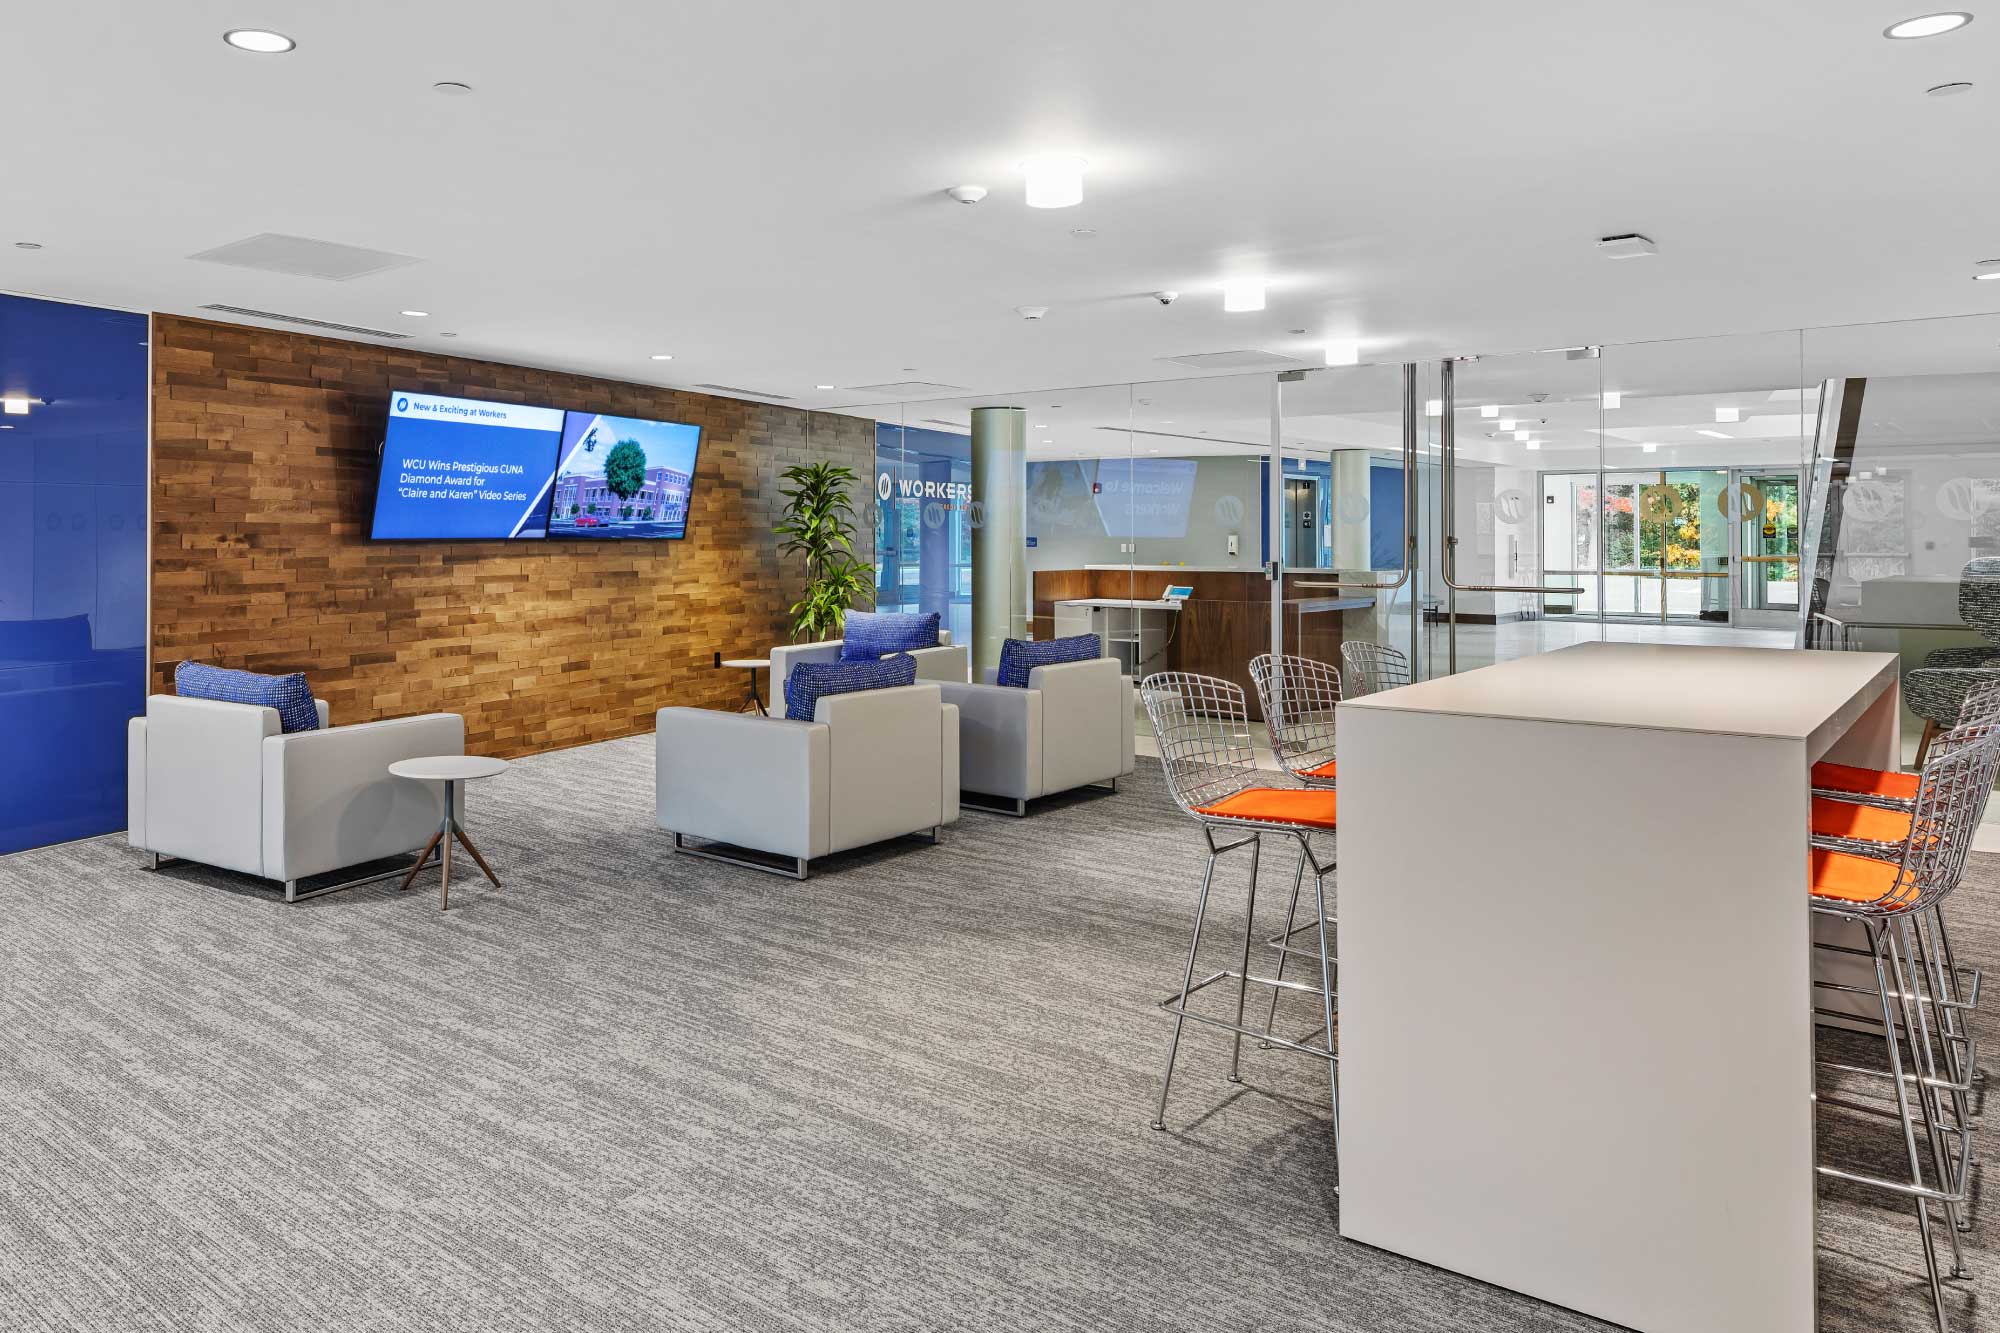
The Maugel DeStefano team created a new 60,000 square foot headquarters for Workers Credit Union...
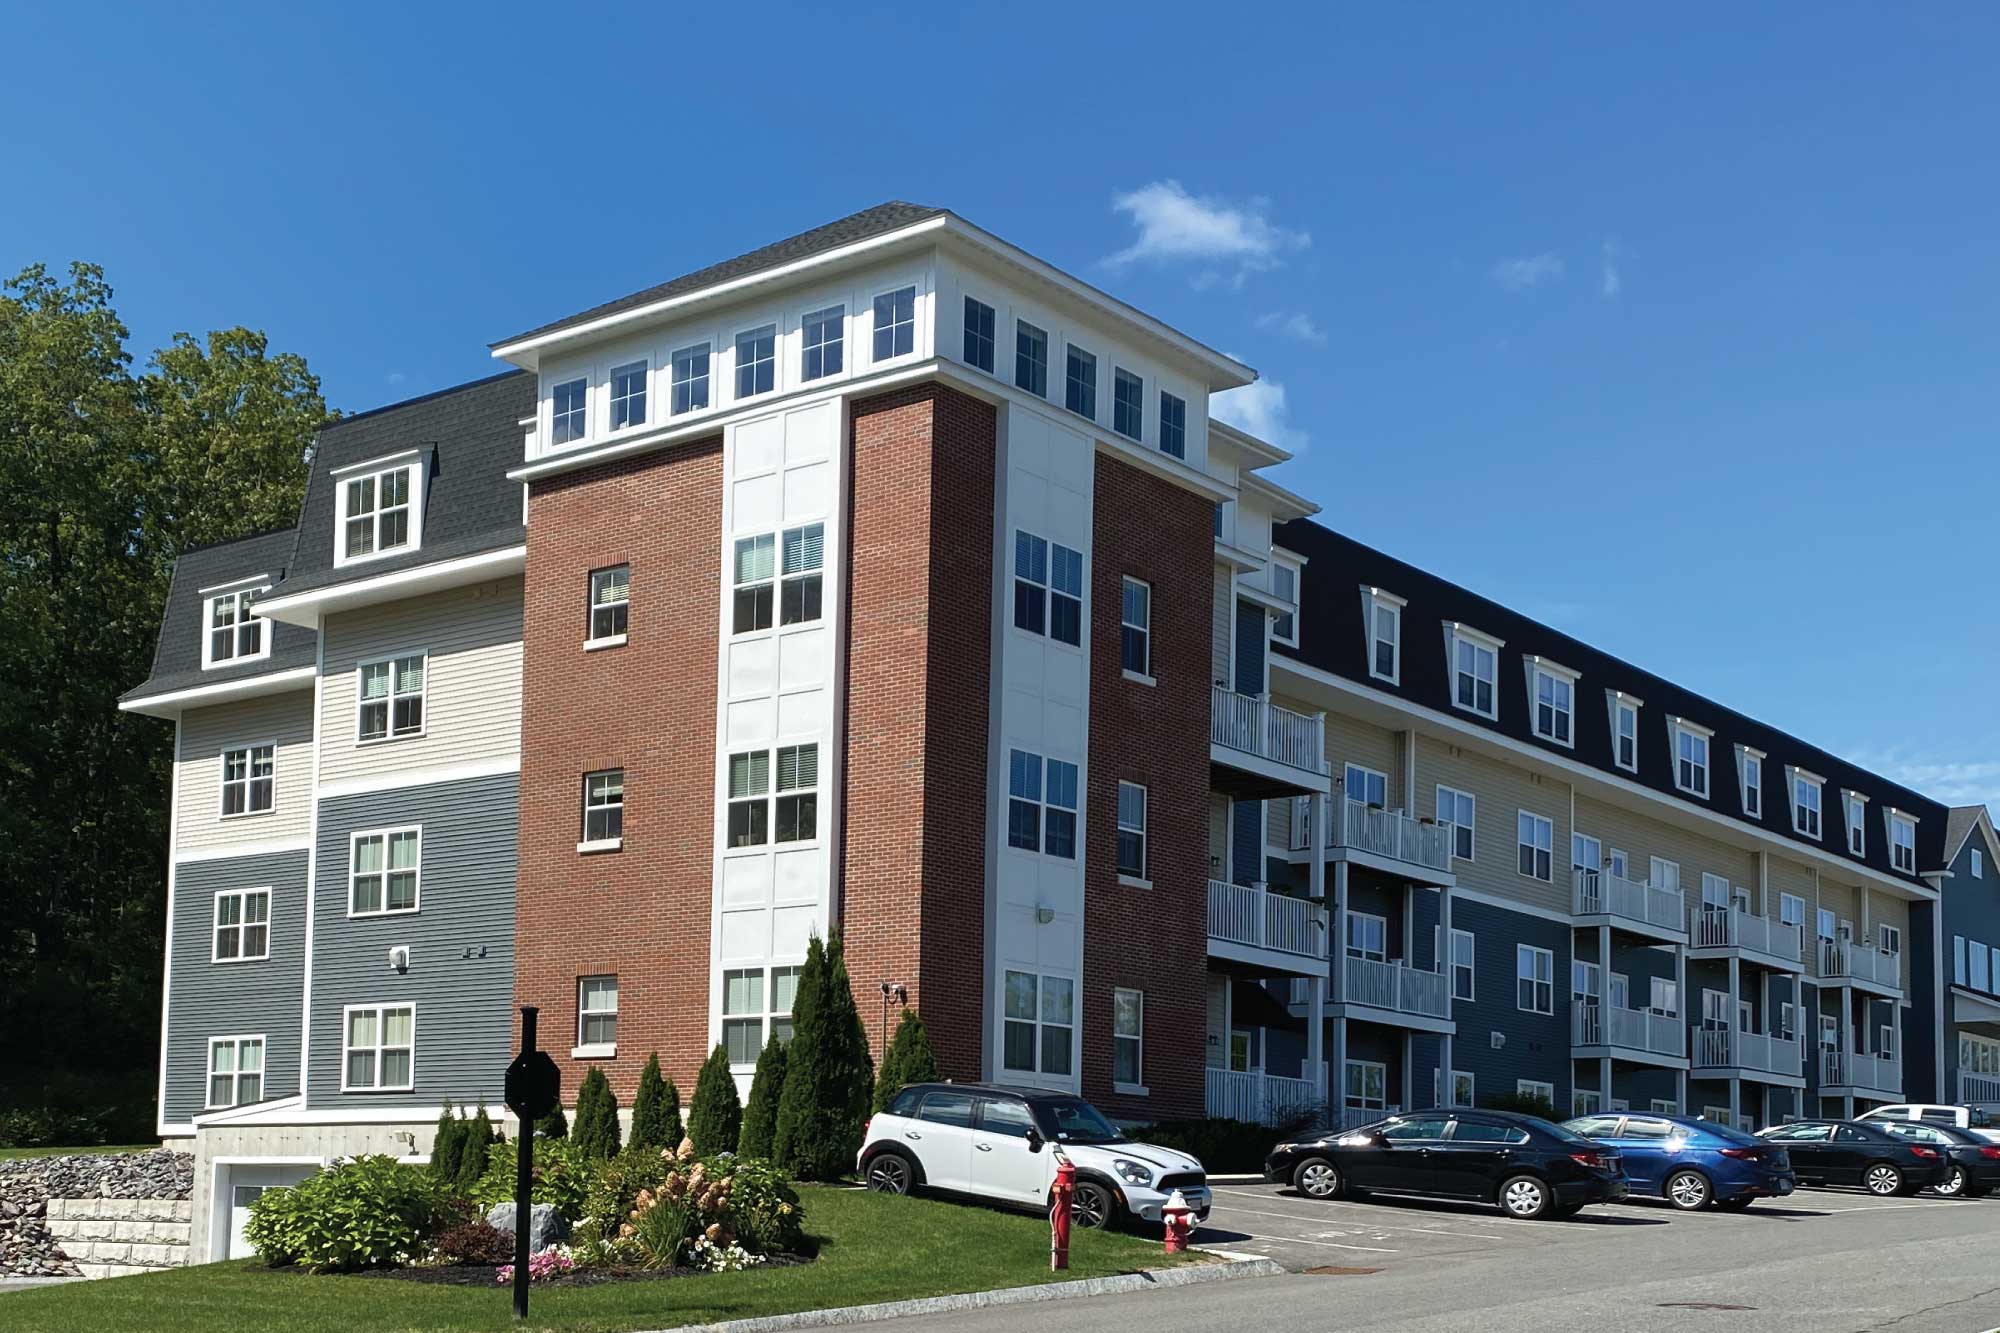
Northgate Meadows is a multi-residential housing complex consisting of three buildings with a total...
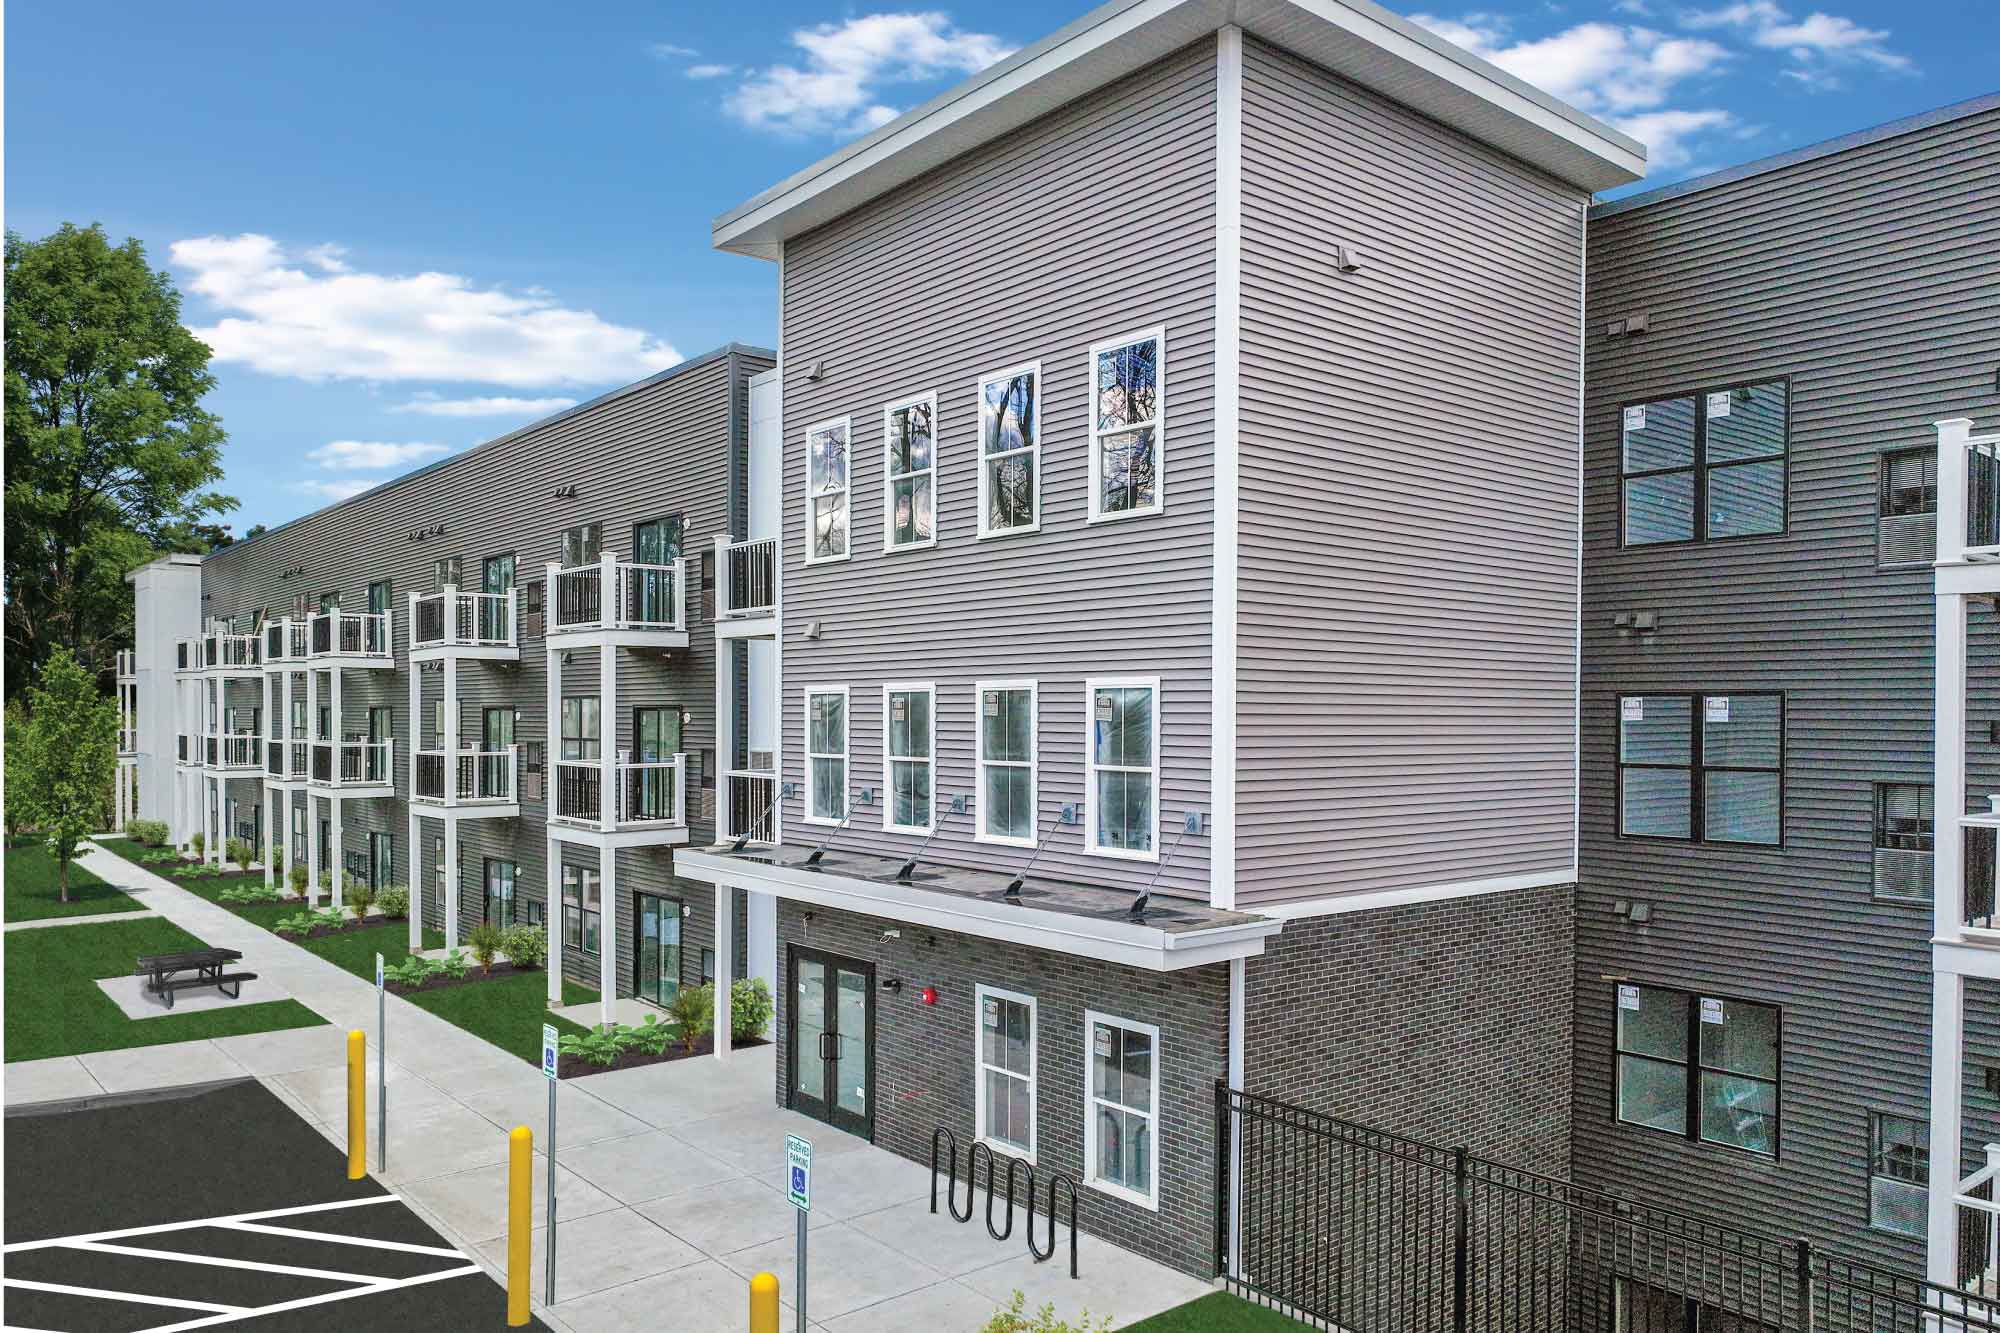
The Kiln is a 111-unit apartment development located in the Greendale neighborhood of Worcester....
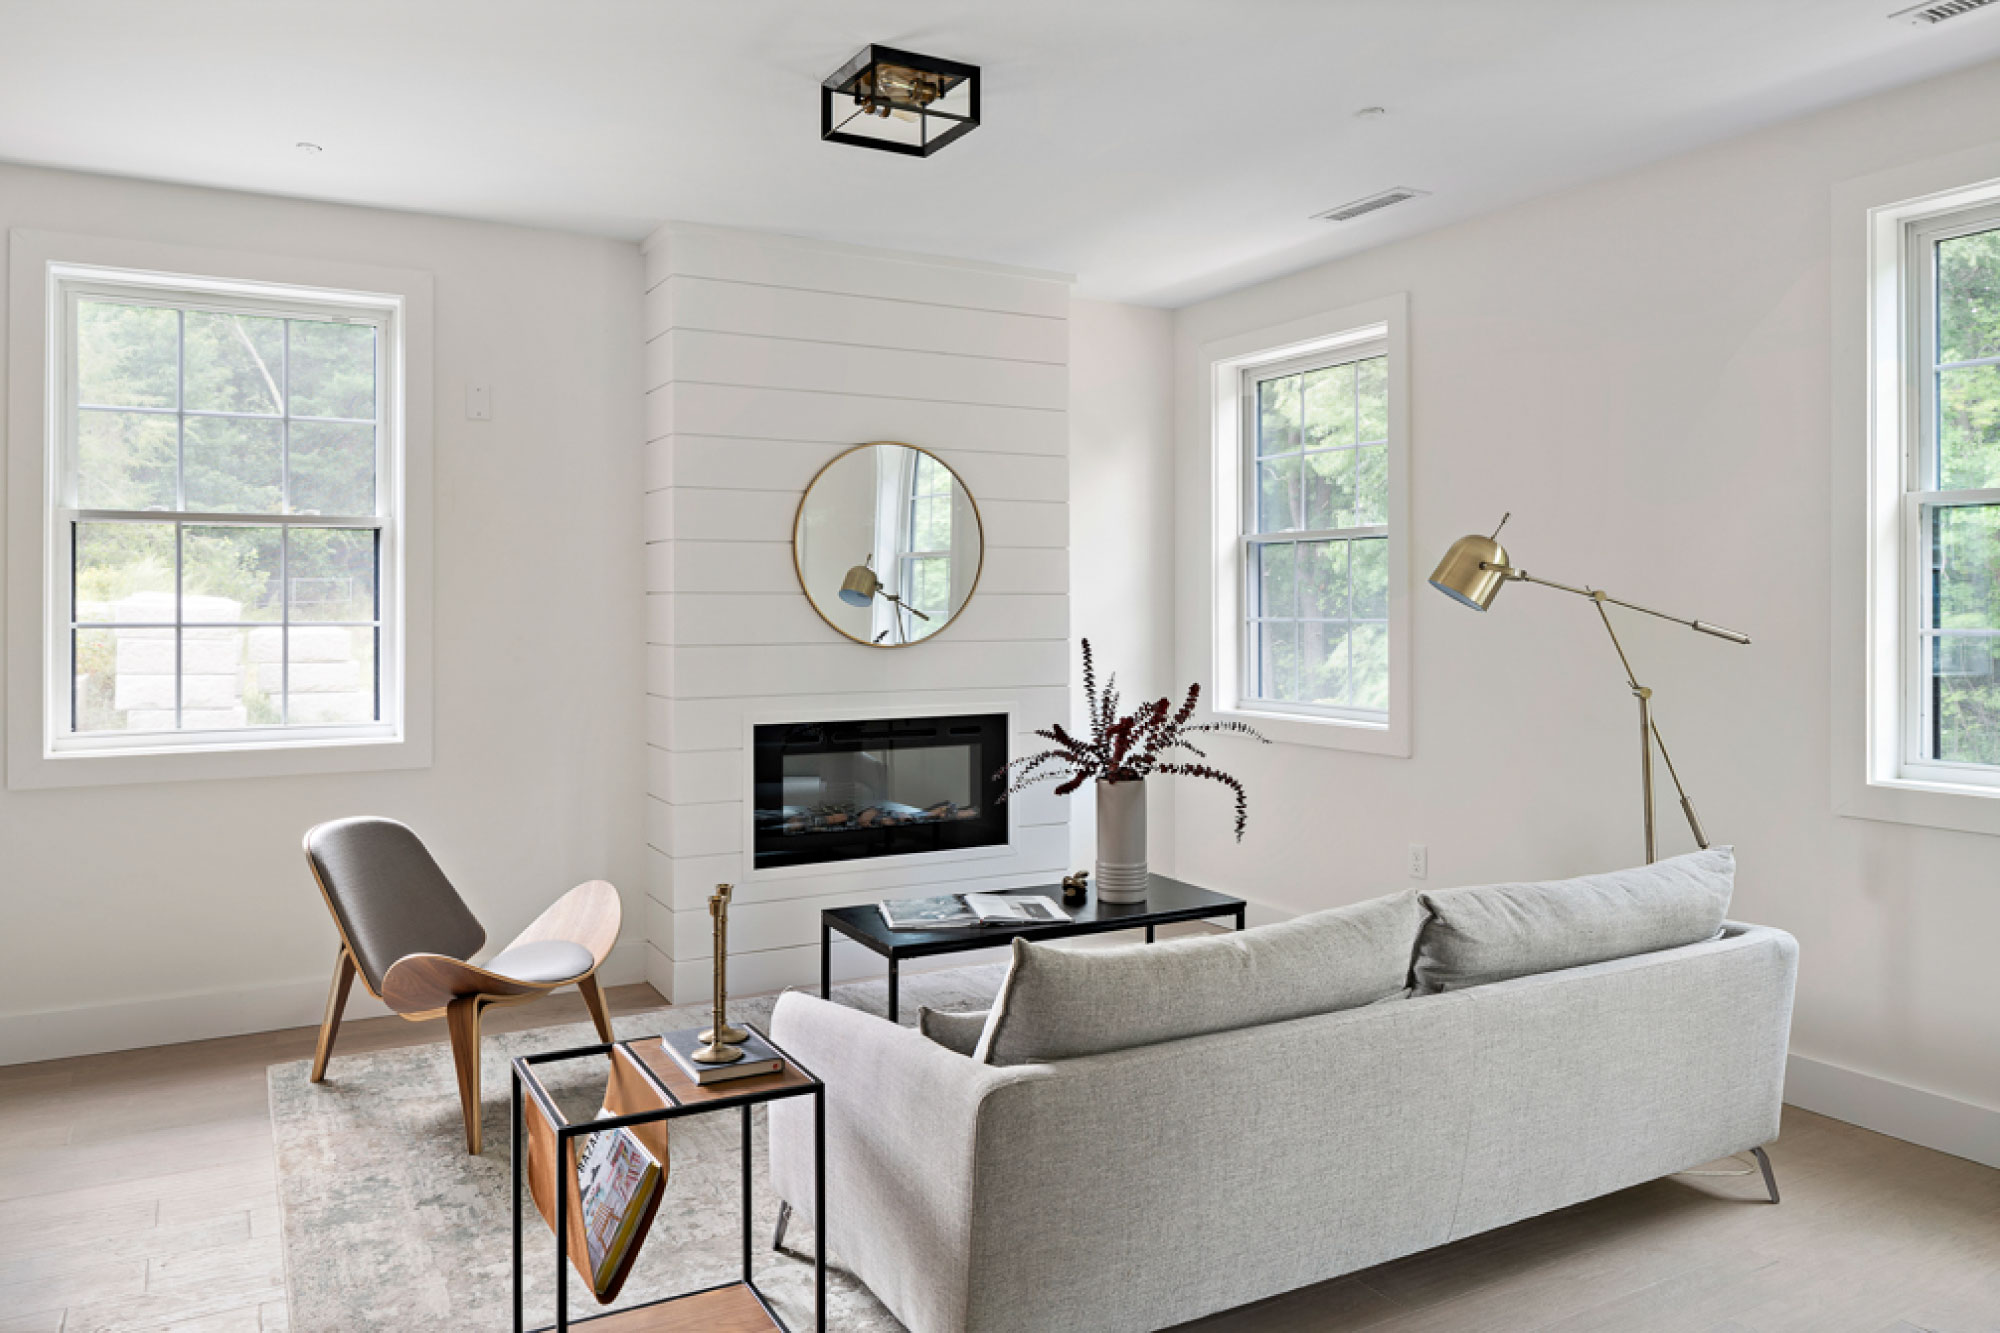
Maugel DeStefano Architects was an instrumental partner in obtaining permitting and approvals for...
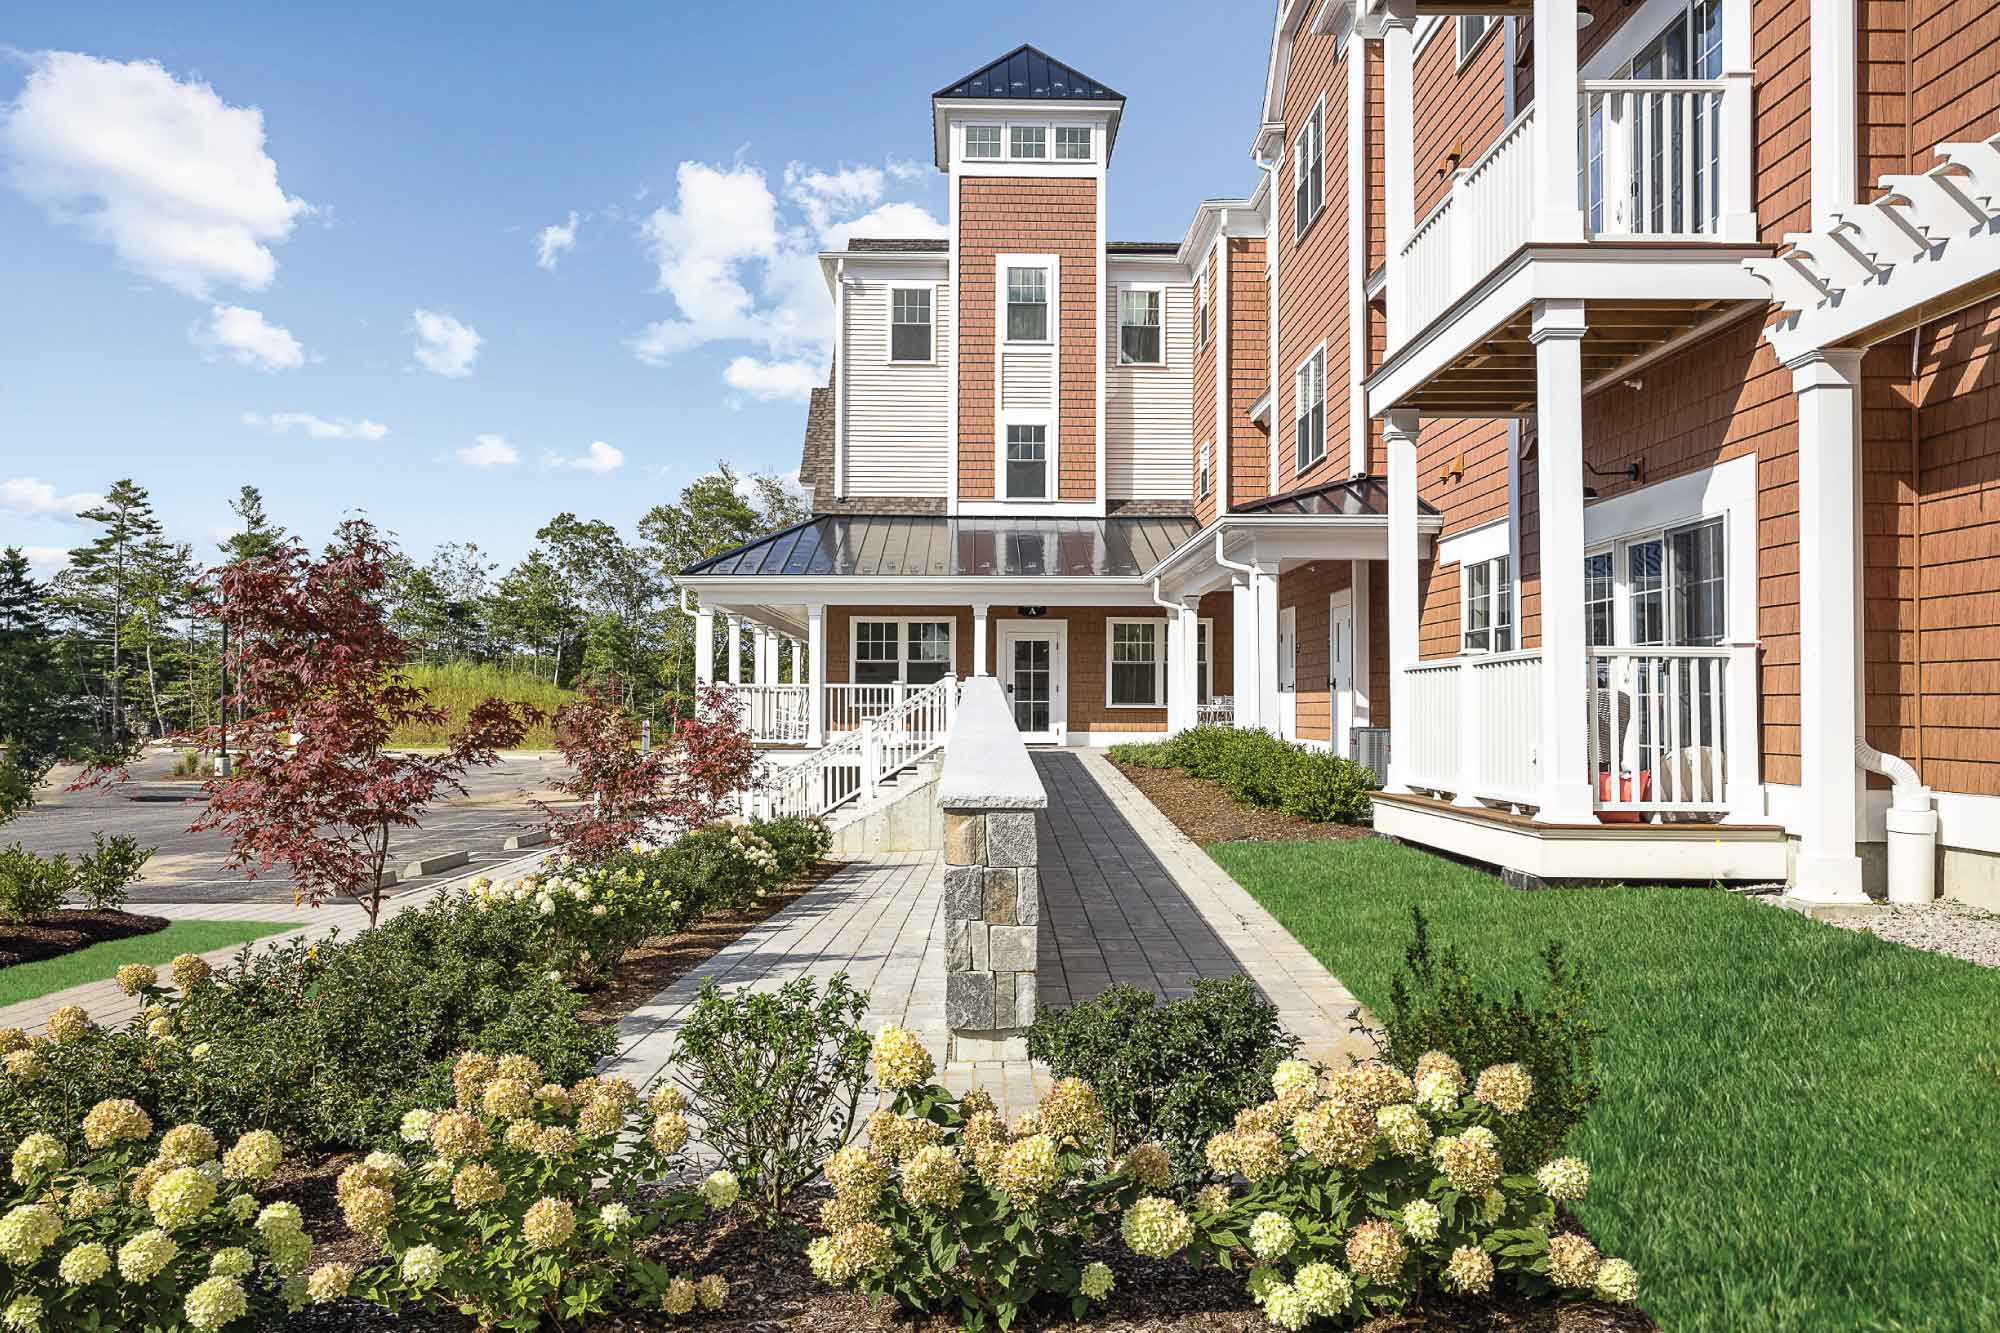
The 66-unit Lake Point Village senior housing development is beautifully sited on a high bluff...
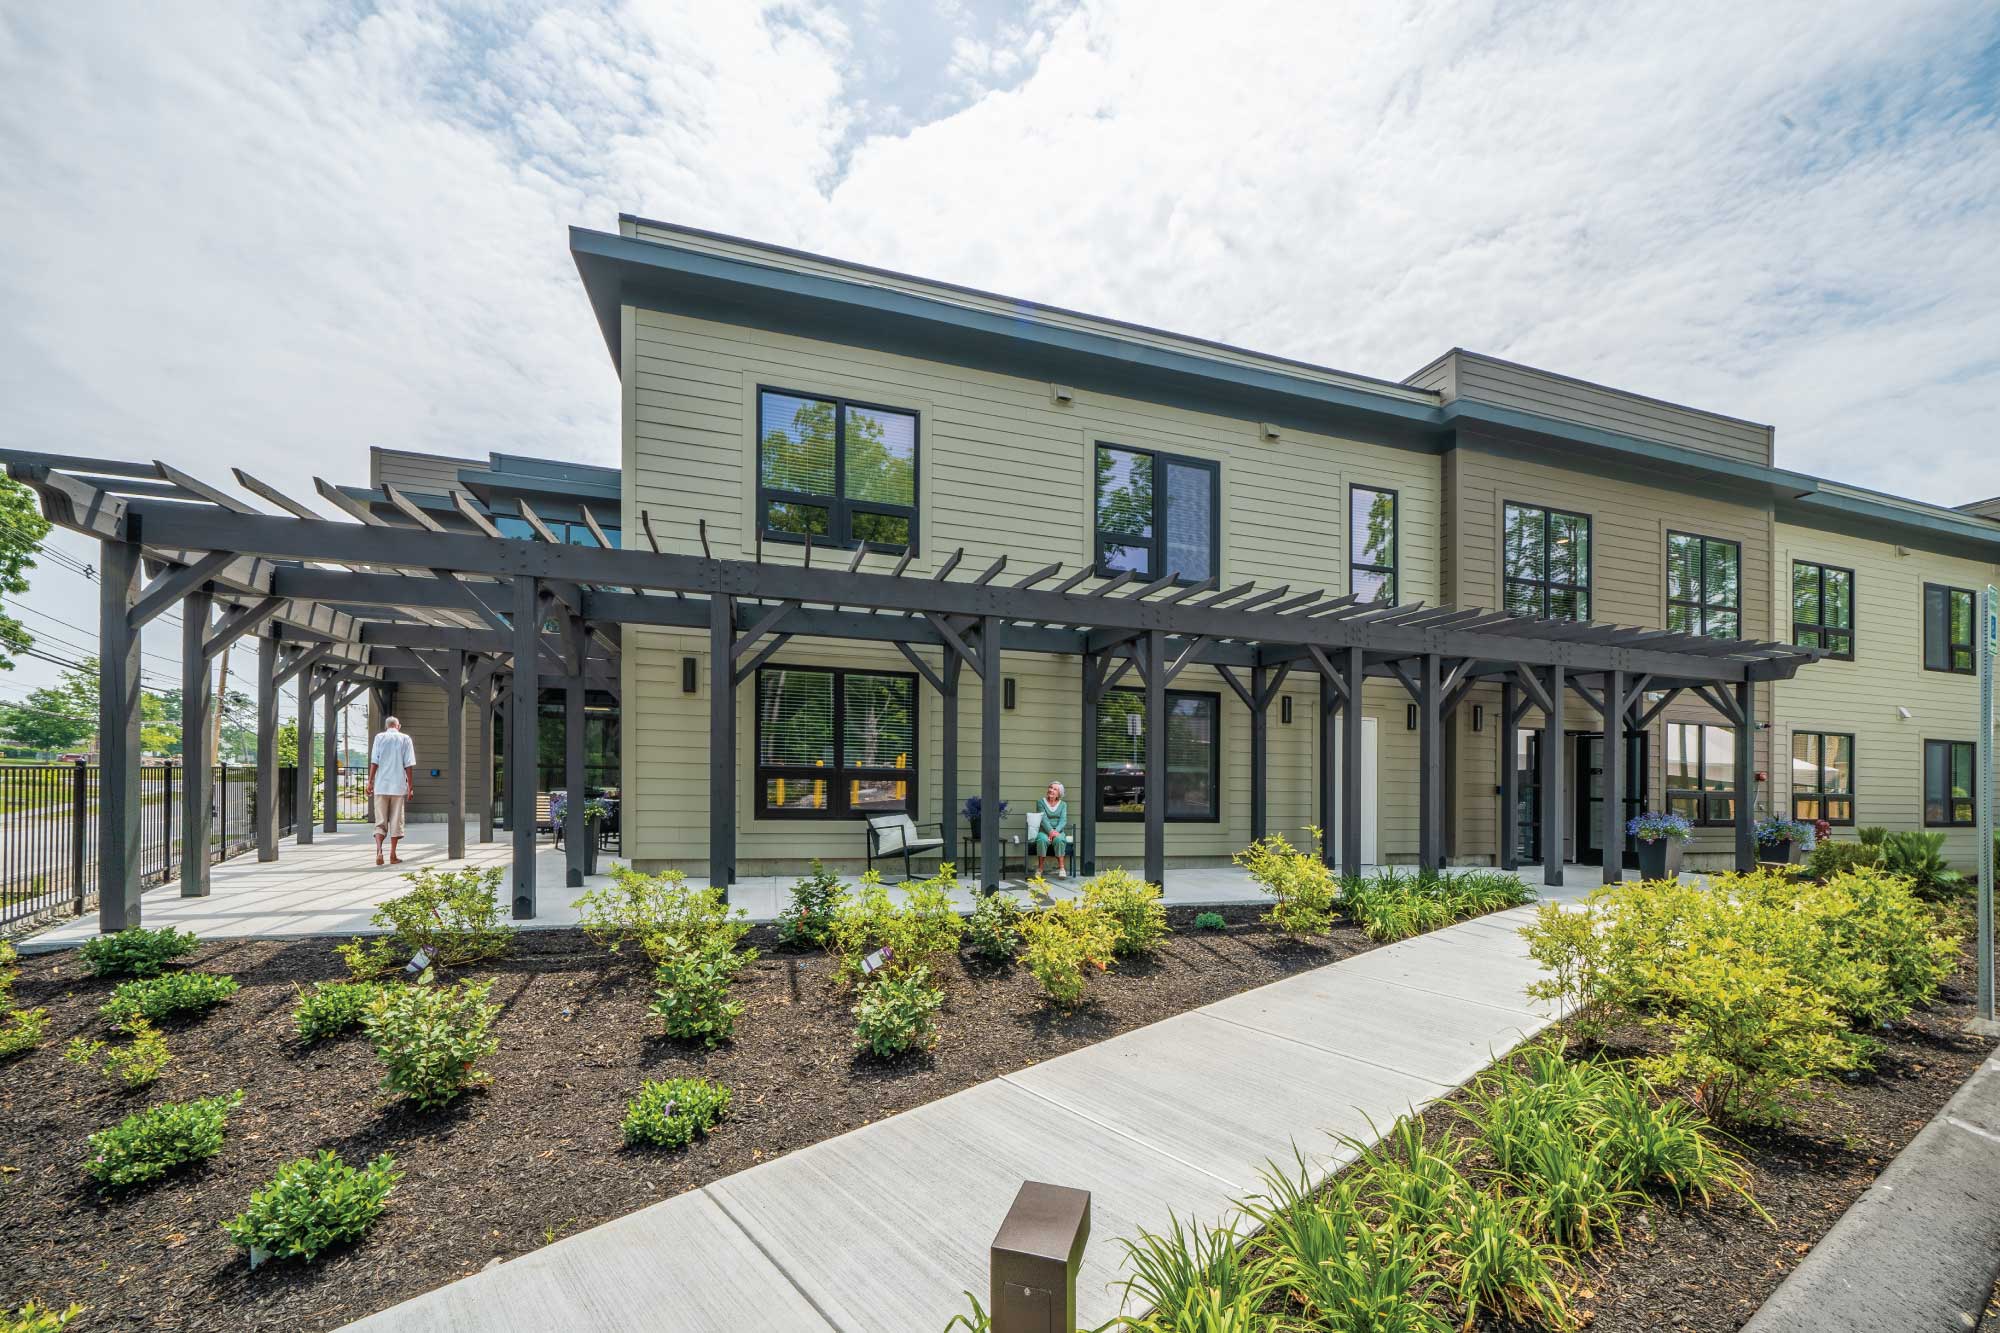
Located at 446 Massachusetts Avenue in Acton, Massachusetts, Tavernier Place offers 31 affordable...
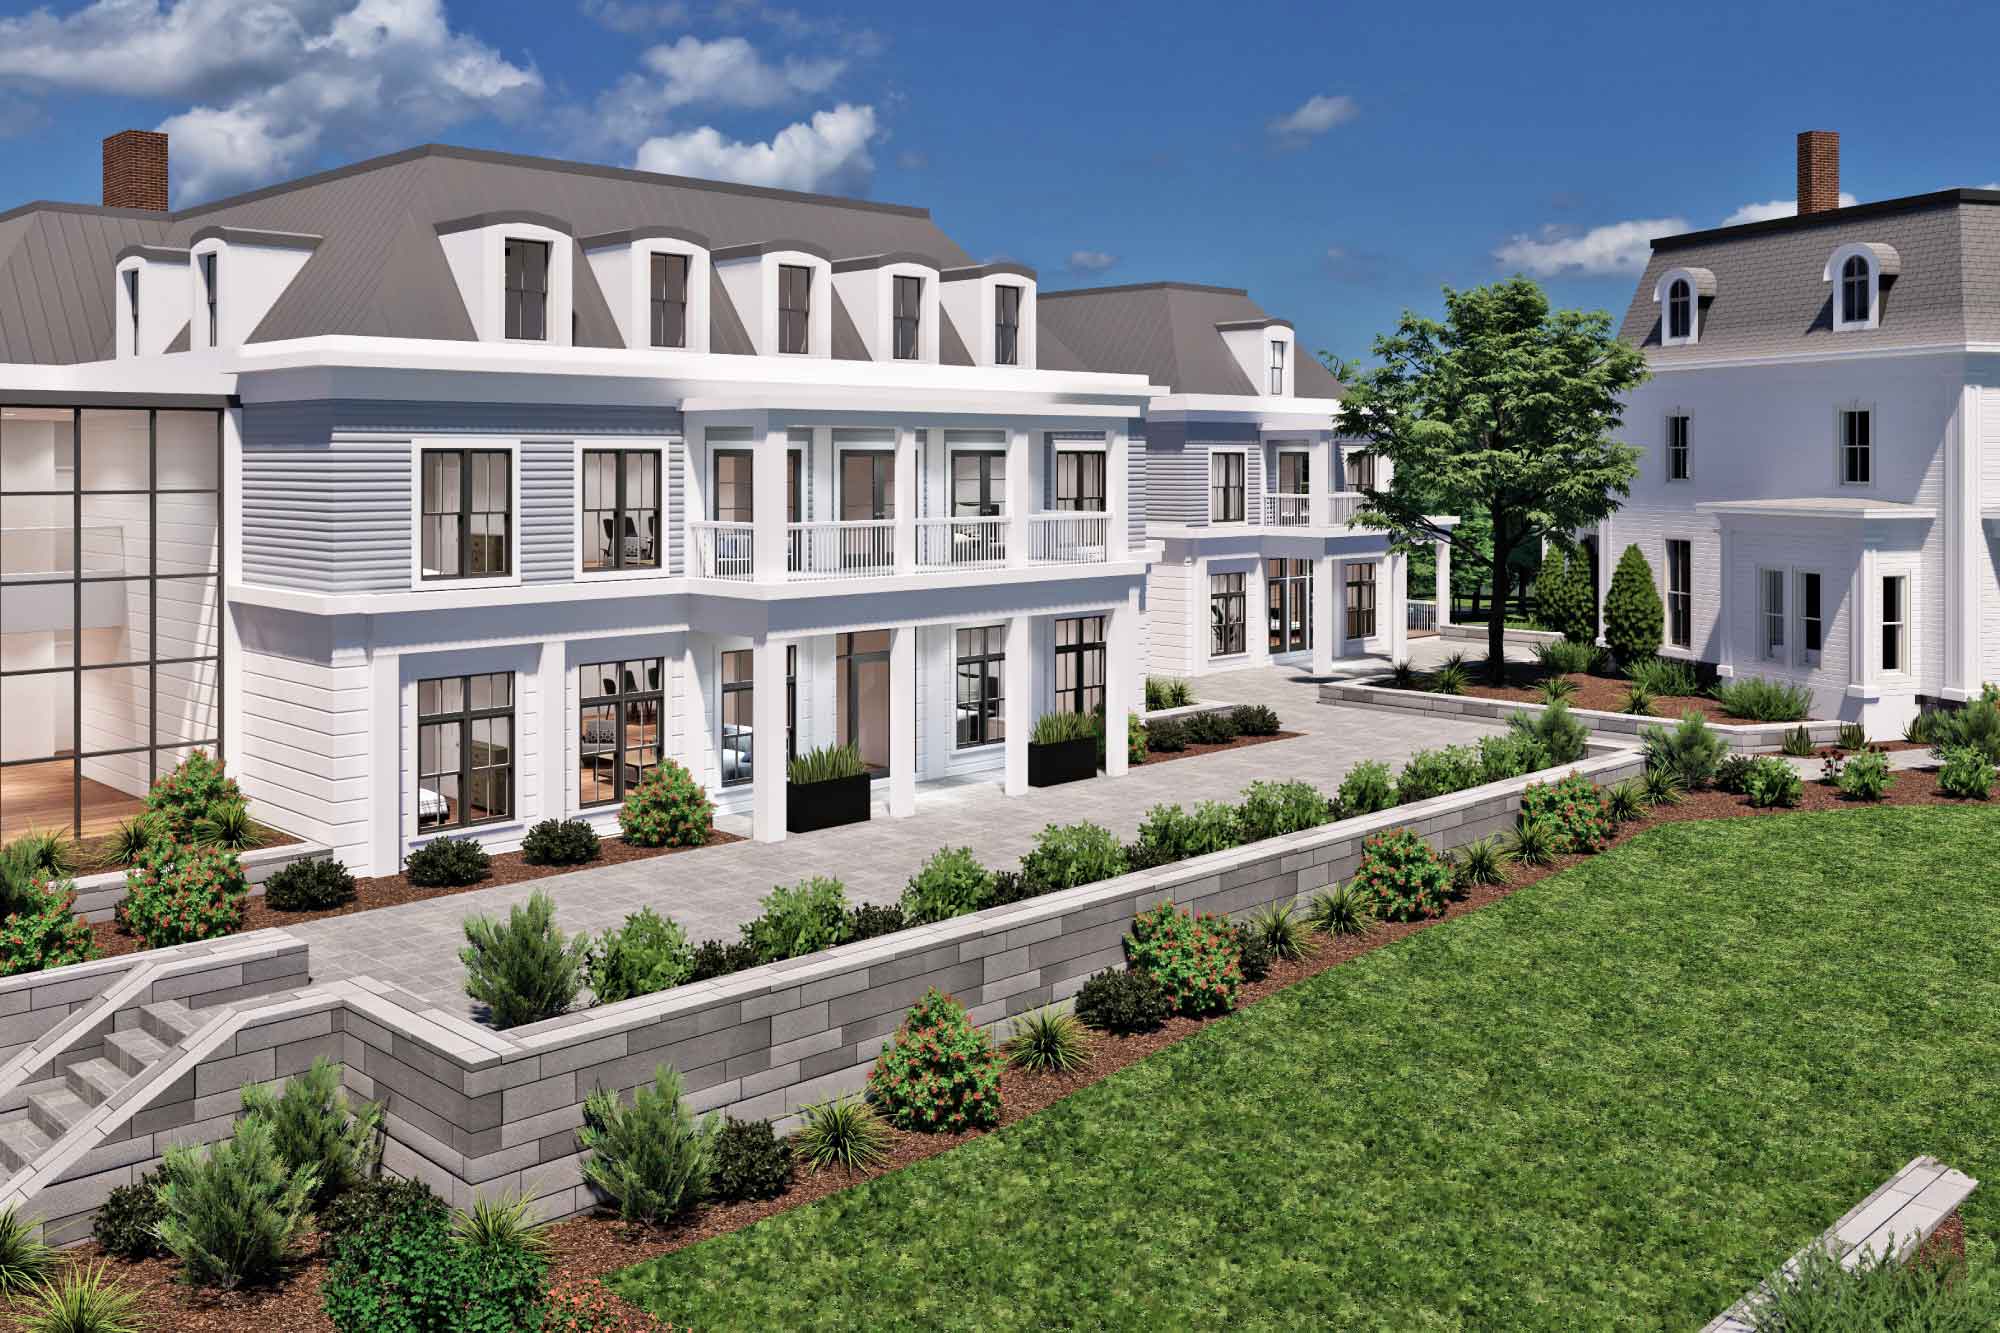
At the gateway corner to historic Groton Center, adjacent to the Groton Inn and the Forge and Vine...
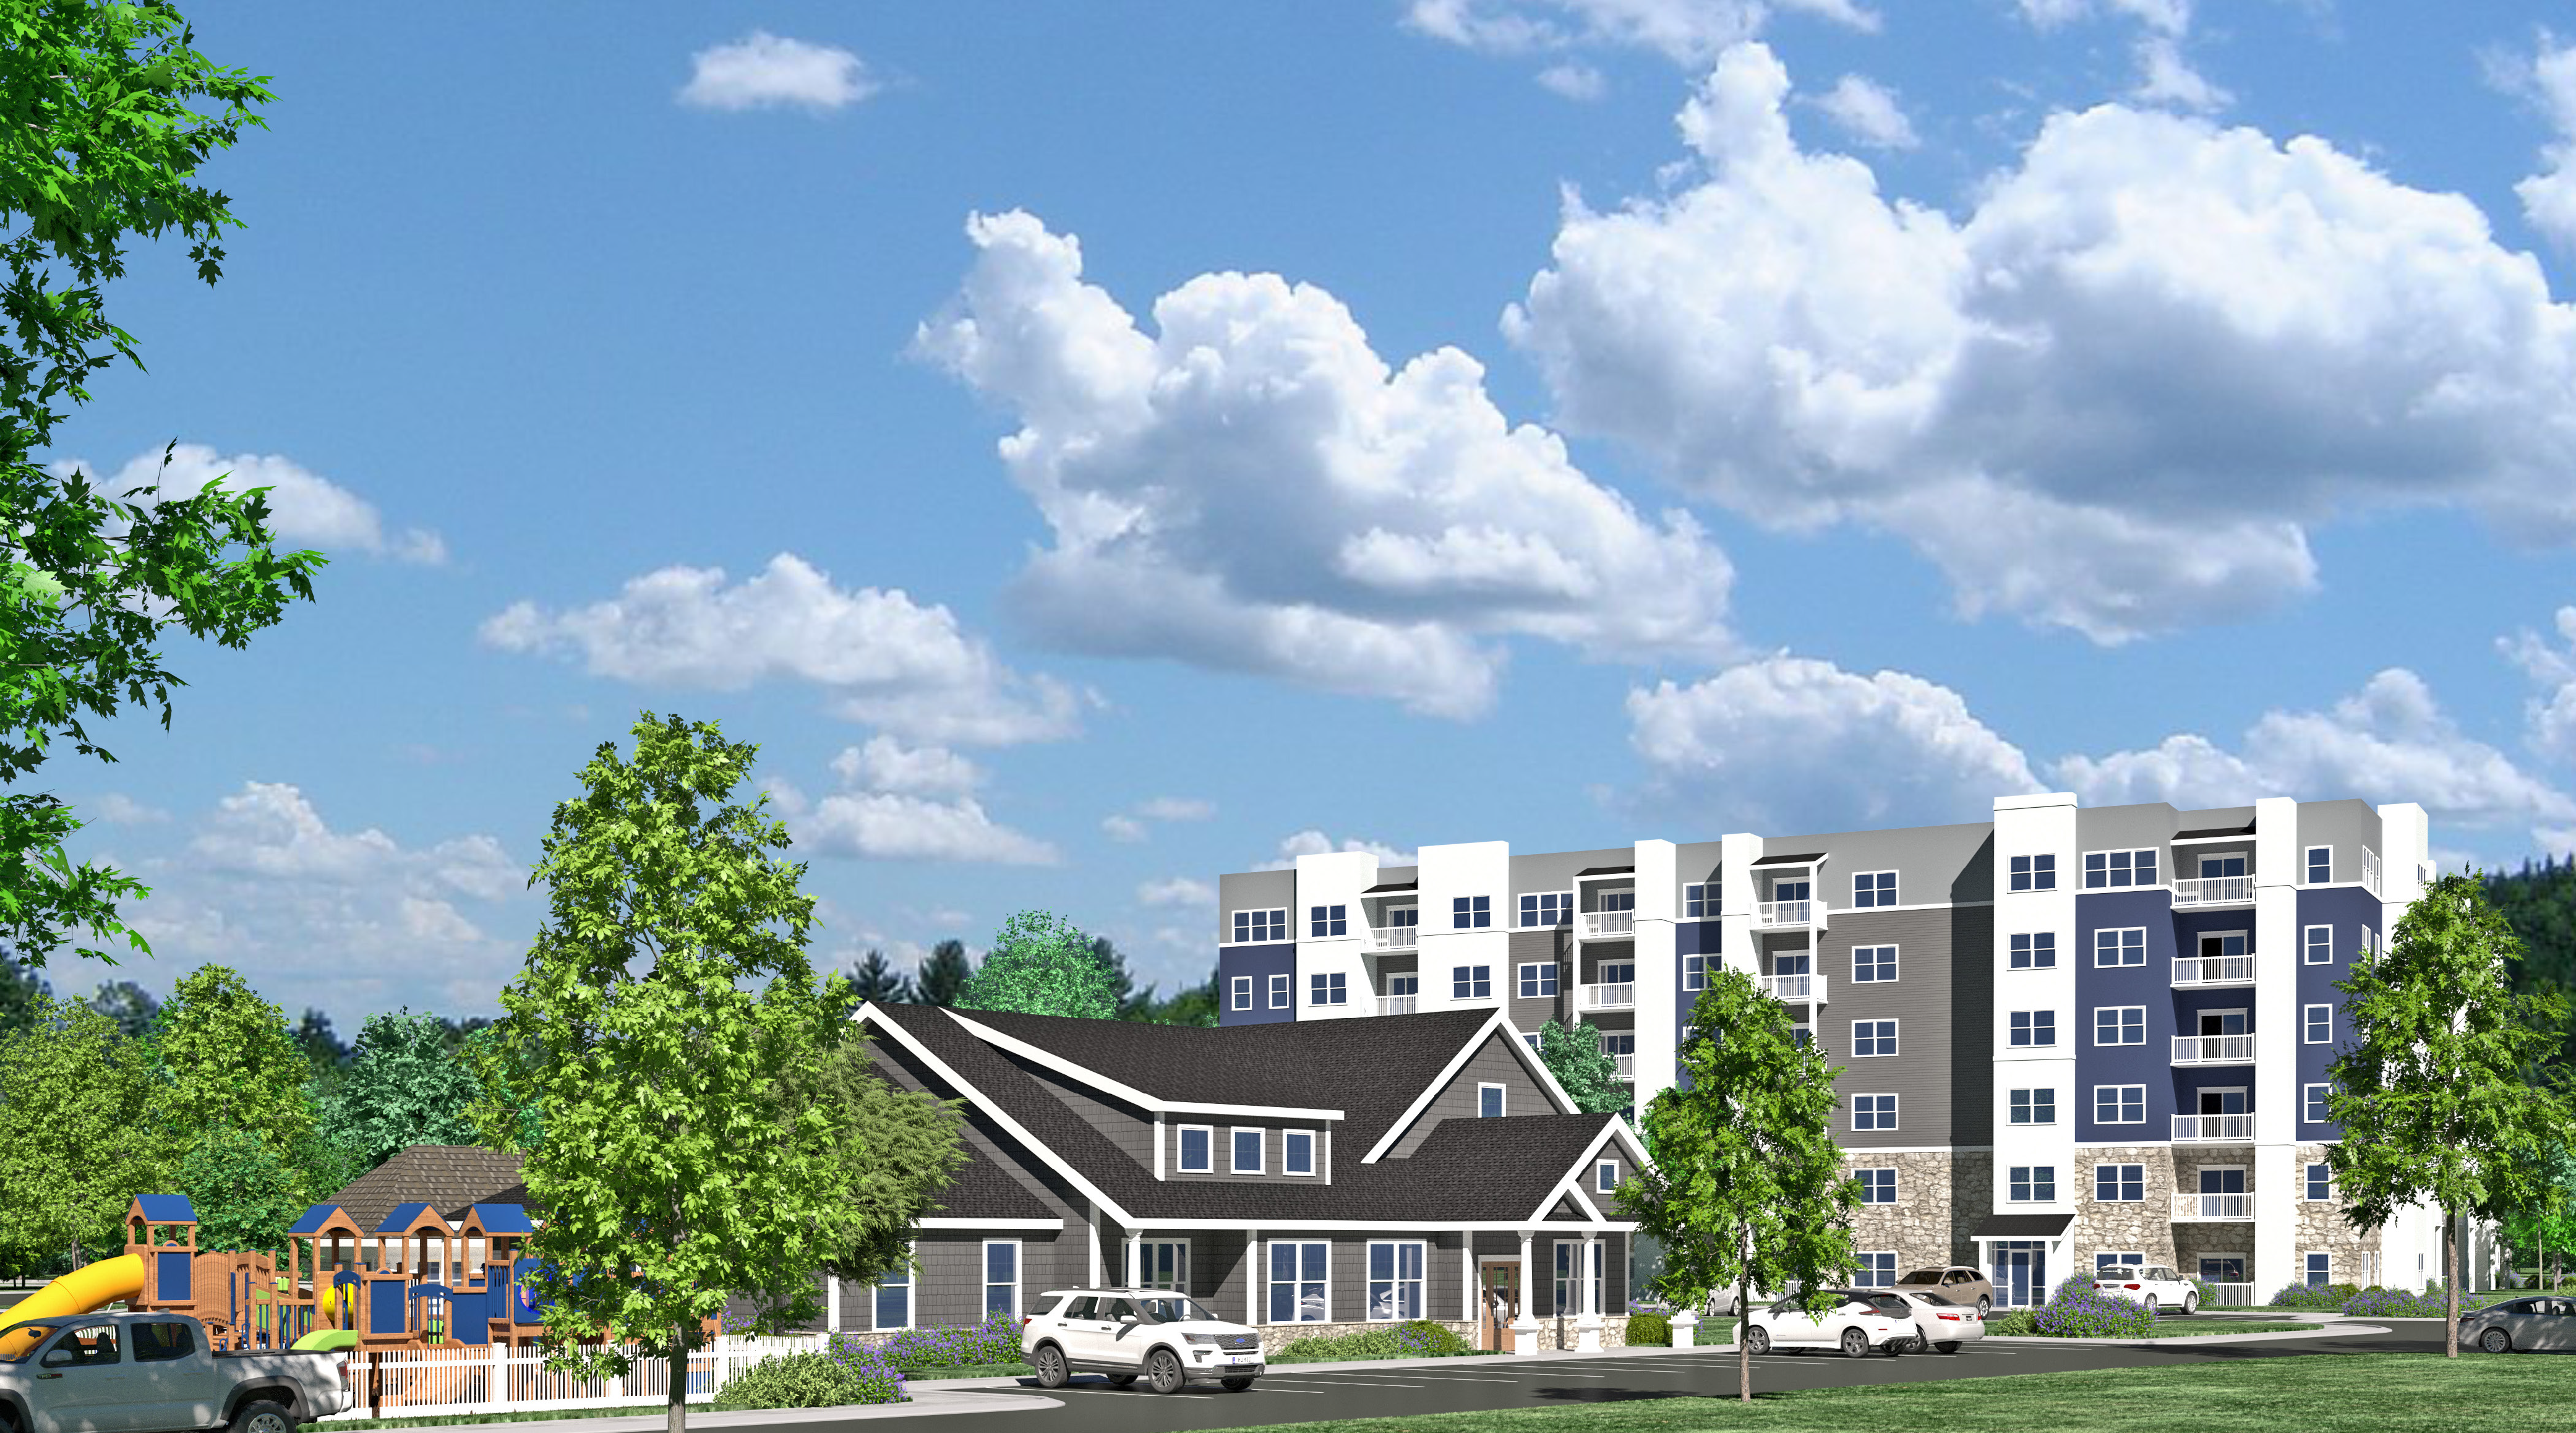
Maugel DeStefano Architects played a key role in securing approval for this 40B project from the...
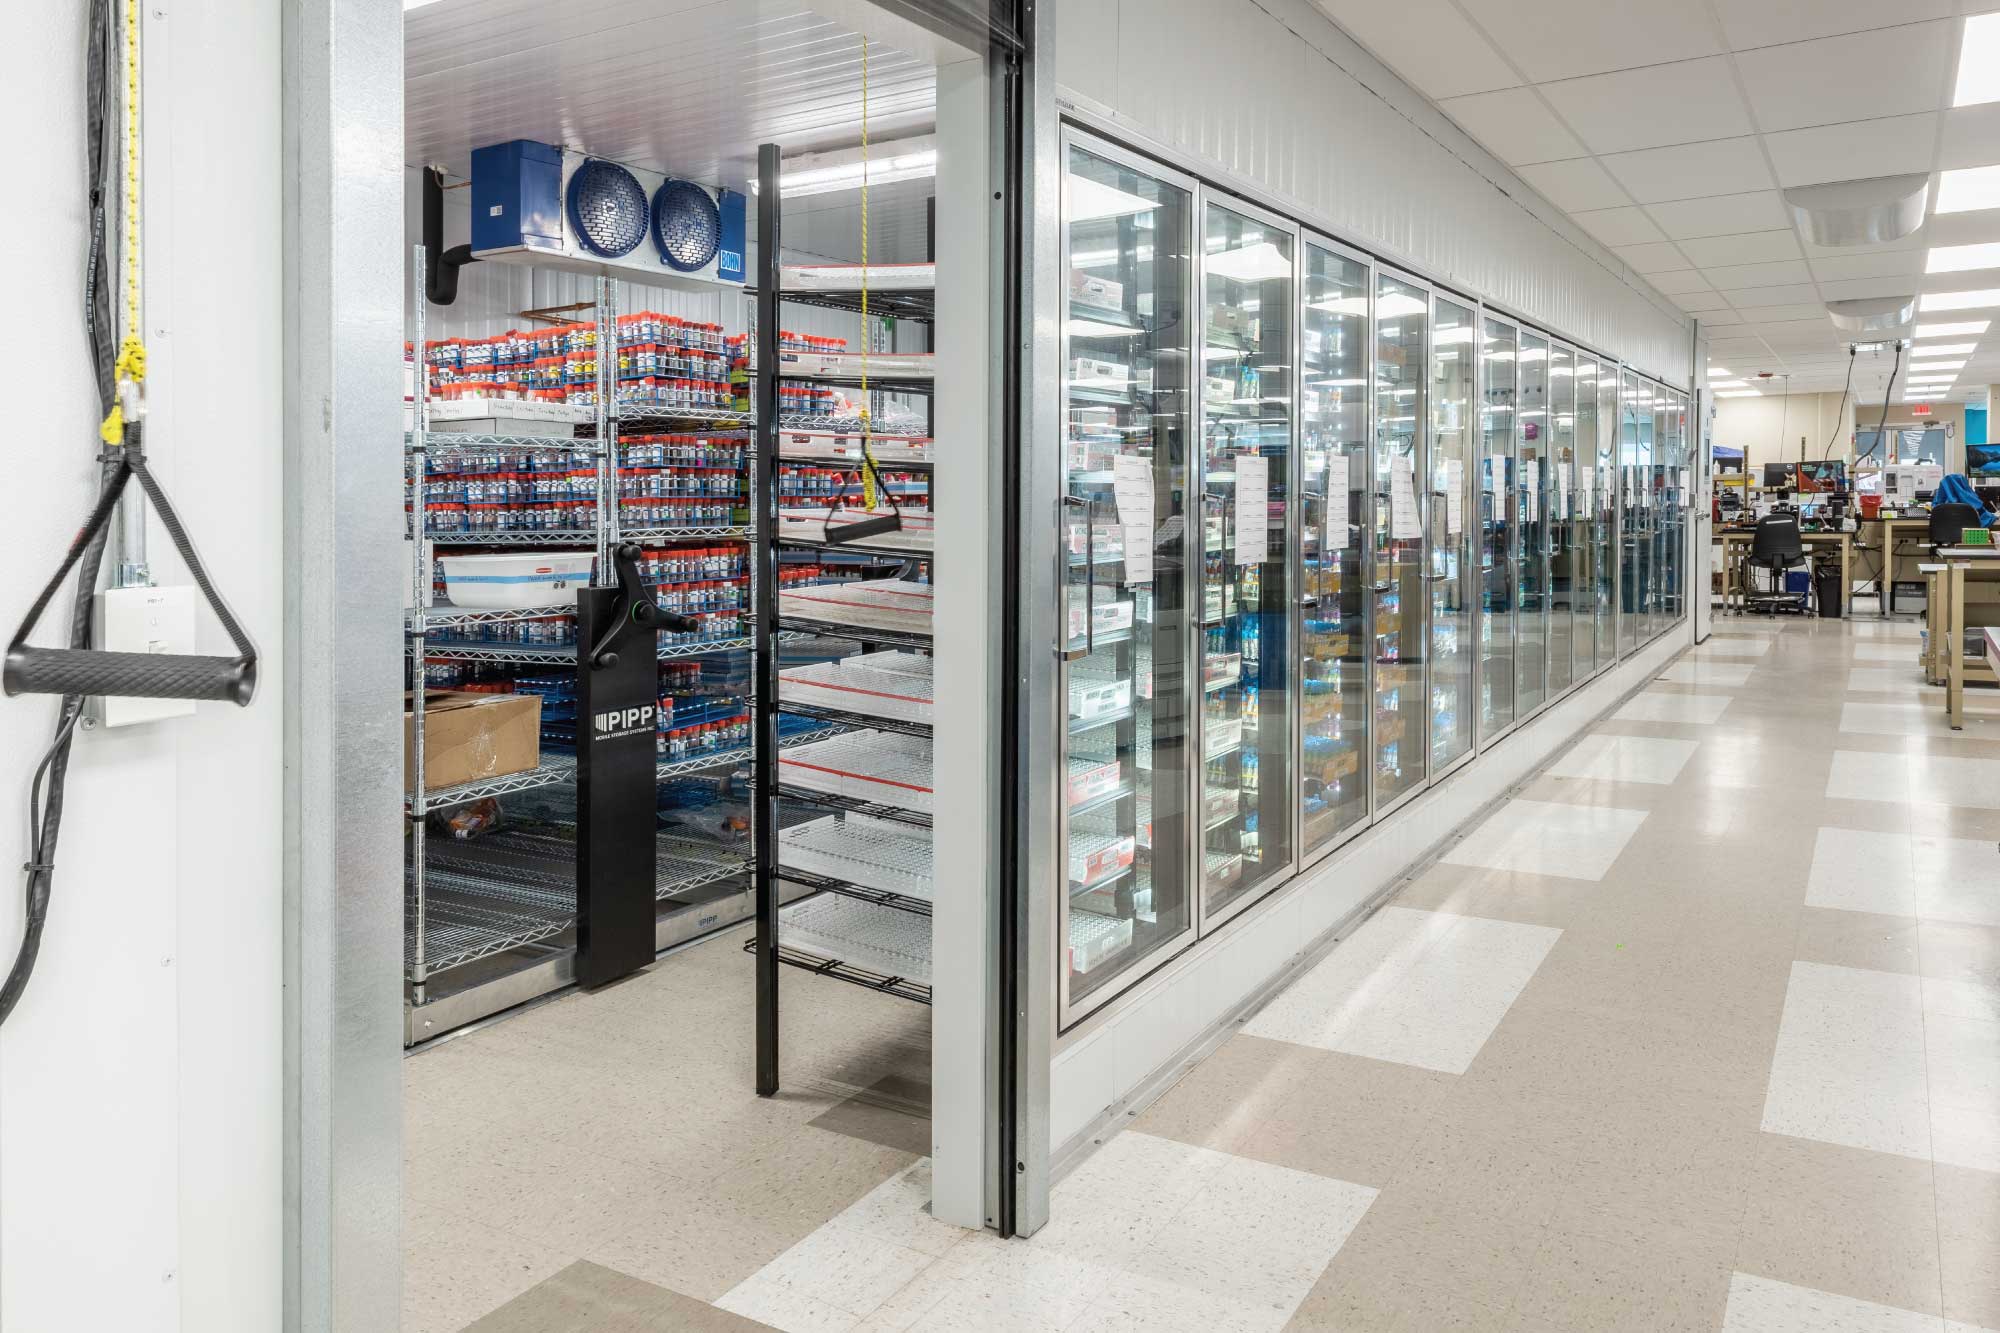
Maugel DeStefano designed a complete overhaul of the lab and office spaces for this confidential...
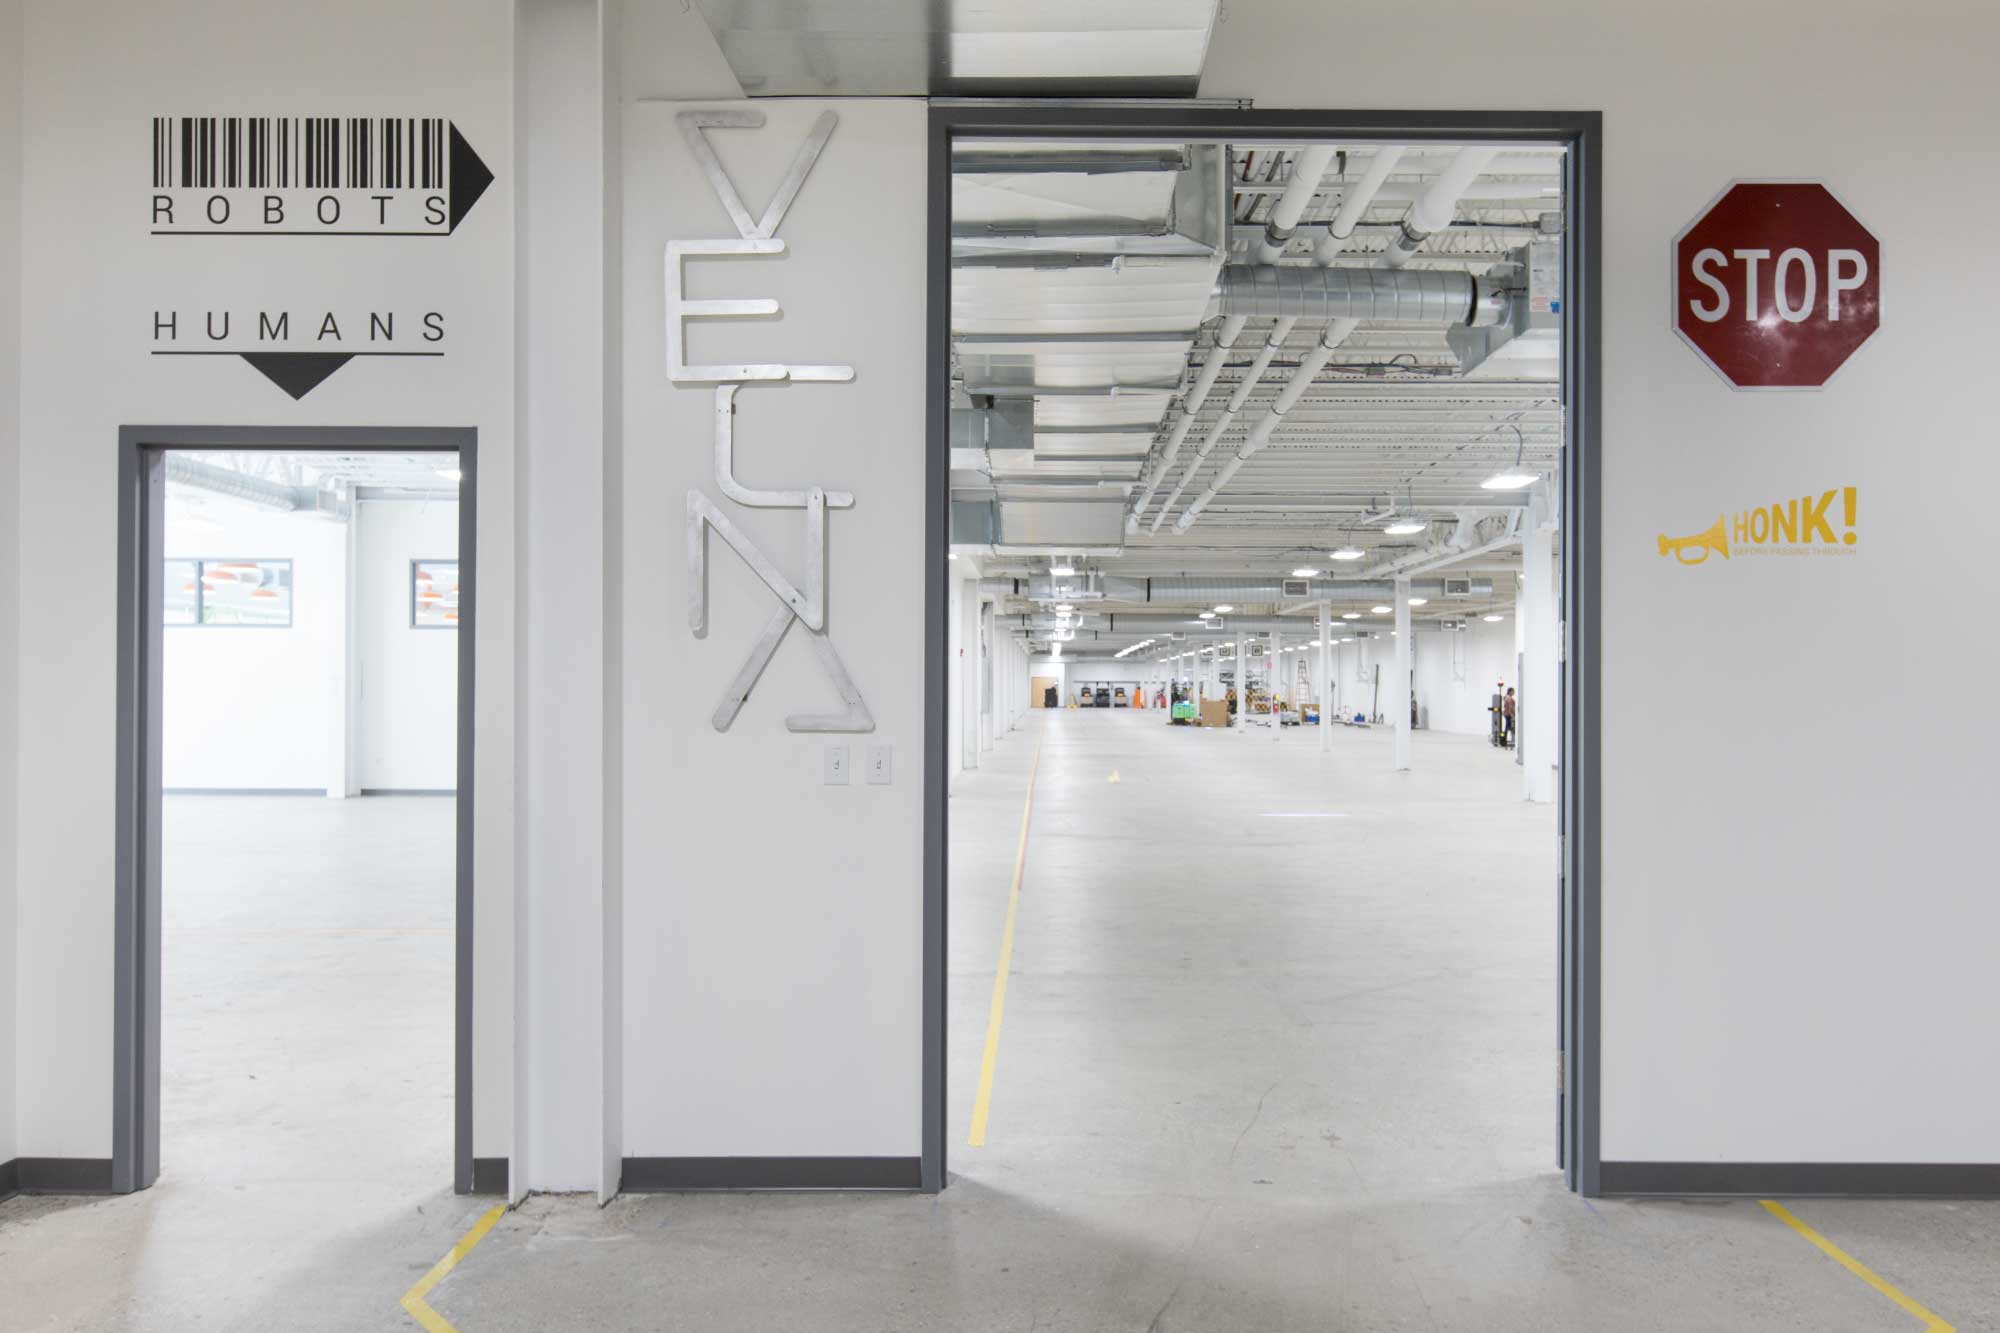
In 2019, Vecna Robotics, a manufacturer of autonomous warehouse robots, consolidated its...
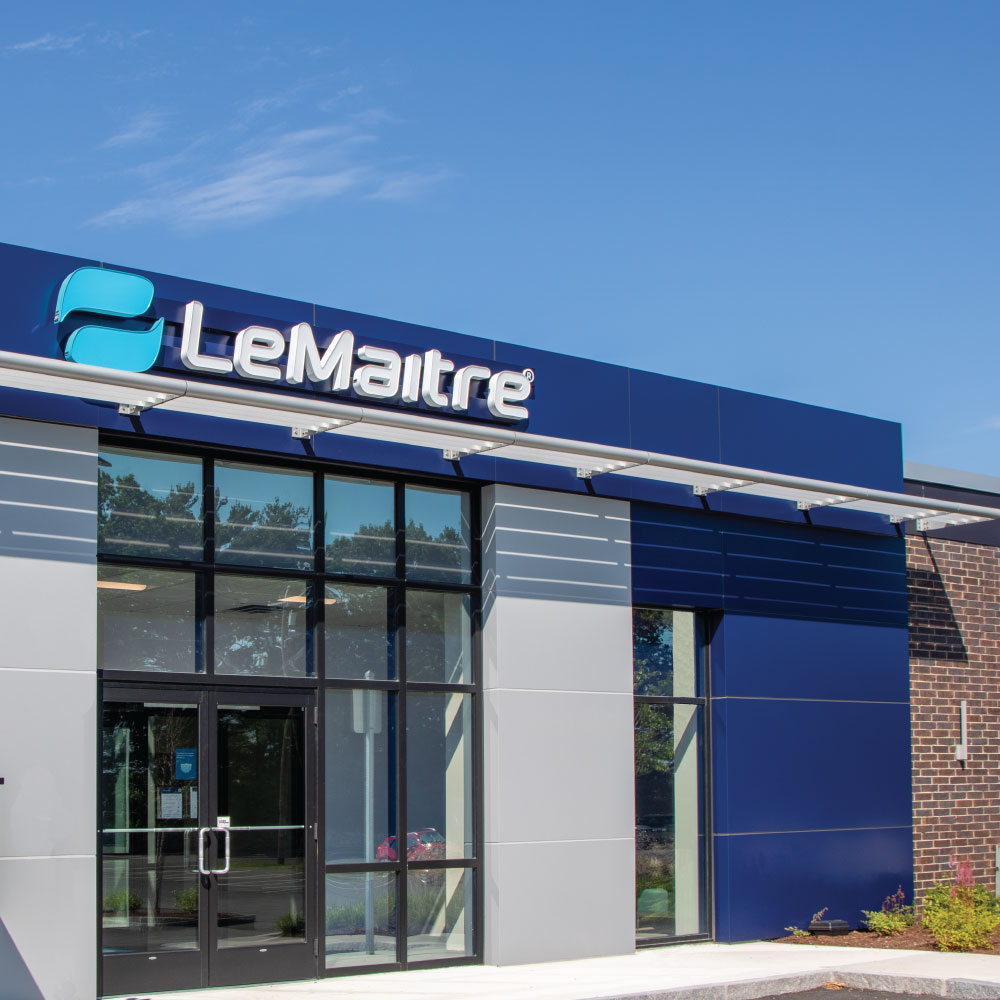
Our sciences team has designed over a dozen life sciences projects for long-time client LeMaitre...
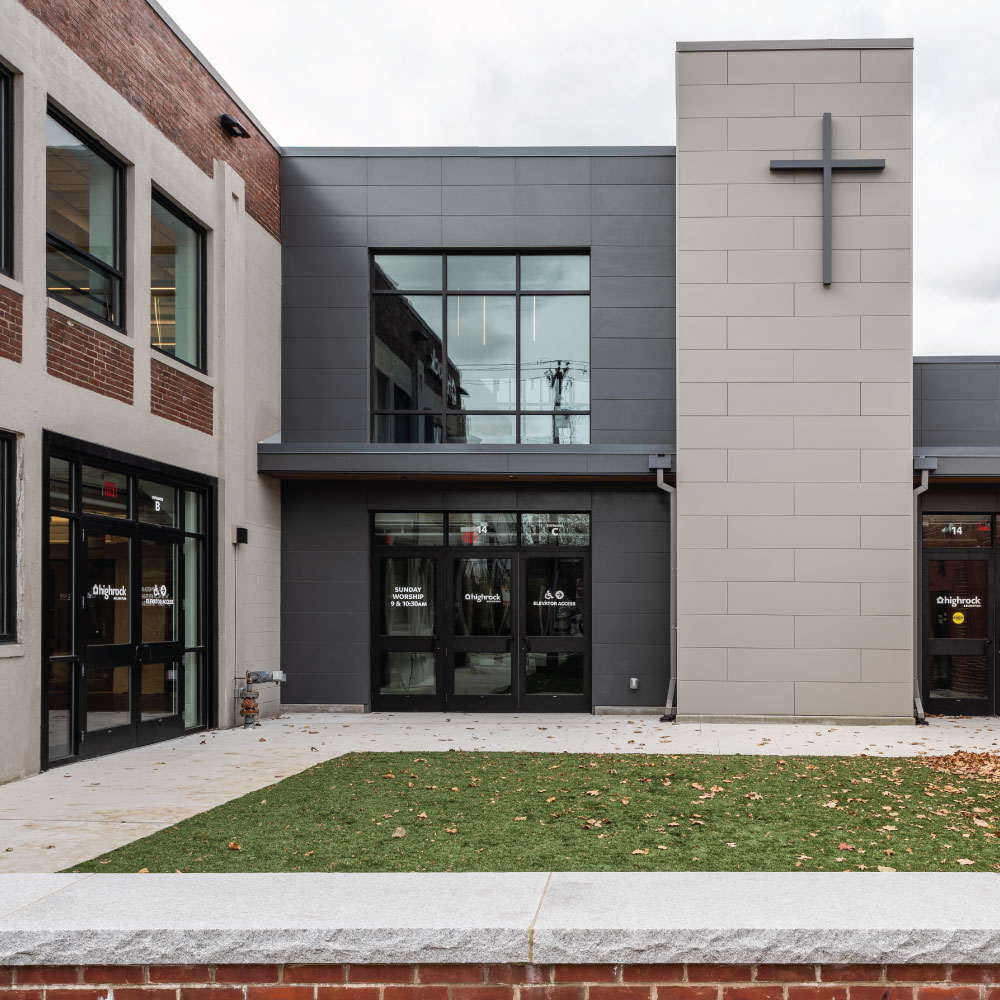
Maugel DeStefano Architects repurposed a former industrial building into a worship and community...
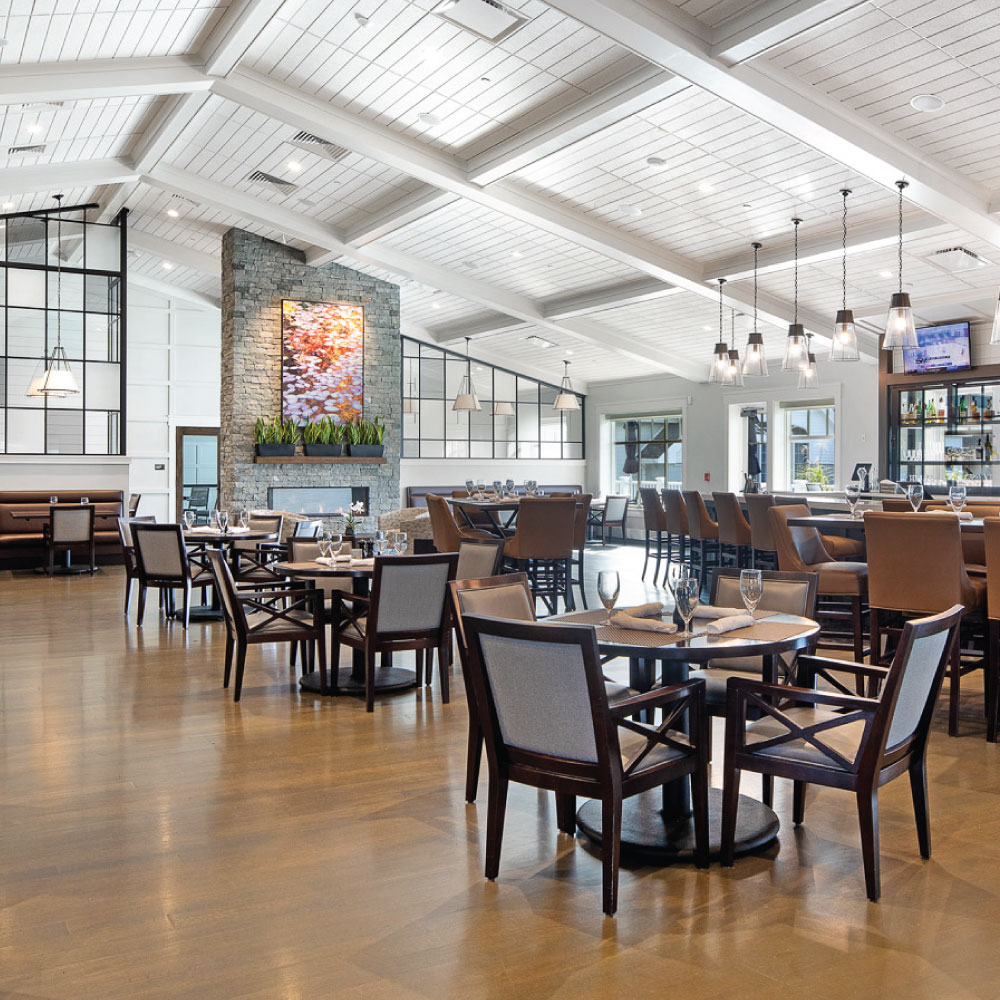
Strategic planning for the Nashawtuc clubhouse renovation began in 2014 when Maugel DeStefano...
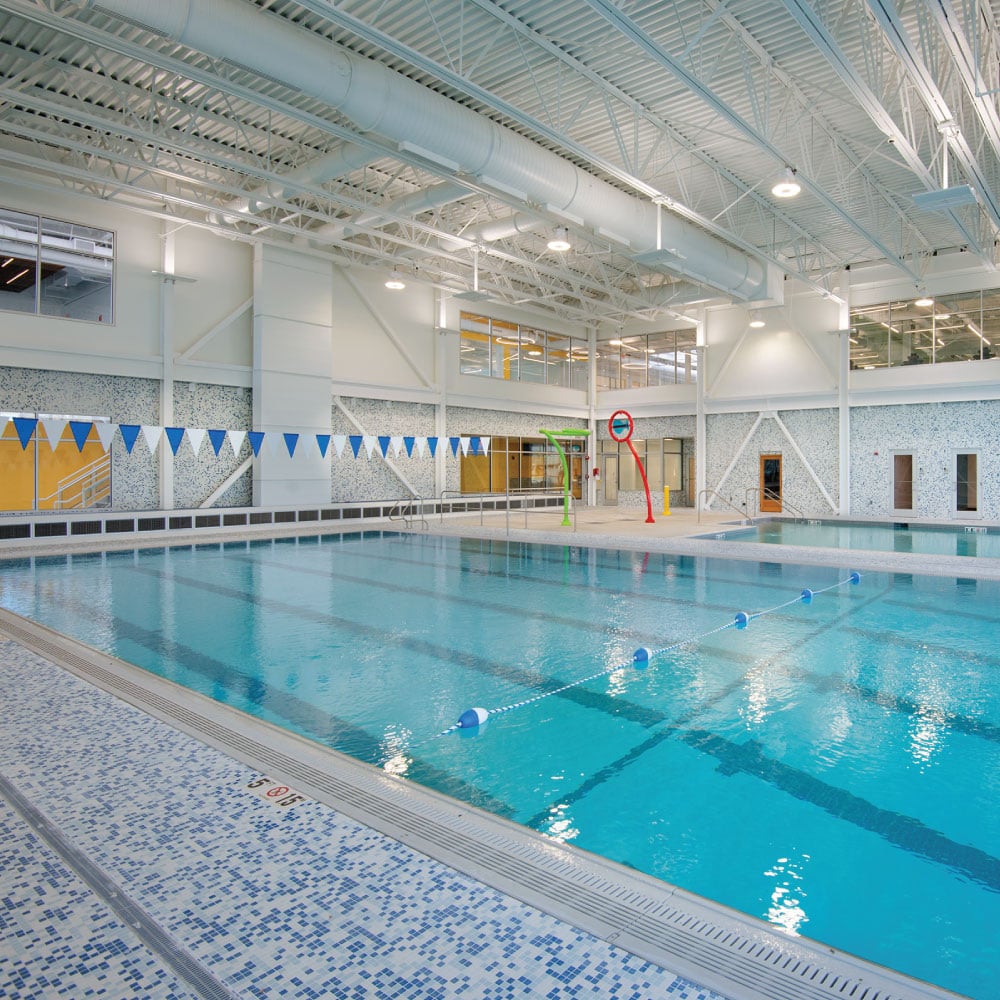
Maugel DeStefano Architects designed the new 70,000 SF Demakes Family YMCA located on Neptune...
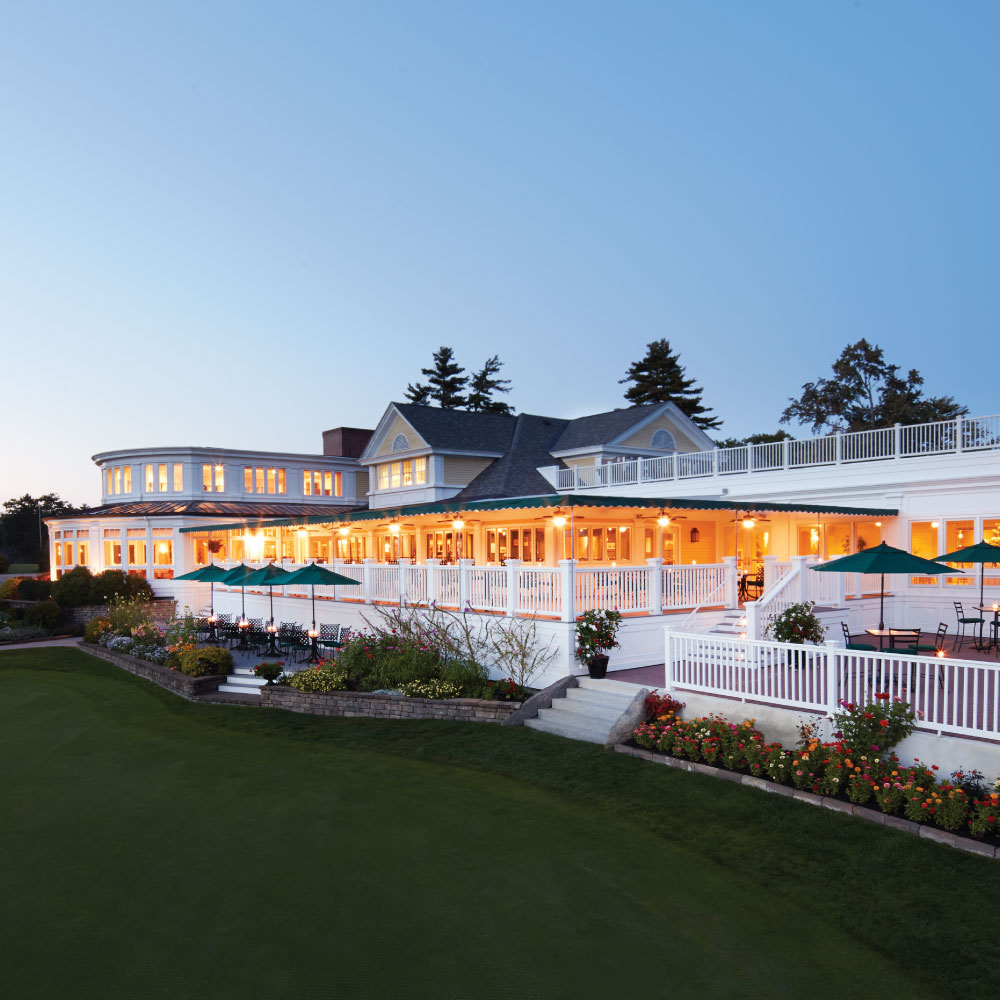
The original 1900s clubhouse had structural deficiencies and insufficient space to host large...
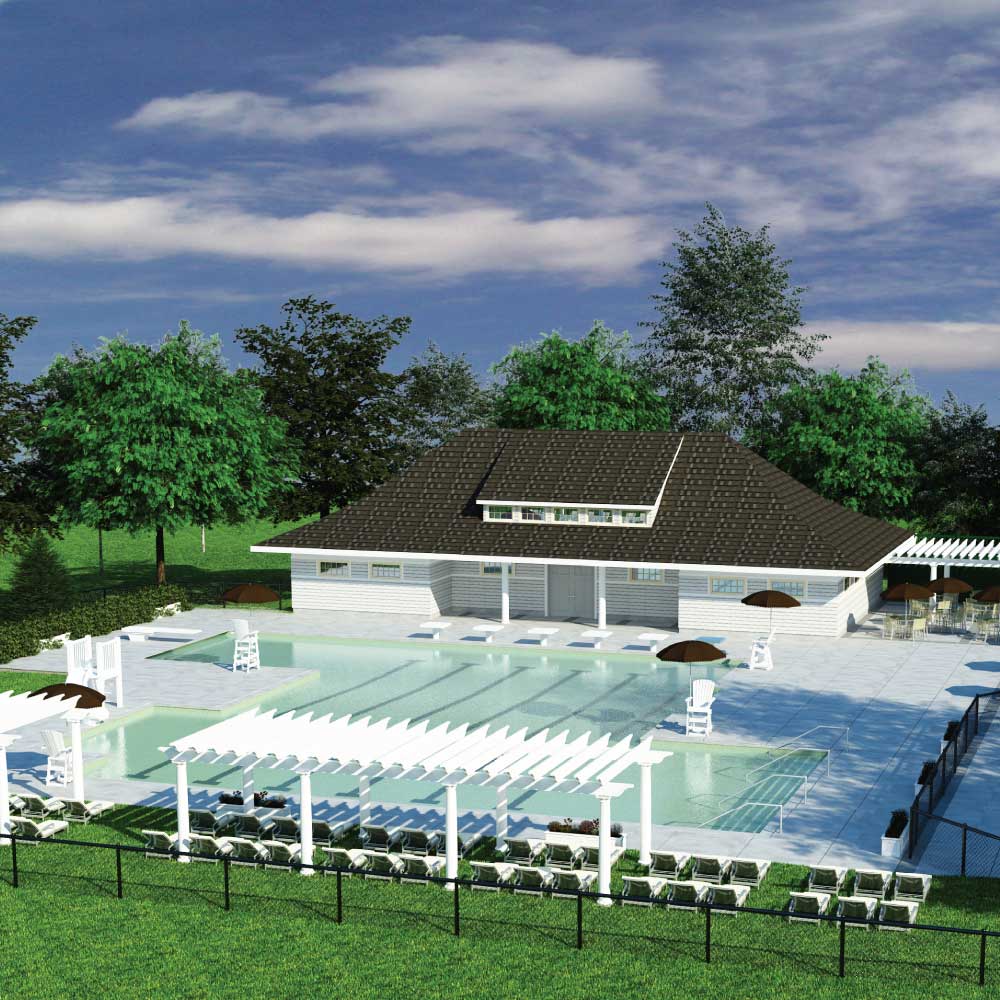
Maugel DeStefano Architects provided master planning, permitting assistance, and design services to...

Maugel DeStefano and Ricci Construction transformed the former Rye Skate Park into a premier 65,000...
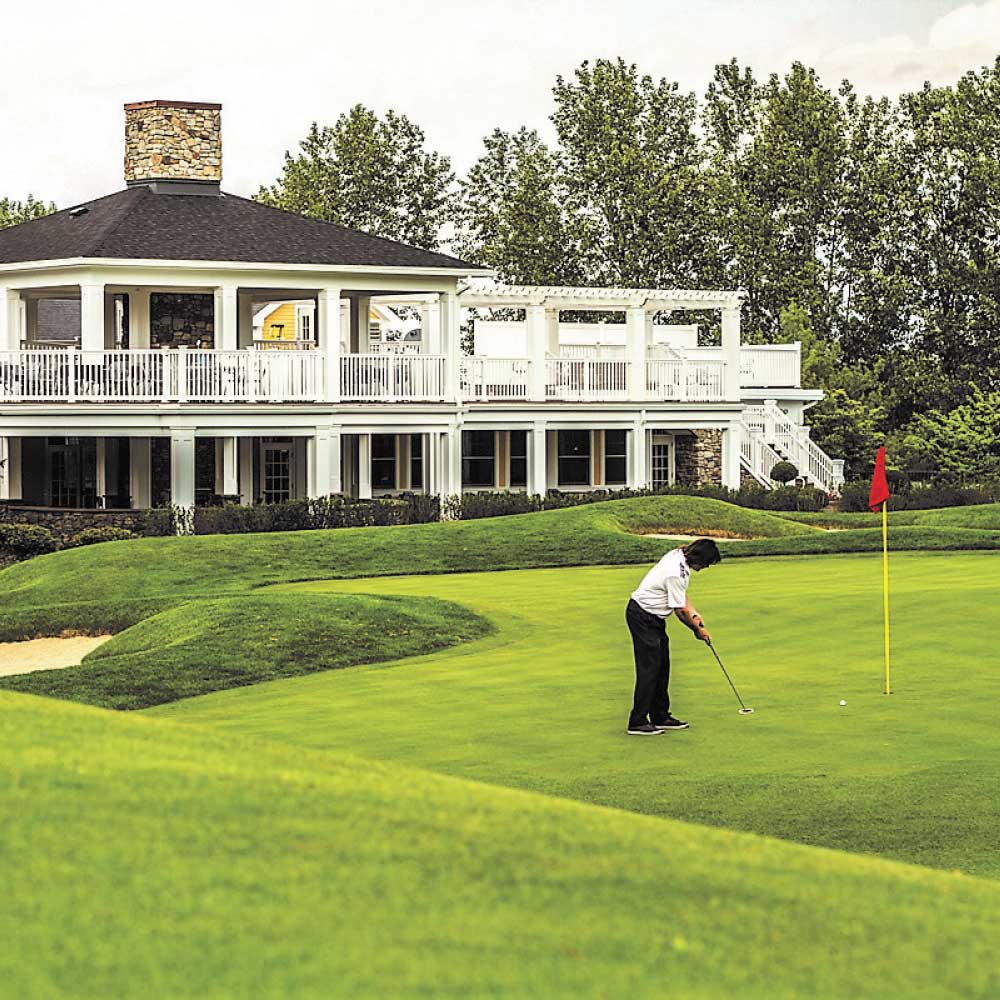
Maugel DeStefano designed renovations and additions to the Shaker Hills clubhouse as well as a “Far...
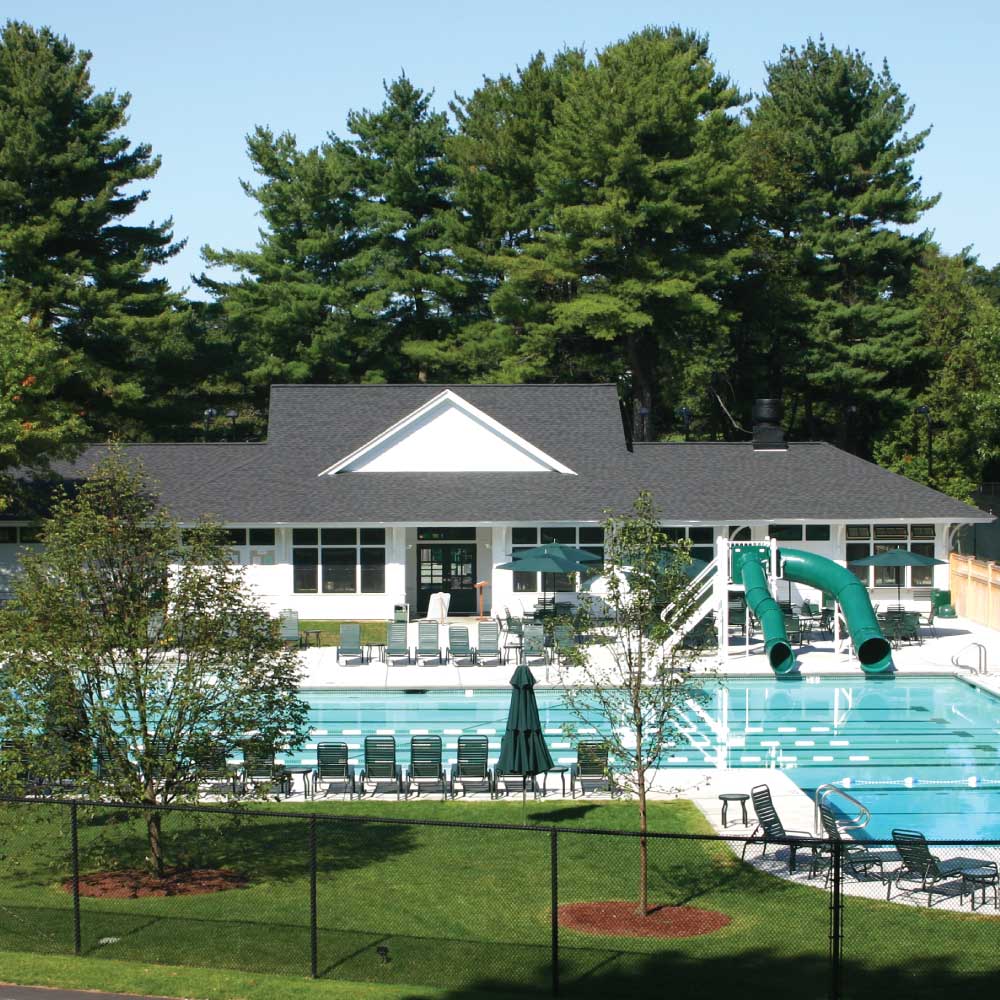
This project began with a master plan that reorganized the club's recreational facilities to...
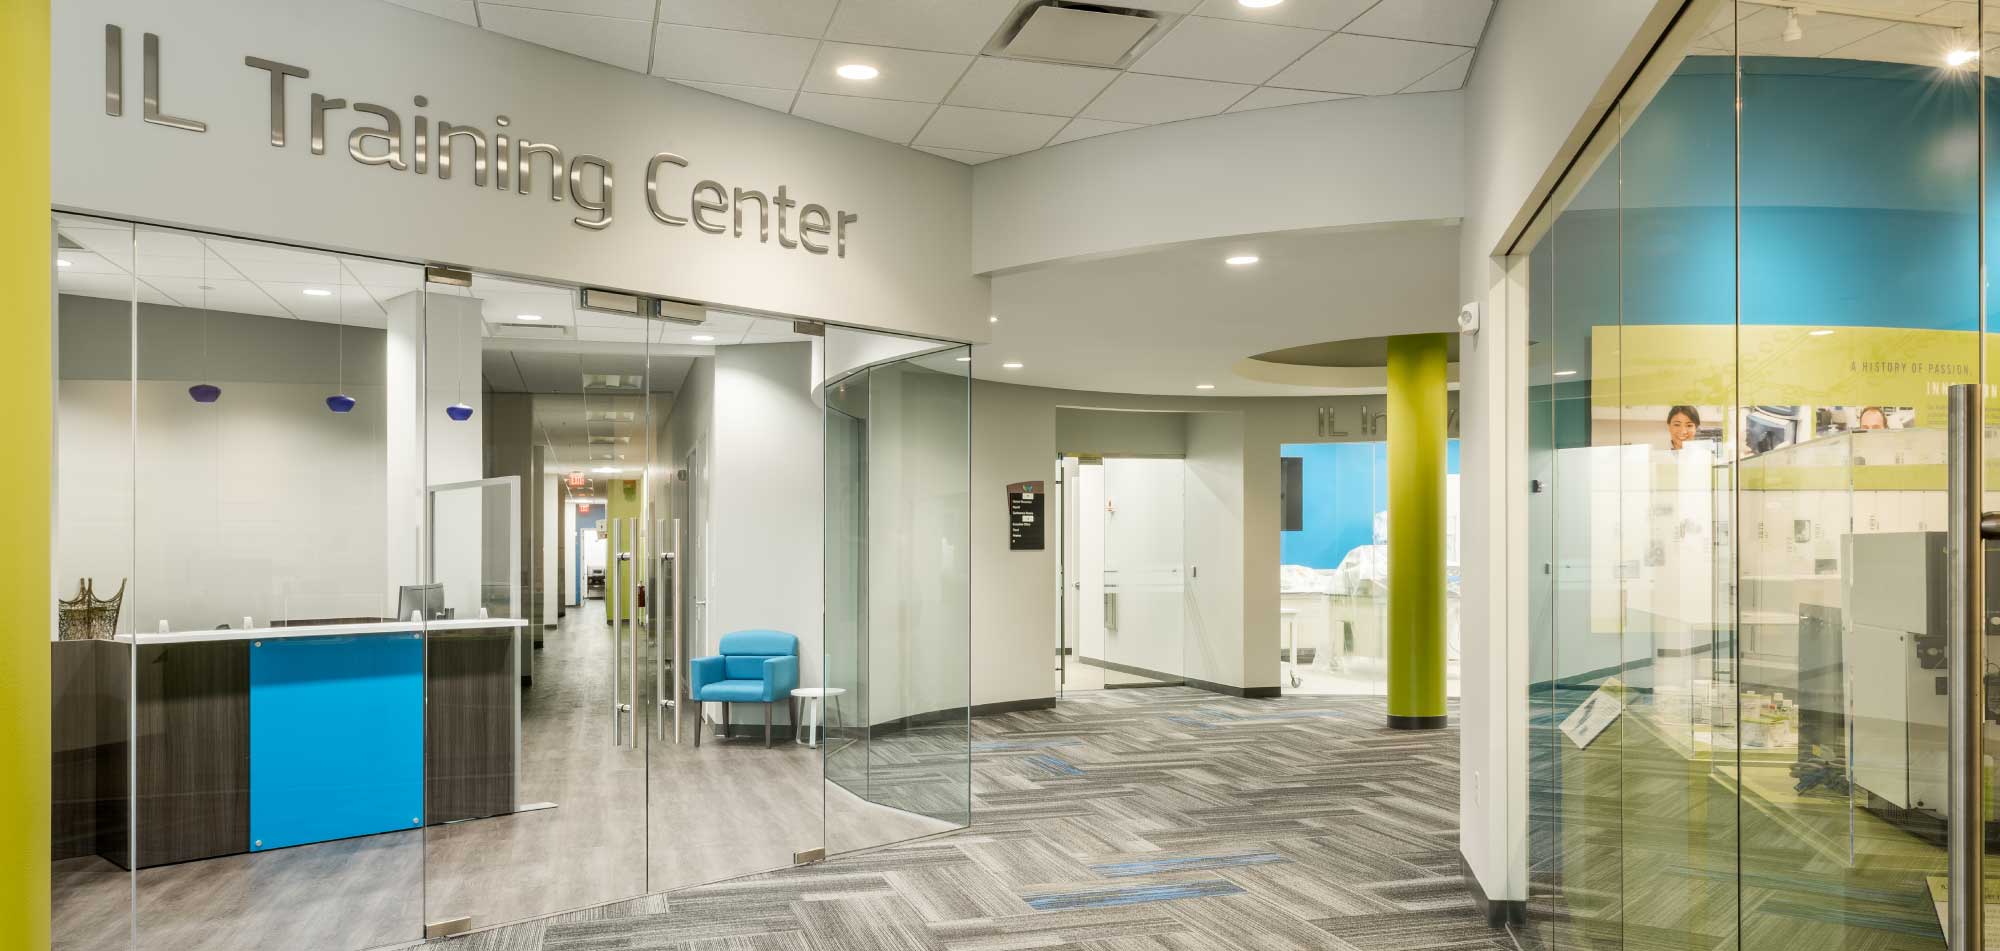
Maugel DeStefano designed multi-phased renovations to the 349,000 SF Instrumentation Lab (now...

Maugel DeStefano Architects designed this new 15,000 SF full-service club house and pro-shop....

Despite rainy days or snowy months, entertainment can be found year-round at this 14,400 SF...
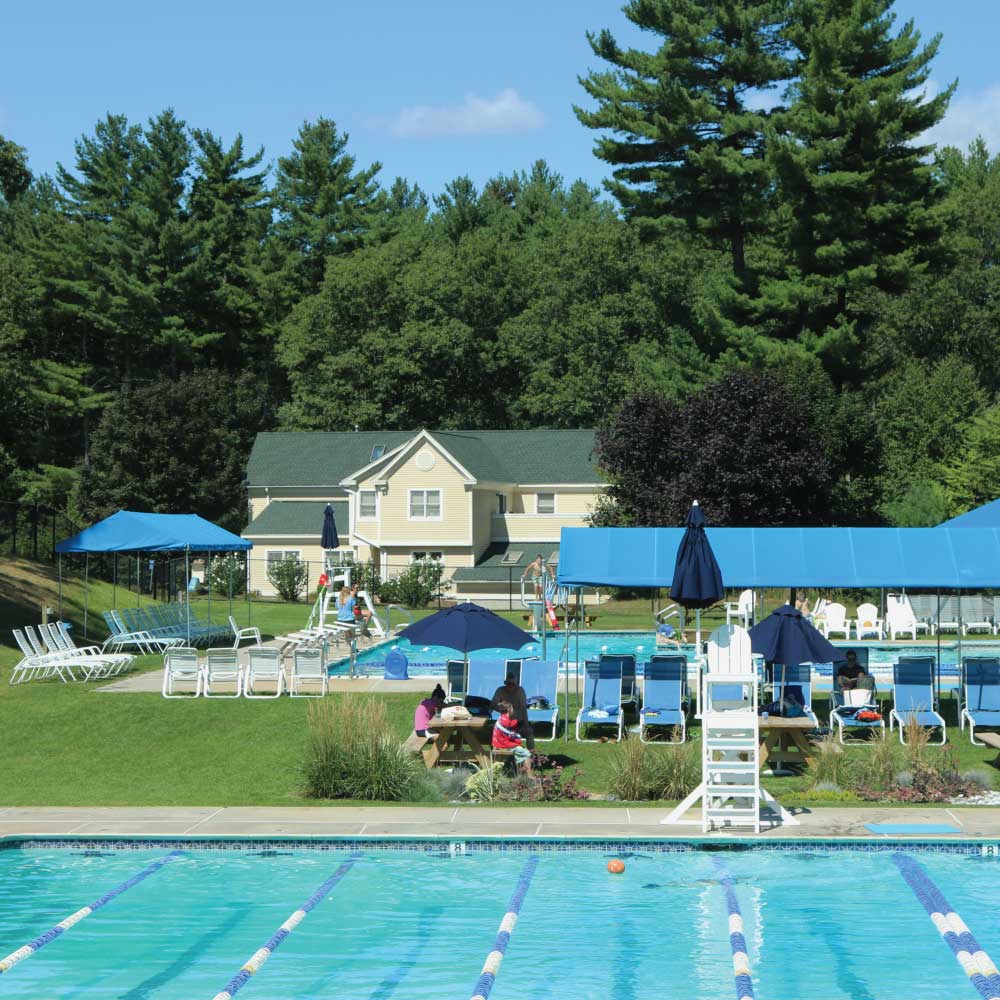
The Thoreau Club offers state-of-the-art fitness and recreational facilities on a 50-acre wooded...
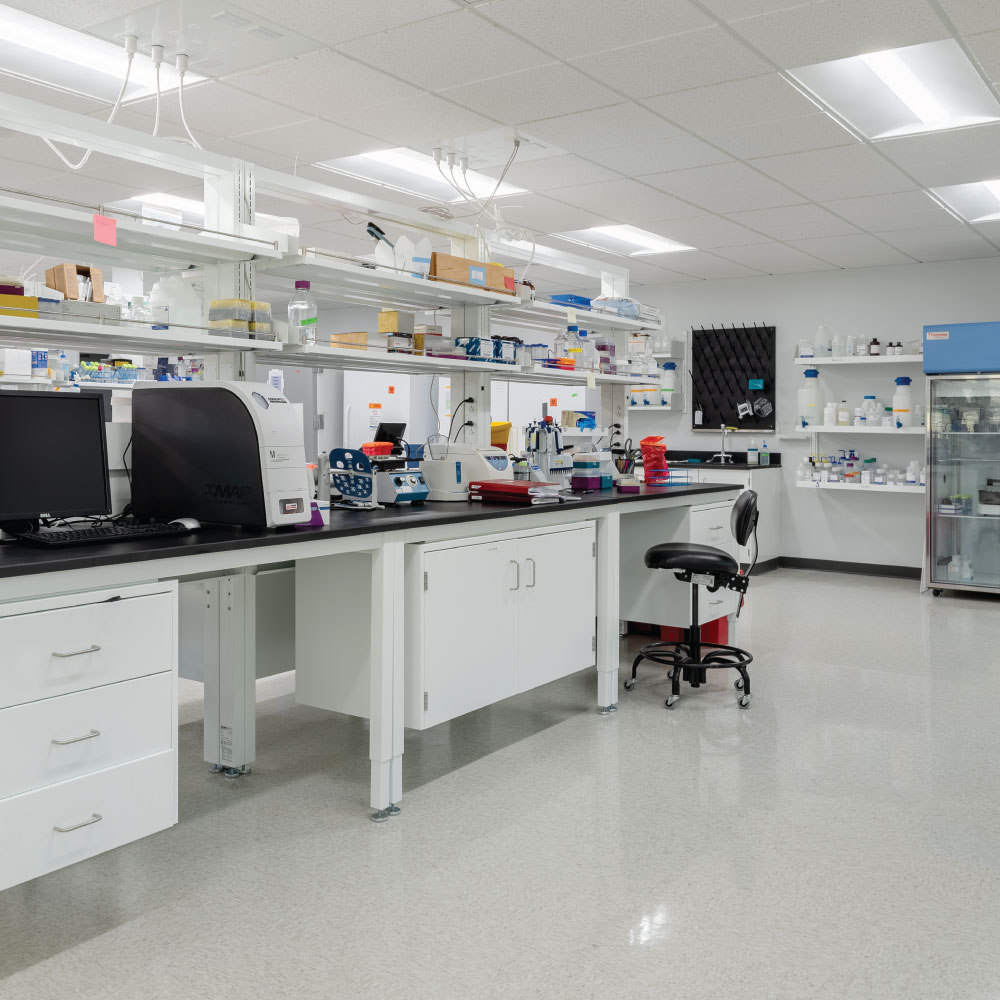
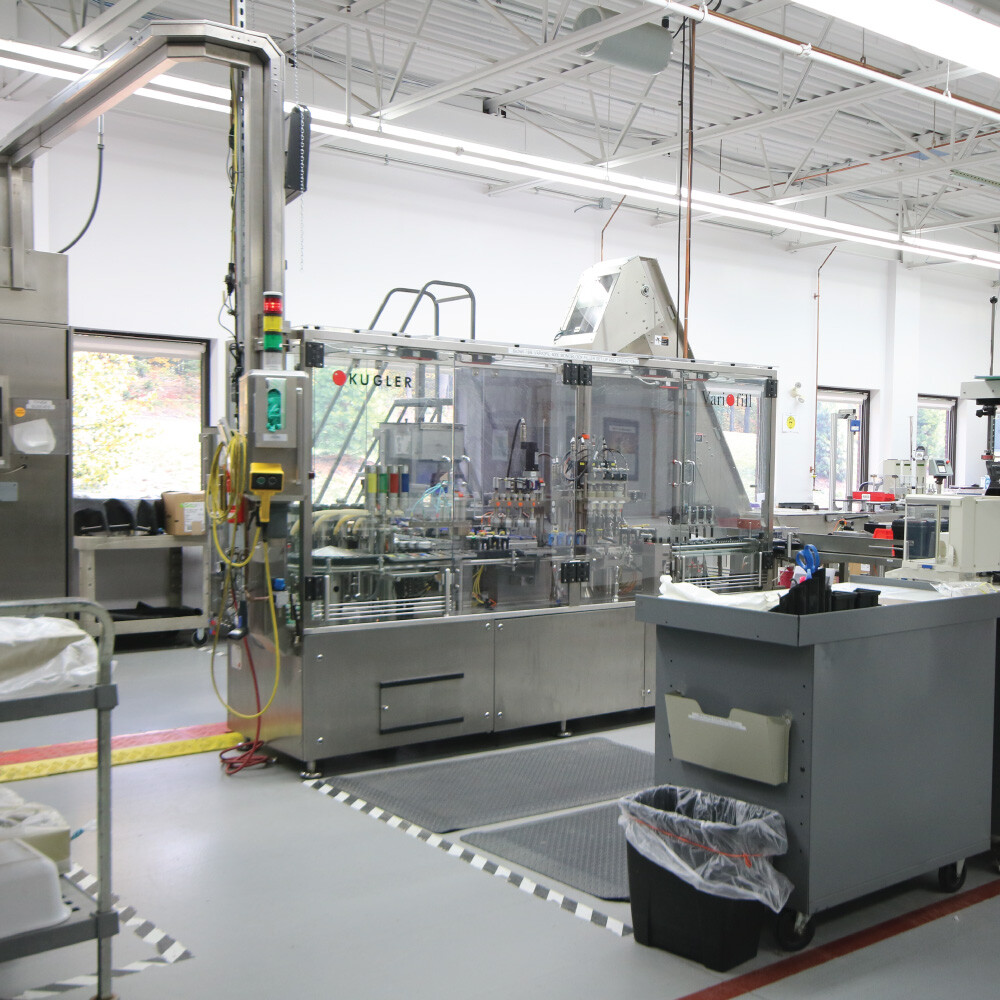
For this latest project for Bio-techne, our life sciences team designed 27,000 SF of much-needed...
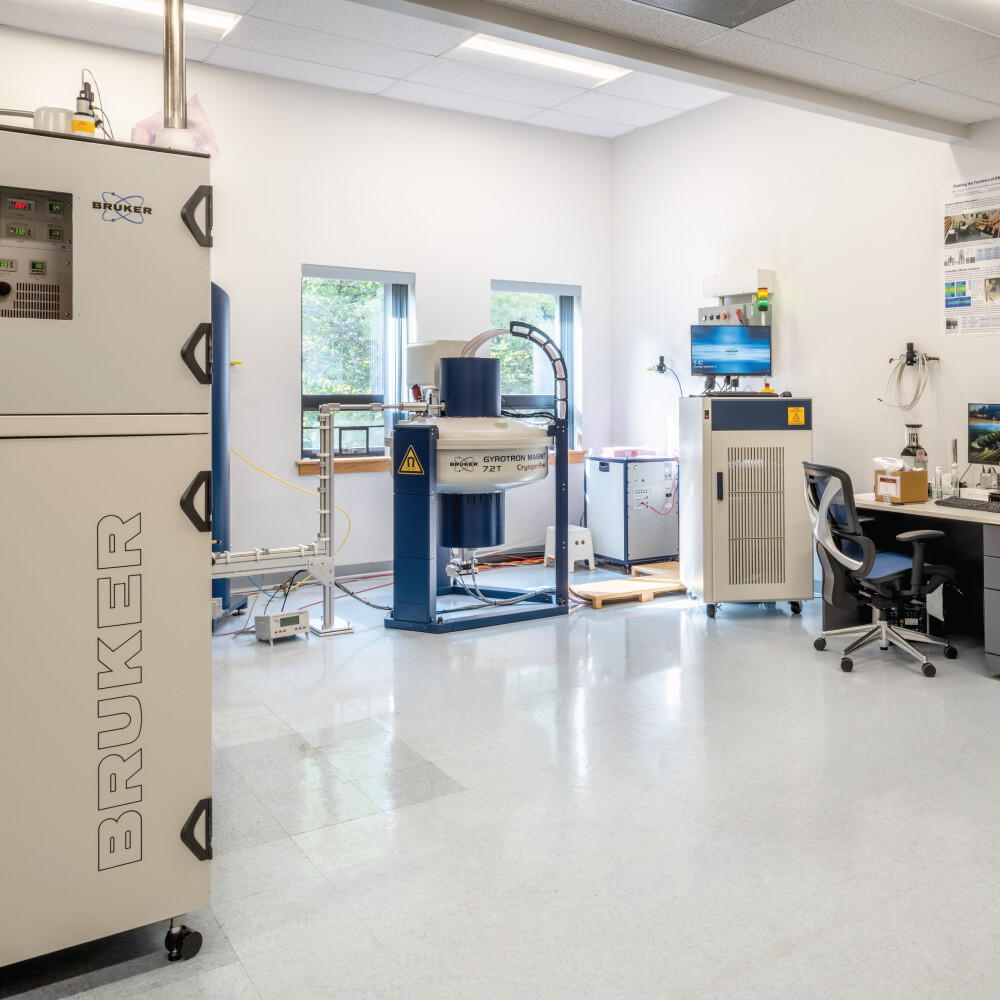
Maugel DeStefano has designed more than 150,000 SF of laboratory space for Bruker Corporation,...
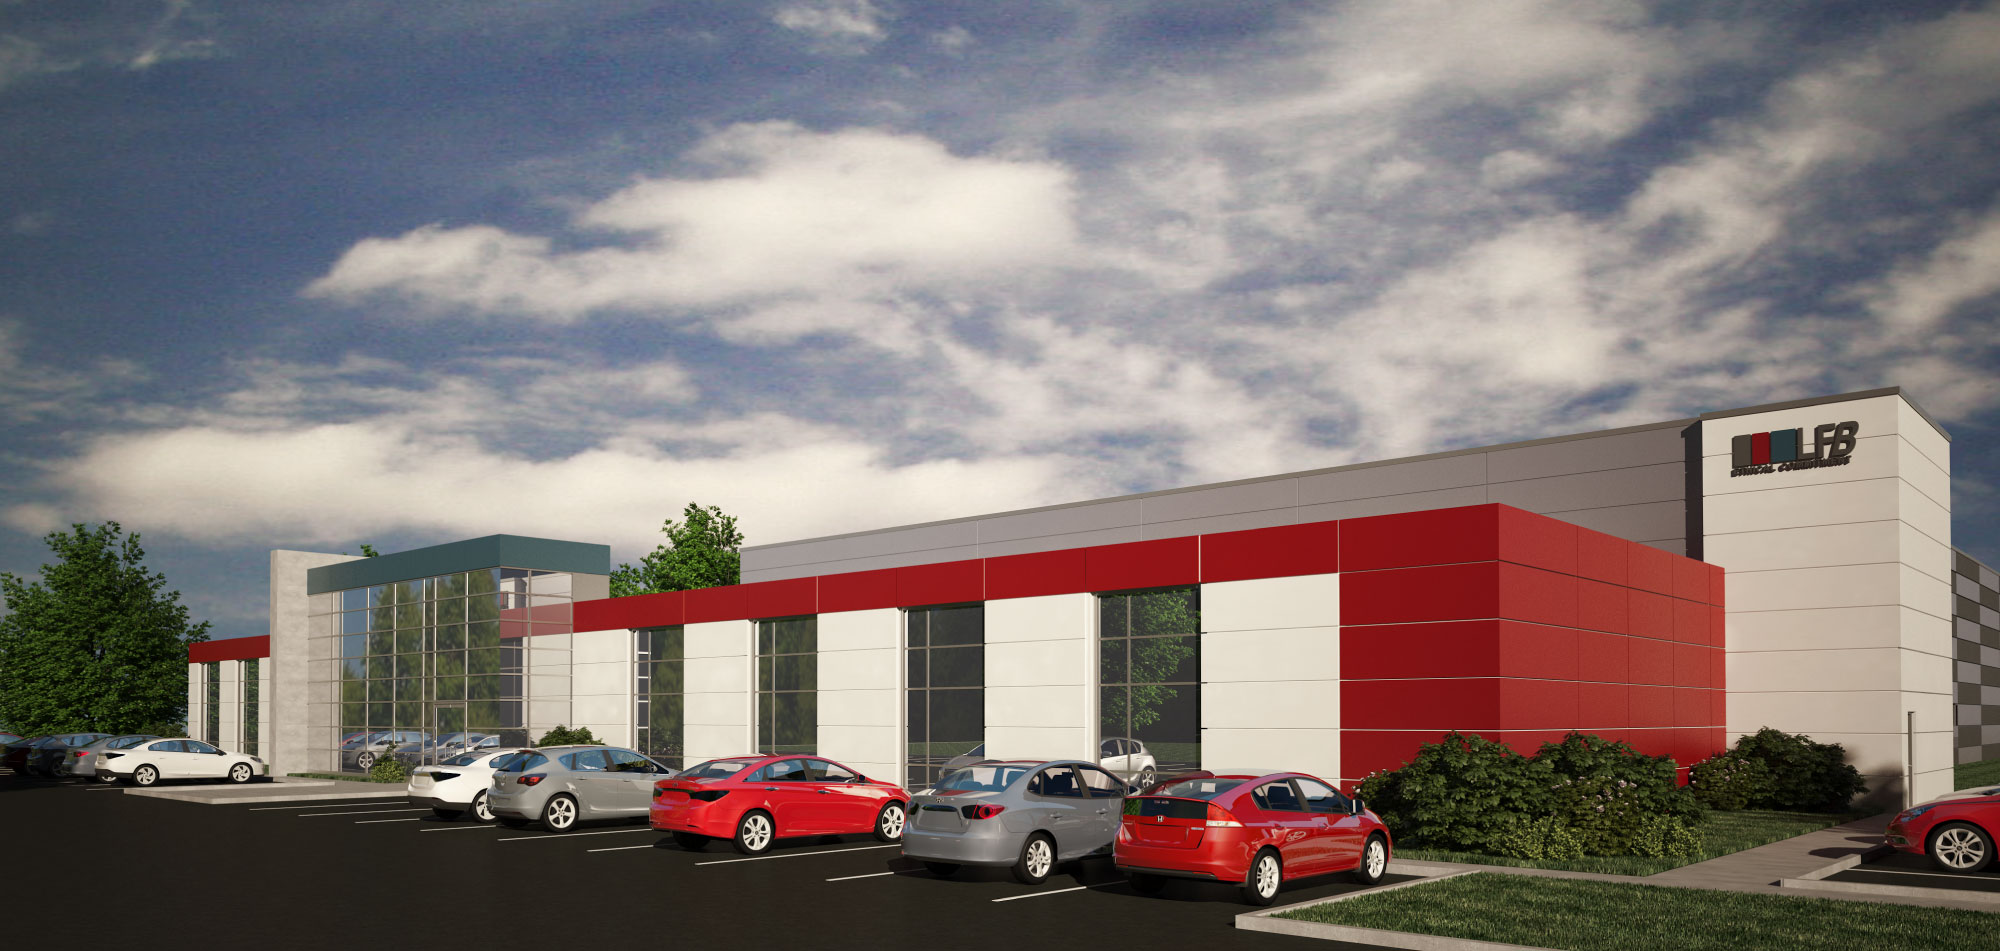
Our Science & Adv Tech team designed this biomanufacturing facility for LFB USA, a...
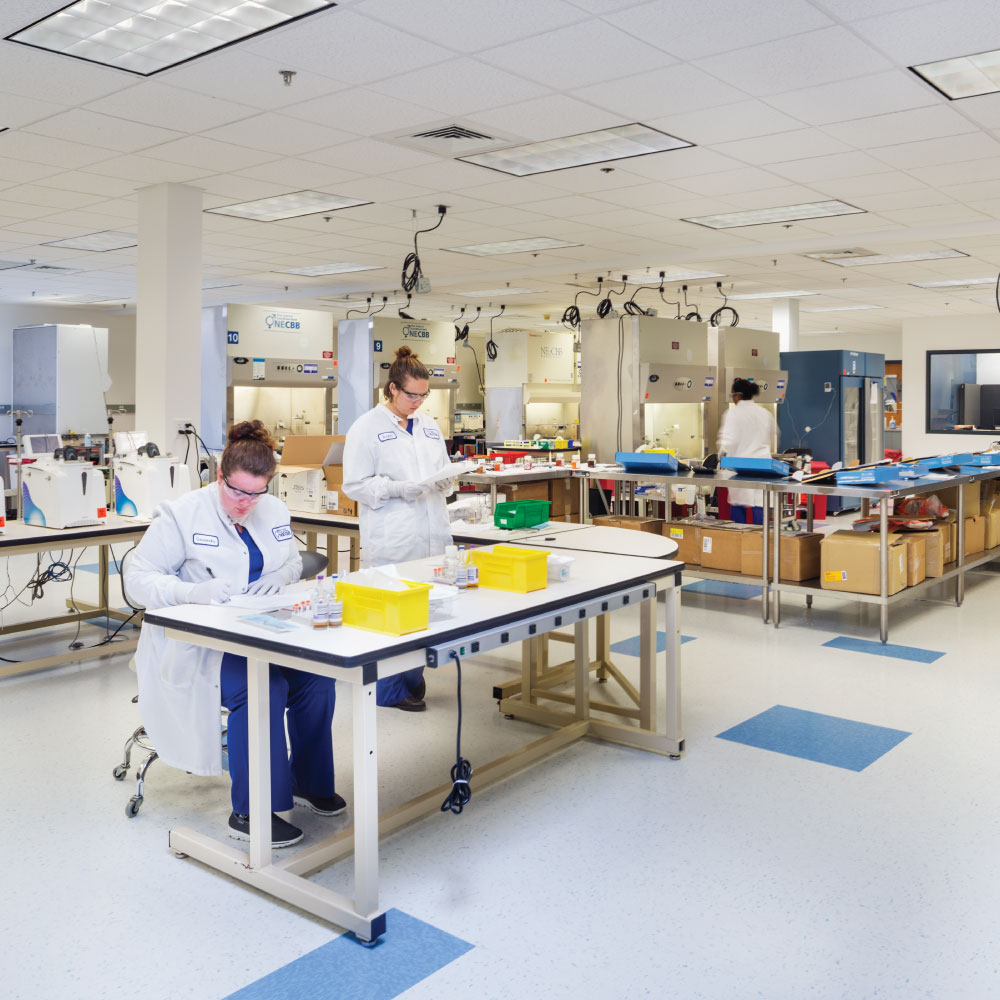
Maugel DeStefafo Architects renovated 30,000 SF of office and lab space for the New England...
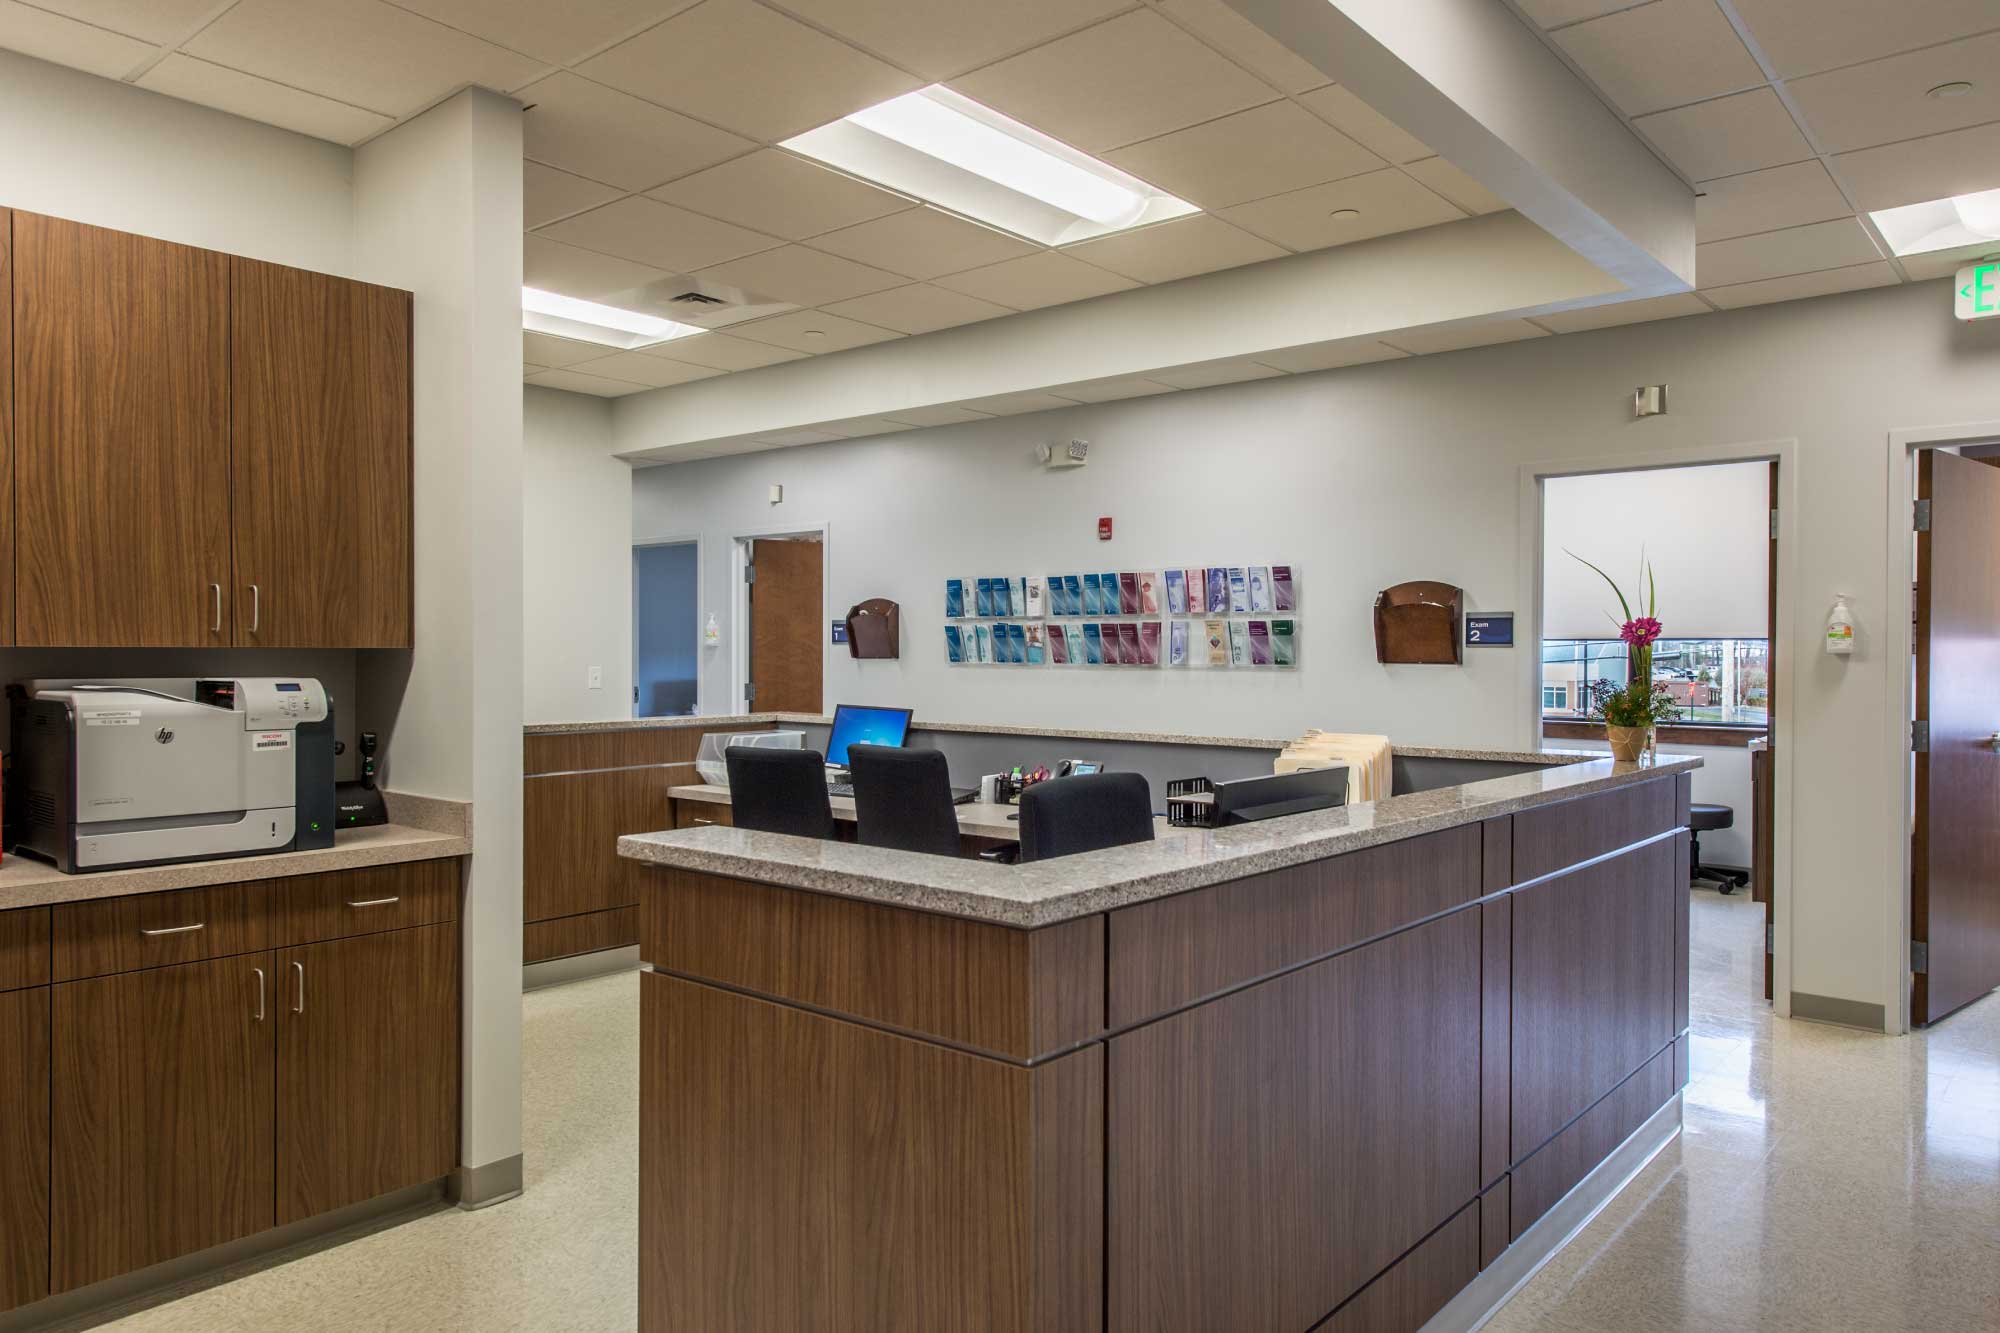
The team designed WomanHealth's new medical office suite at Cornerstone Square in Westford, Mass....
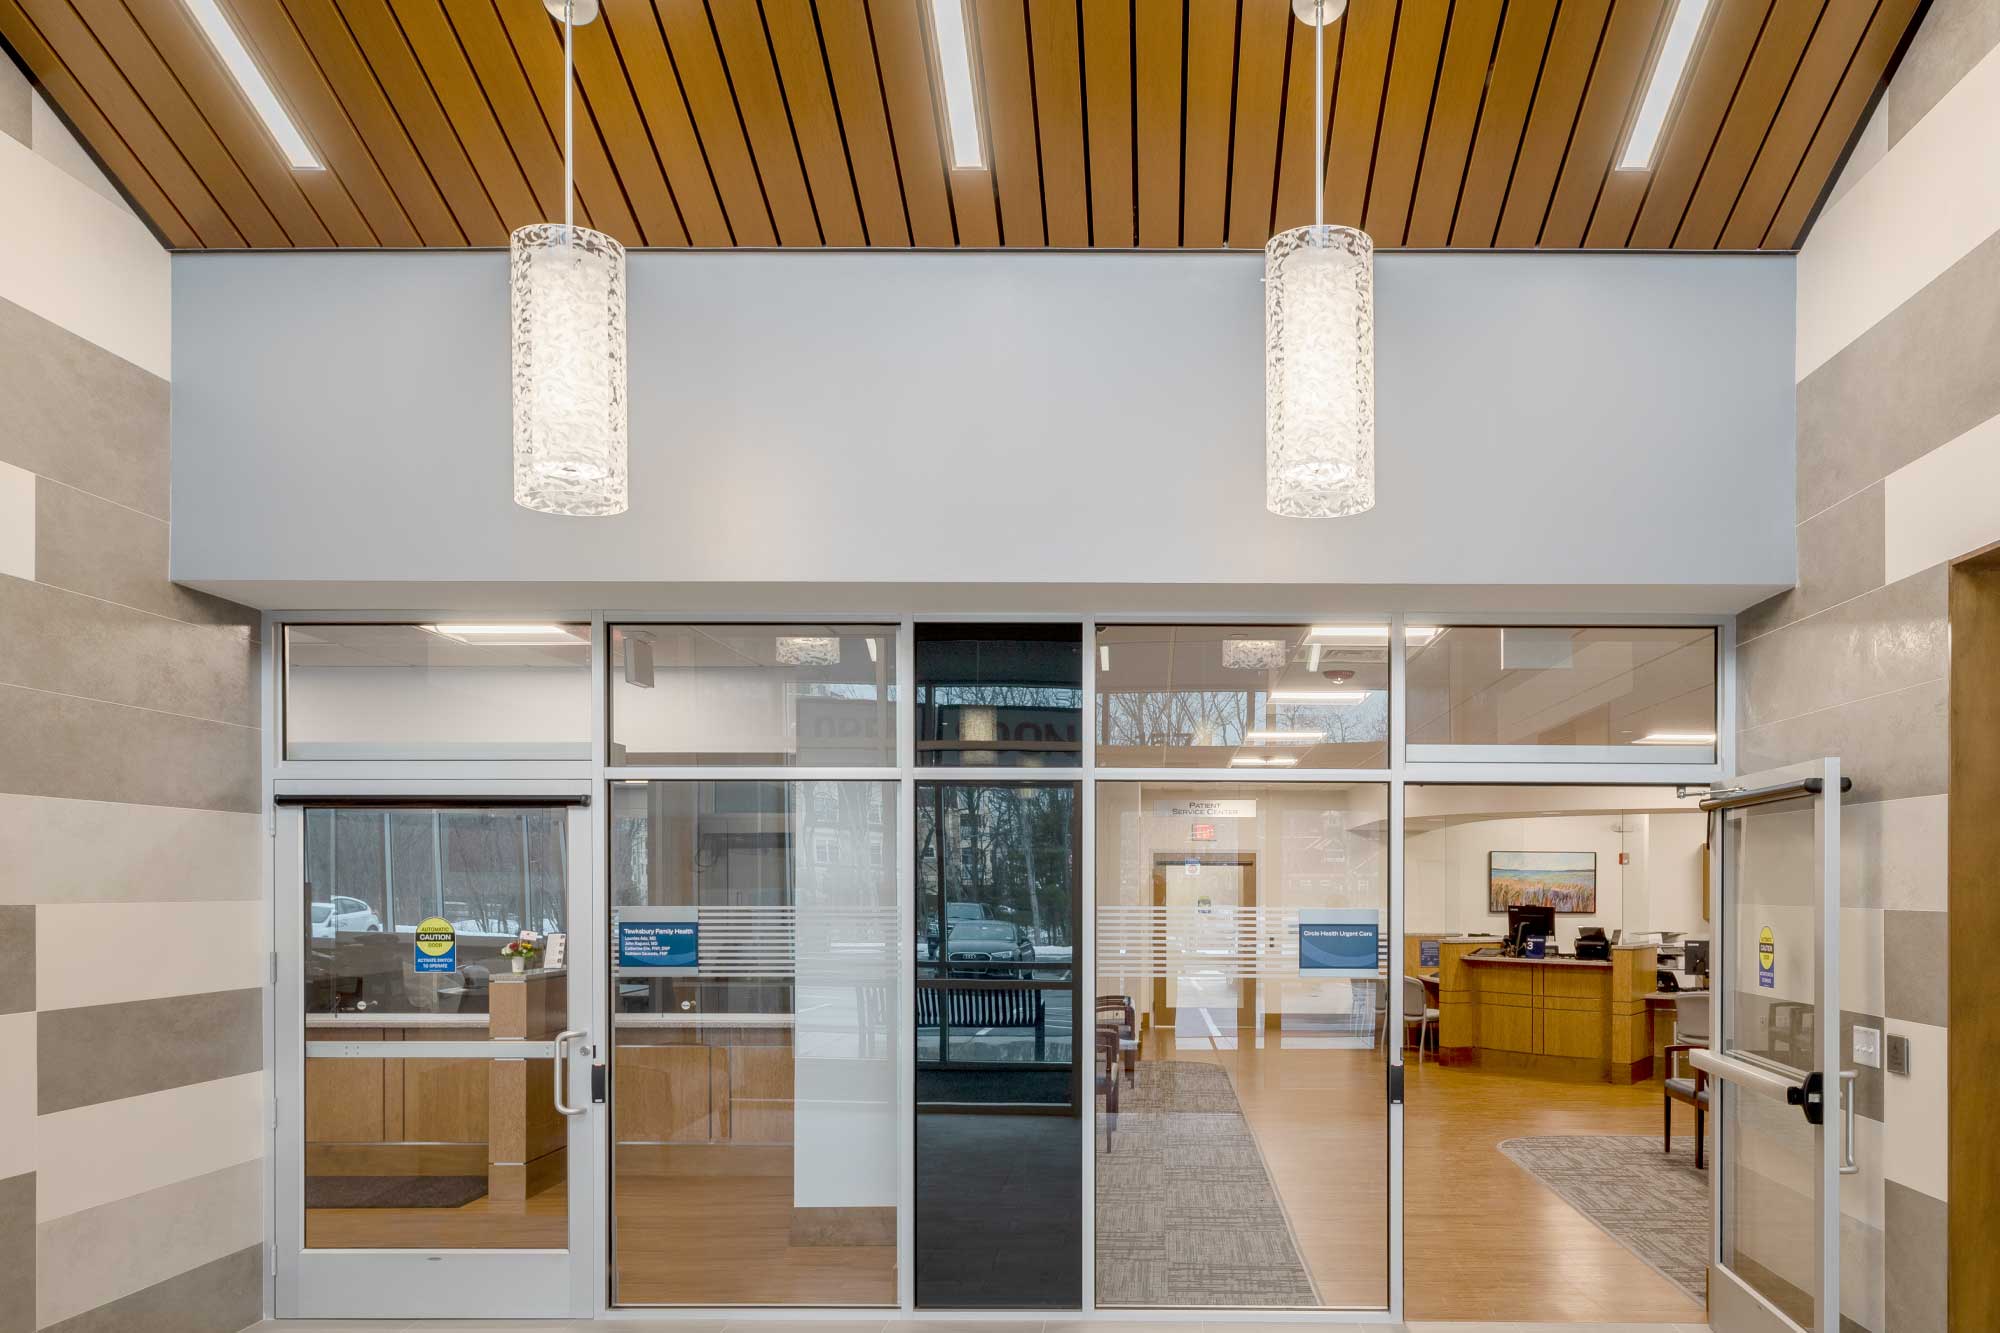
The new 13,600 SF medical office building in Tewksbury is located at the corner of Main Street and...

Safety Insurance, a premier provider of auto, home, and business owners insurance in Massachusetts,...
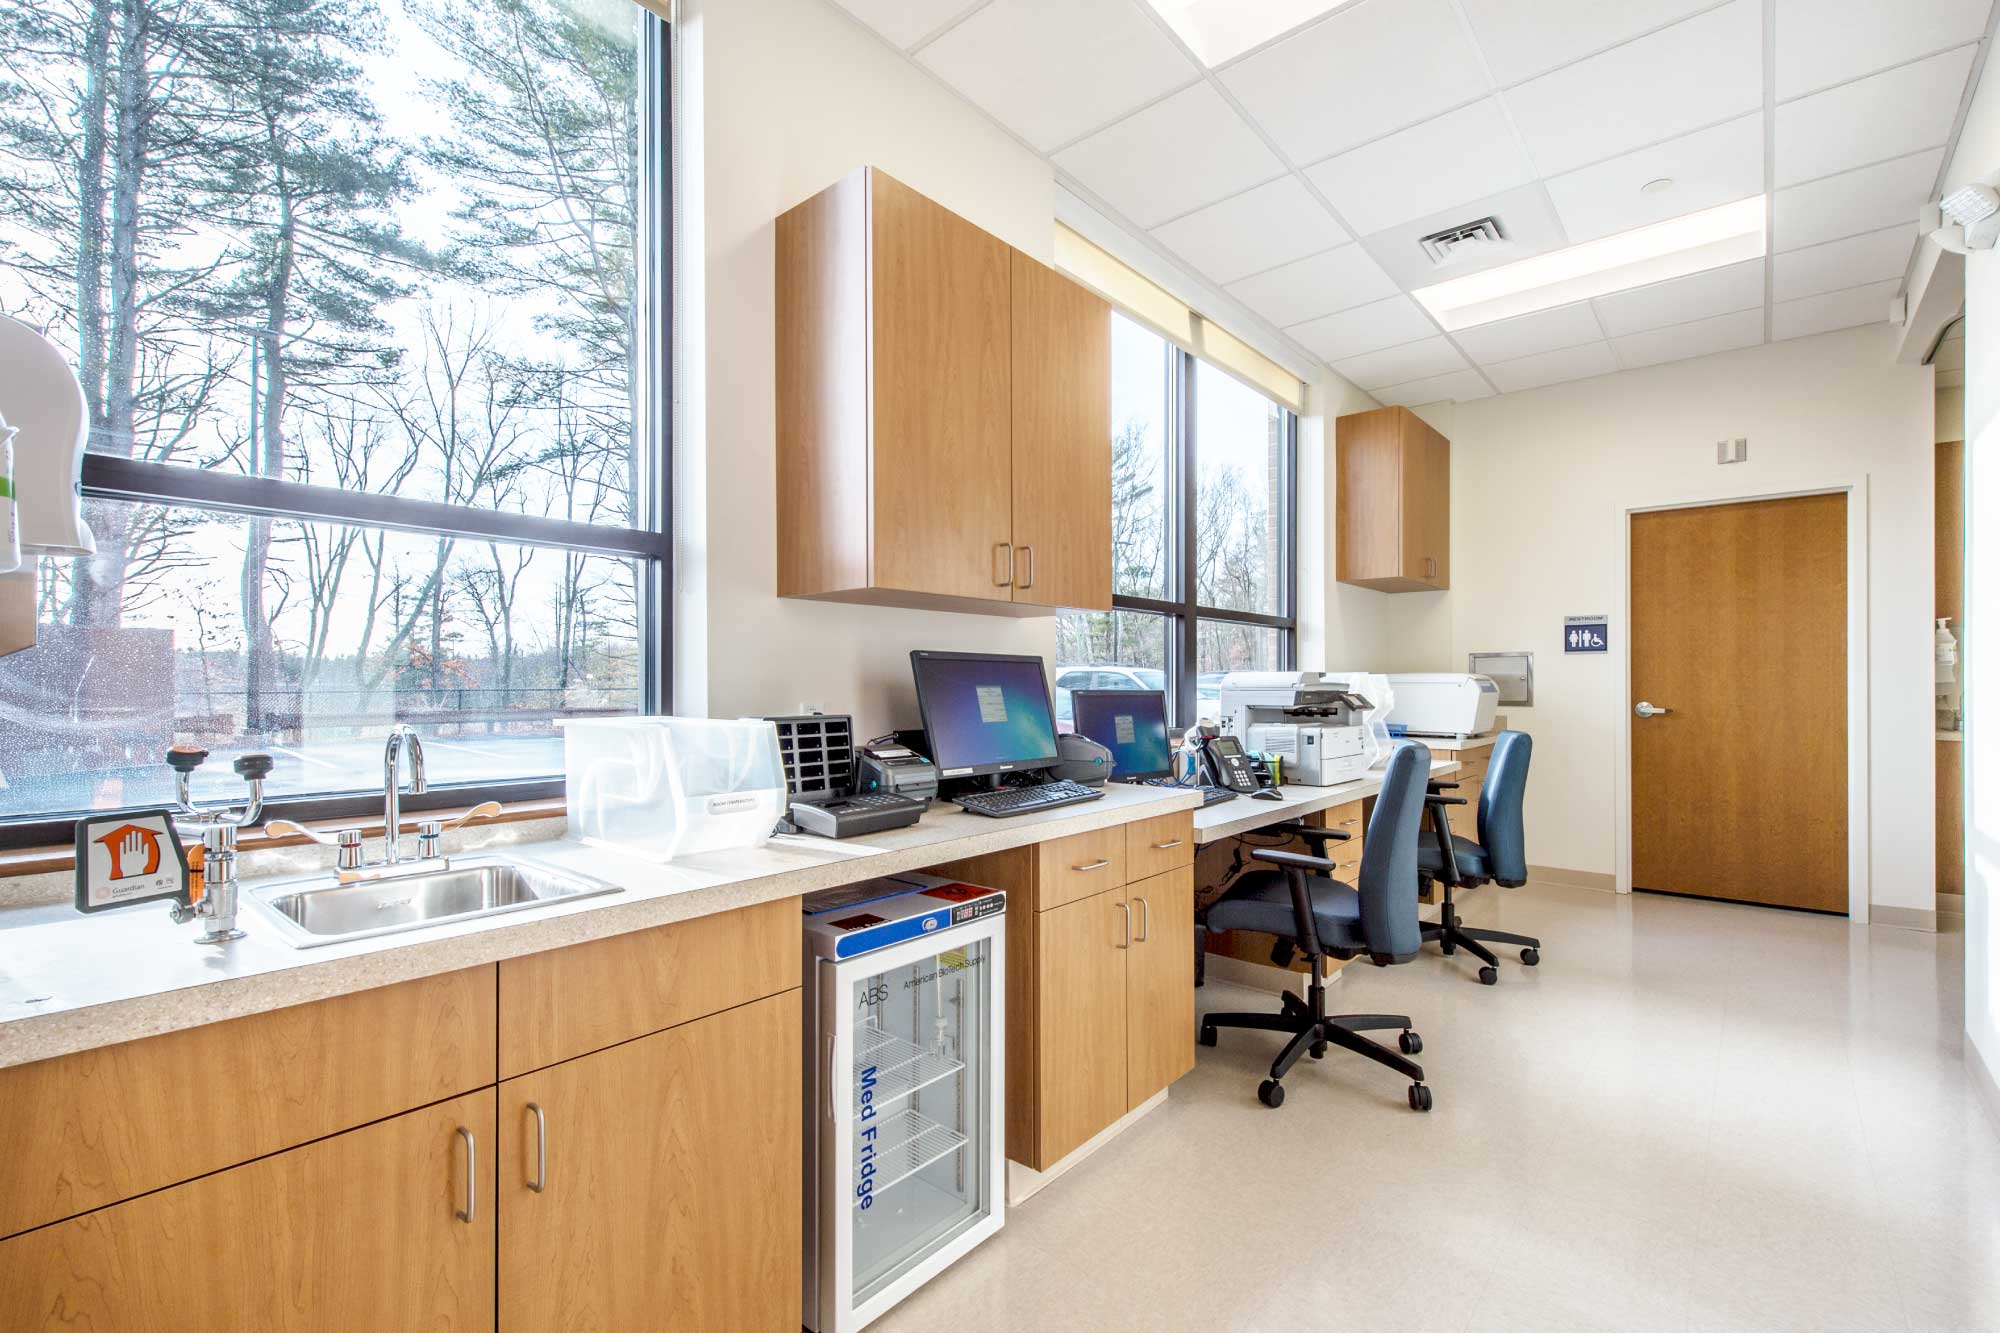
Maugel DeStefano designed five medical office suites for Circle Health’s new 23,500 square foot...
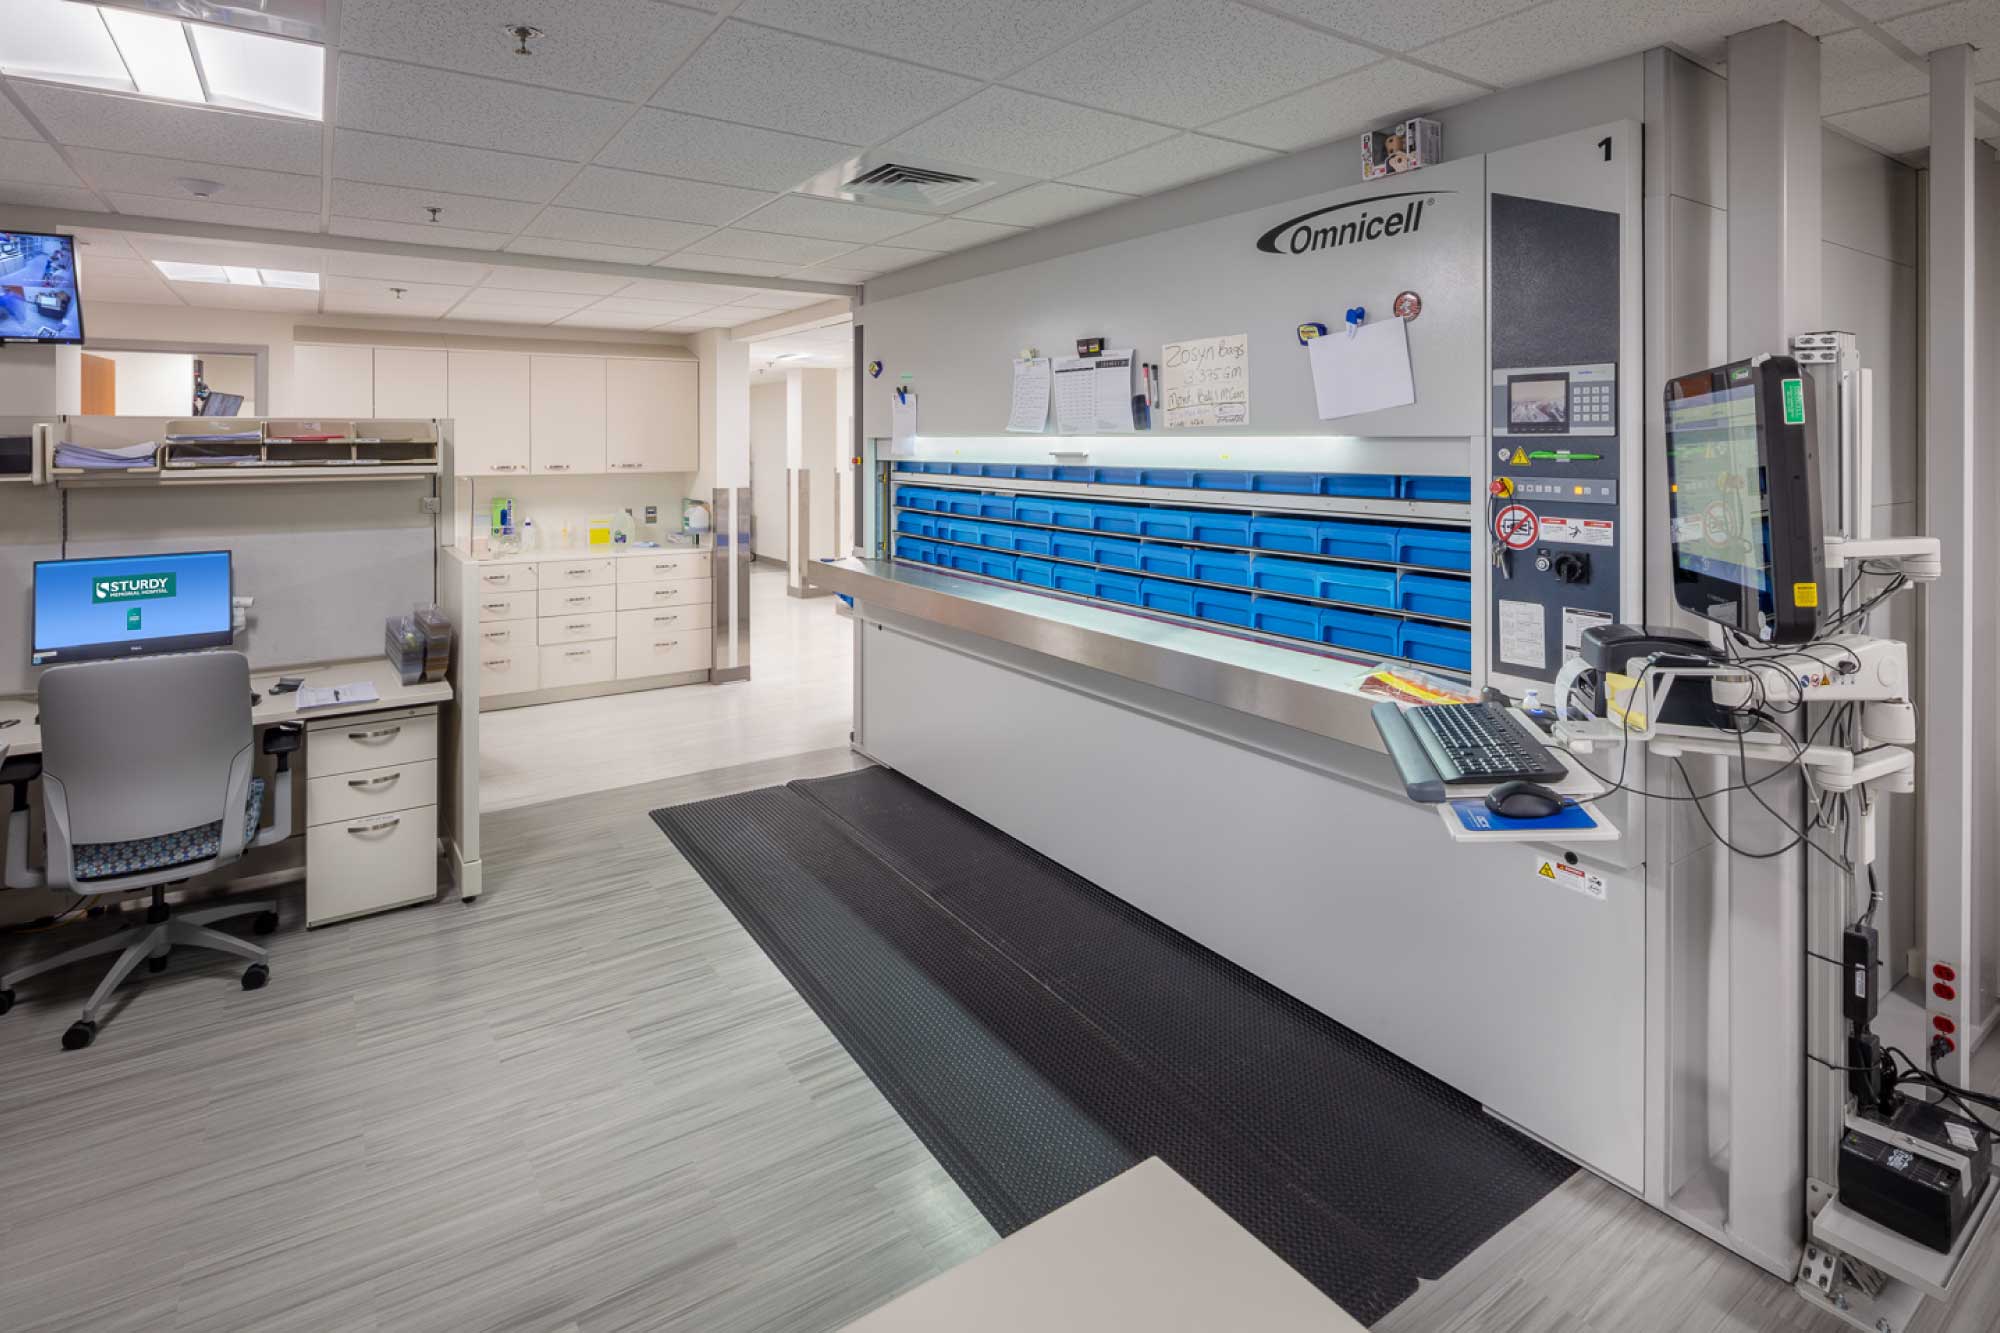
Maugel DeStefano redesigned the Inpatient Pharmacy at Sturdy Memorial Hospital in Attleboro,...
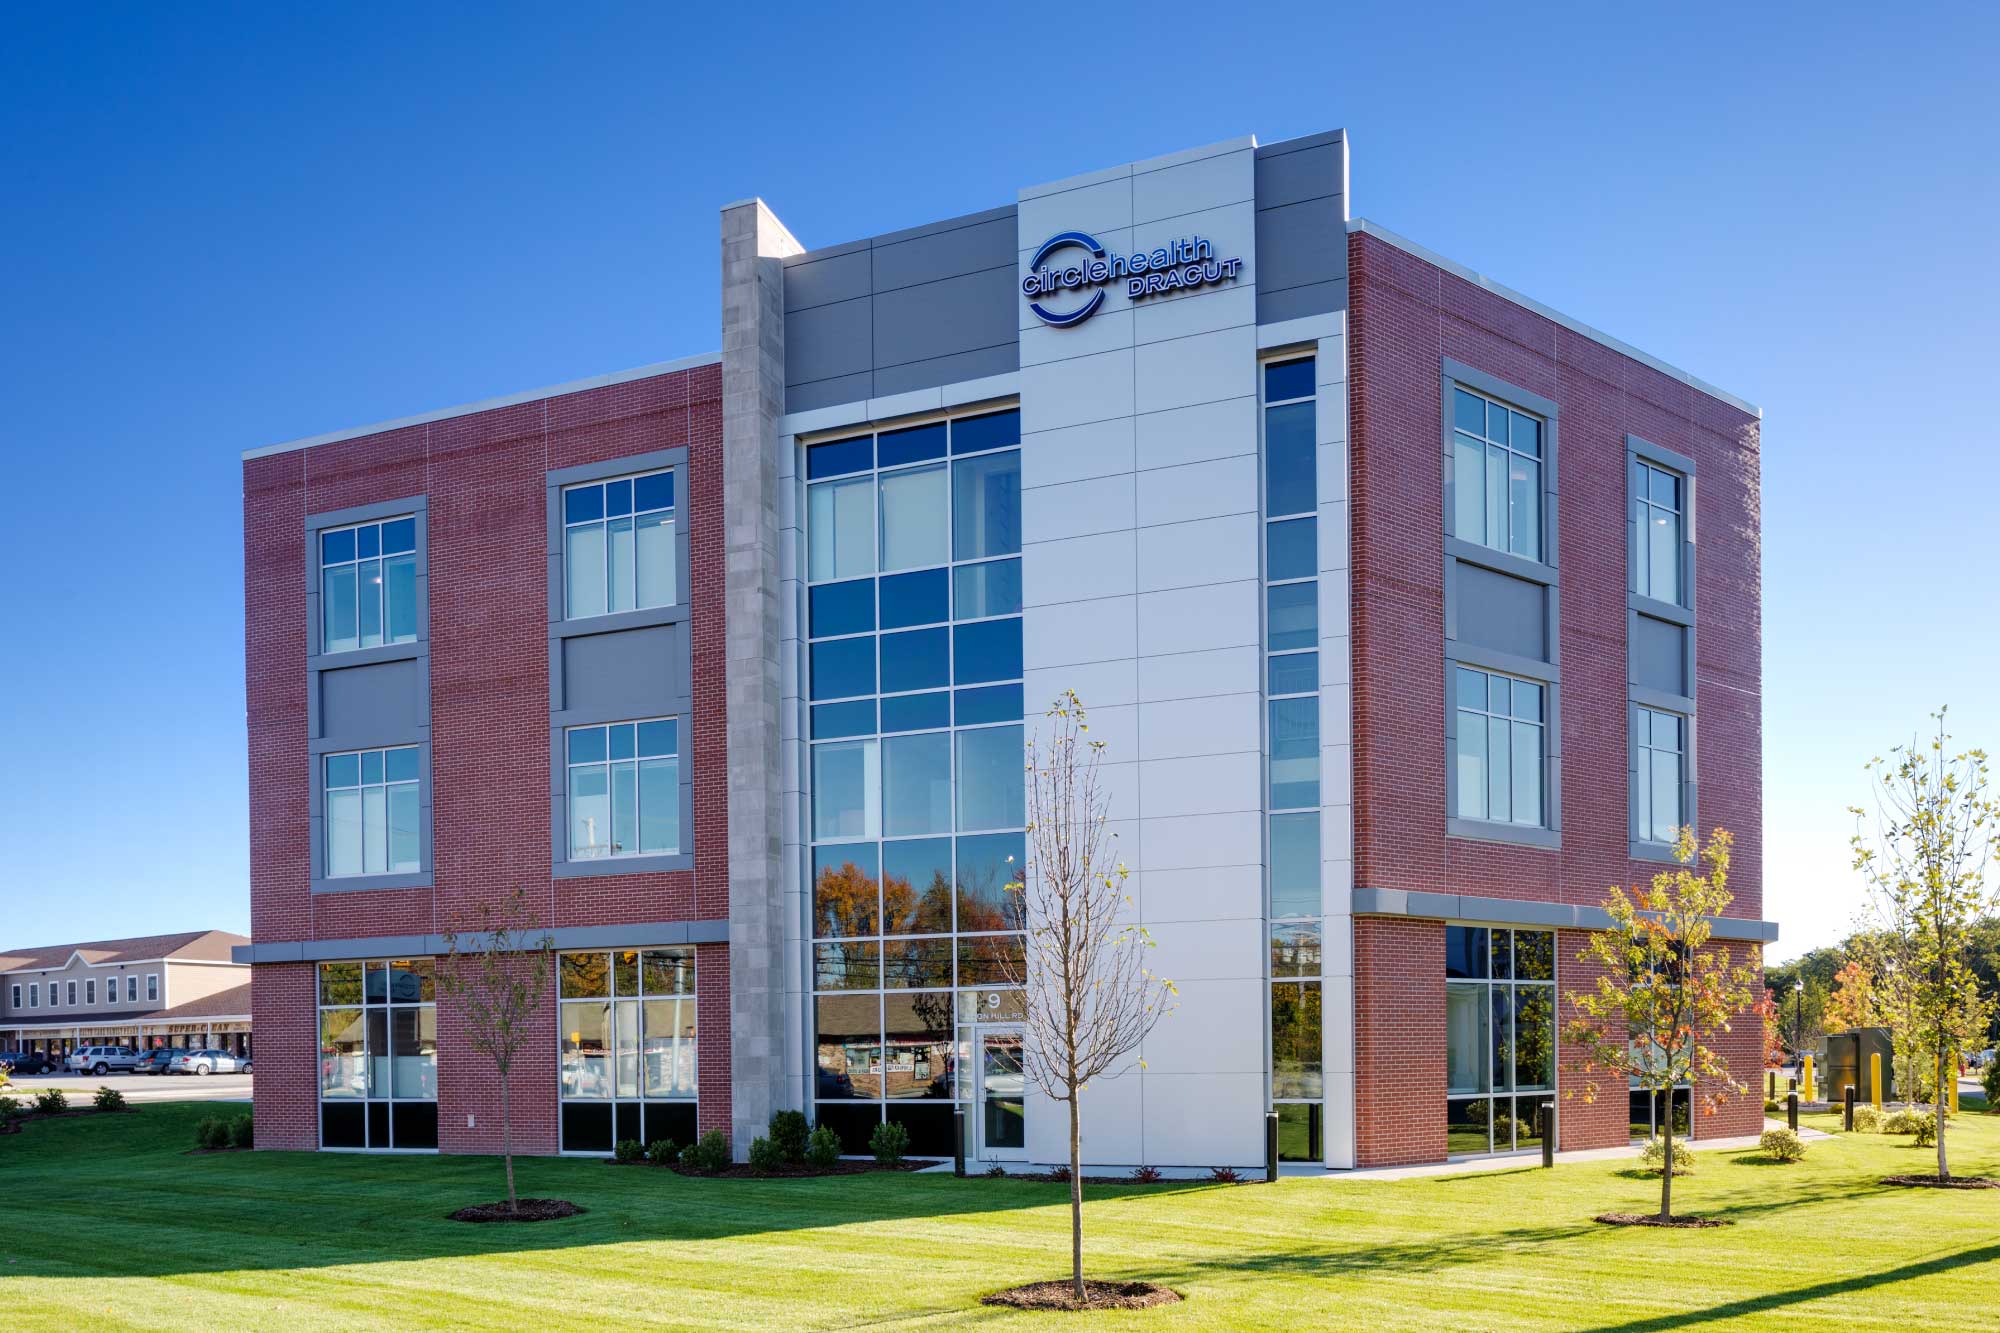
Maugel DeStefano designed Circle Health’s new 30,000 square-foot, three-story medical office...
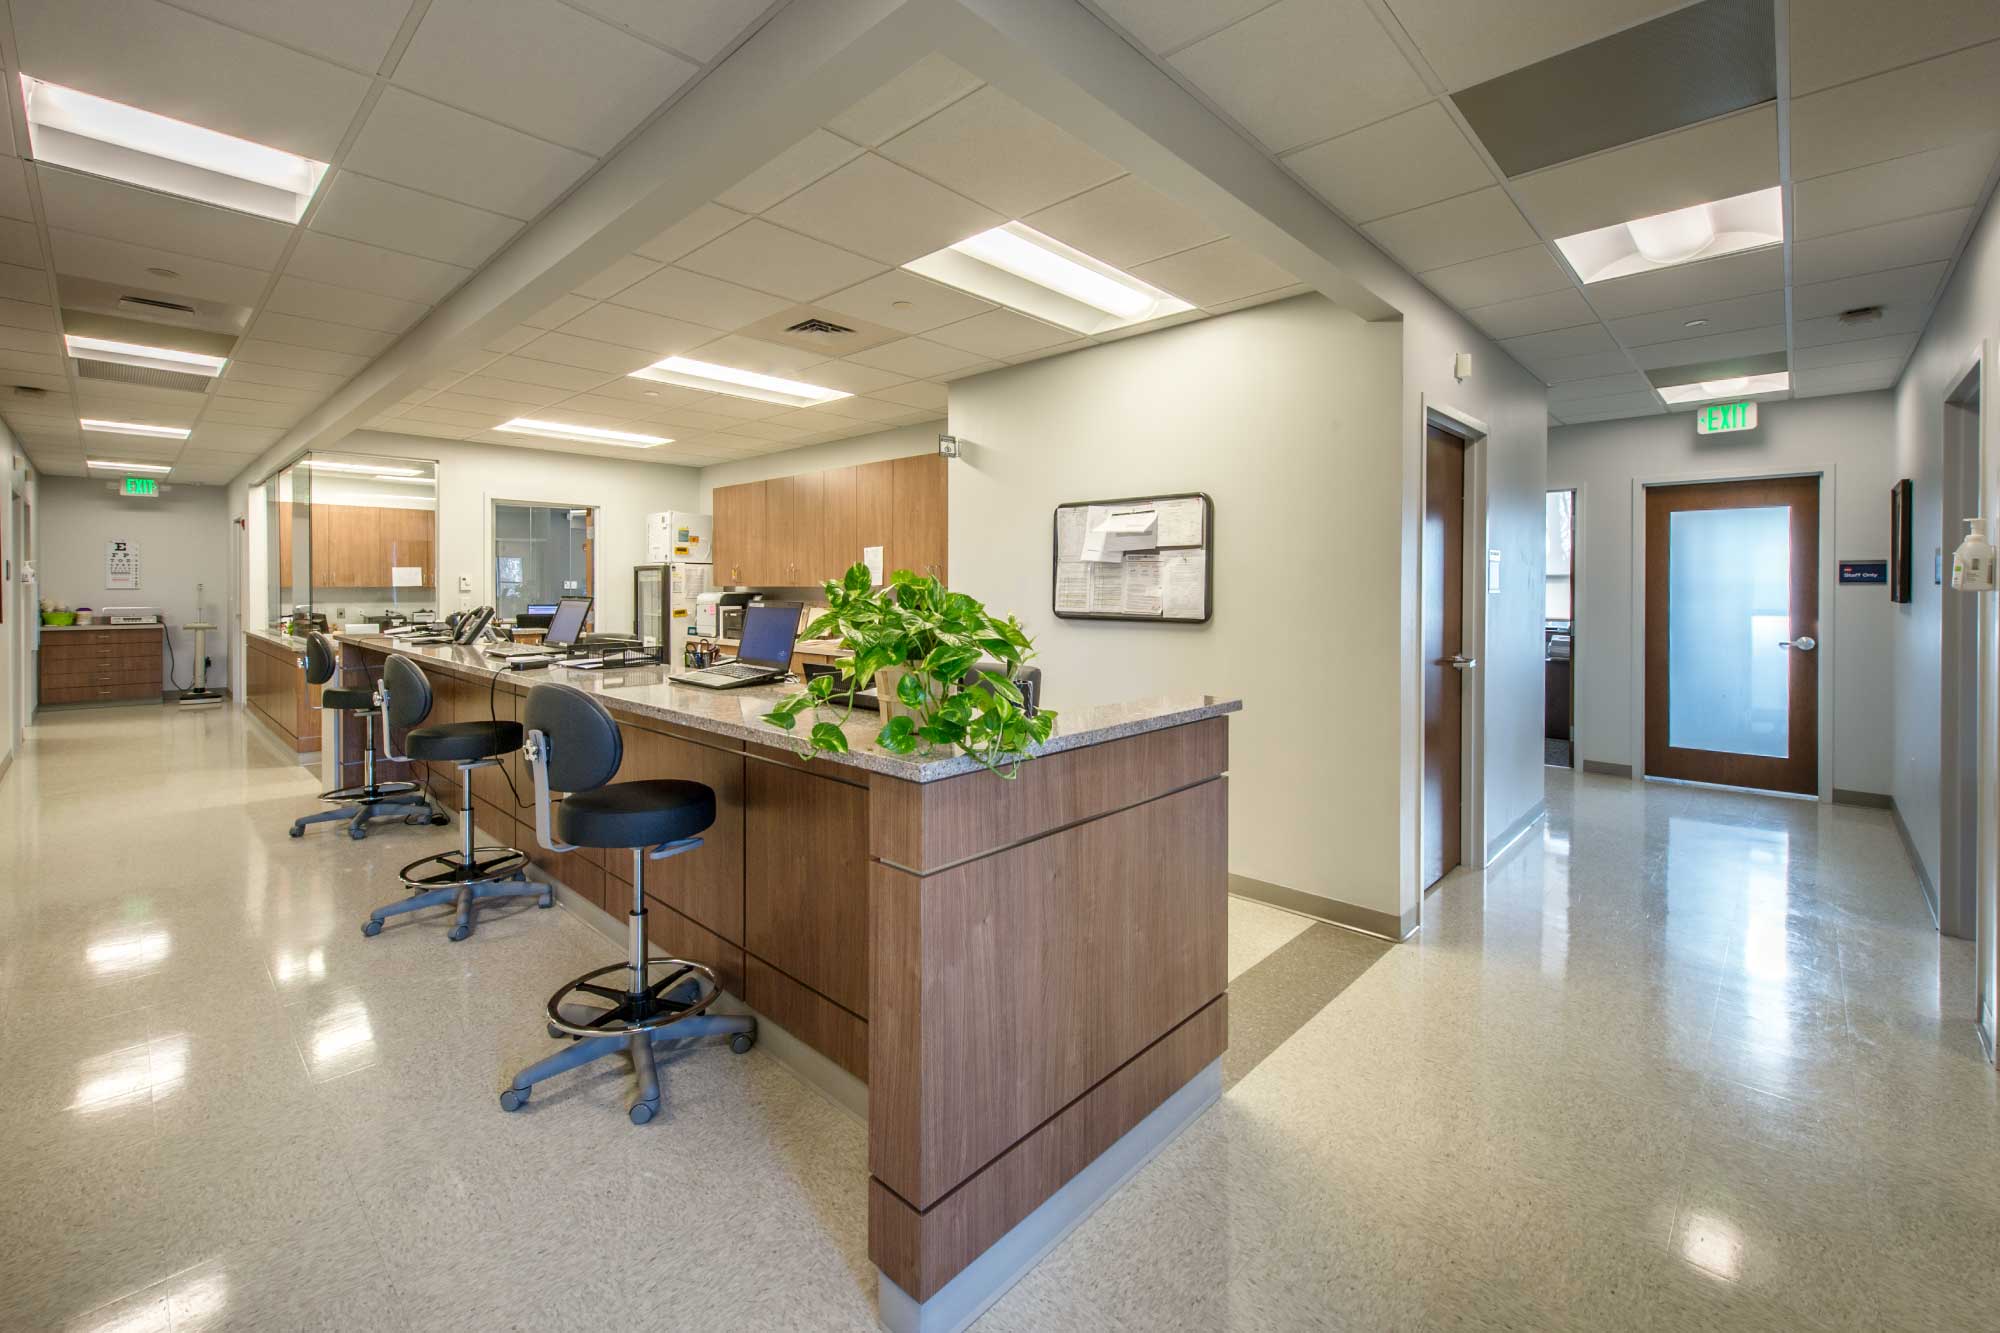
Our healthcare team designed five medical office suites for Circle Health’s new building at...
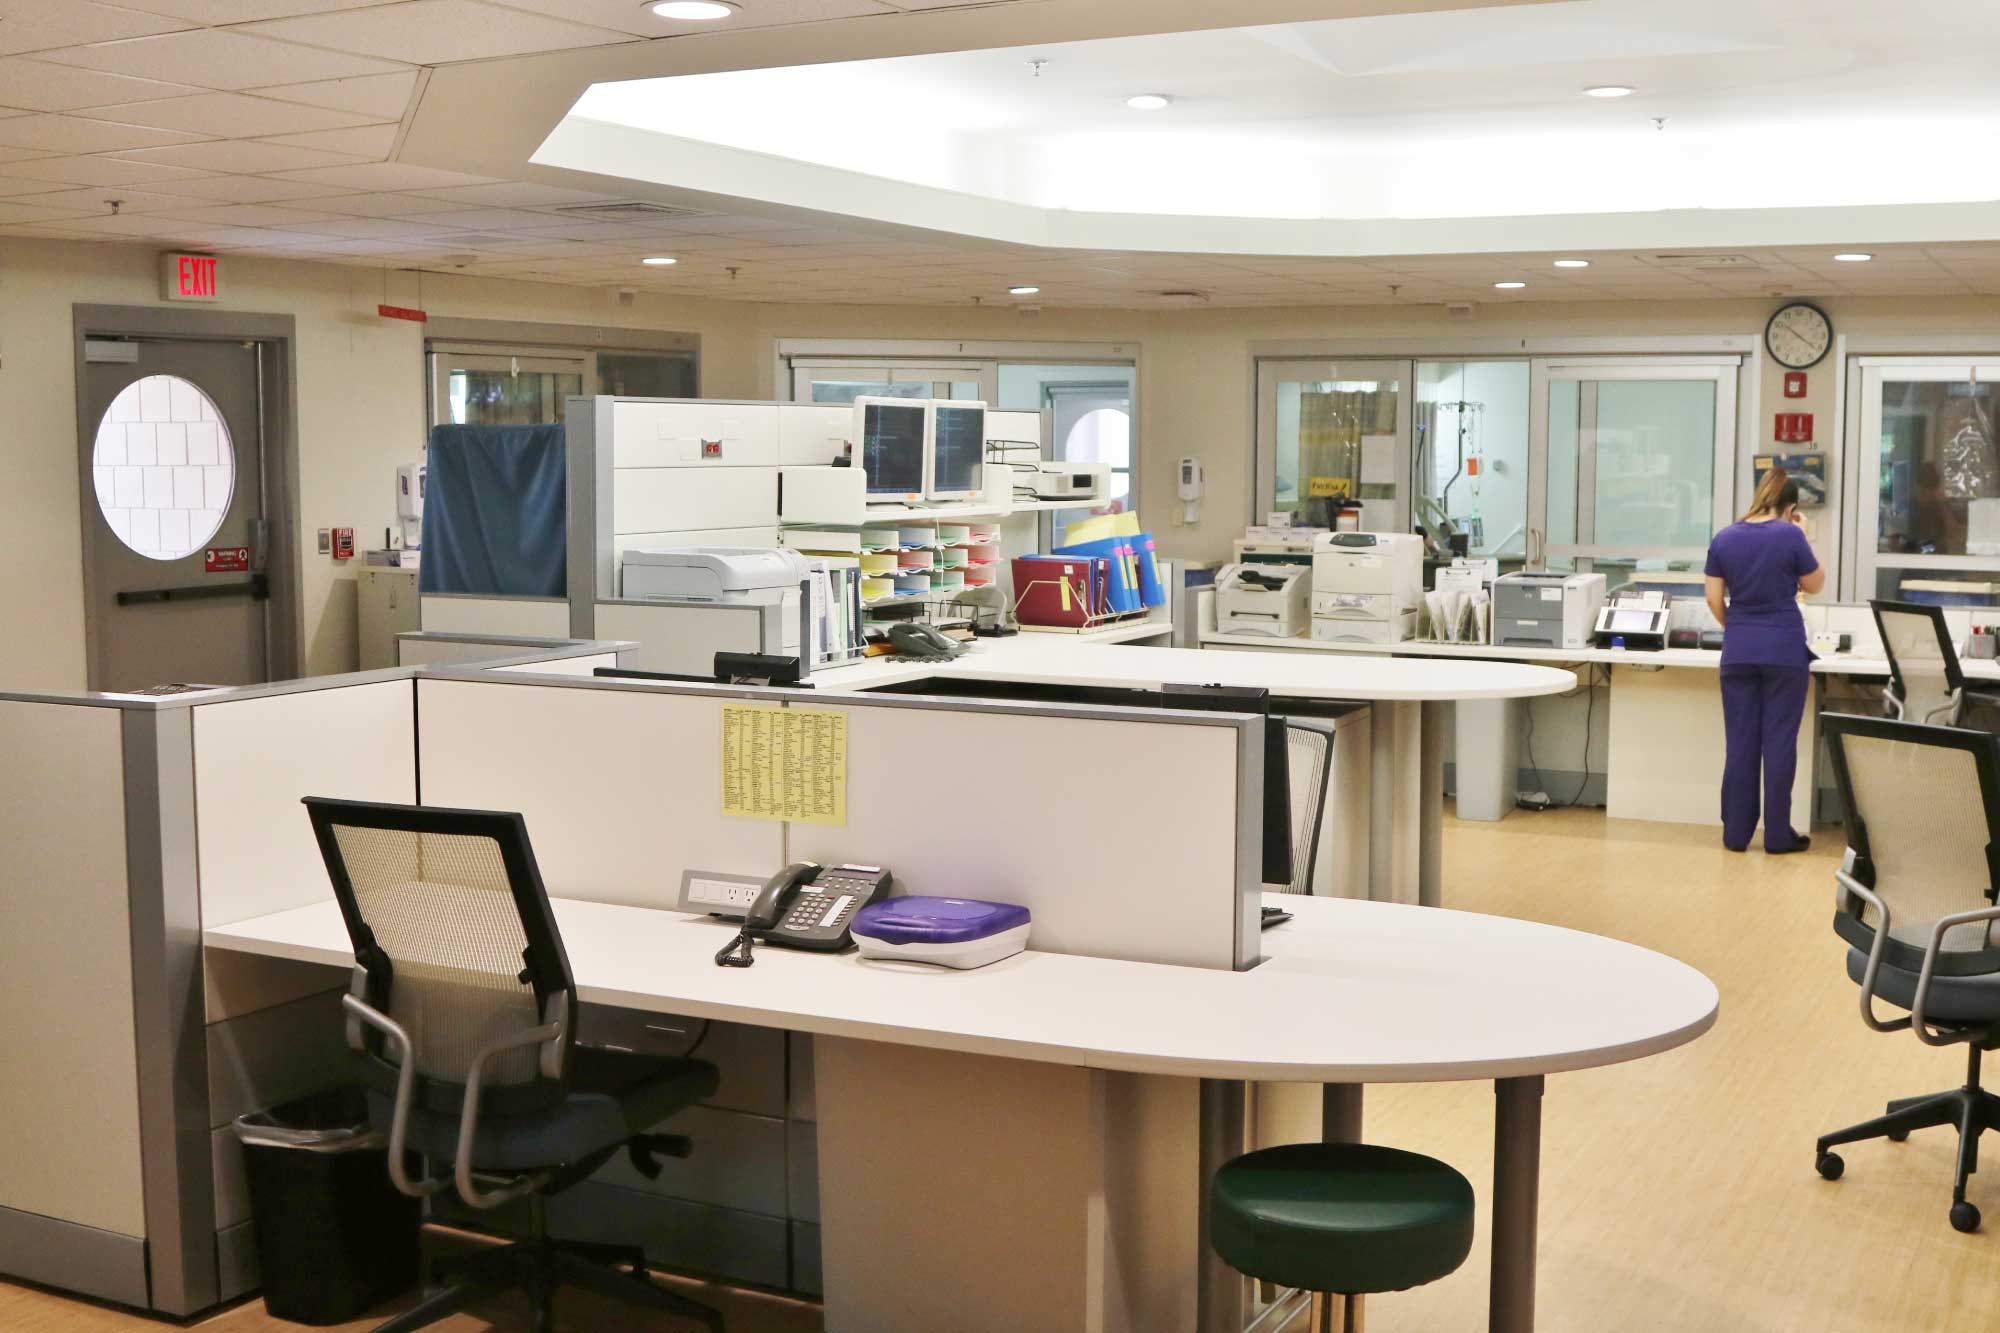
Maugel DeStefano designed renovations to the nurse station and family waiting areas of the...
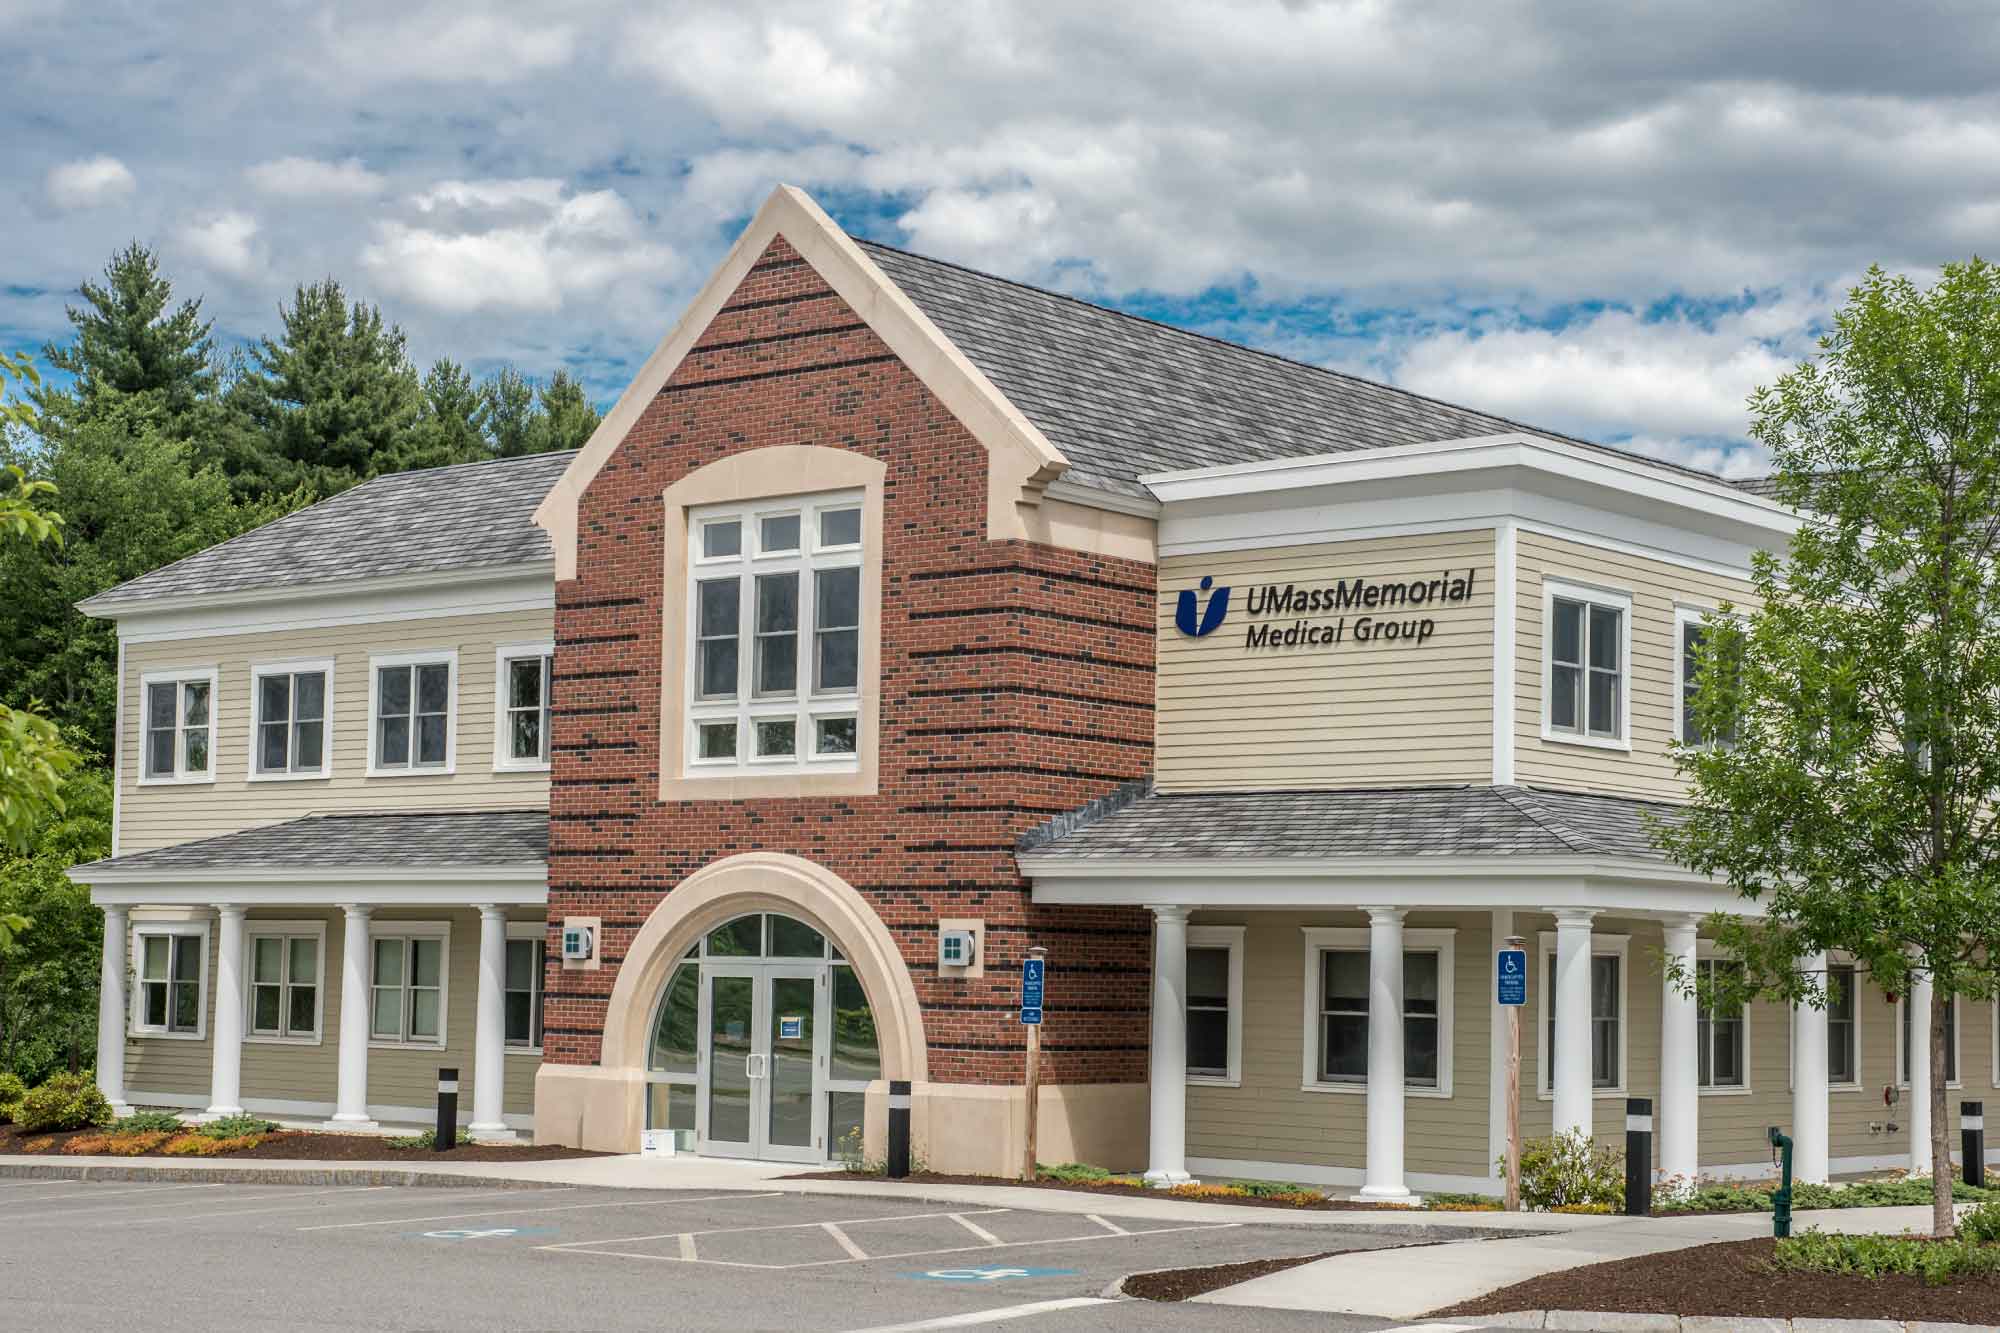
Our healthcare team designed the 20,000 SF medical office building to support multiple healthcare...
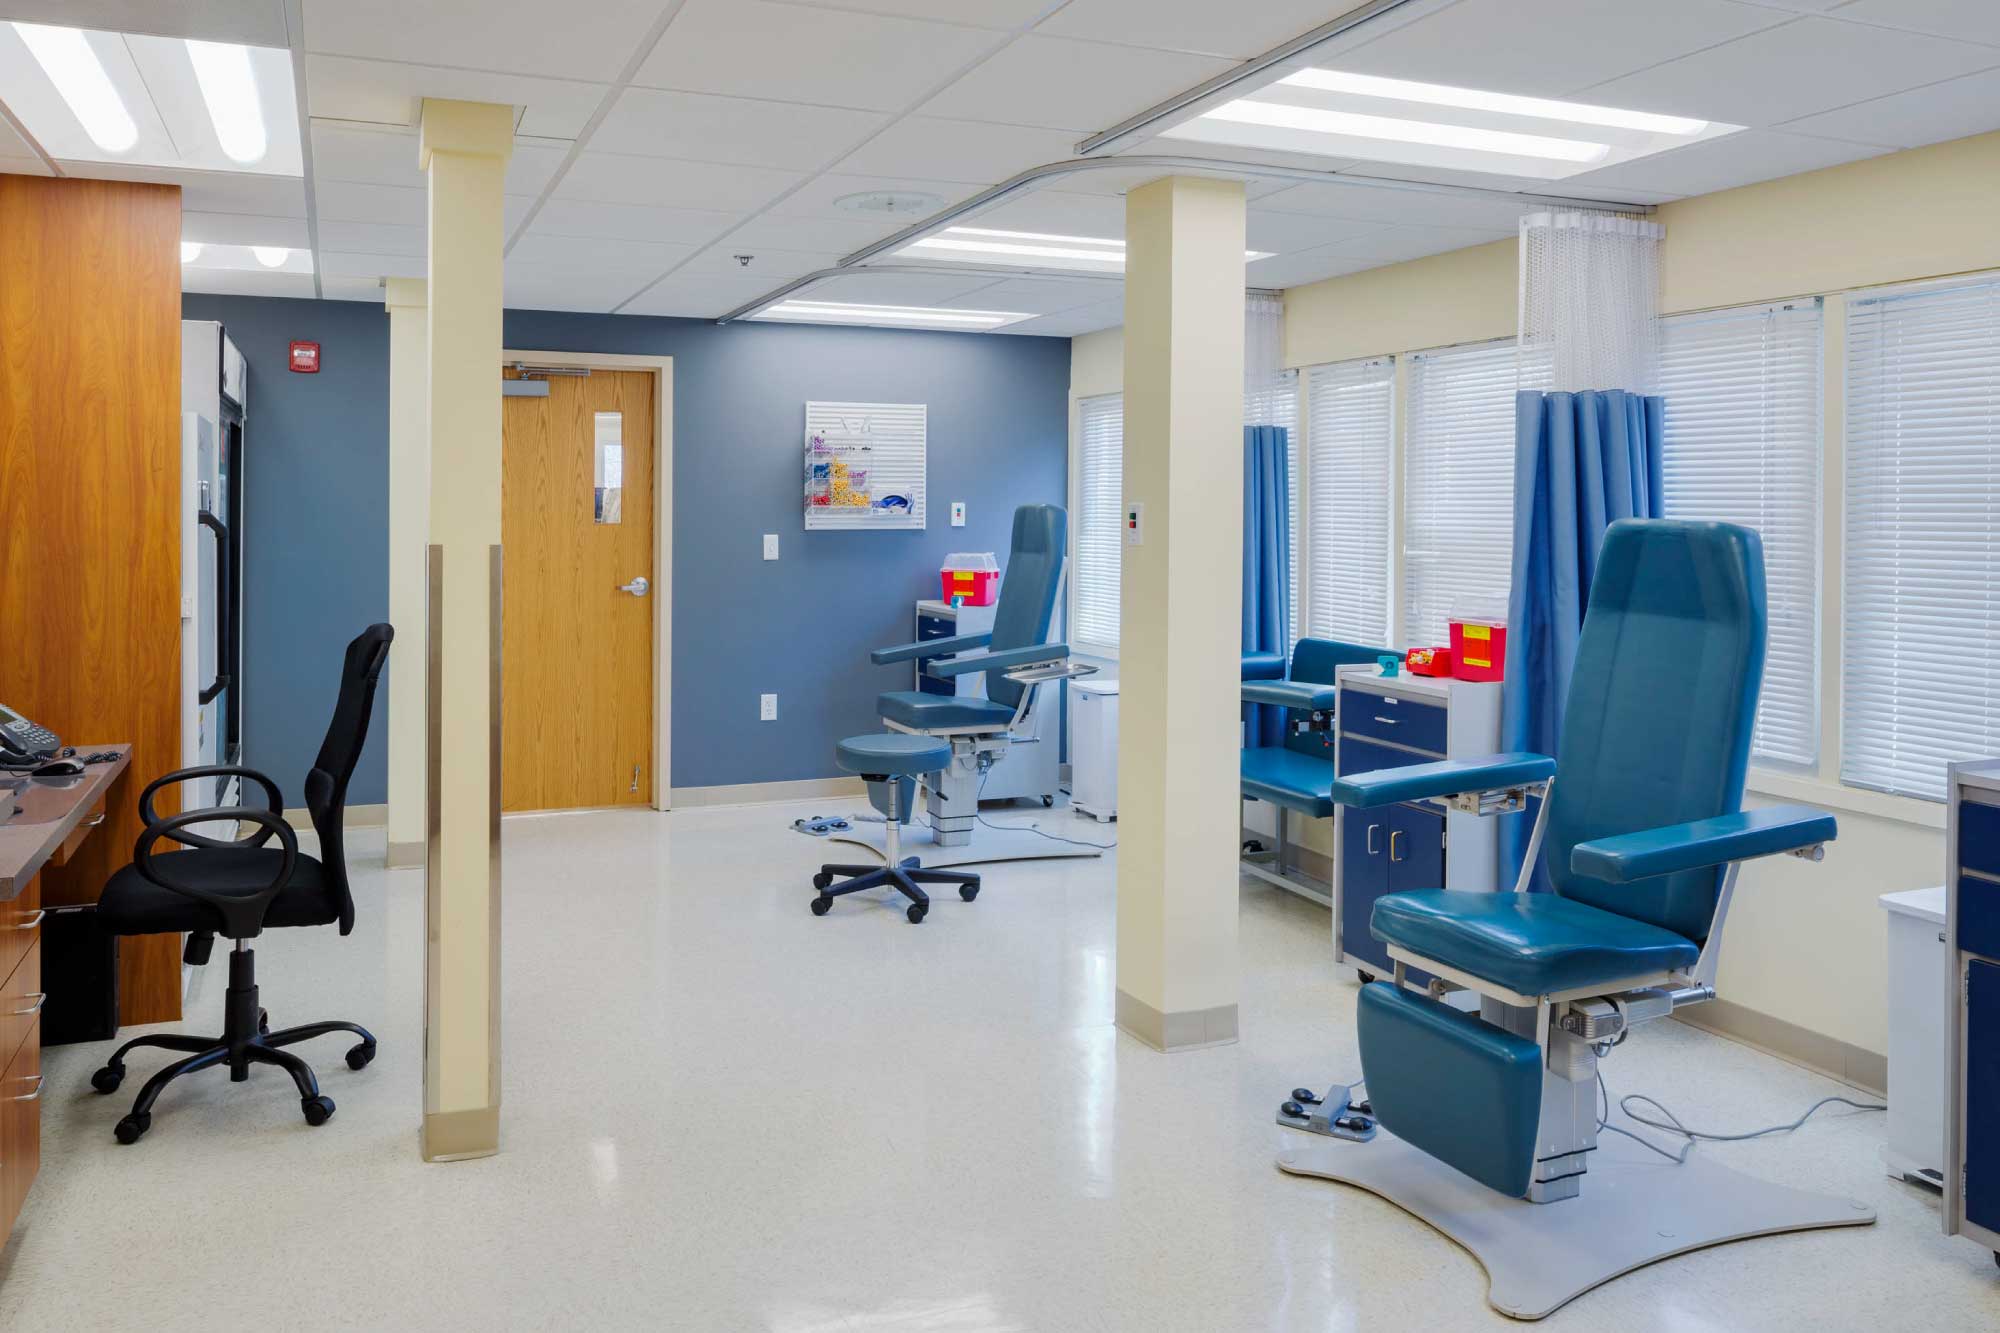
Maugel DeStefano has worked closely with Acton Medical Associates for nearly 20 years and has...
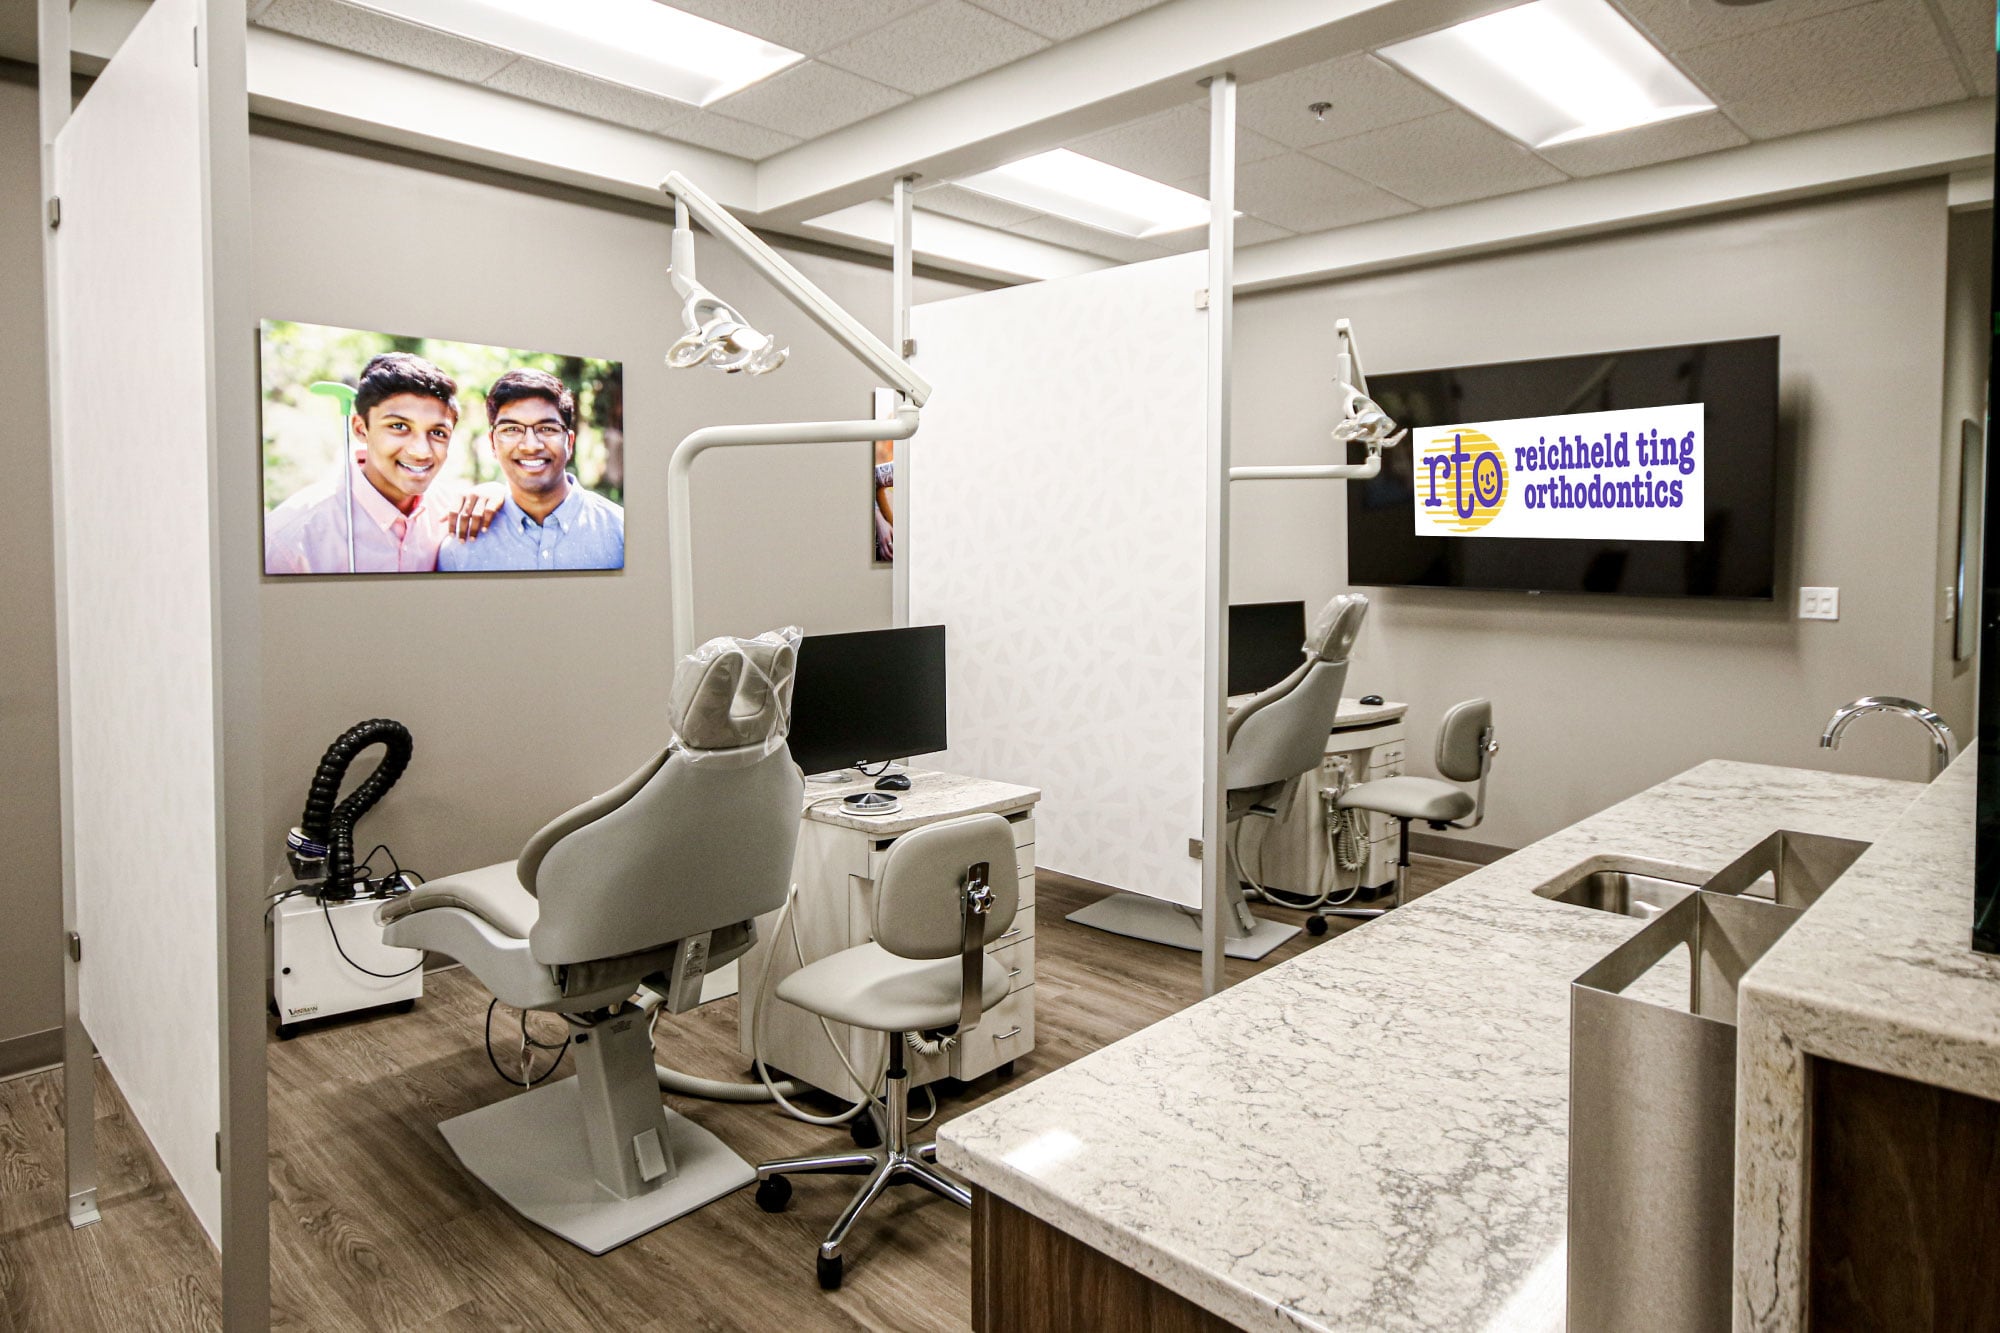
Maugel DeStefano and Pinnacle Construction completed the 3,500 SF fit-up for Reichheld Ting...
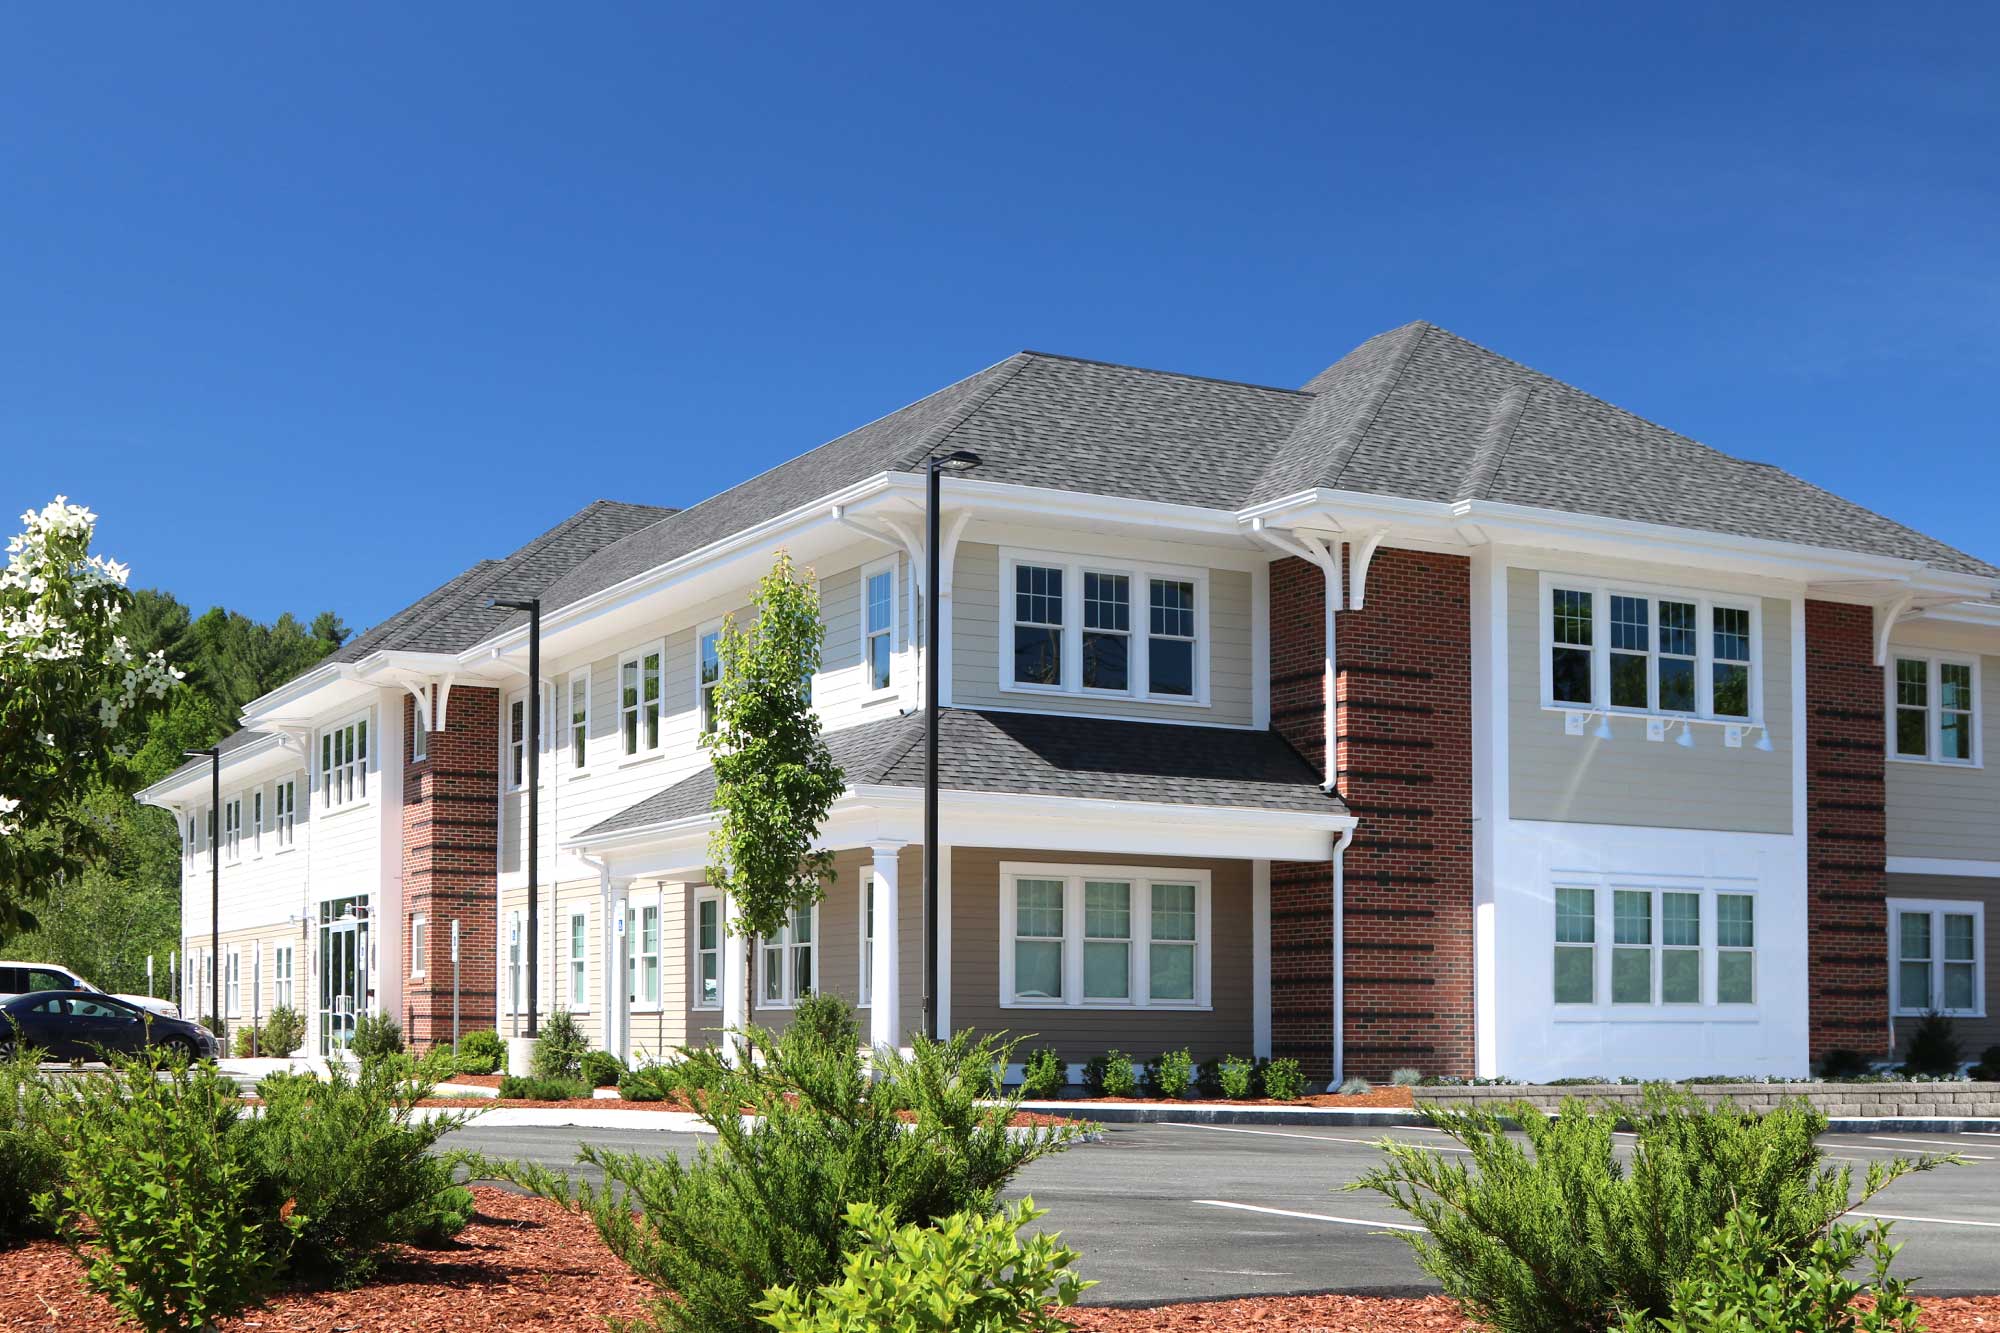
Our healthcare team designed a 16,600 SF multi-tenant medical office building for Pediatric West in...
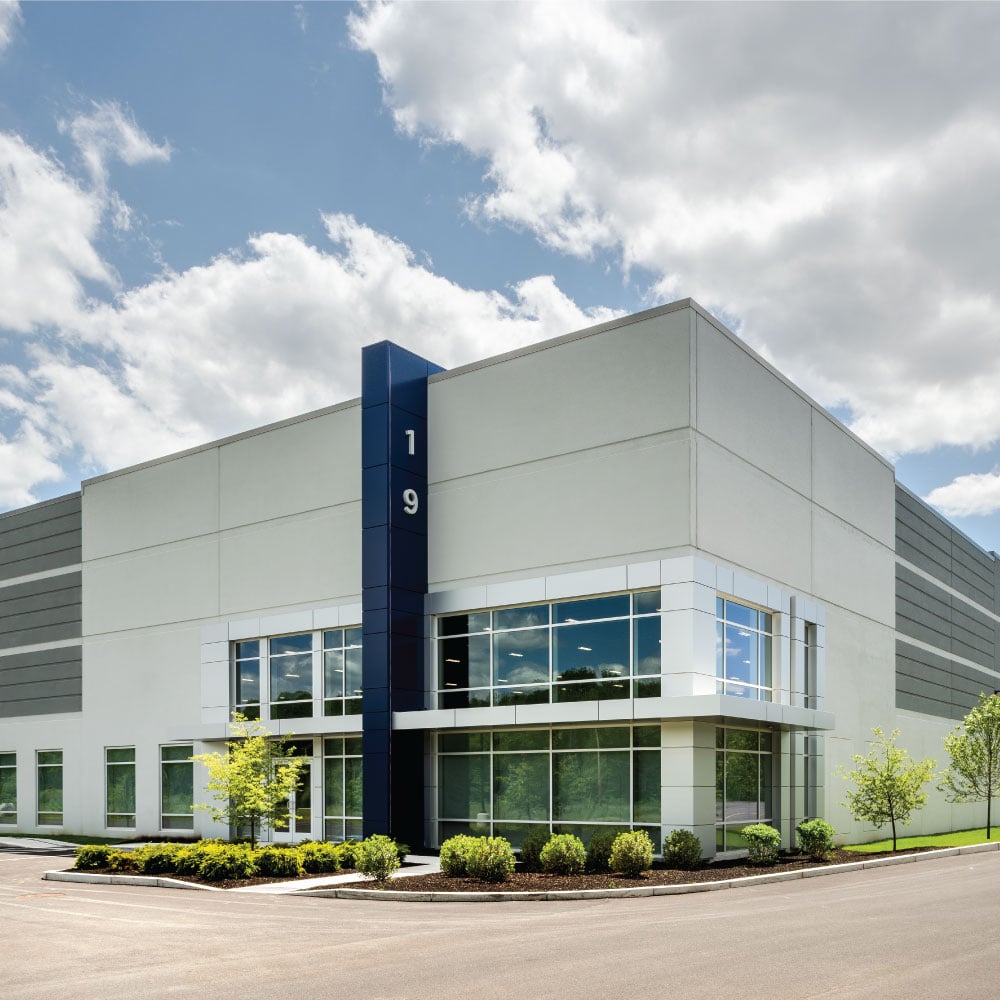
Maugel DeStefano is working with Condyne Capital and Polar Design Build at this newly created...
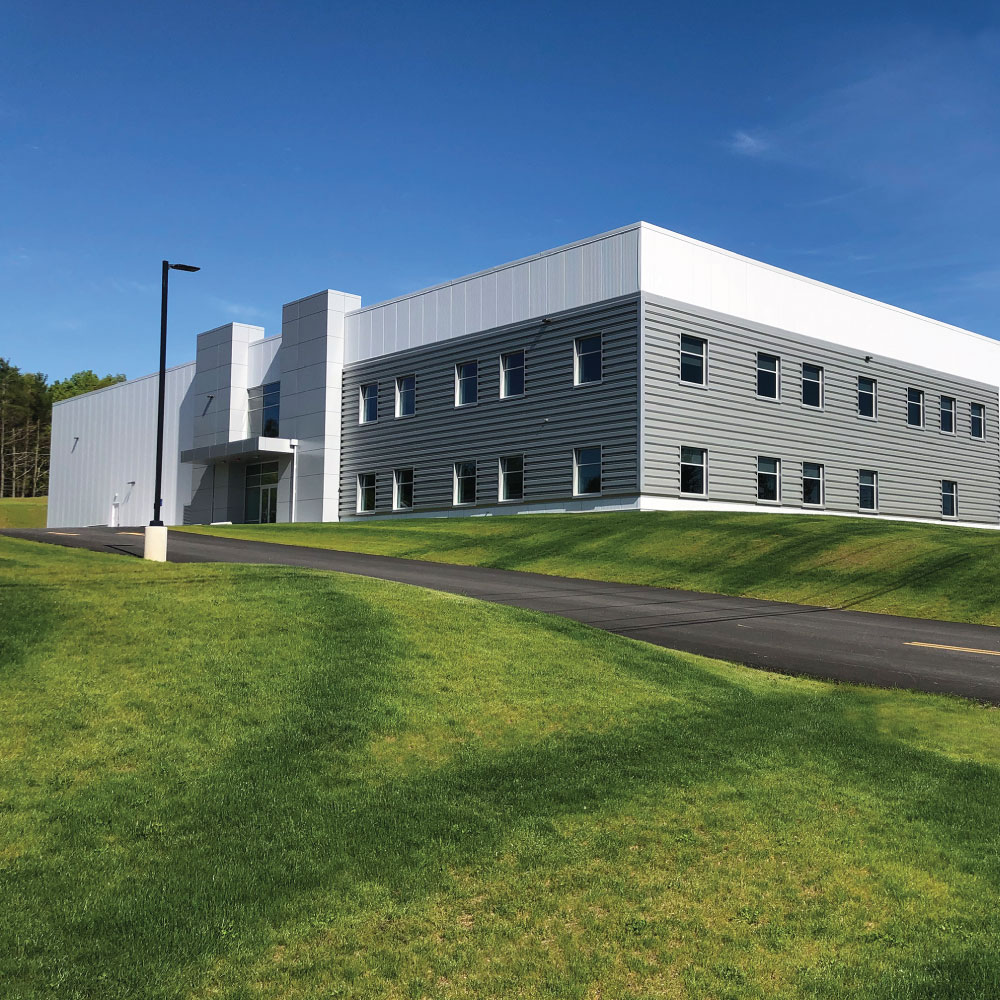
Our industrial team designed the new 45,000 SF headquarters for Foster Corporation, a leading...
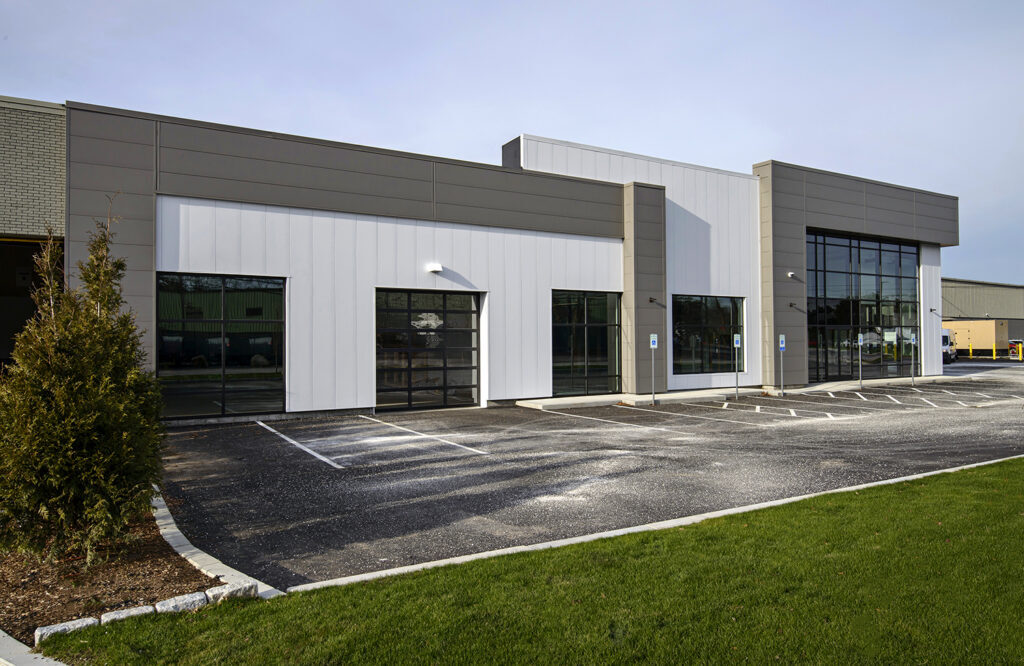
Maugel designed the renovation of the new 167,000 SF printing facility for DS Graphics. The project...
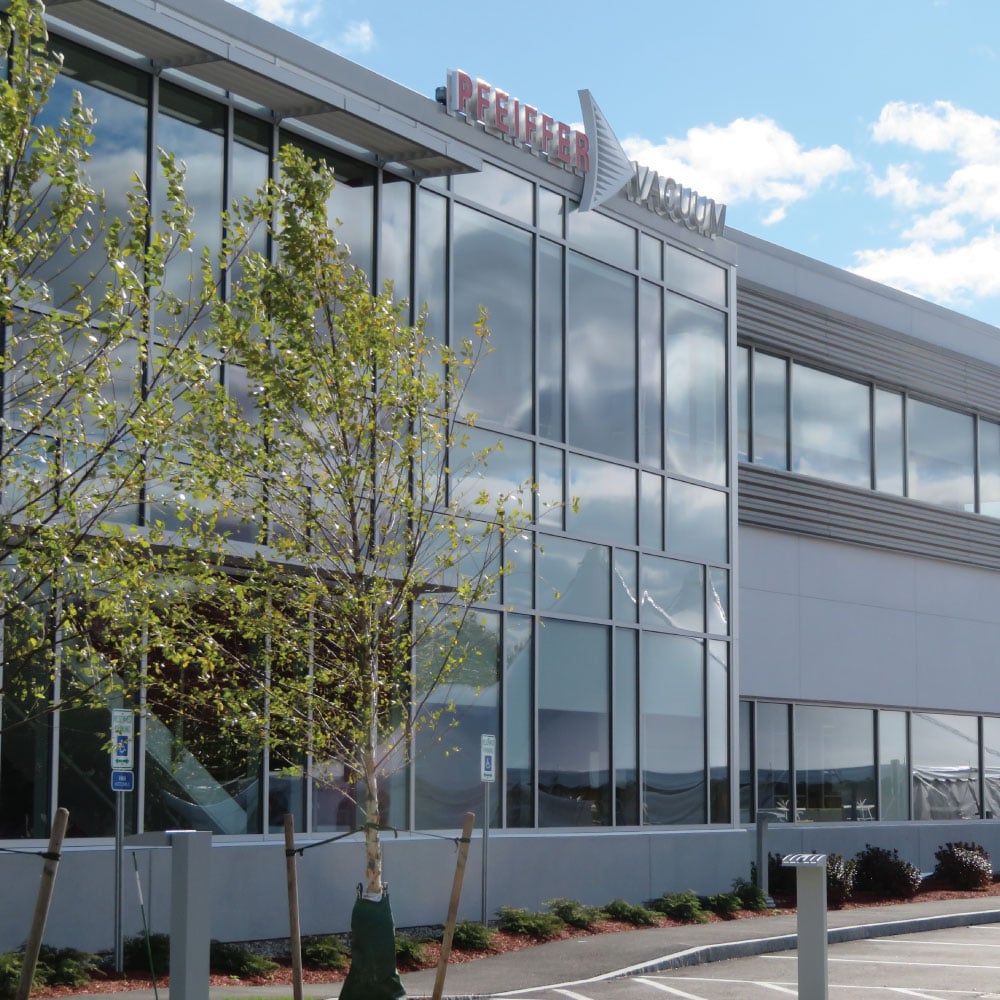
The team designed a 24,000 SF expansion to Pfeiffer’s facility in Nashua, NH. Headquartered in...
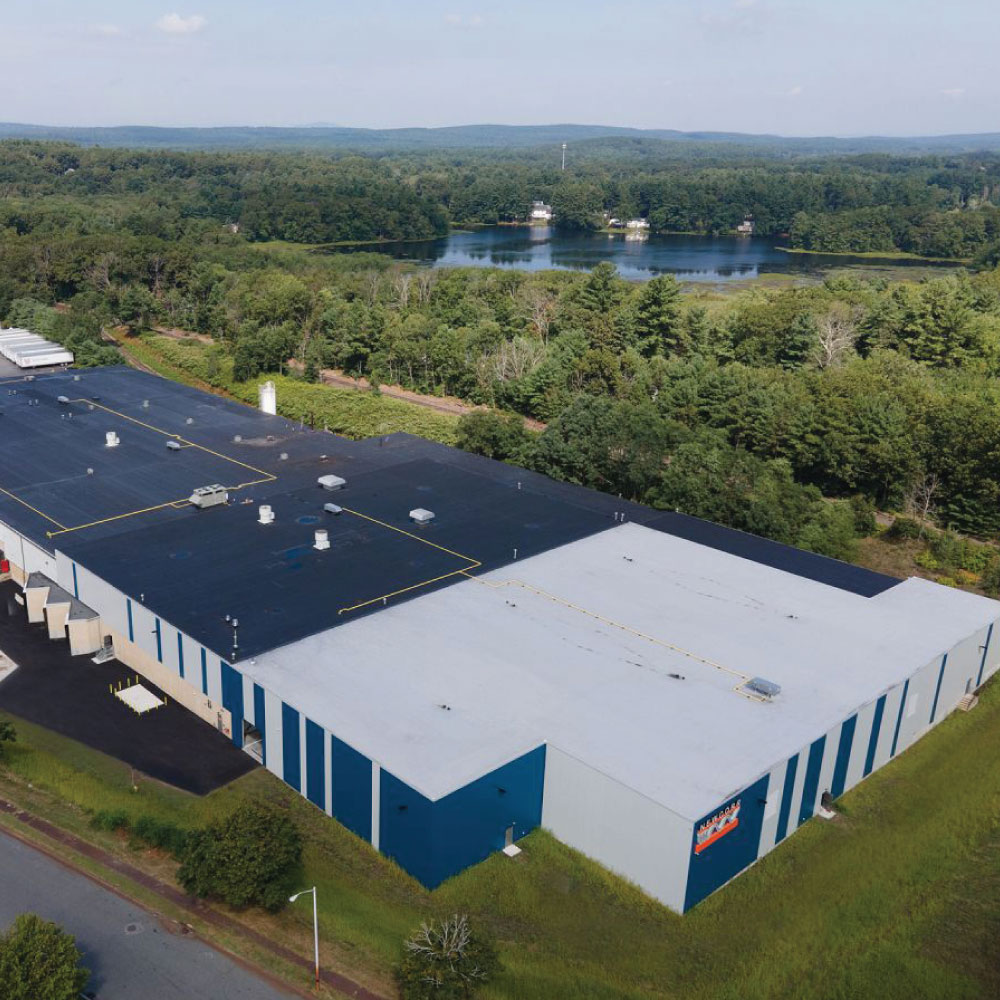
Maugel DeStefano designed the 40,000 square foot warehouse addition for NewCorr Packaging located...
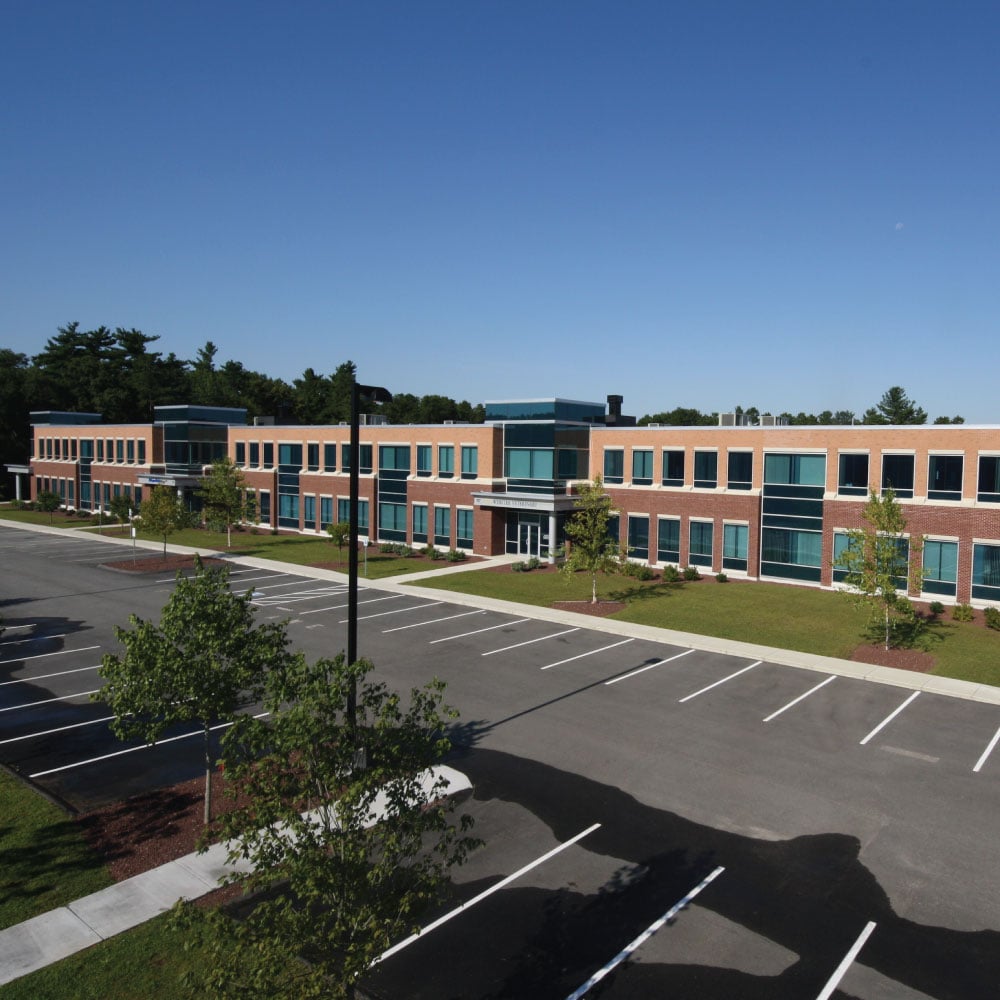
One of the area’s few recent speculative office and manufacturing spaces in Devens, MA was designed...
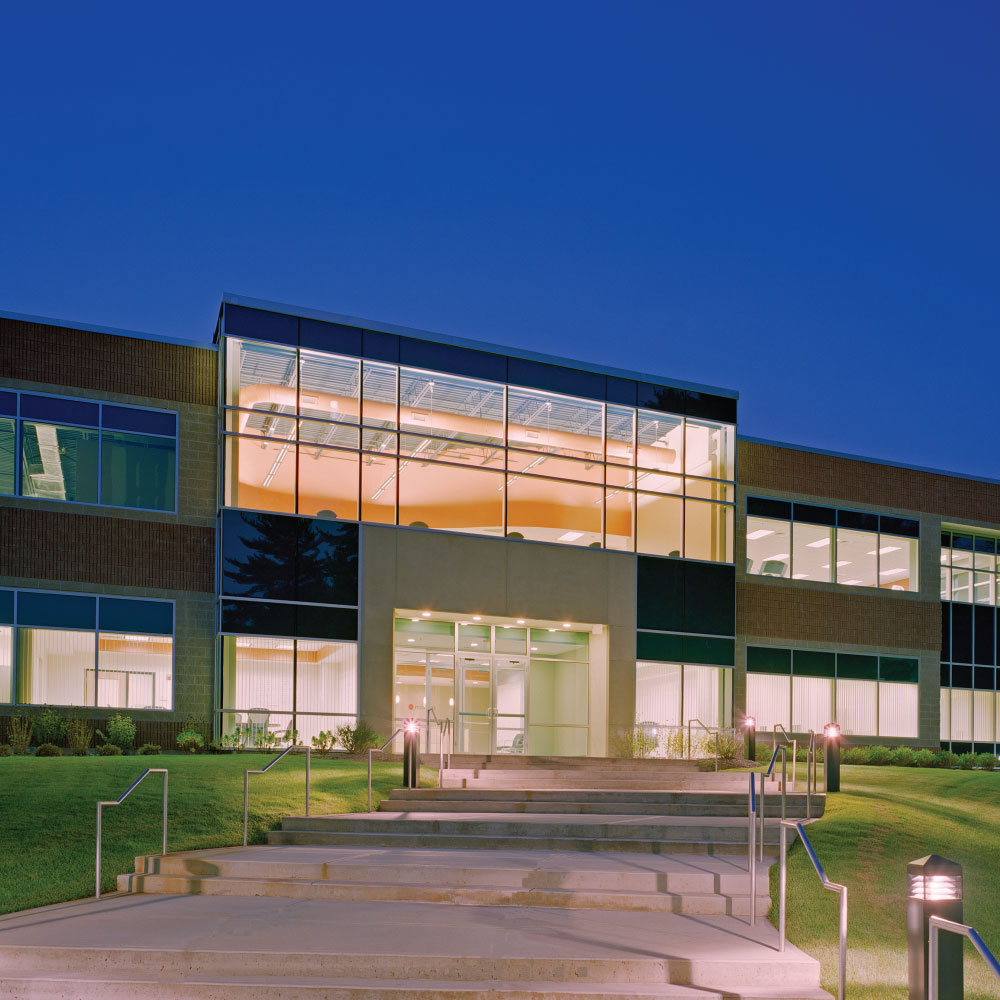
Our team designed a new 60,000 SF headquarters for Onvio in Salem, NH. The new facility features a...
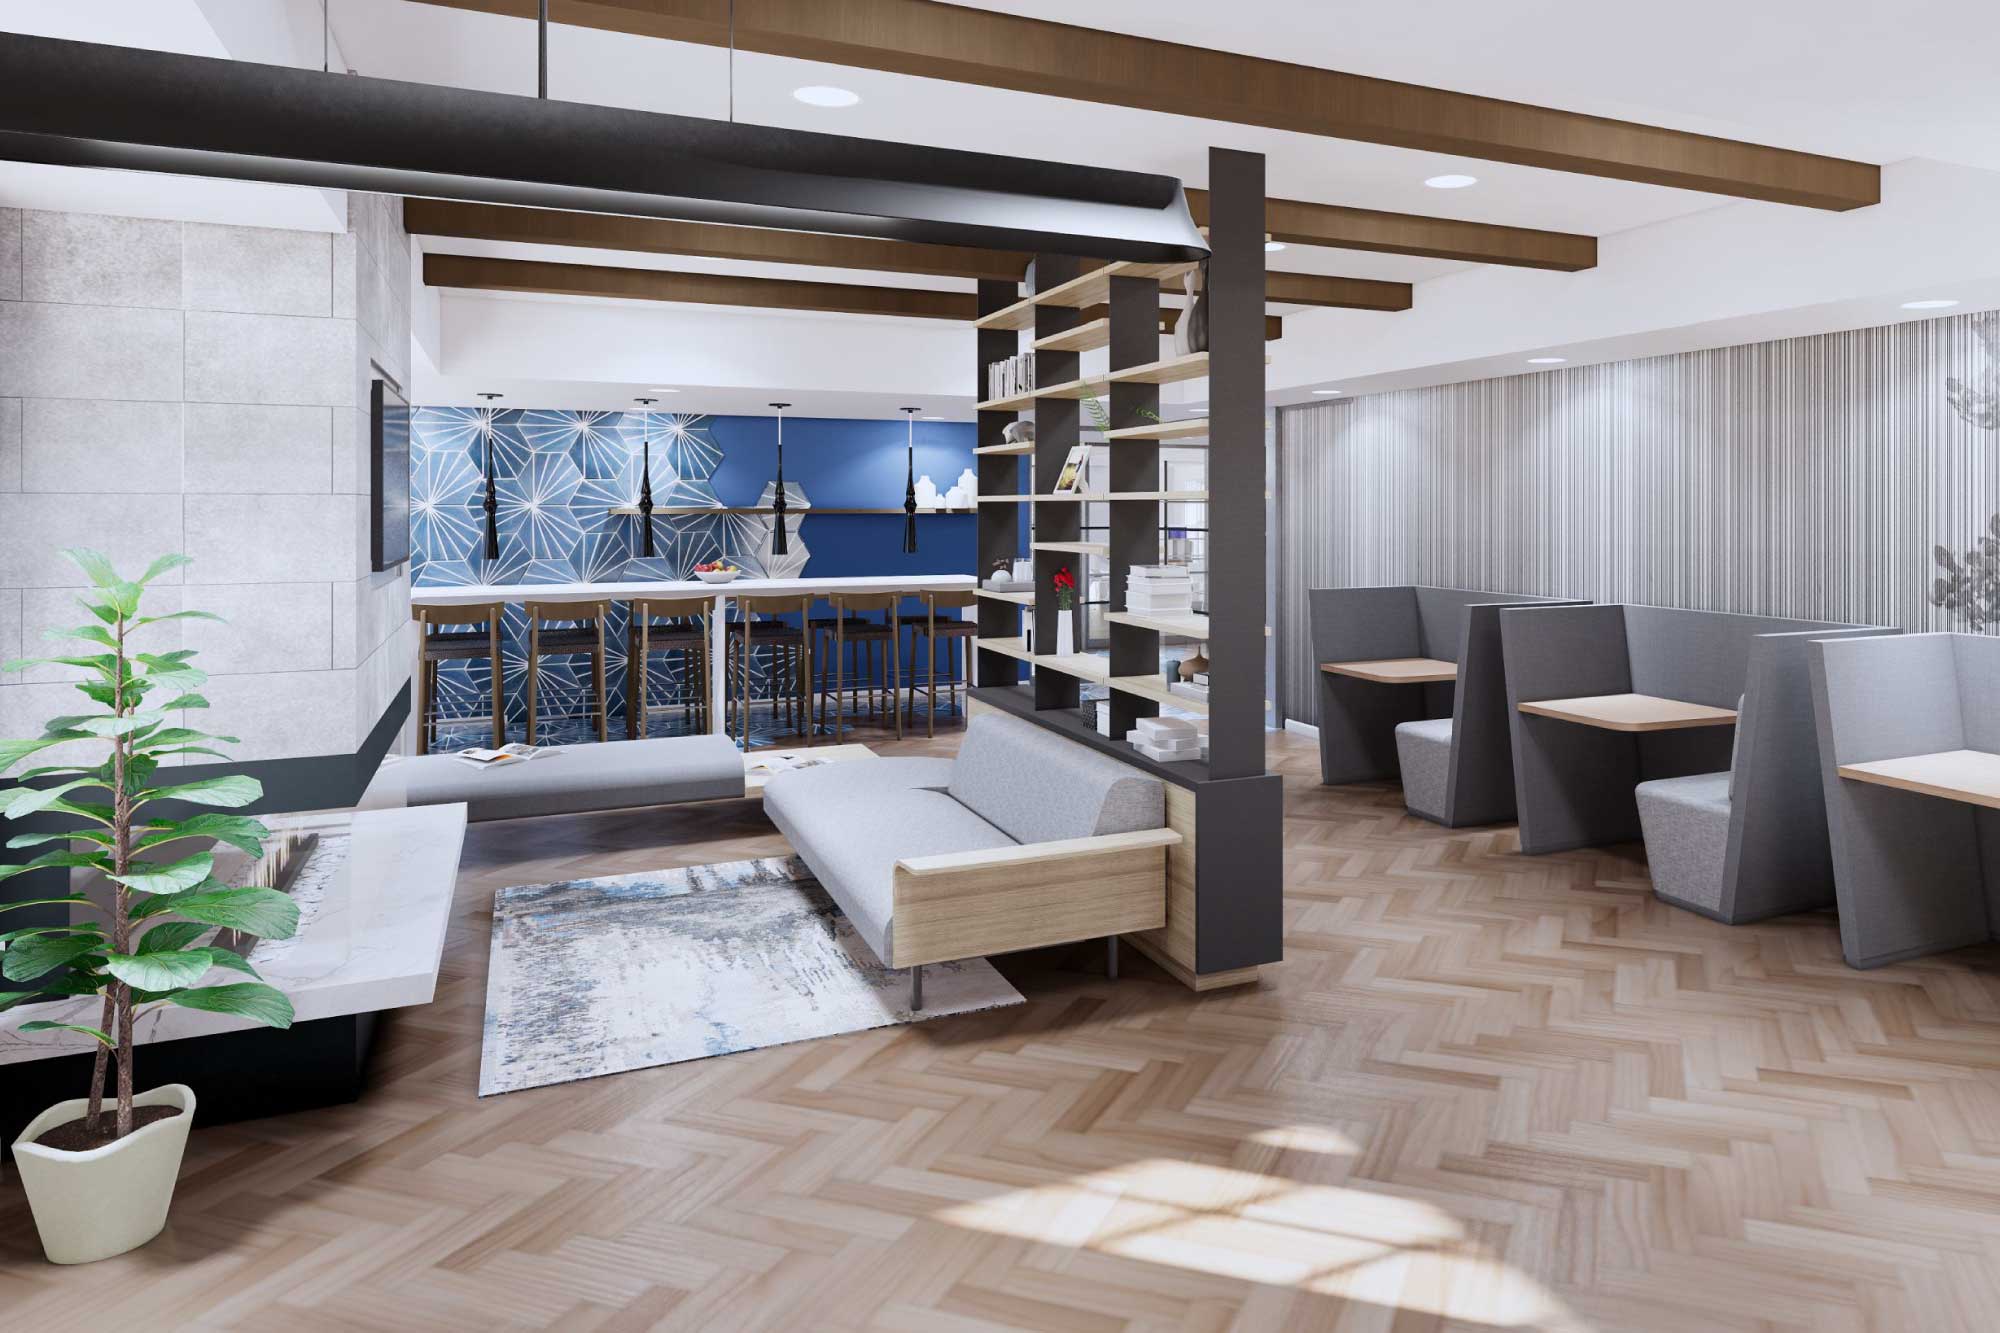
Our team reimagined the Windsor Village clubhouse as a contemporary, open, and comfortable...
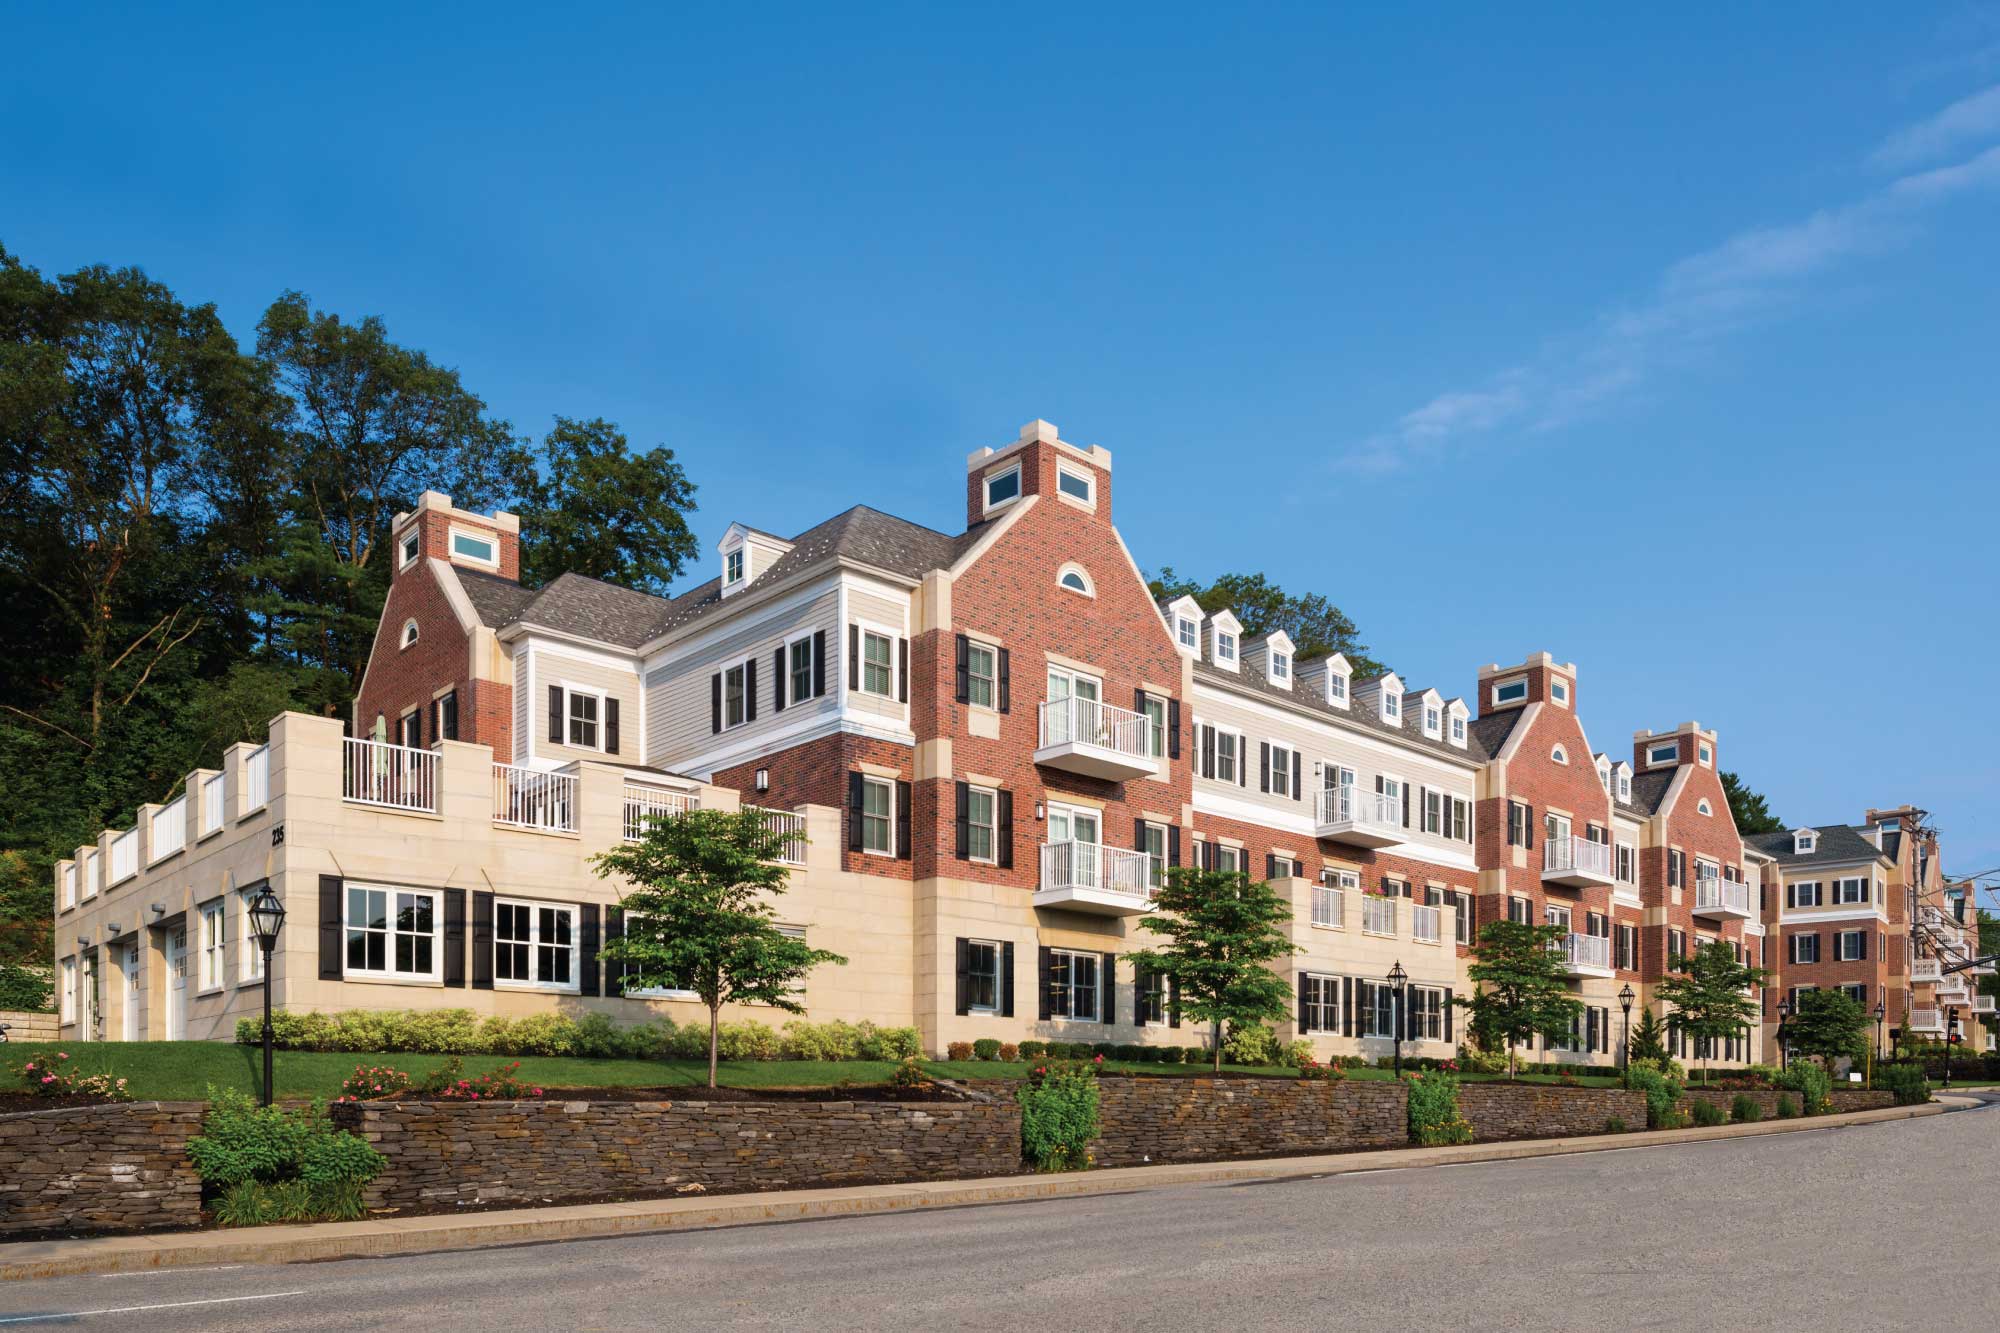
Maugel DeStefano Architects designed this 42‑unit condominium community within the business overlay...
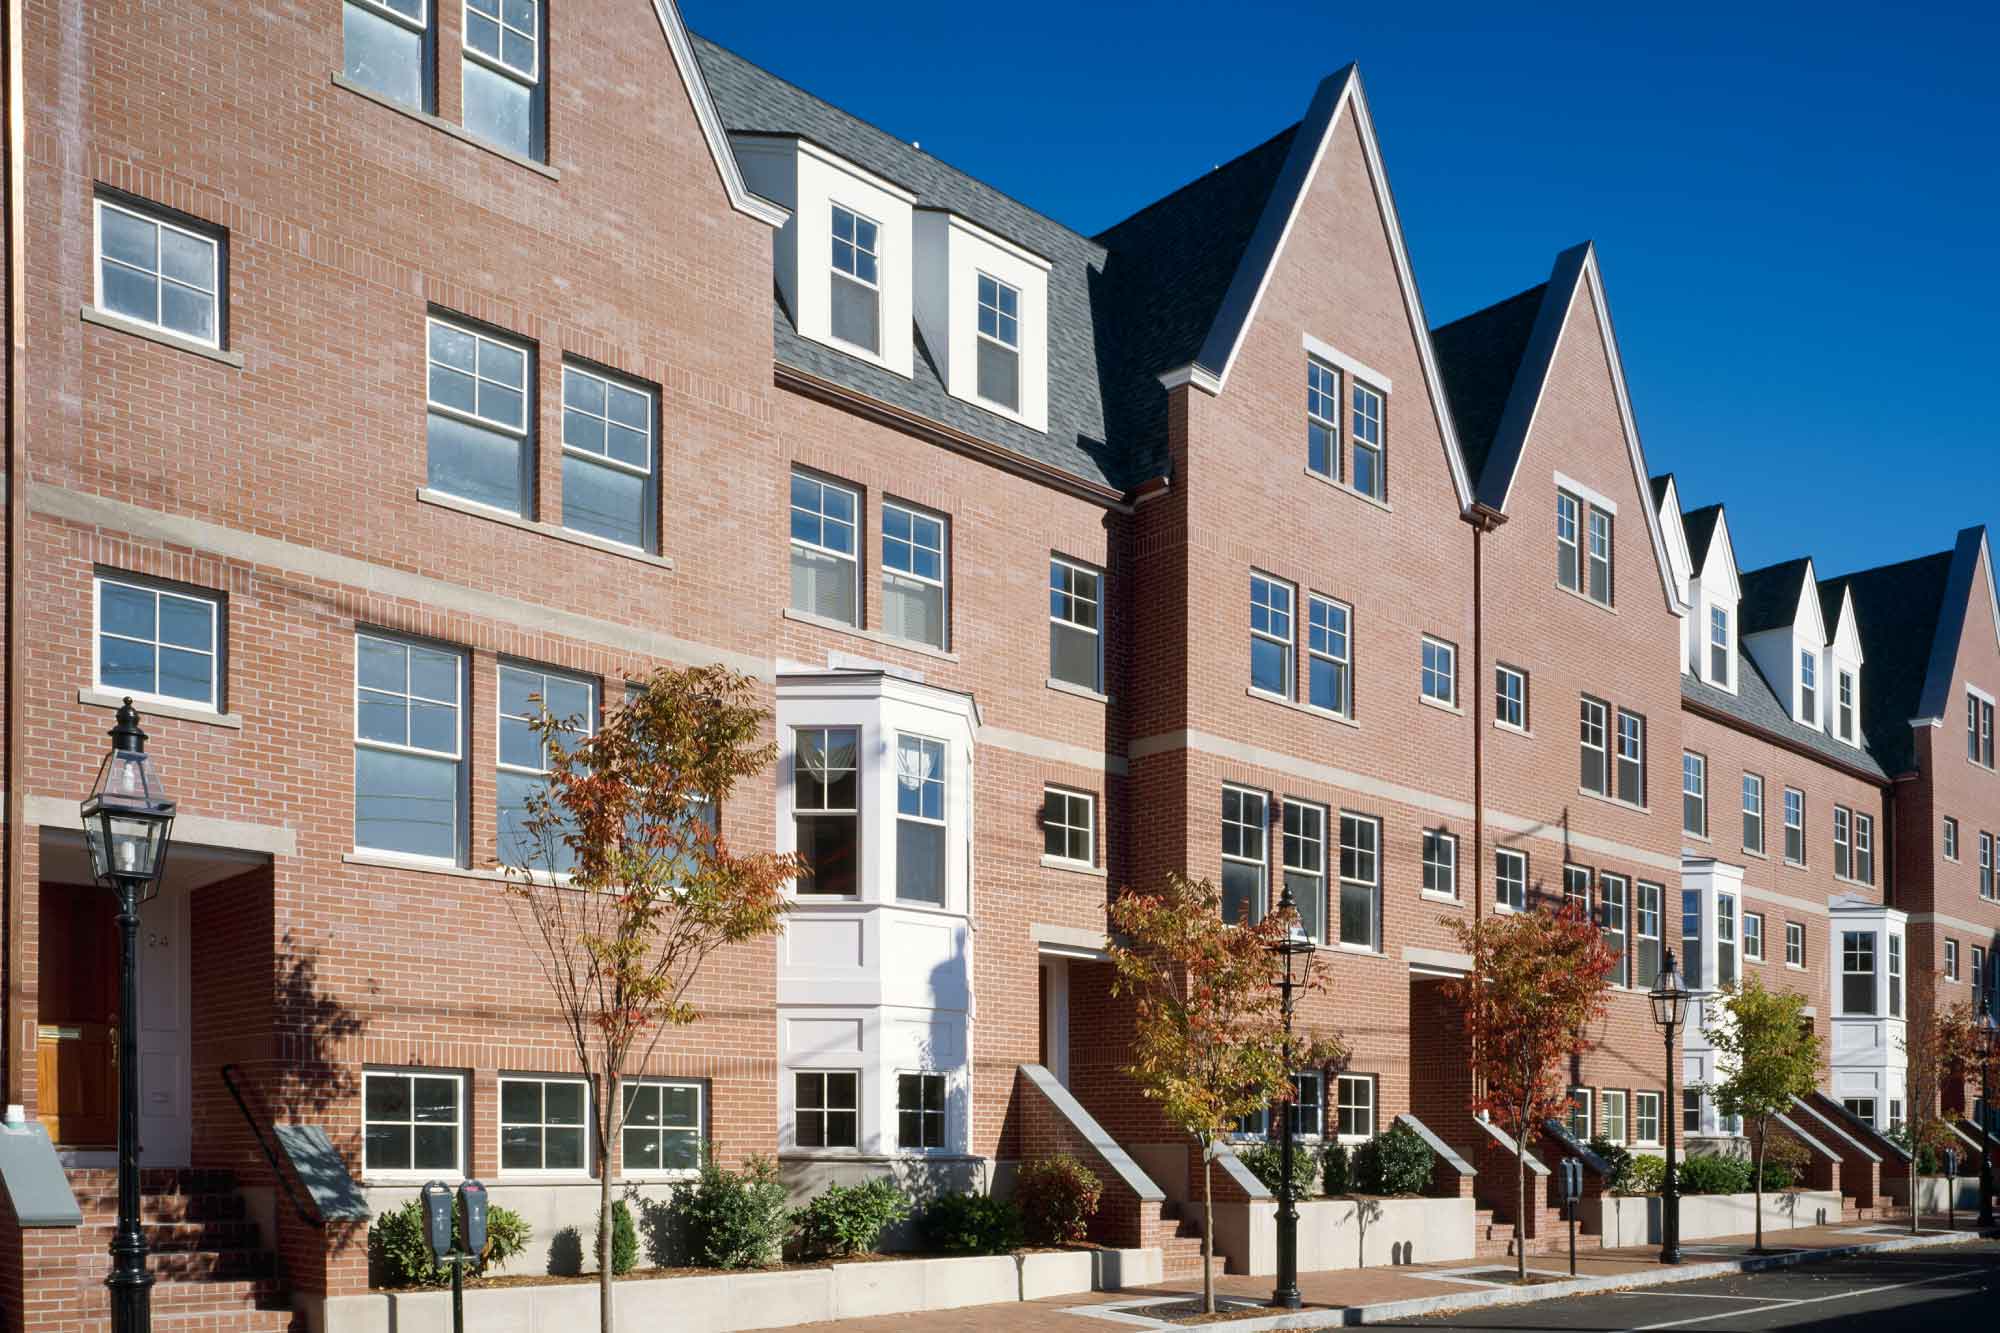
Our team's experience with the approval process enabled an alternative form of row house-style...
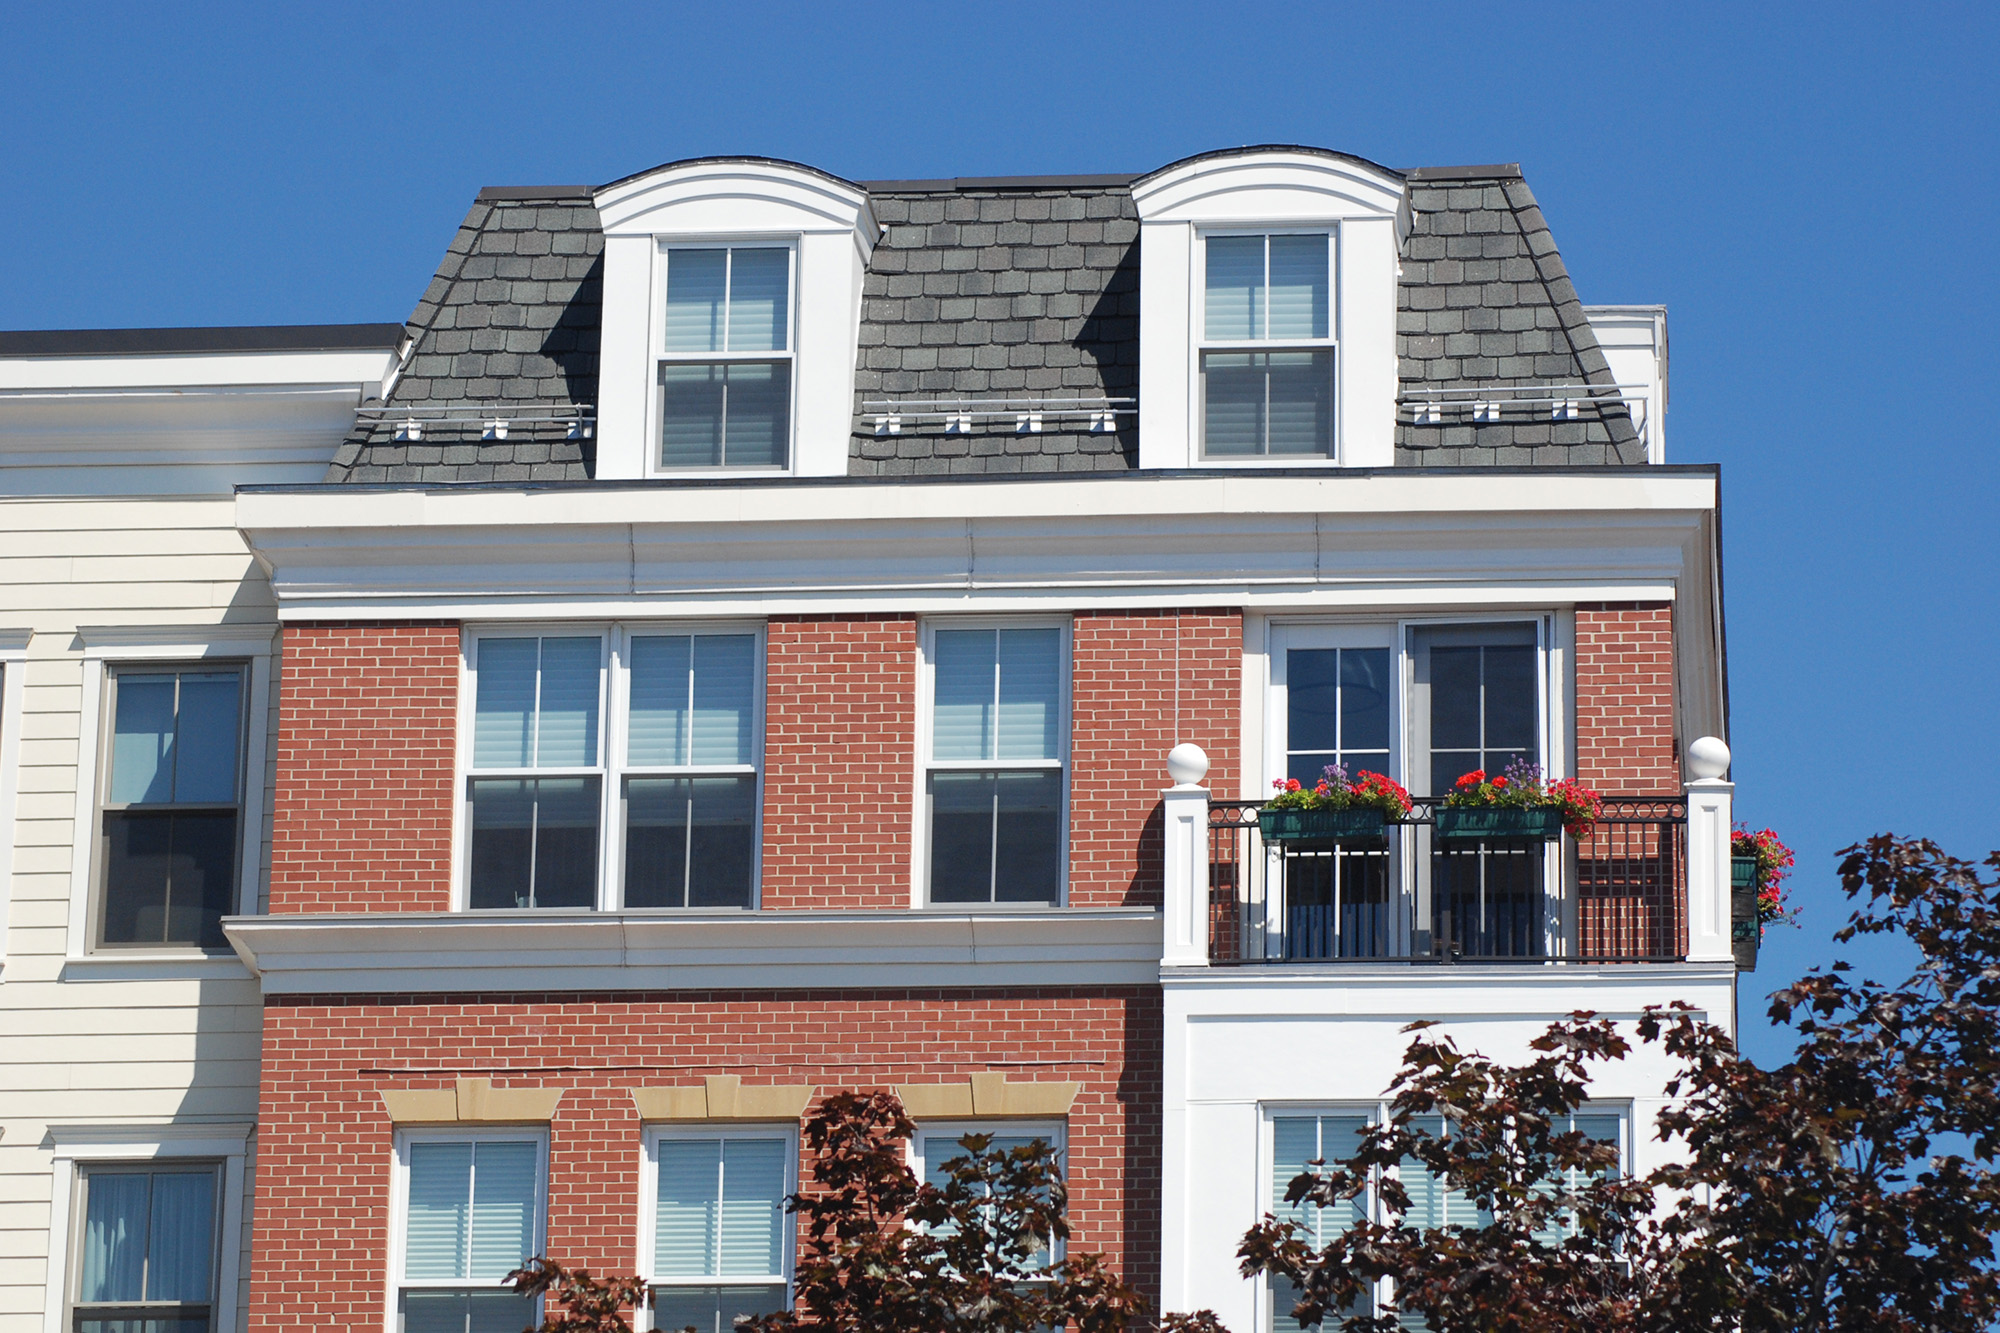
Harbour Hill Condominiums were built in conjunction with a new hotel development. The thoughtful...
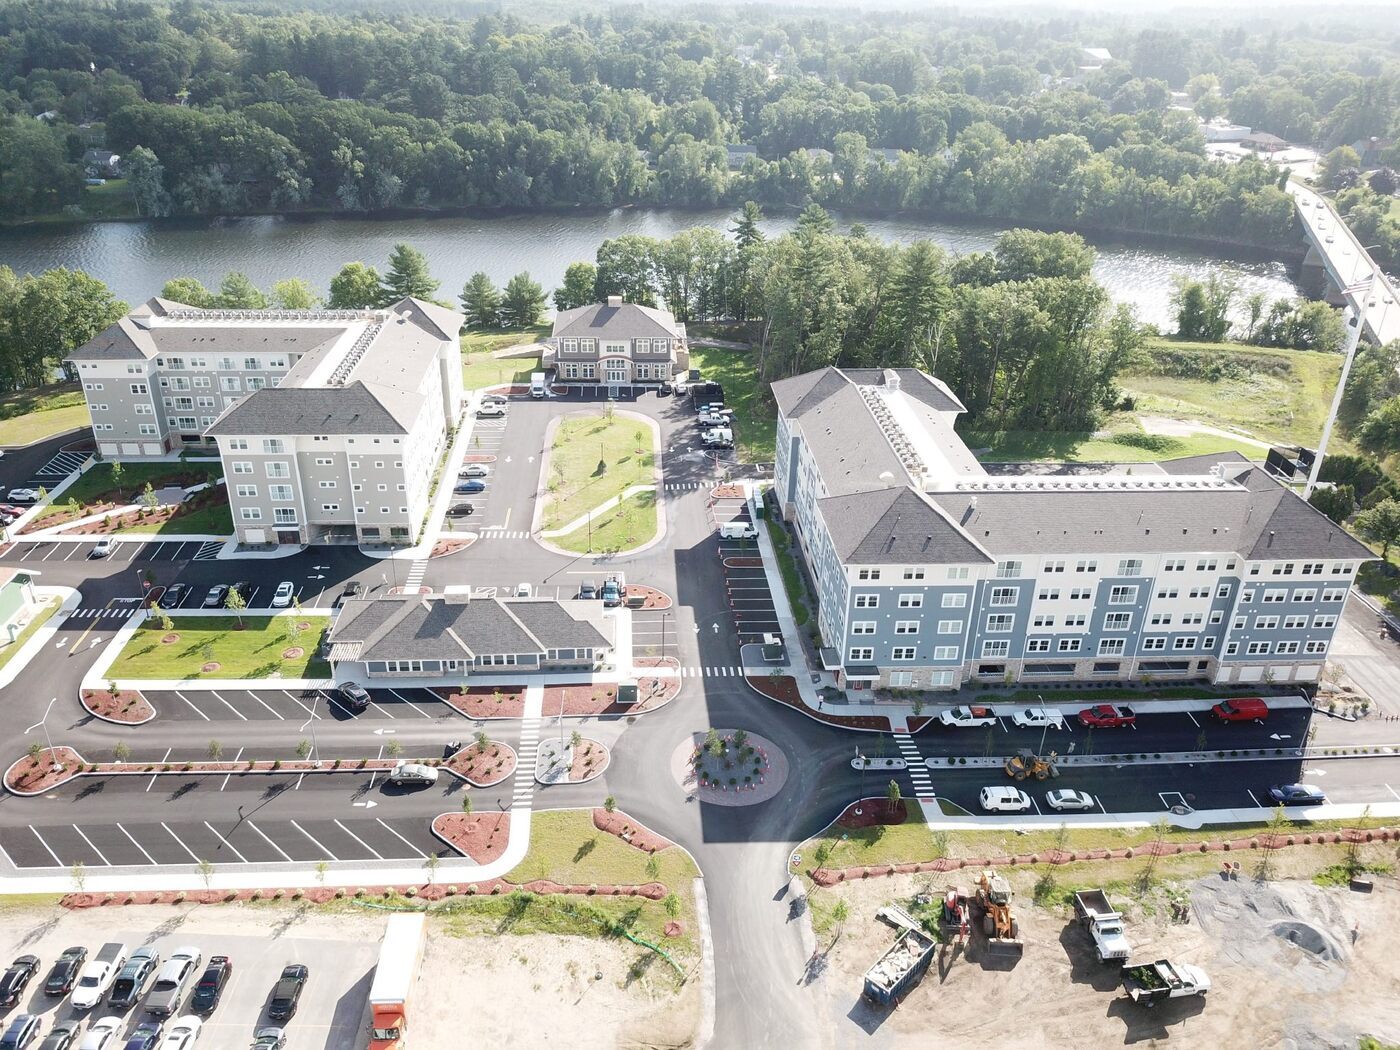
The team worked with a combined national and regional development team to transform the former...
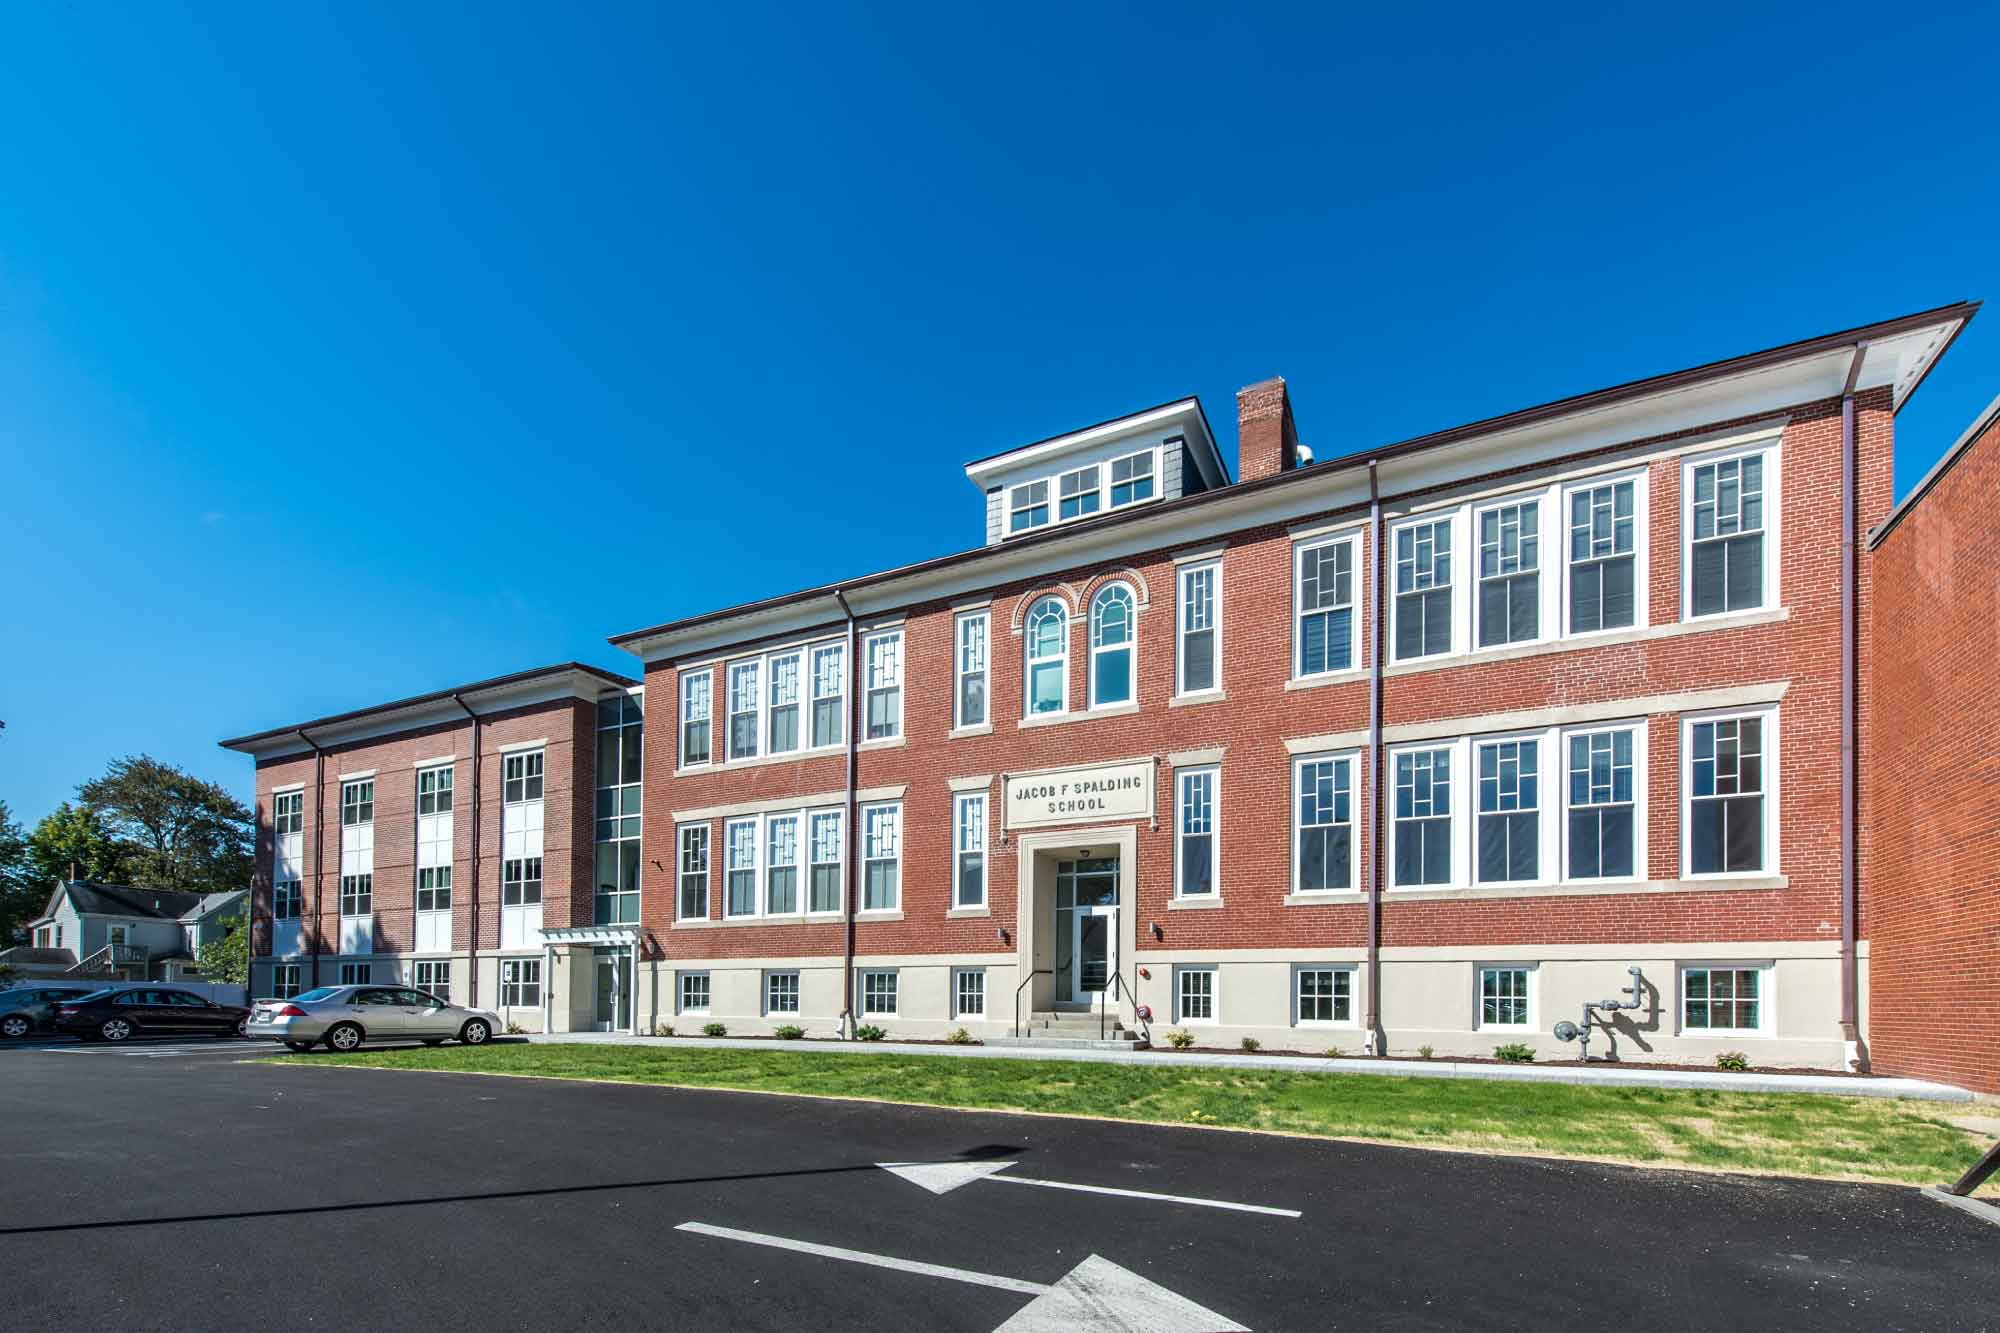
Maugel DeStefano designed two affordable housing projects for the Town of Salisbury and the...
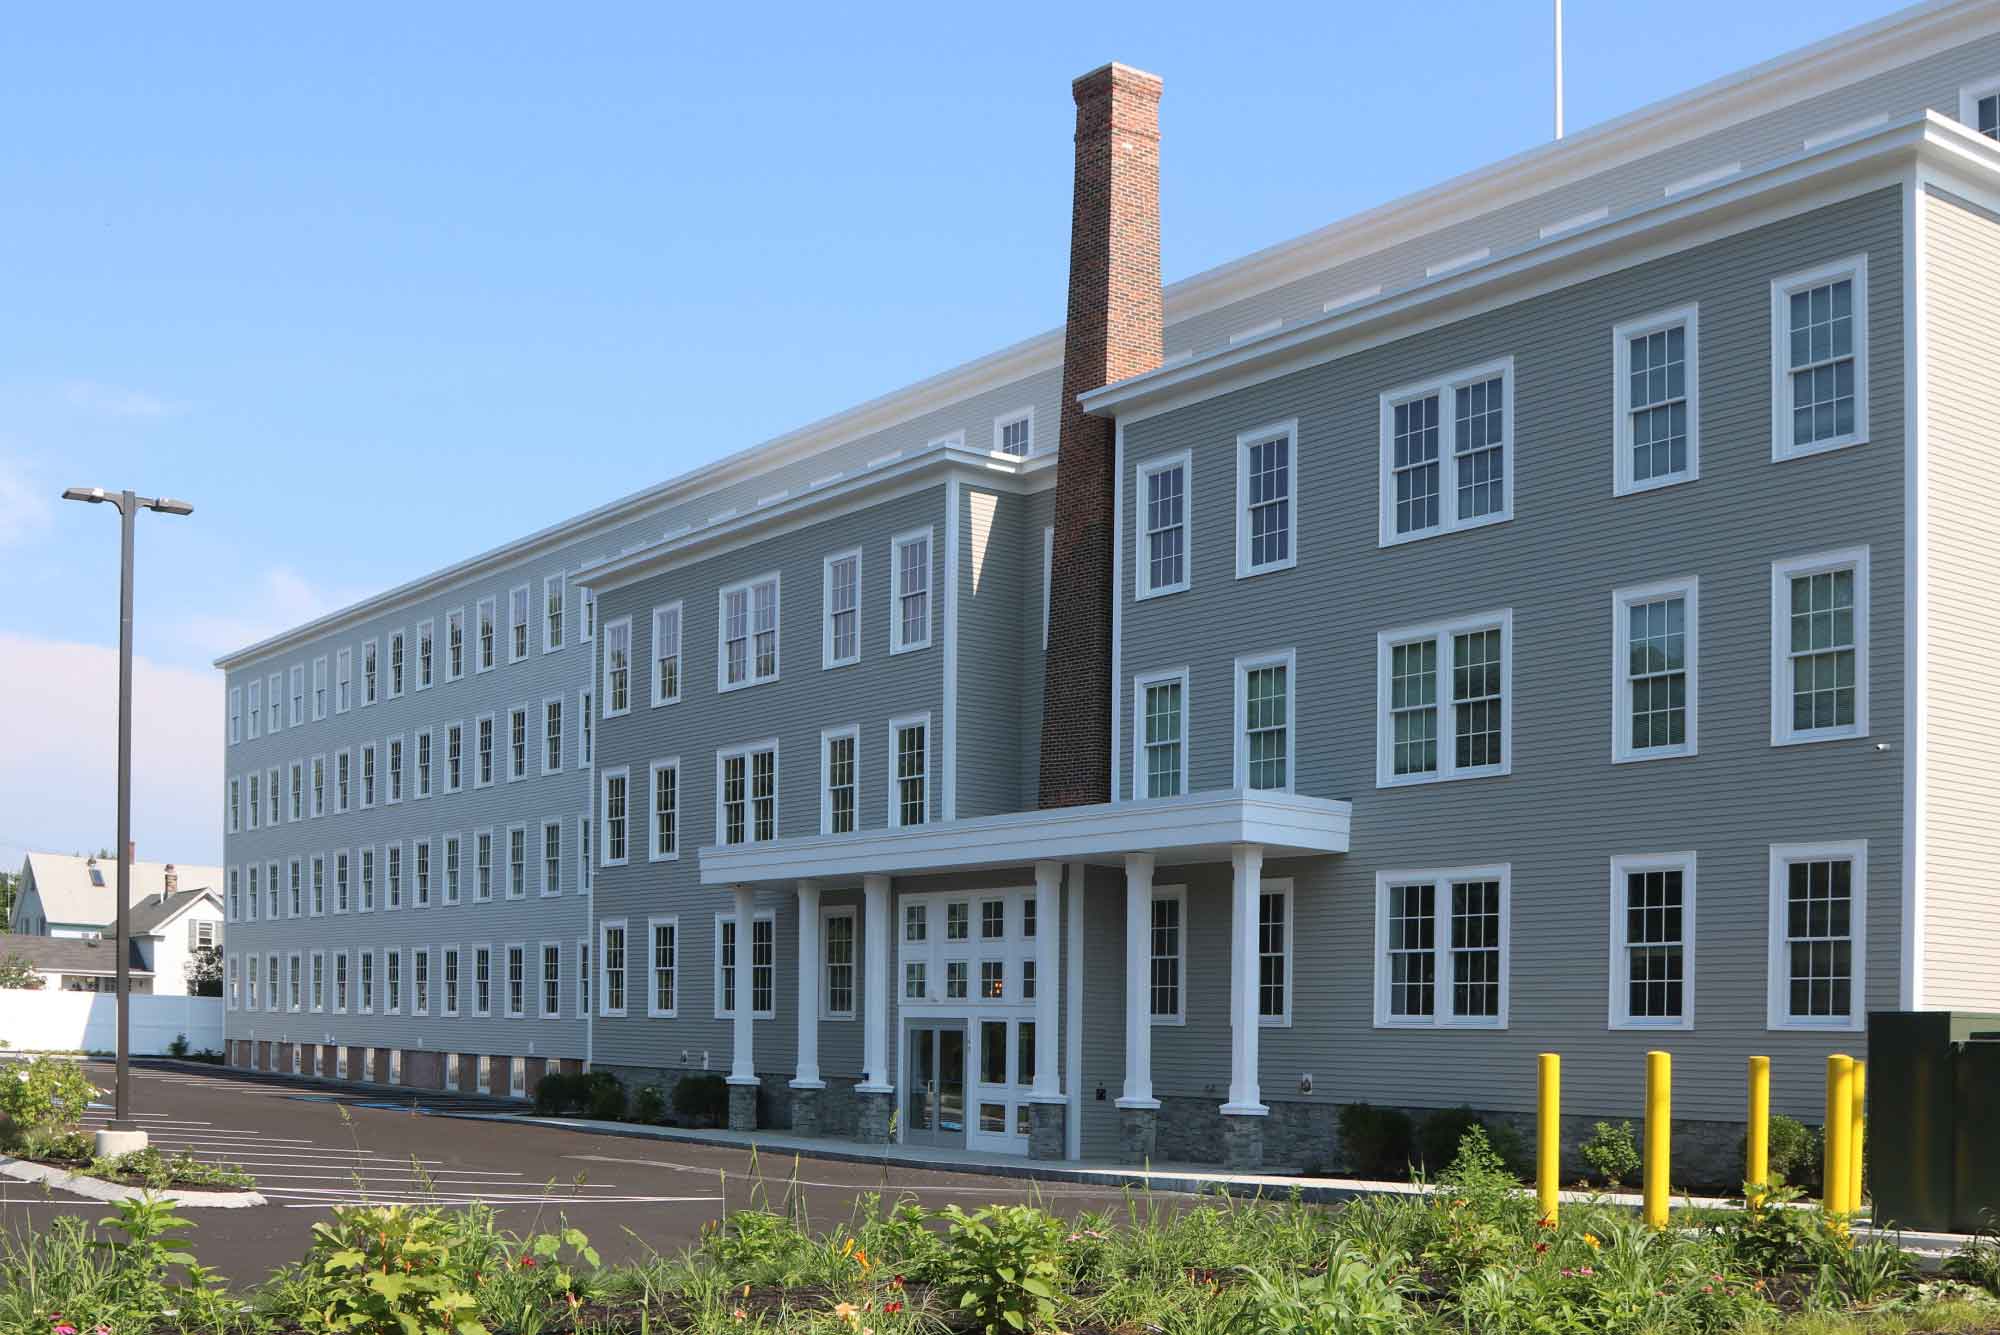
Maugel DeStefano transformed a vacant historic mill building that formerly housed a piano...
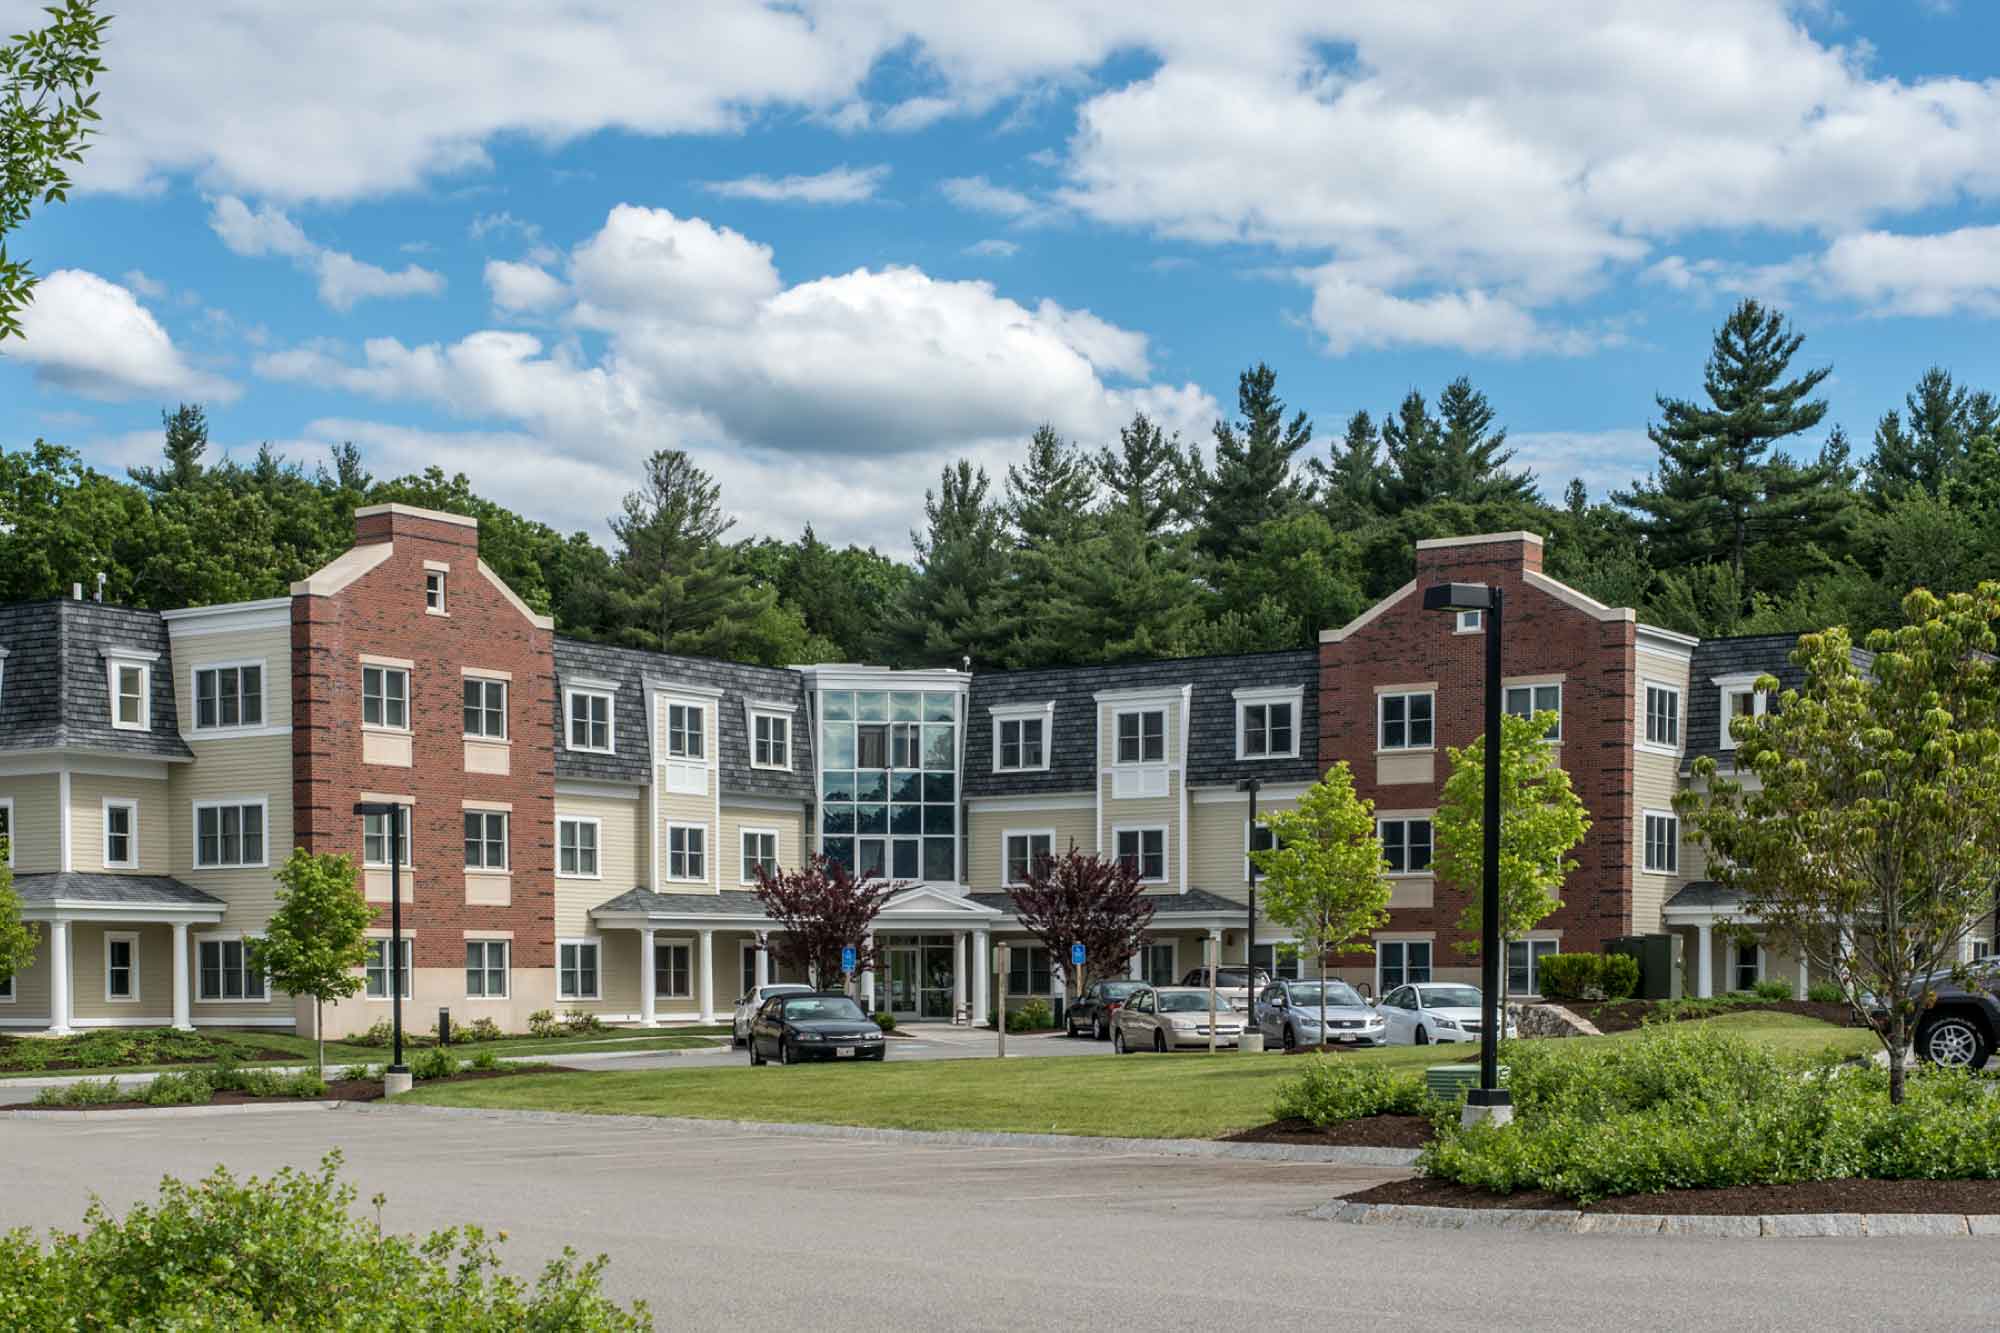
Maugel DeStefano designed this three-story, 40-unit residential home for seniors as the third...
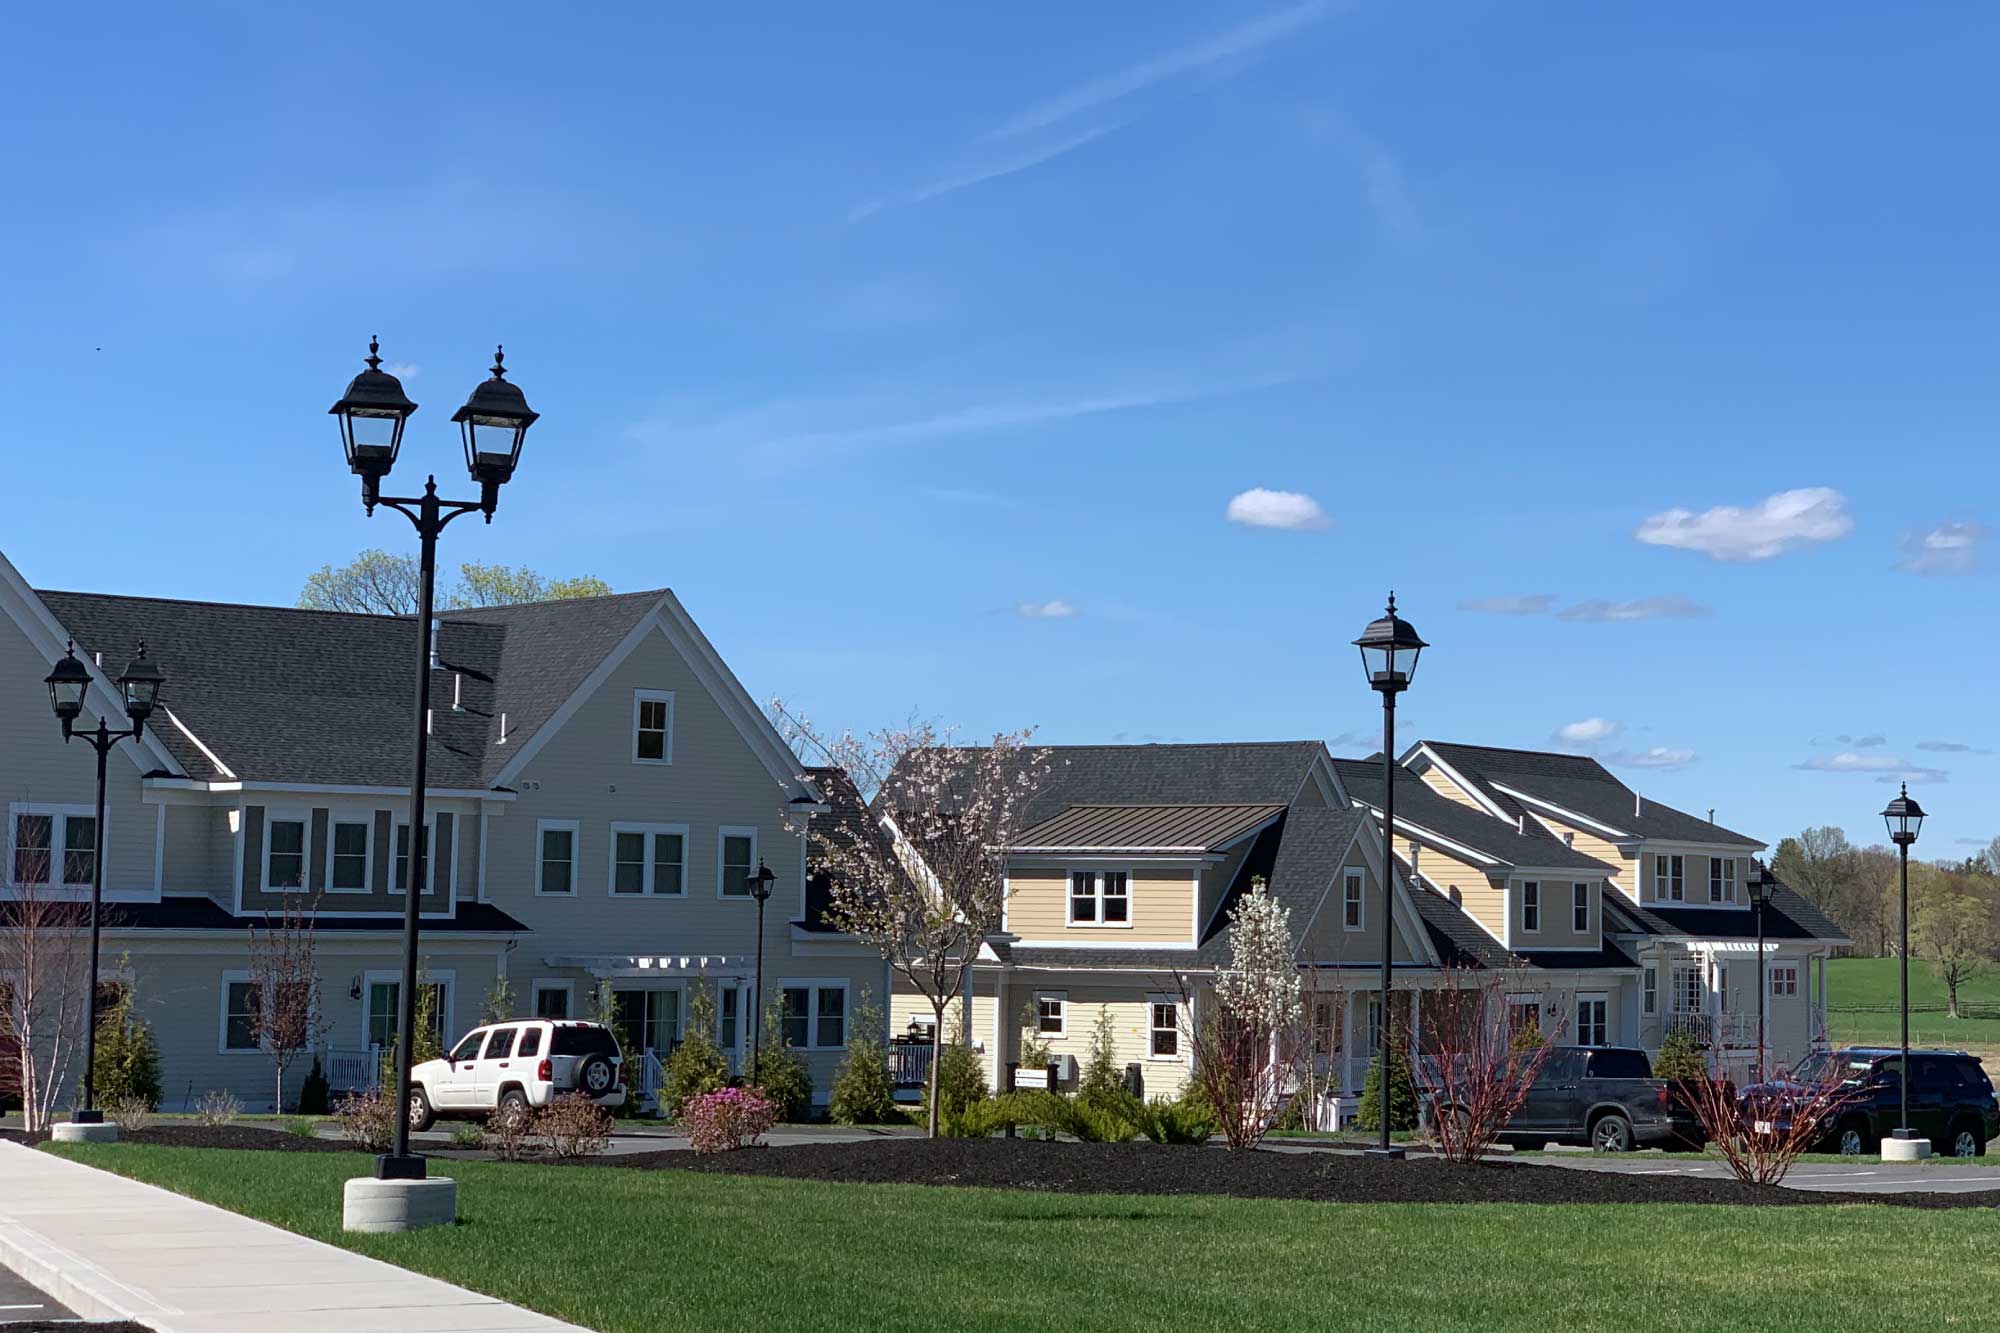
Our multifamily team designed this mixed-use project on Main Street in Groton, Mass. The firm...

This urban townhouse took on new life when it was renovated, resulting in a fresh and colorful gem...
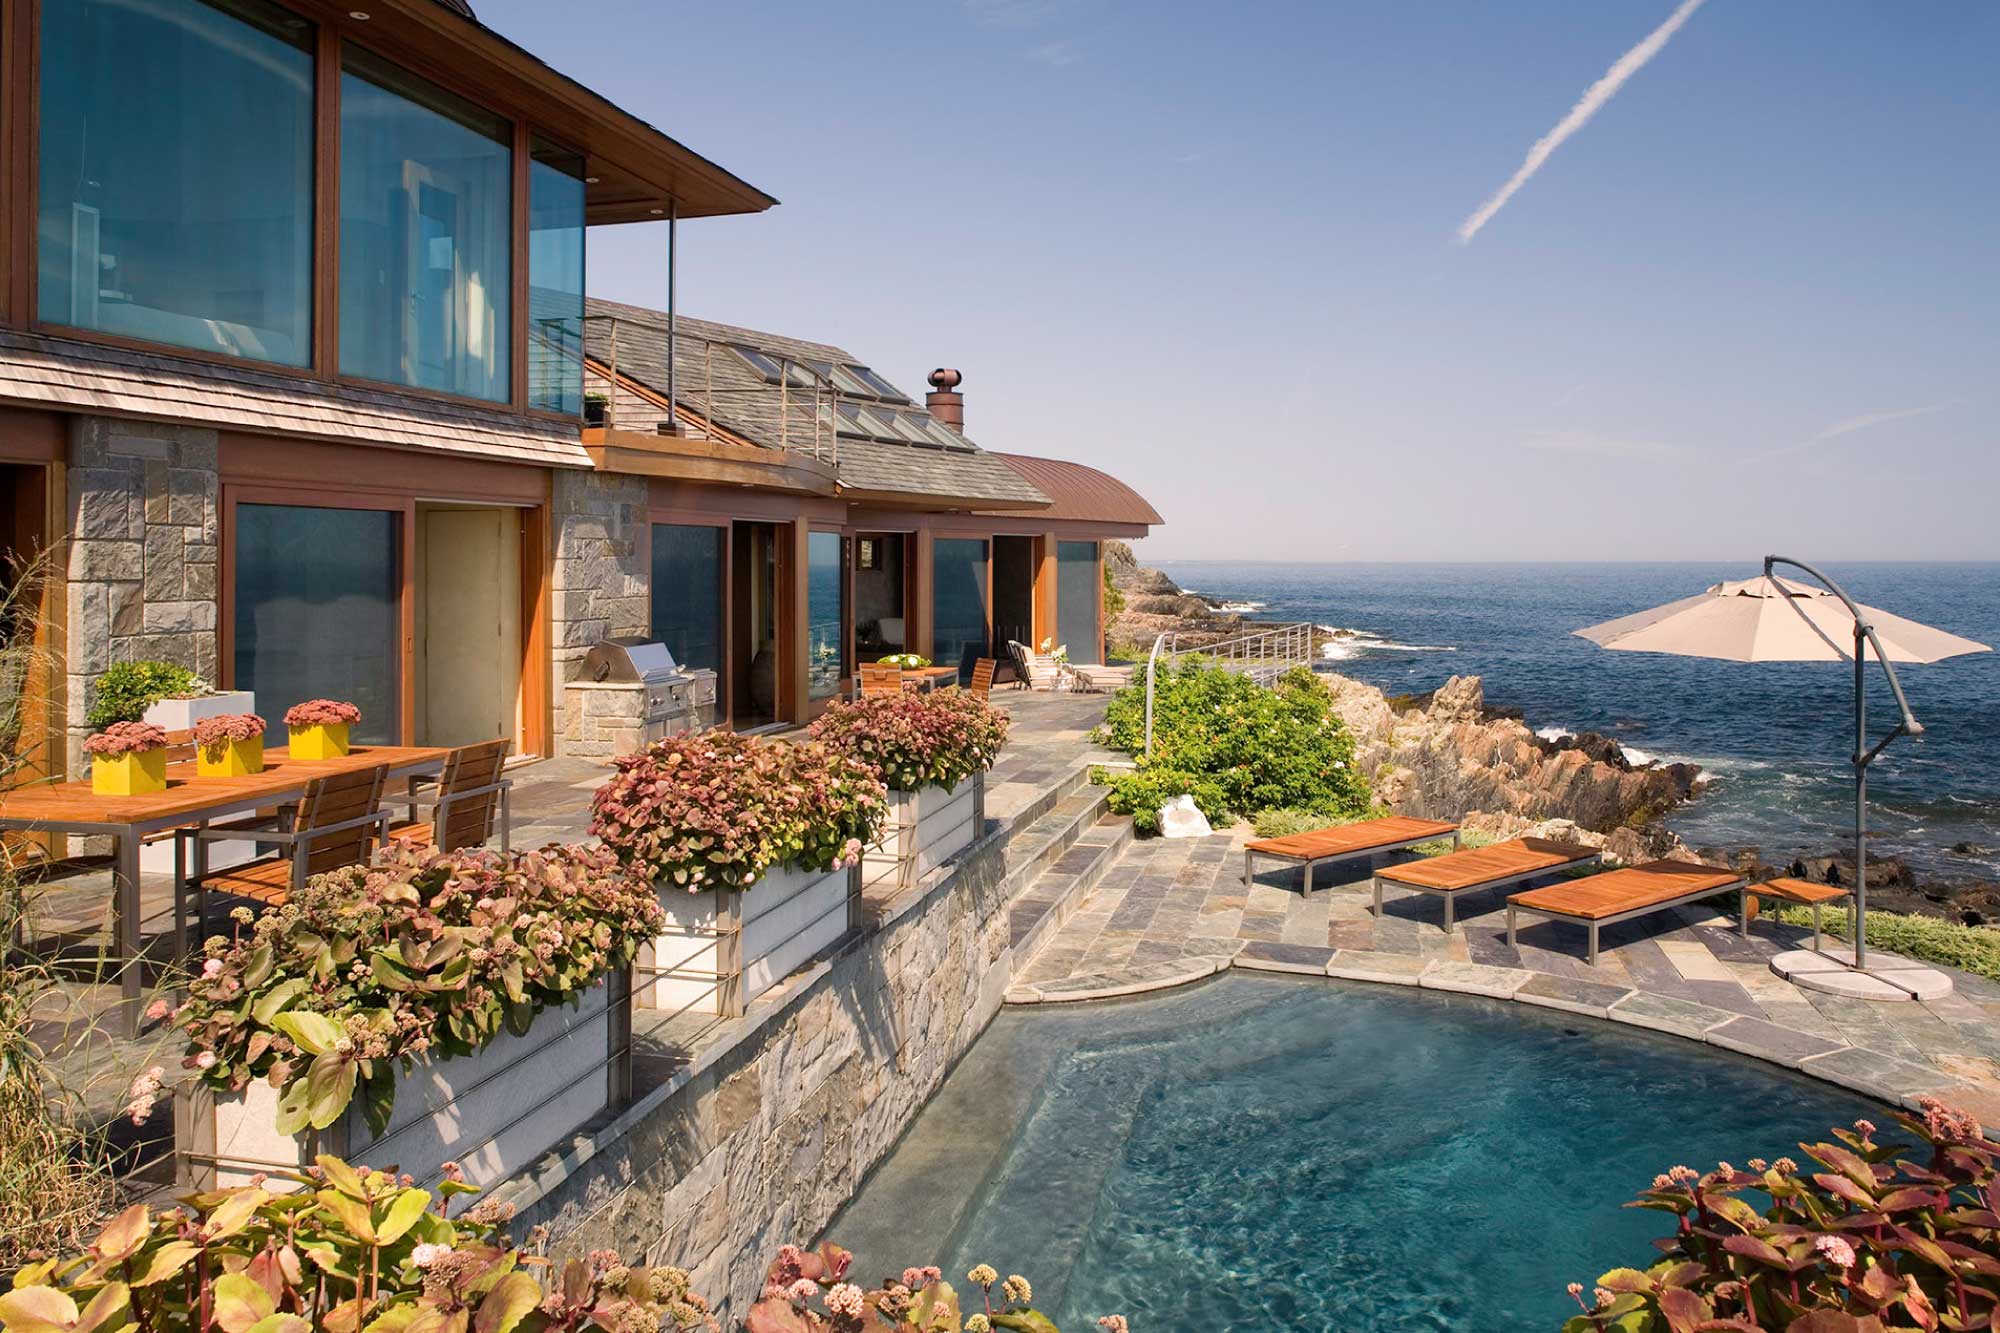
High on the cliffs overlooking the sea, this residence exudes a sense of place—seemingly...
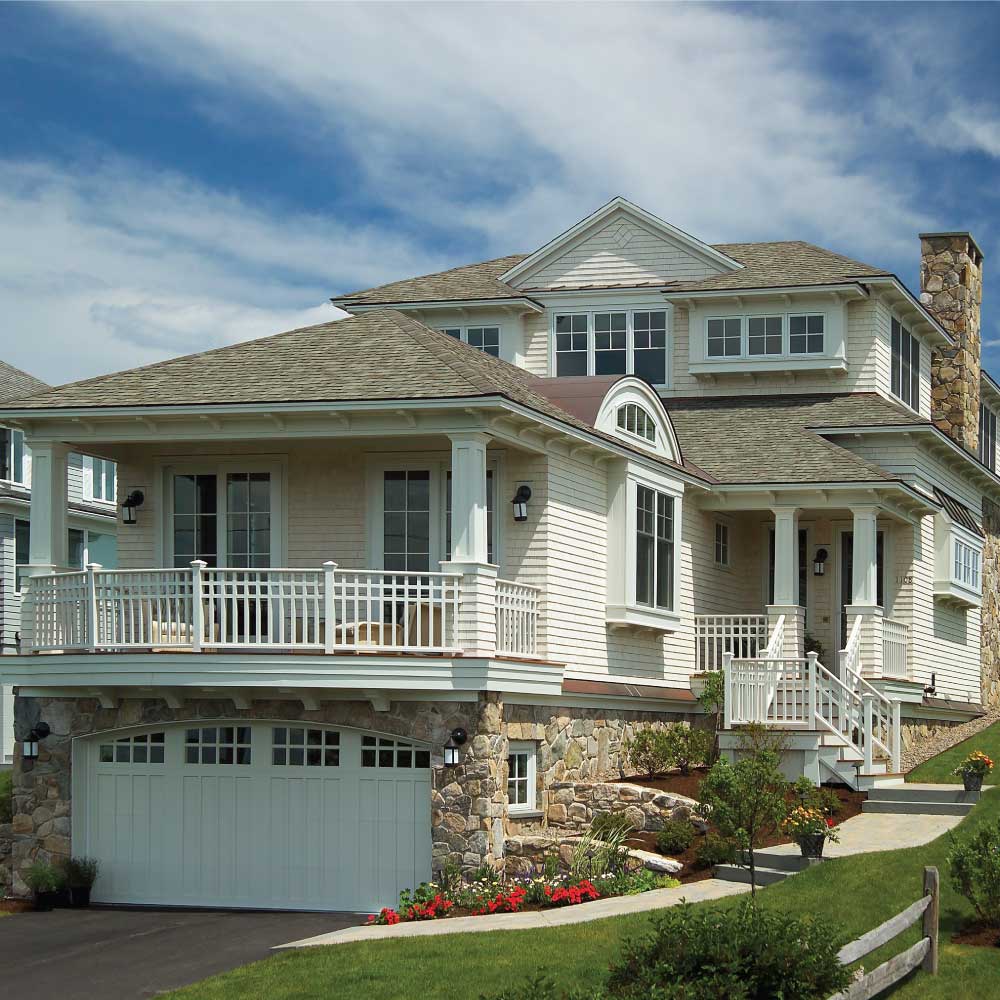
Designing a spectacular, spacious home that would take full advantage of ocean and salt marsh views...
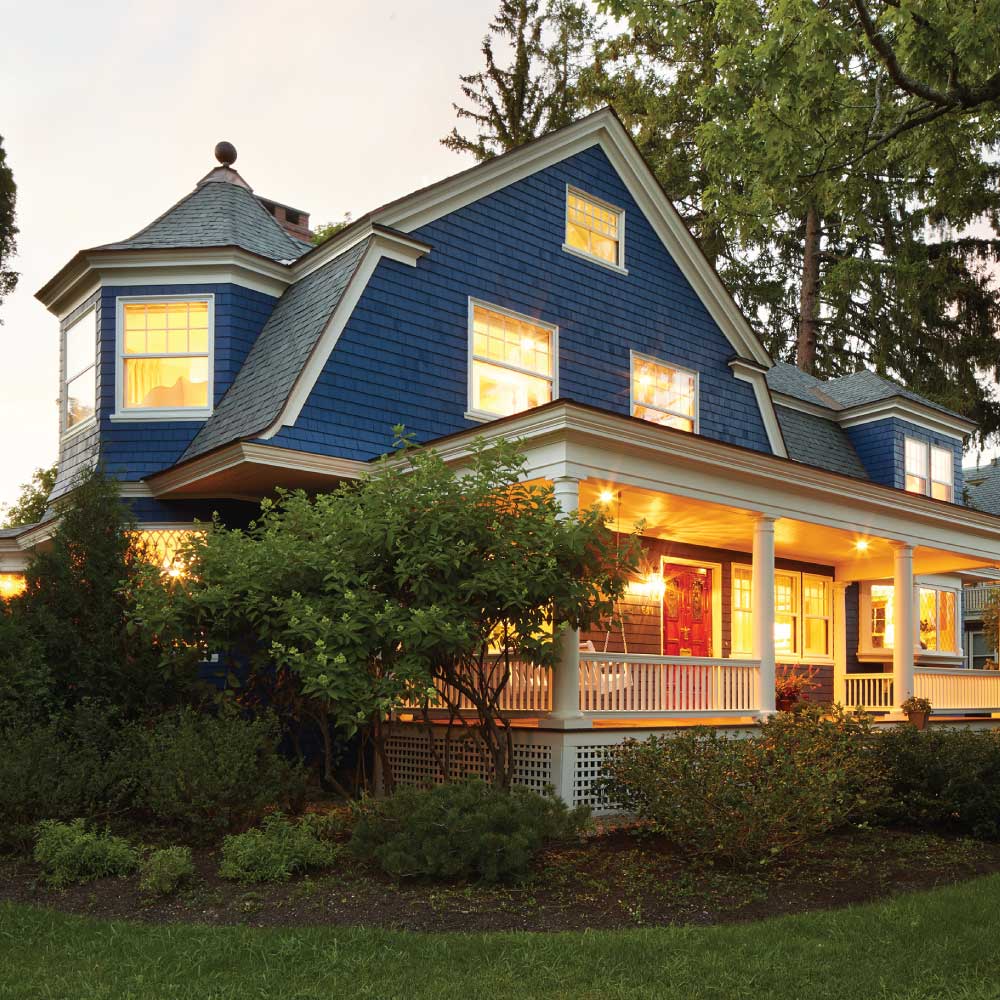
Built in 1902, this Portsmouth home epitomized the colonial shingle style common to the surrounding...
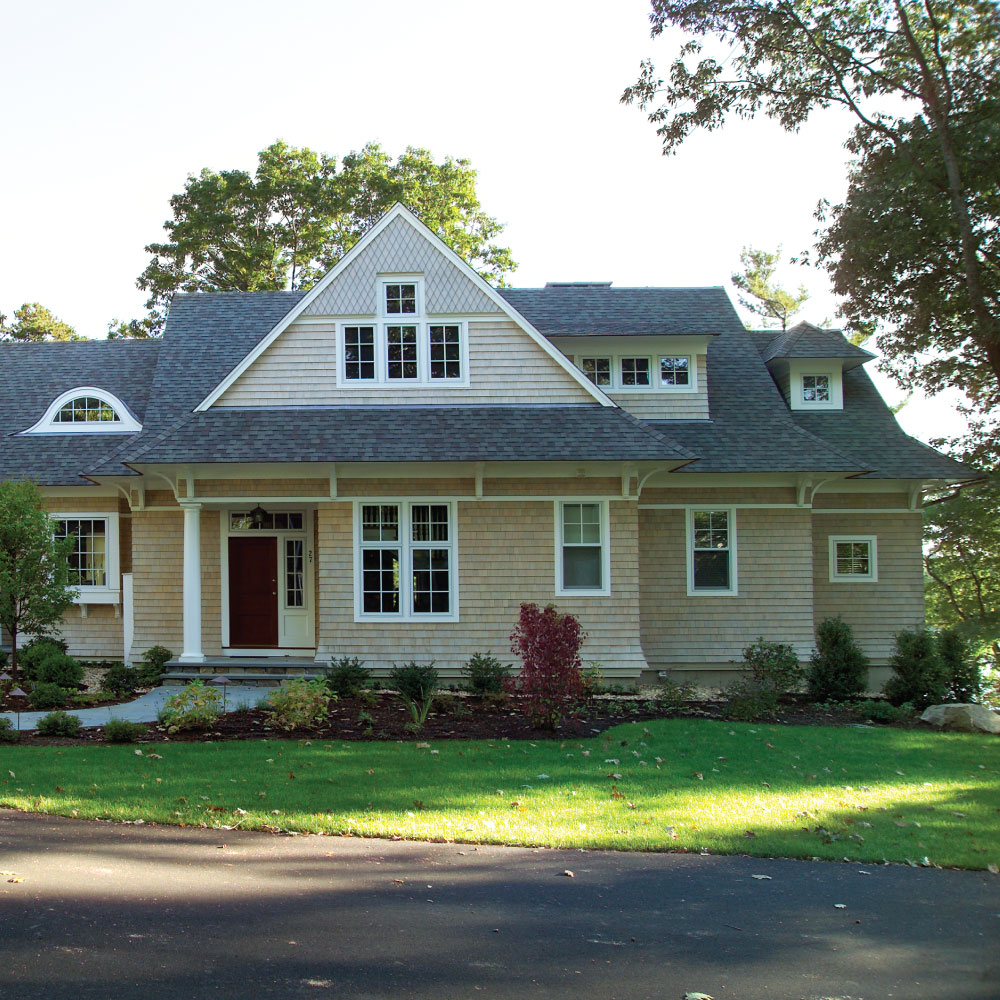
Designed within tight constraints of the site, this home is rooted to its surroundings and...

The design team was enlisted by a well-known custom home builder to create a summer home that fit...
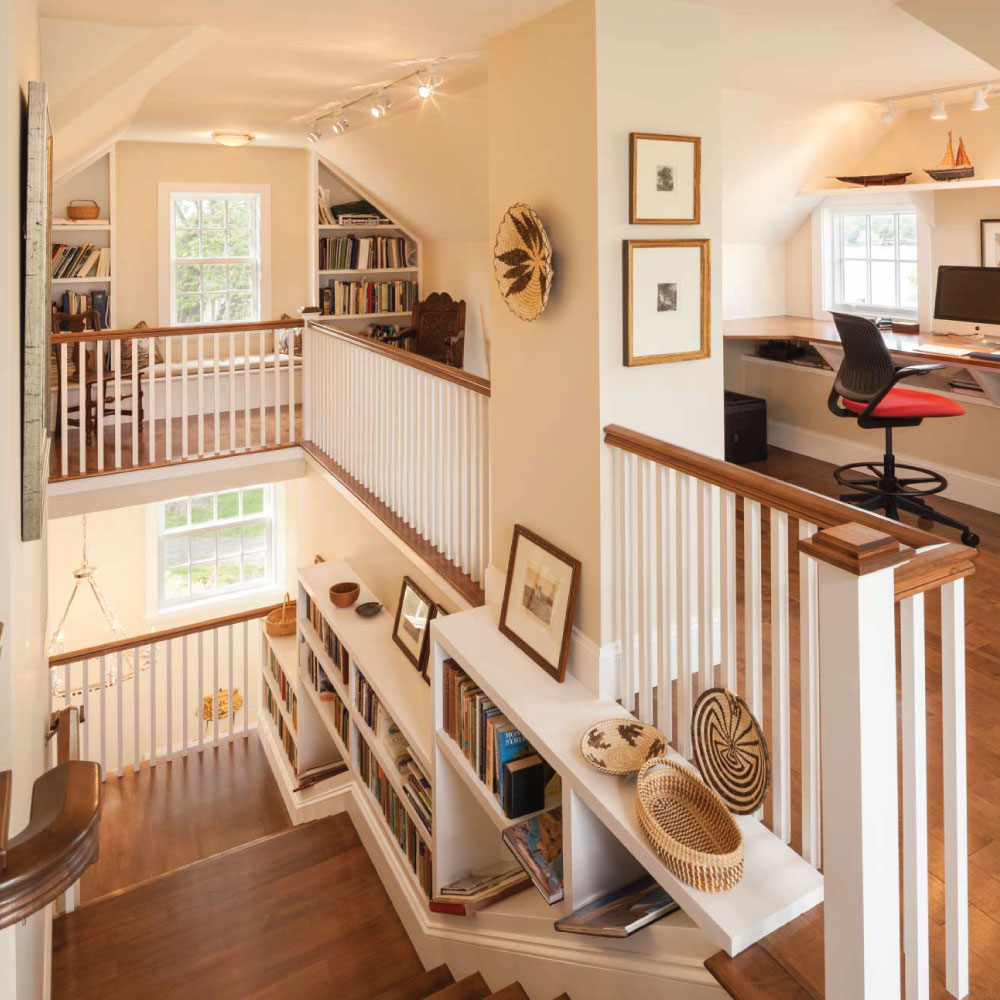
Located in the beautiful historic district on a quaint New England island, the existing home was a...
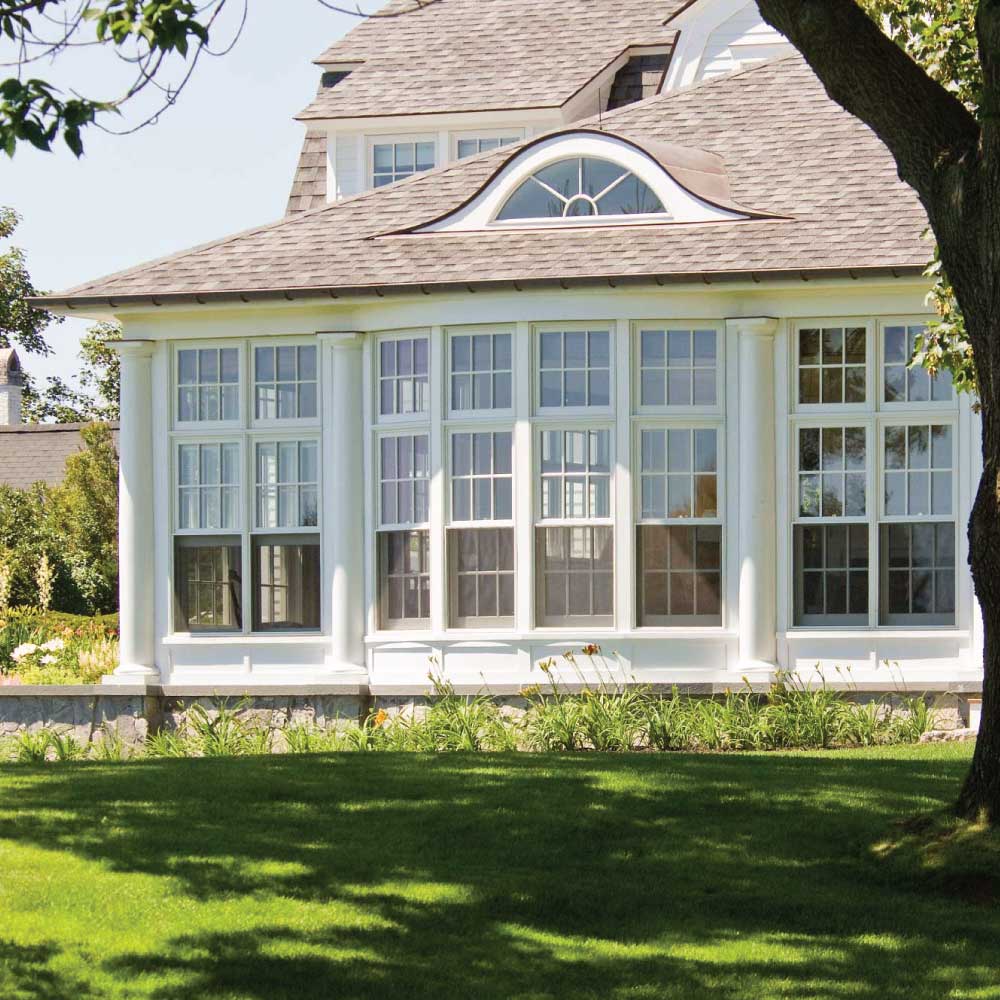
First appearing on Maine's southern coast in 1776, this lagging third generation-owned home came...
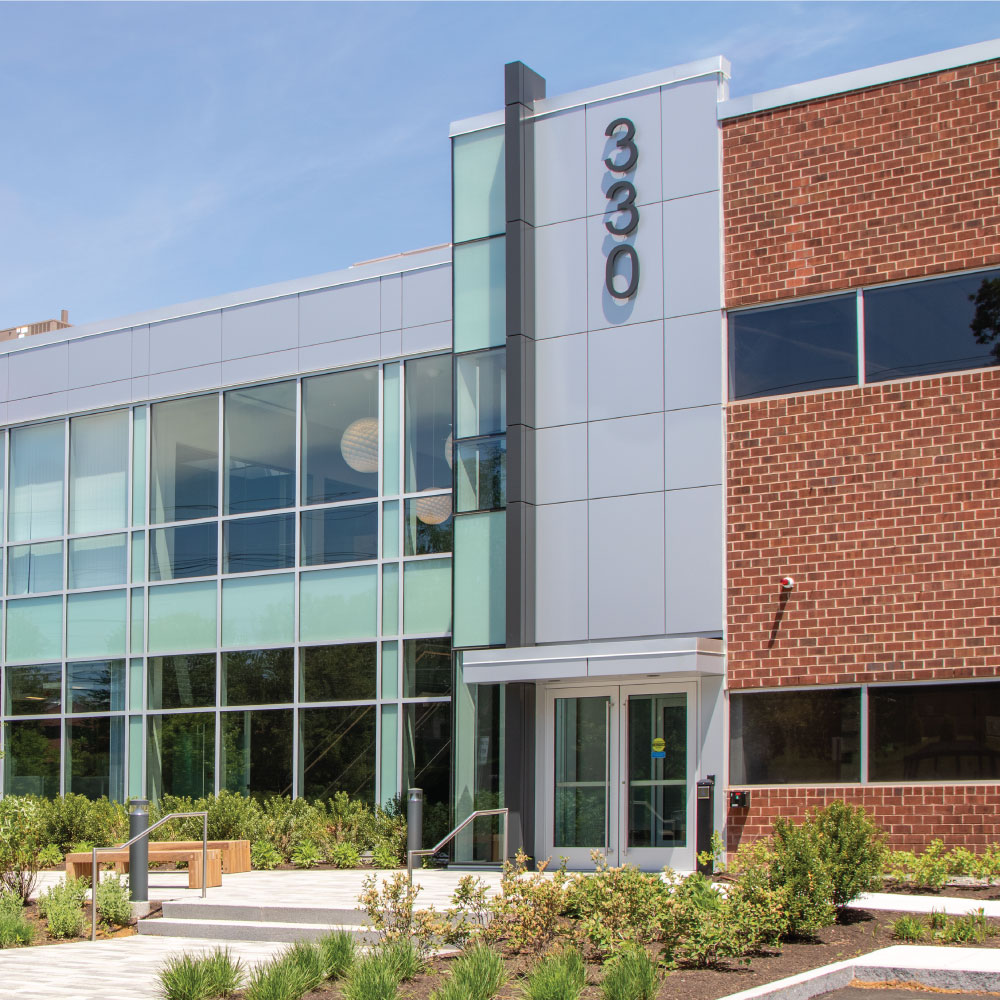
Our team is repositioning two properties located at 300 and 330 Billerica Road in Chelmsford for...
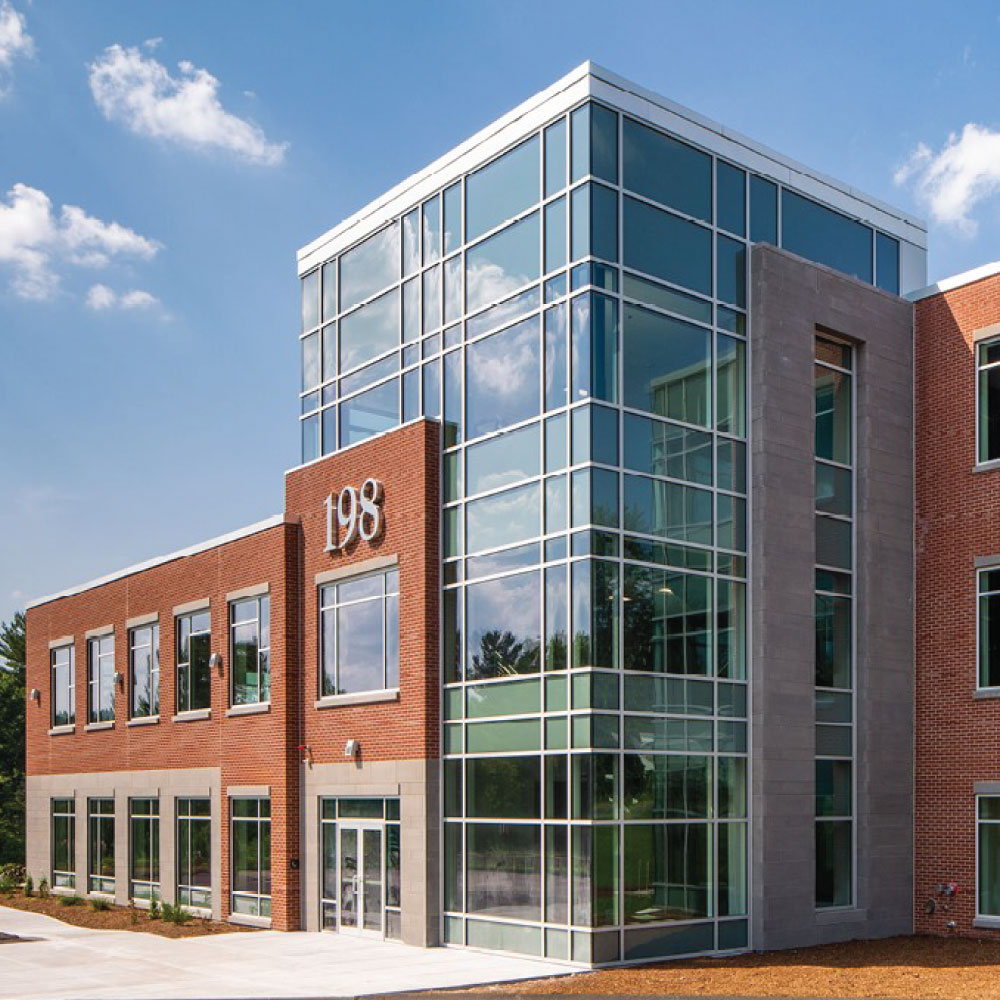
Arland Tool & Manufacturing, Inc., a leading international contract manufacturer, selected our...
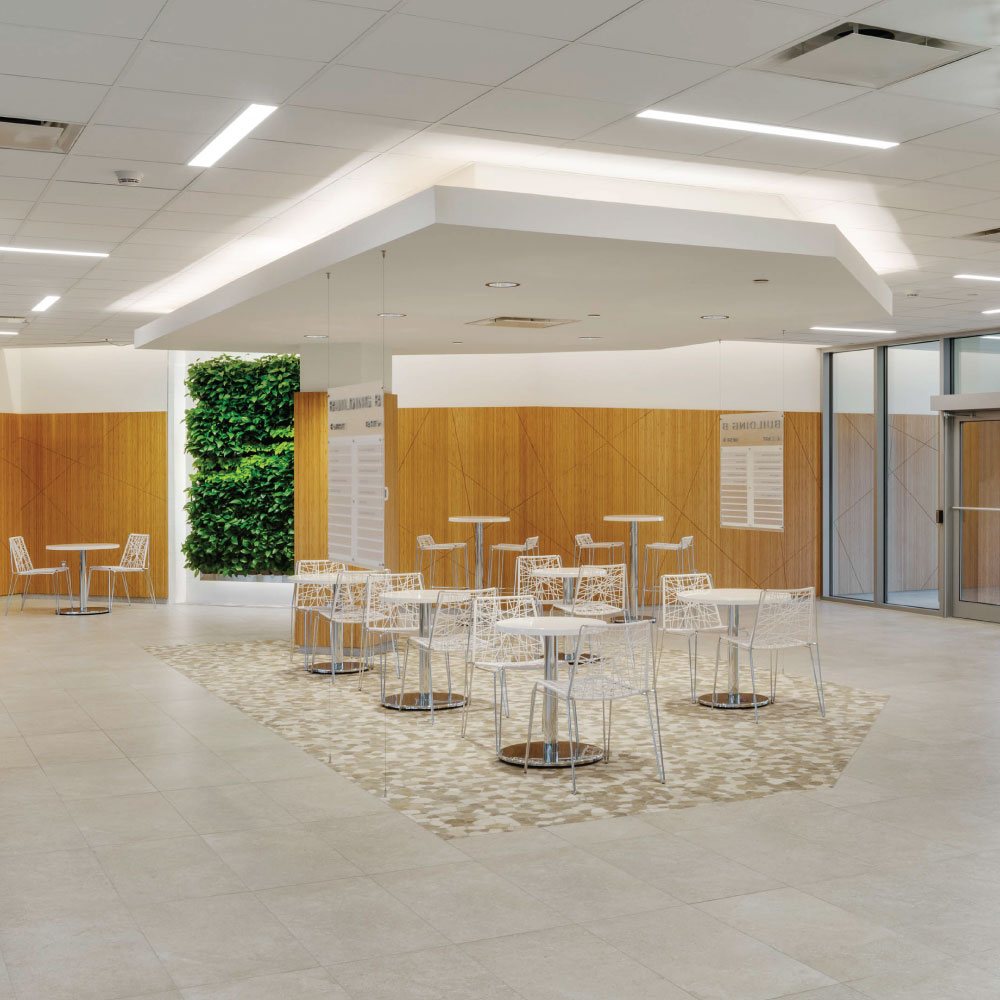
Maugel DeStefano designed dramatic façade improvements and common area transformations for five...
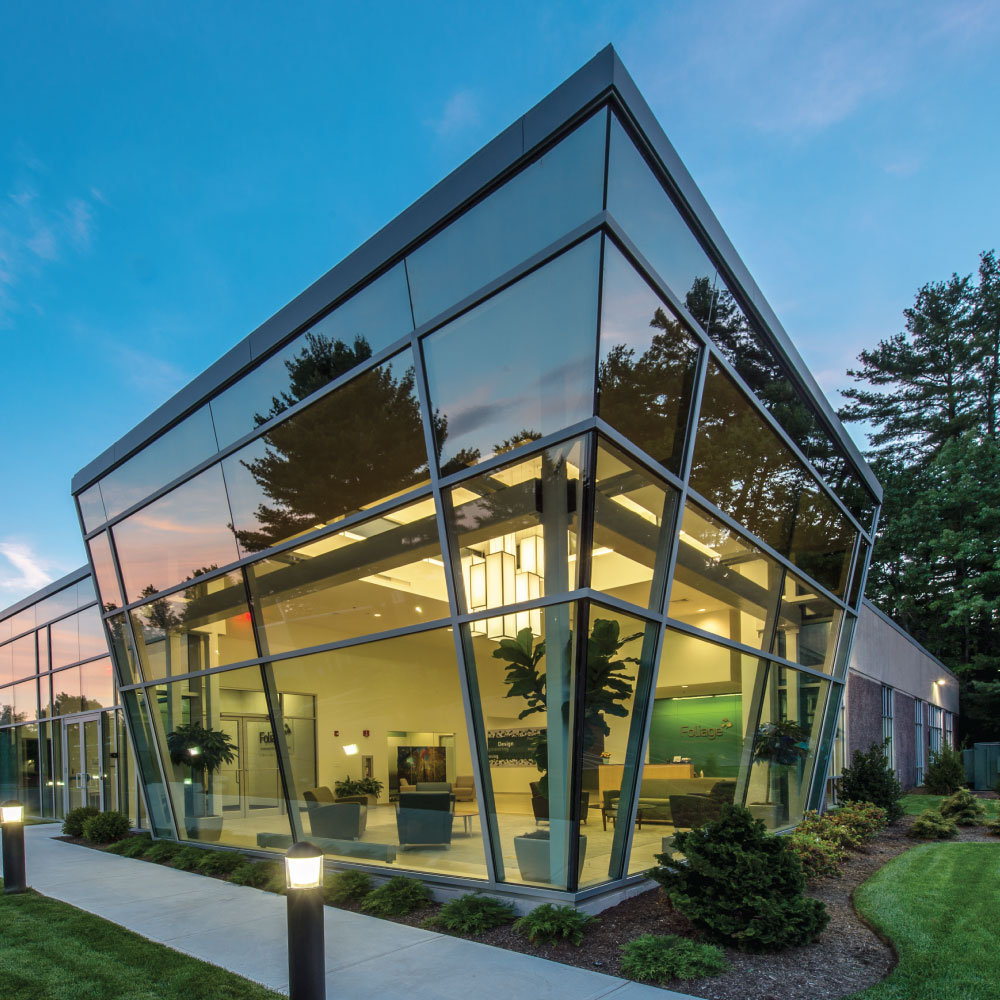
Maugel DeStefano designed Foliage’s first office building in Northwest Park with an iconic arched...
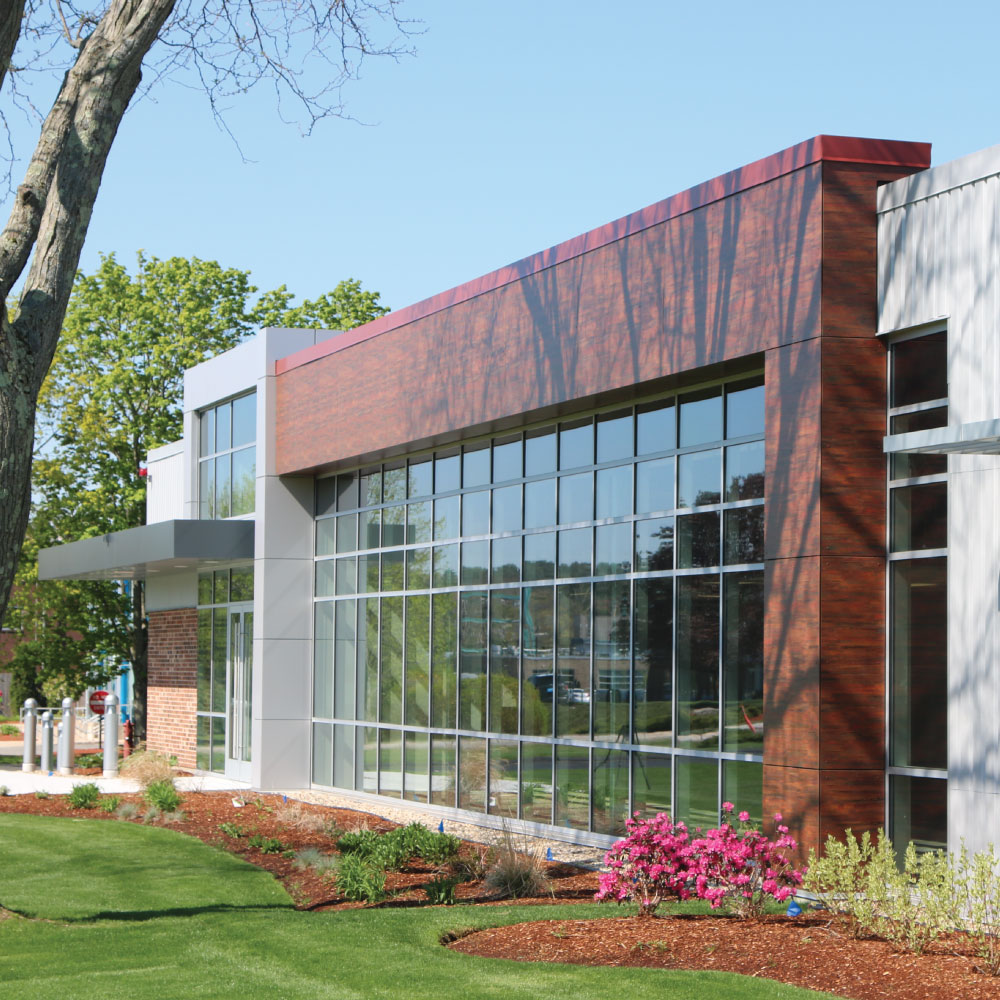
To enhance three properties along Hartwell Avenue in Lexington, Massachusetts, Duffy Properties...
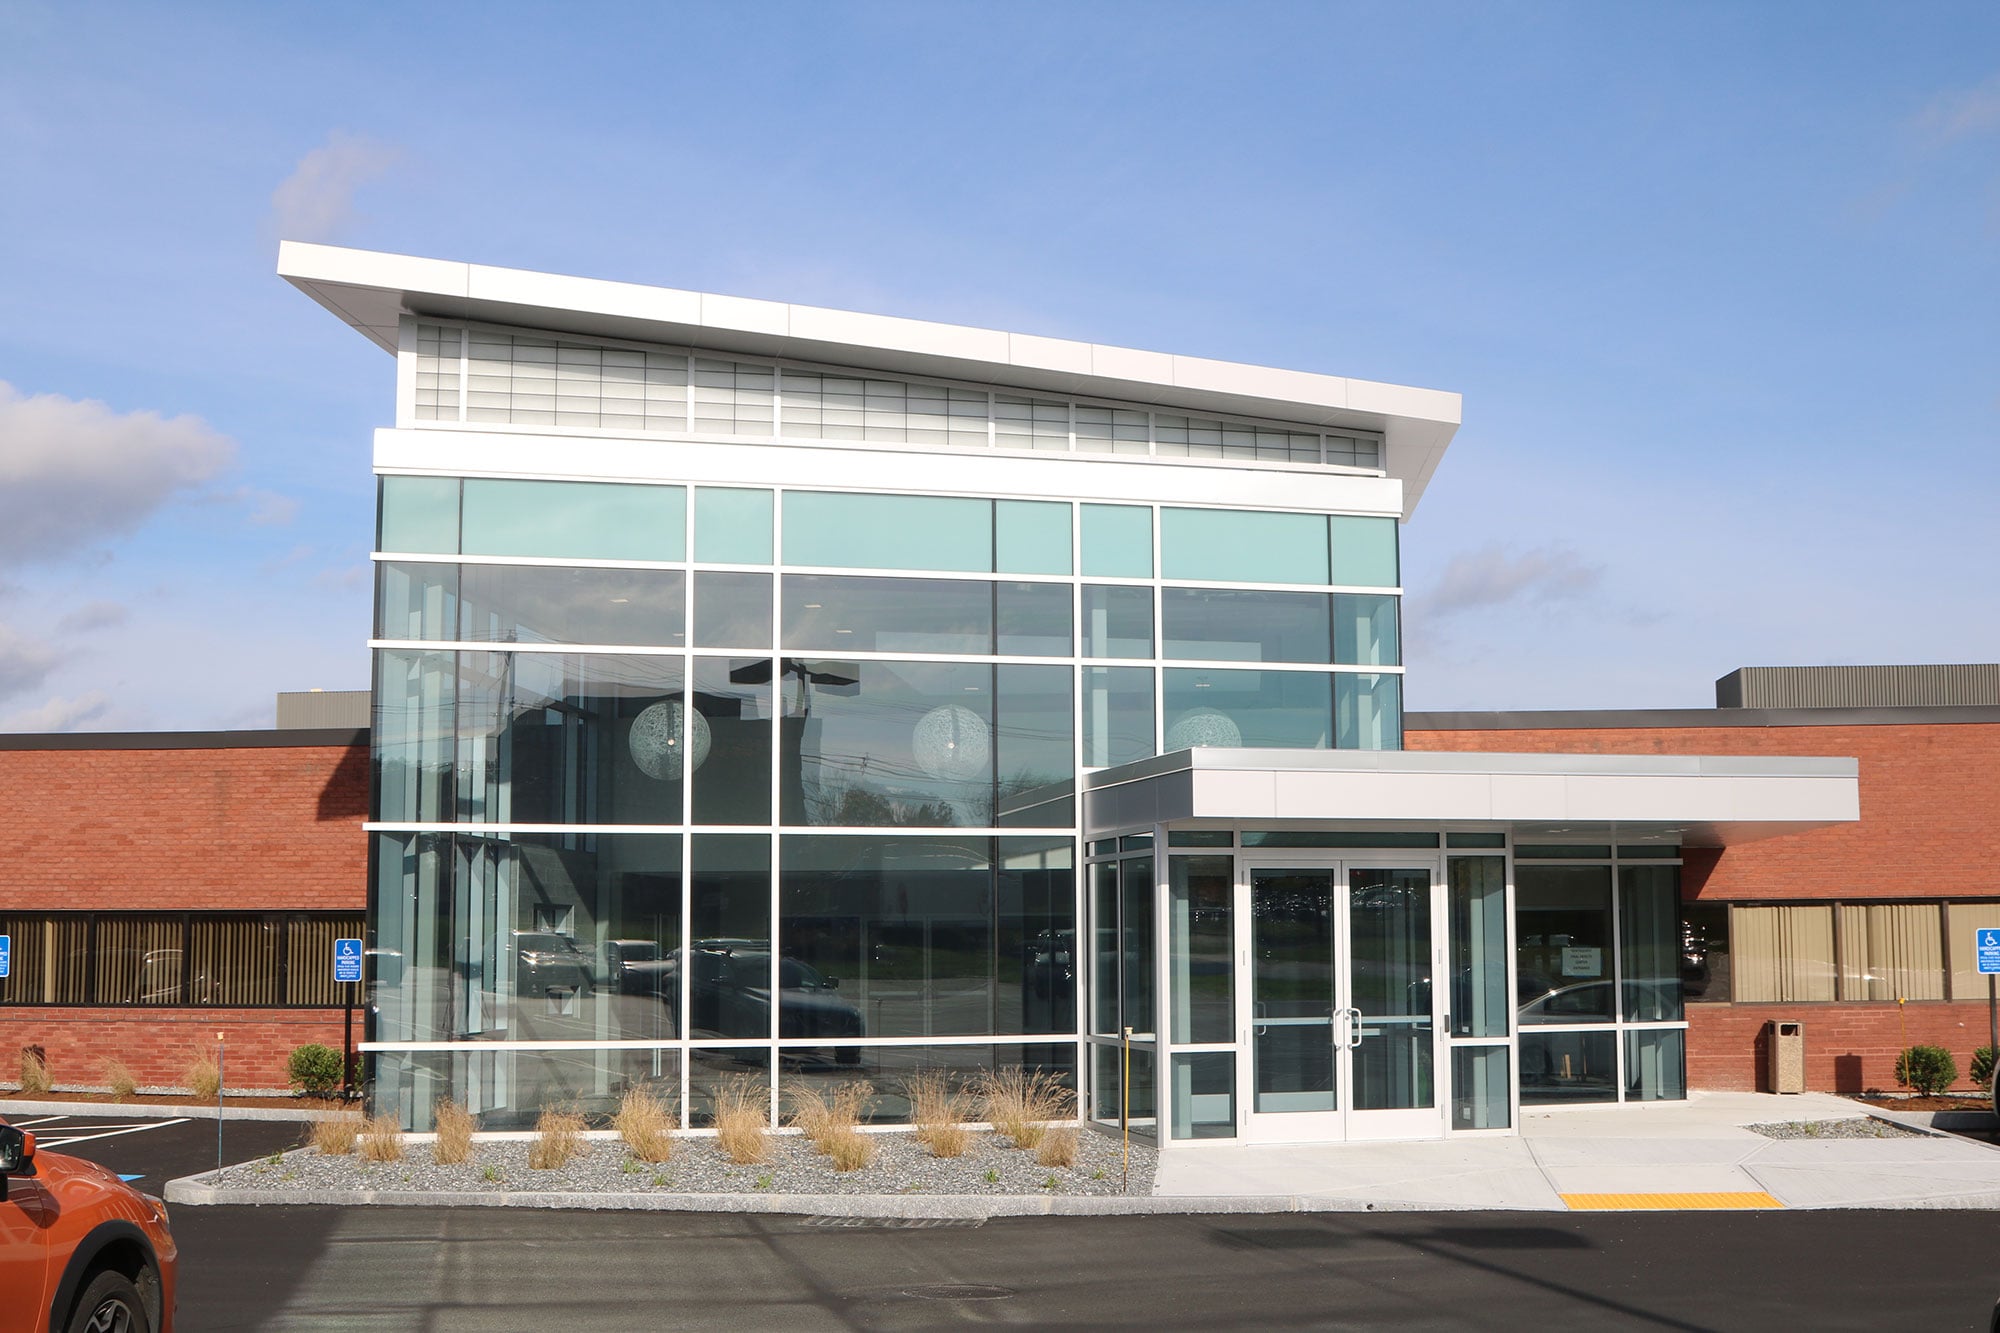
Our design team has repositioned eight office buildings for Carruth Capital located in Westboro,...
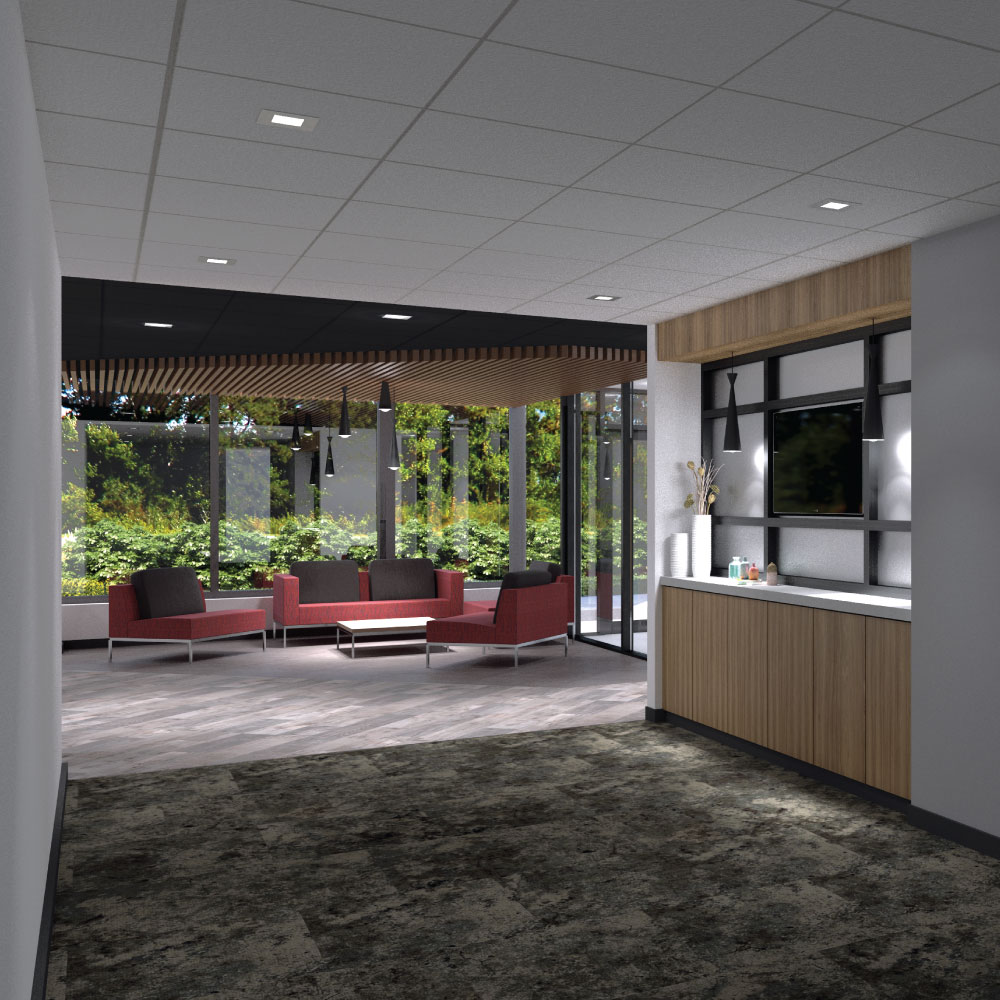
Our team repositioned three office buildings for Carruth Capital on West Park Drive in Westborough....
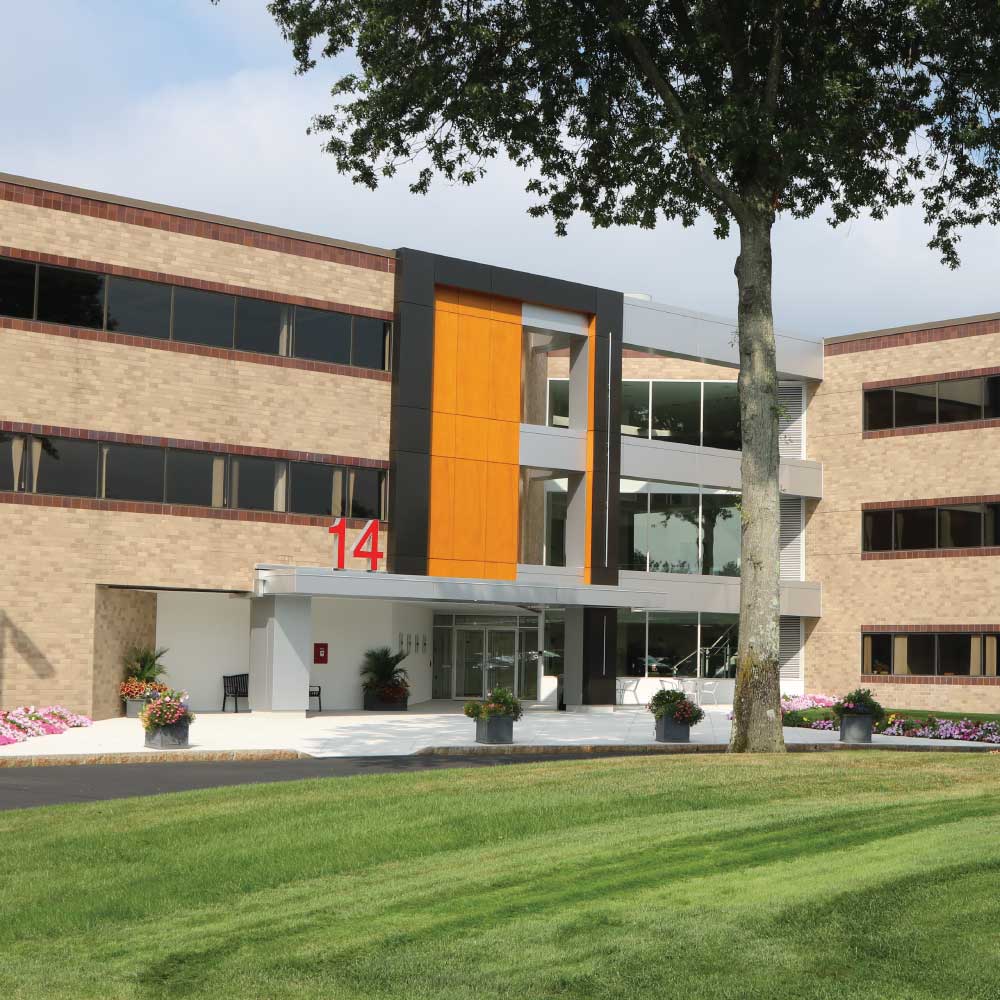
Our team was chosen by the Davis Companies to reposition 14 Crosby Drive as part of a large-scale...
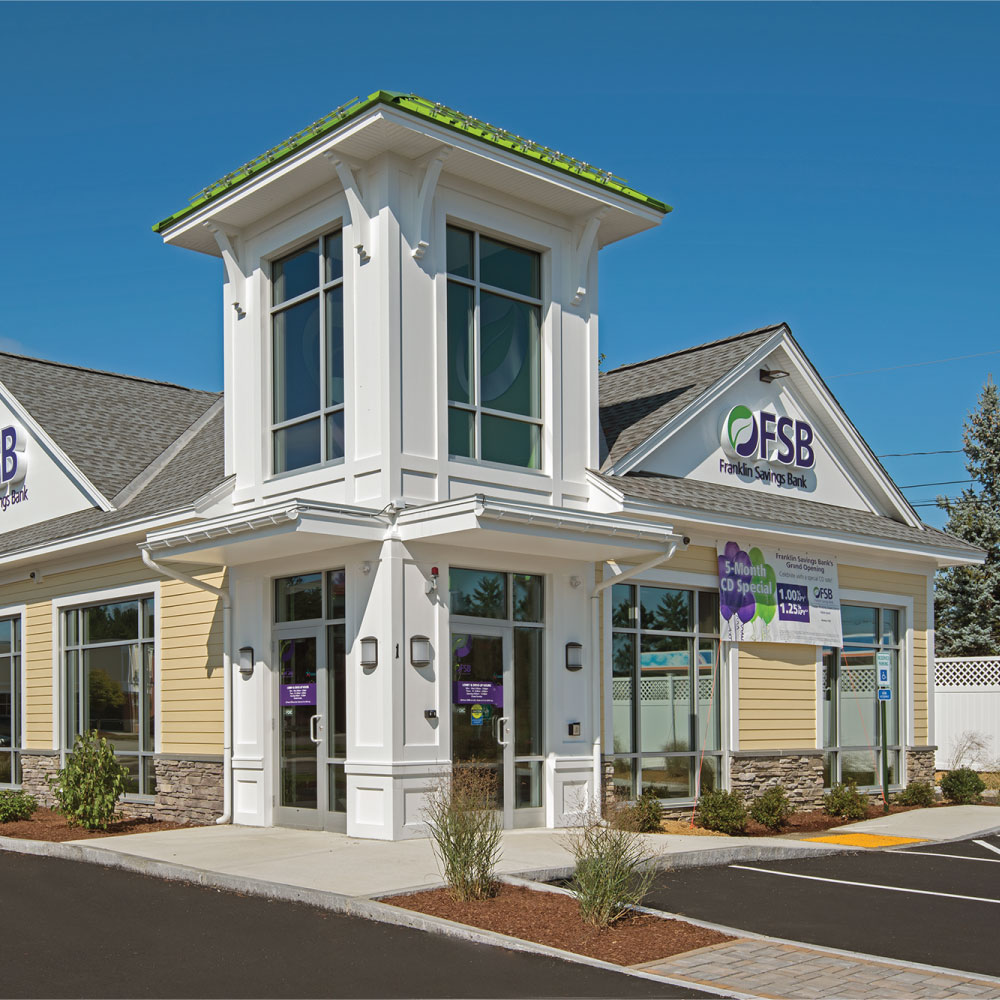
A design/build approach was used for this 2,400 SF new bank branch and regional office for Franklin...
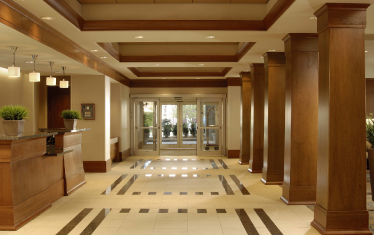
The goal of the design was to introduce a "new" Portsmouth architecture that acknowledged historic...
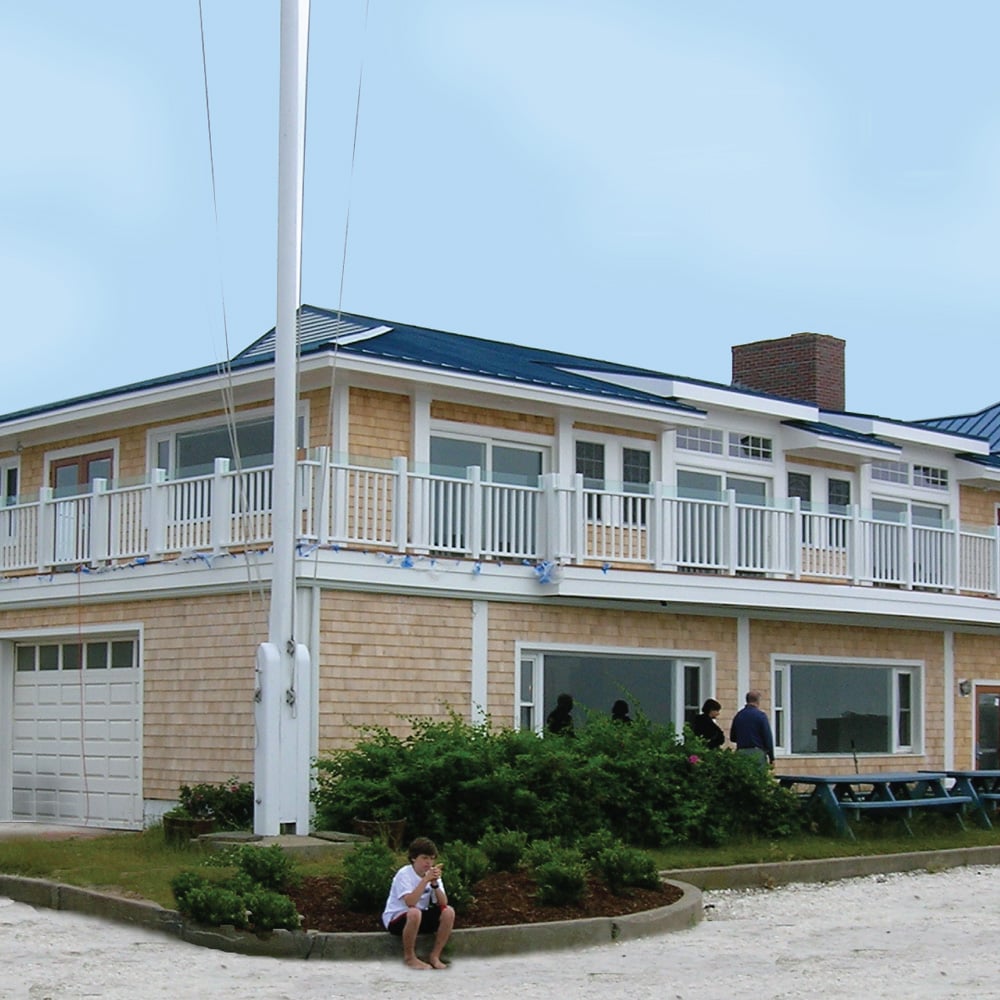
Extensive renovation of this facility has resulted in a fresh image for the cub and has...
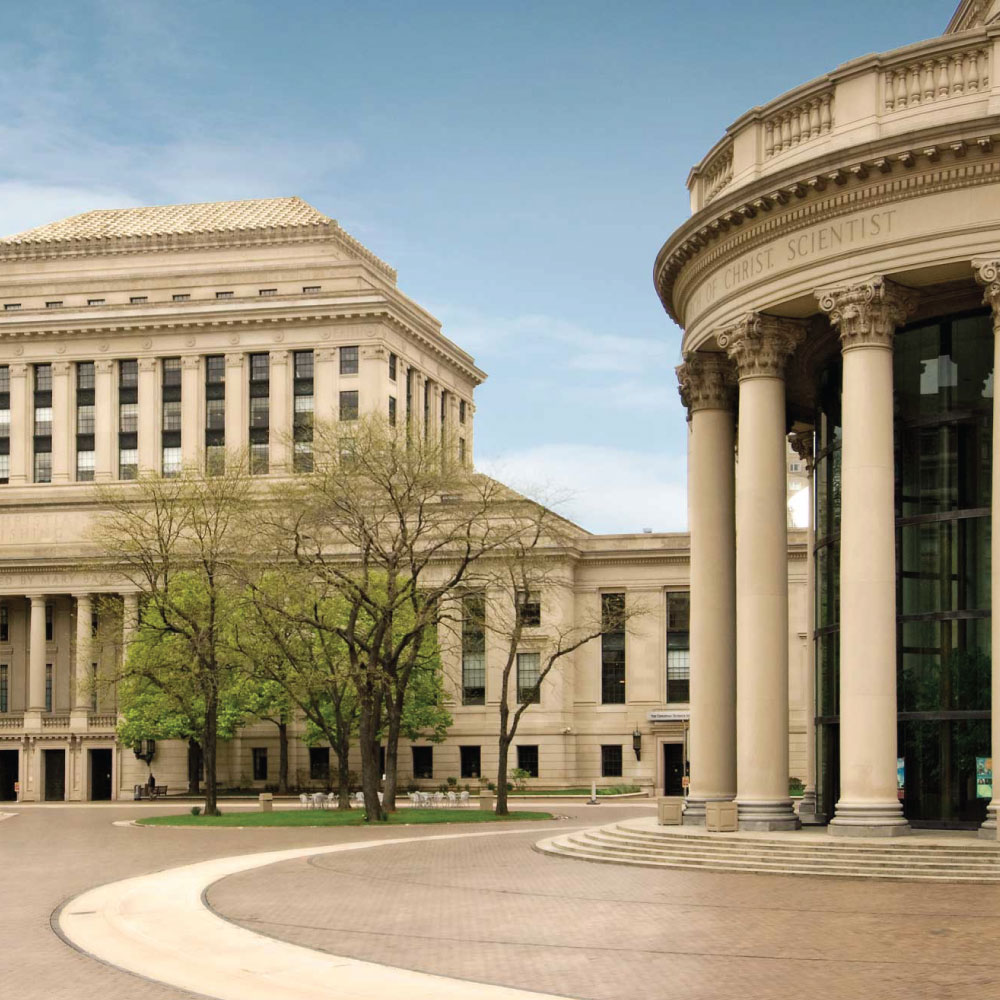
Maugel DeStefano Architects designed full renovations to all nine stories of this historic...

Maugel DeStefano's design for Fidelity Bank’s 48,000 square-foot headquarters serves as the...

Maugel DeStefano Architects' newest design for Fidelity Bank is located at 153 Front Street in...
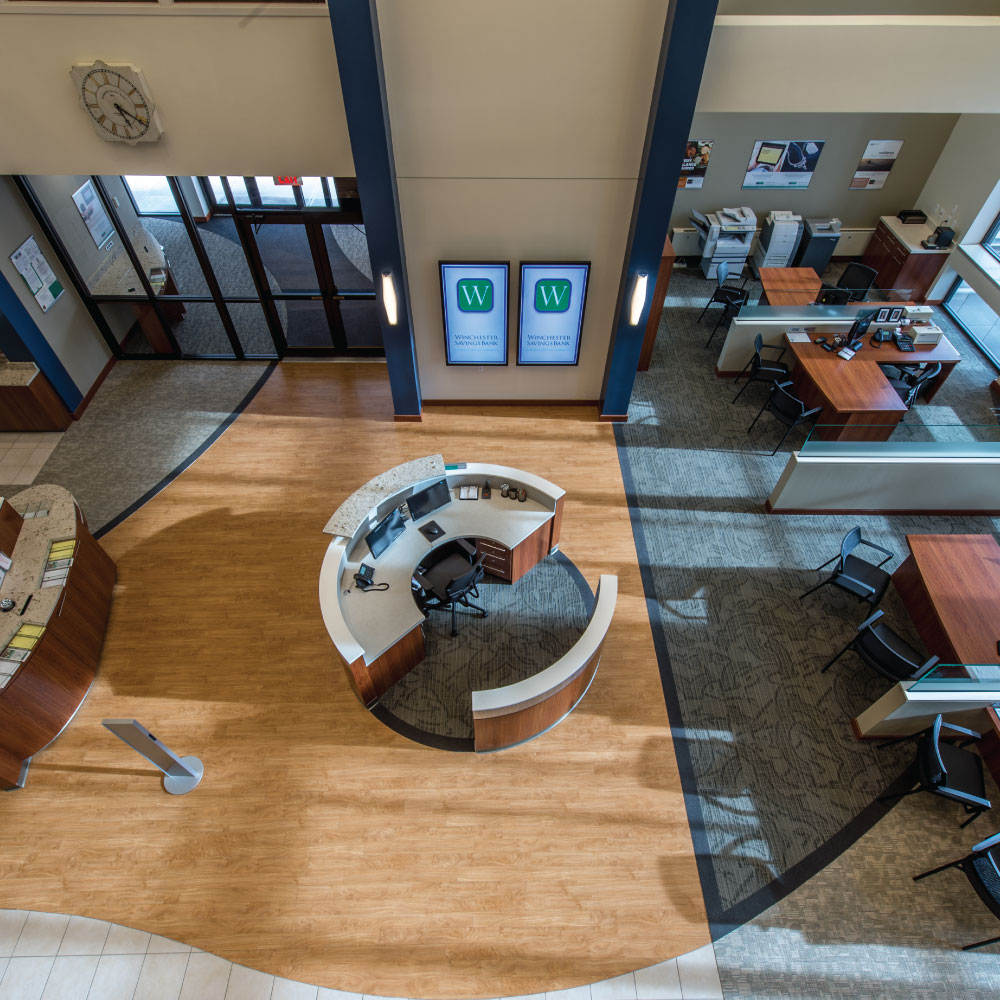
Maugel designed dramatic renovations to the Winchester Savings Bank headquarters on Main Street in...
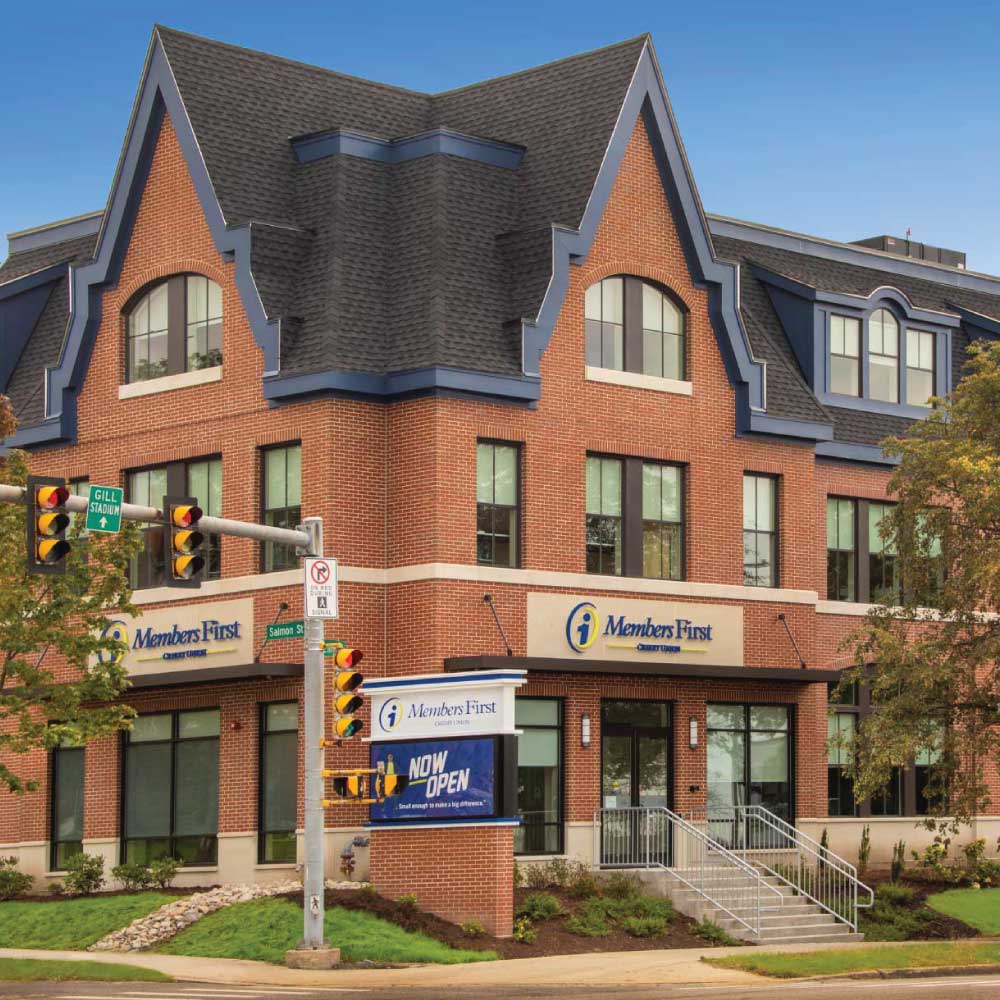
Maugel DeStefano and Sullivan Construction created a new flagship headquarters for Members First...
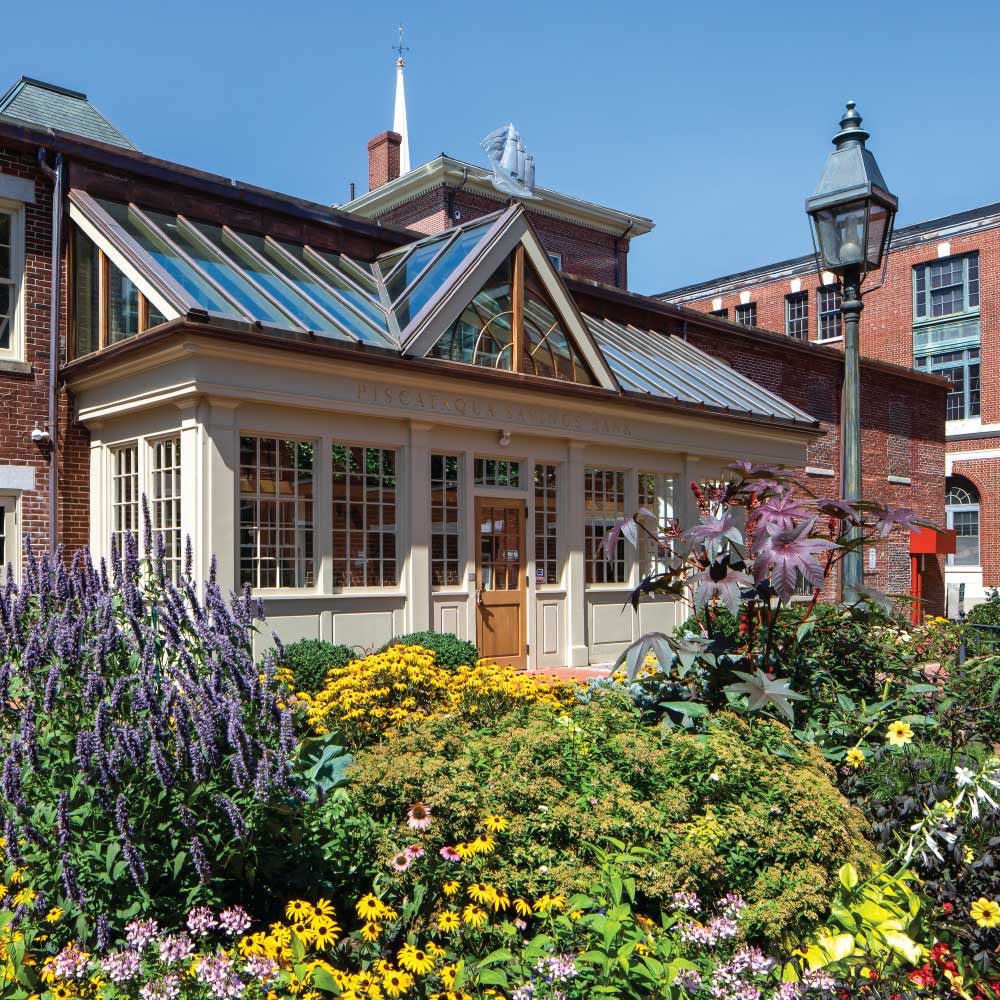
Our team collaborated with Piscataqua Savings Bank, a longtime trusted institution in Portsmouth,...
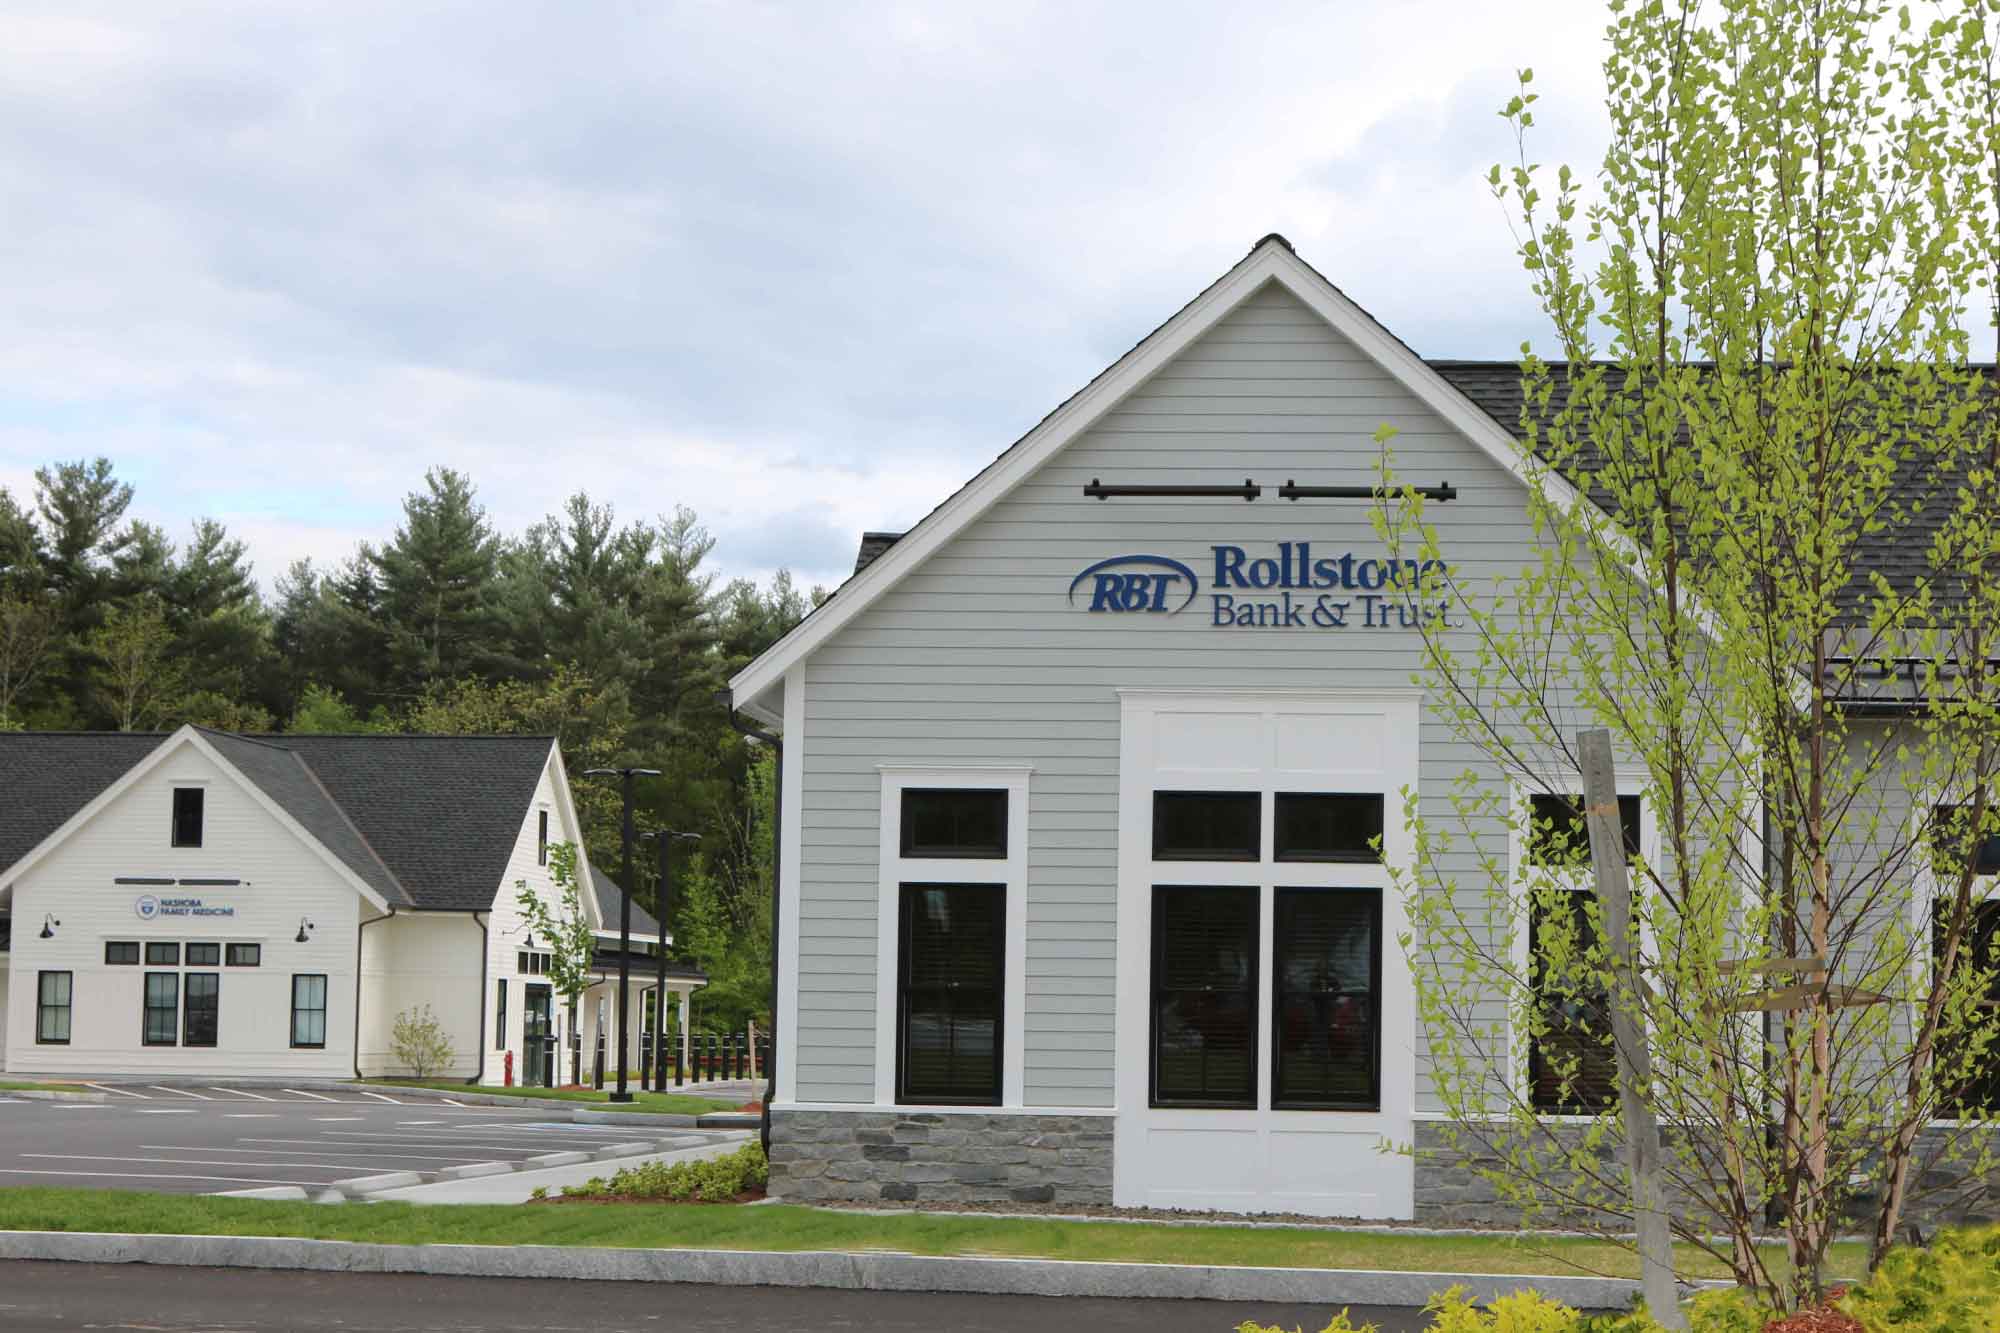
In May of 2019, Rollstone Bank & Trust opened a bank branch in the small town of Groton. Maugel...
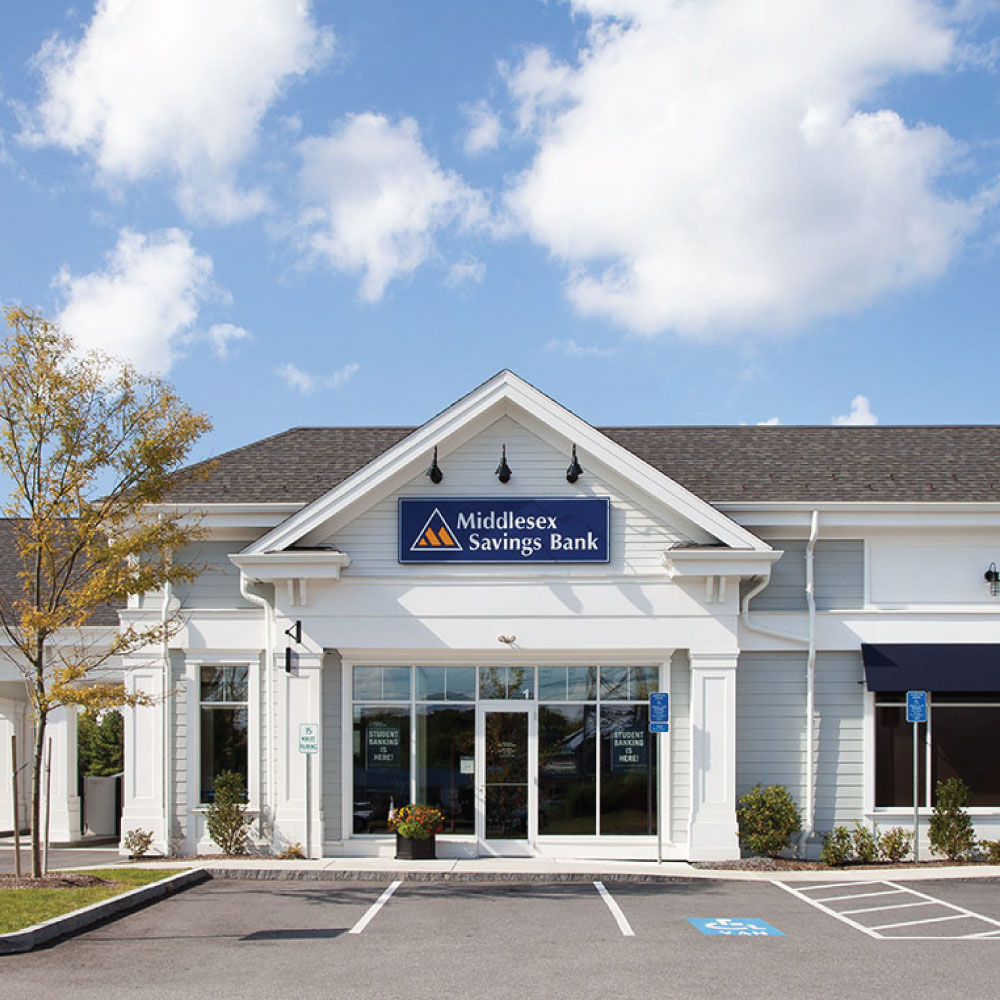
Maugel DeStefano Architects has designed renovations and facade upgrades for numerous Middlesex...
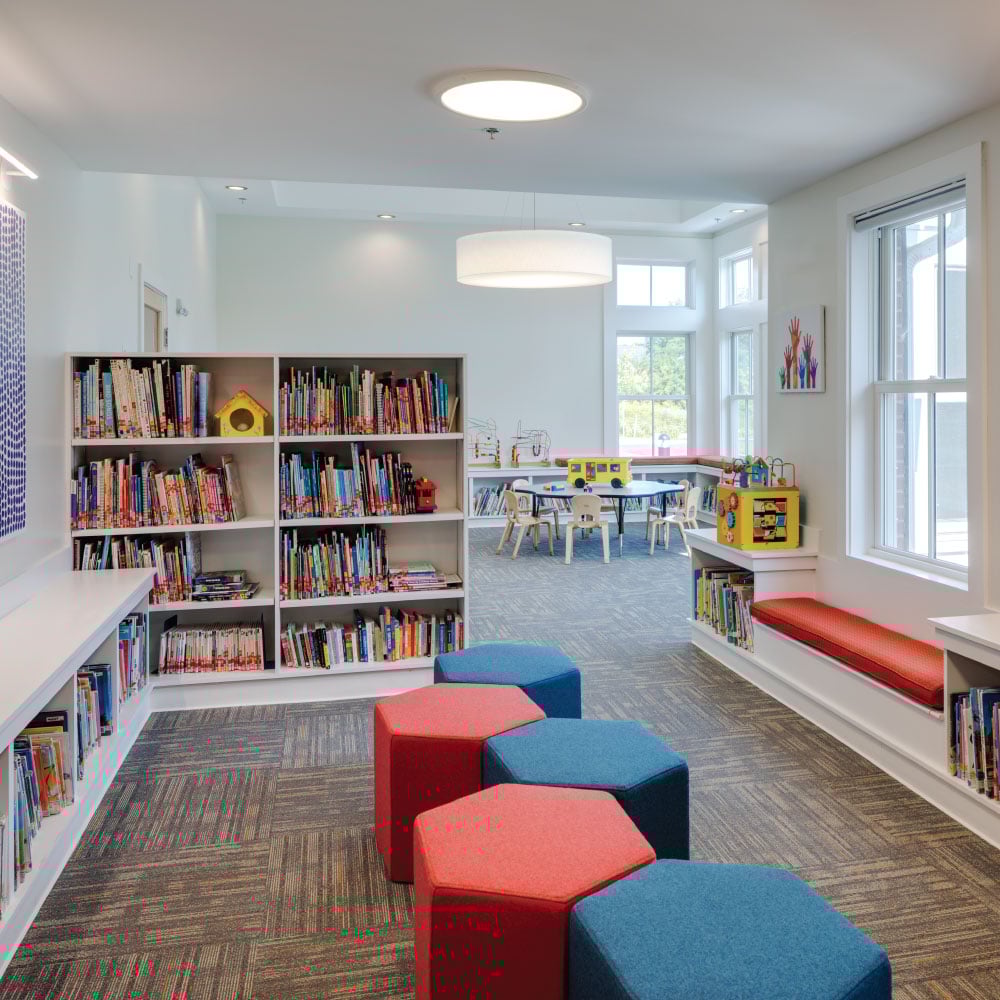
Our team designed a major expansion and renovation for the Groton Community School, a nationally...
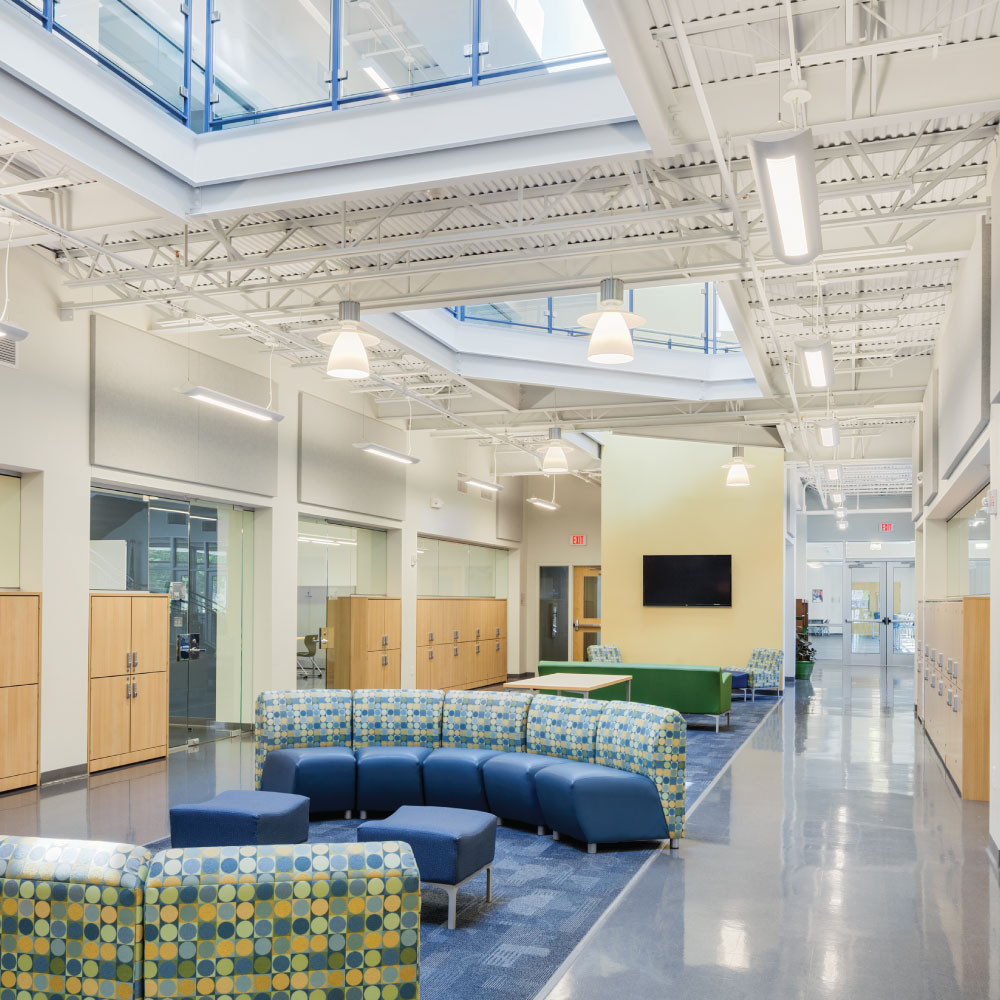
Maugel DeStefano was awarded the 2014 International Facility Management Association's(IFMA) Award...
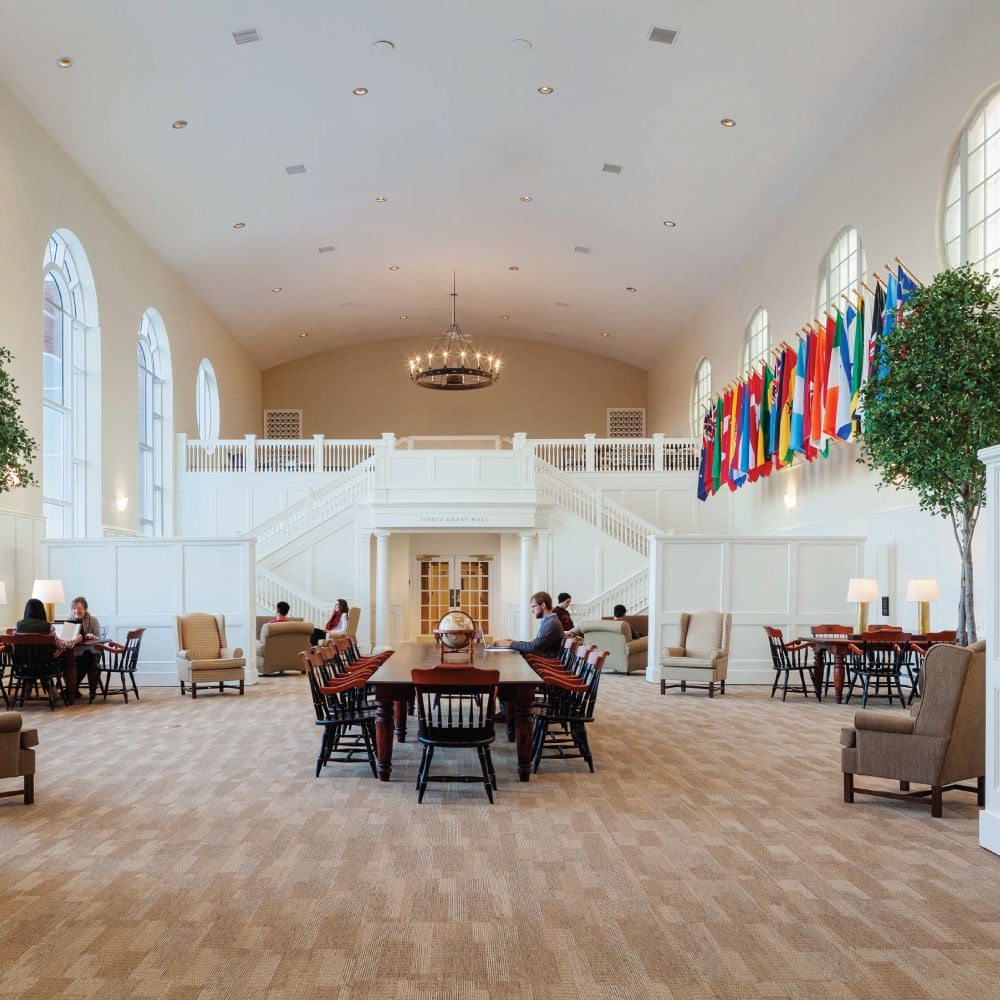
At the Seminary's Alumni Hall, our team designed interior renovations within the central...
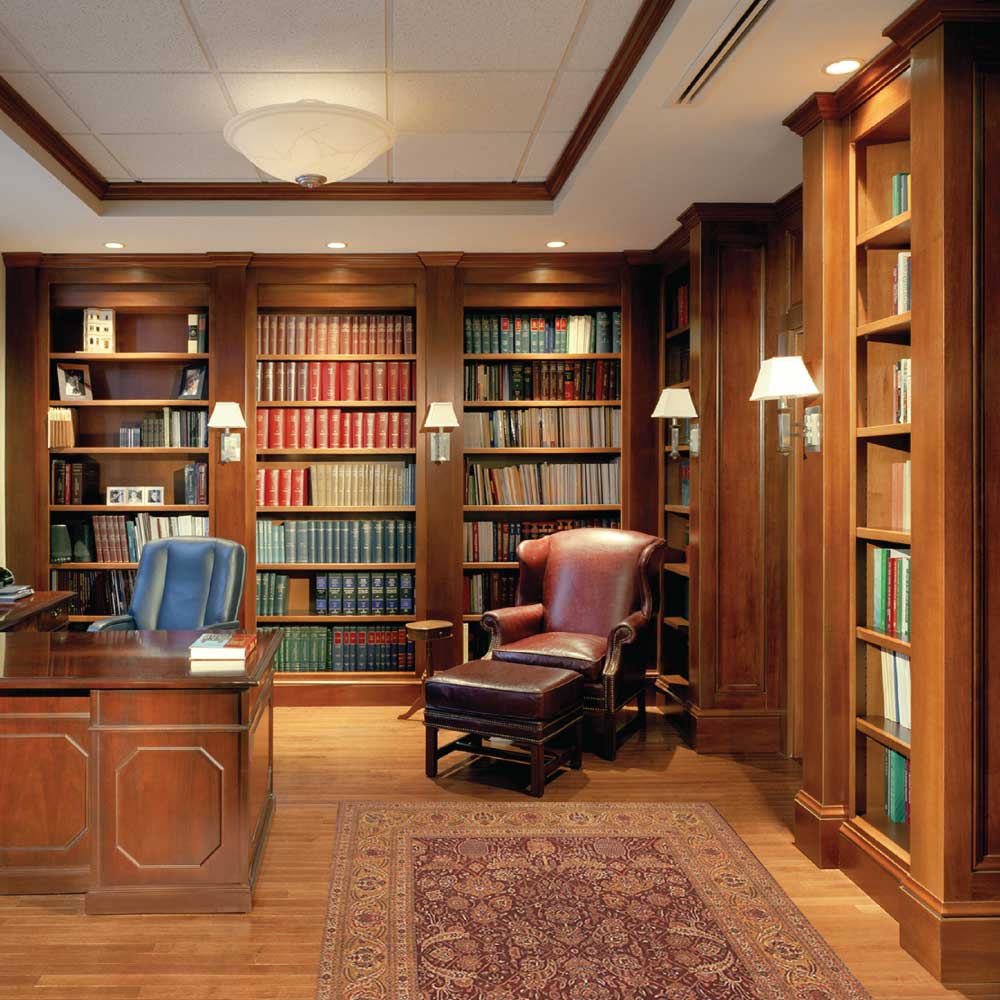
Maugel Architects worked closely with the Capital Projects Division at Boston College to design...
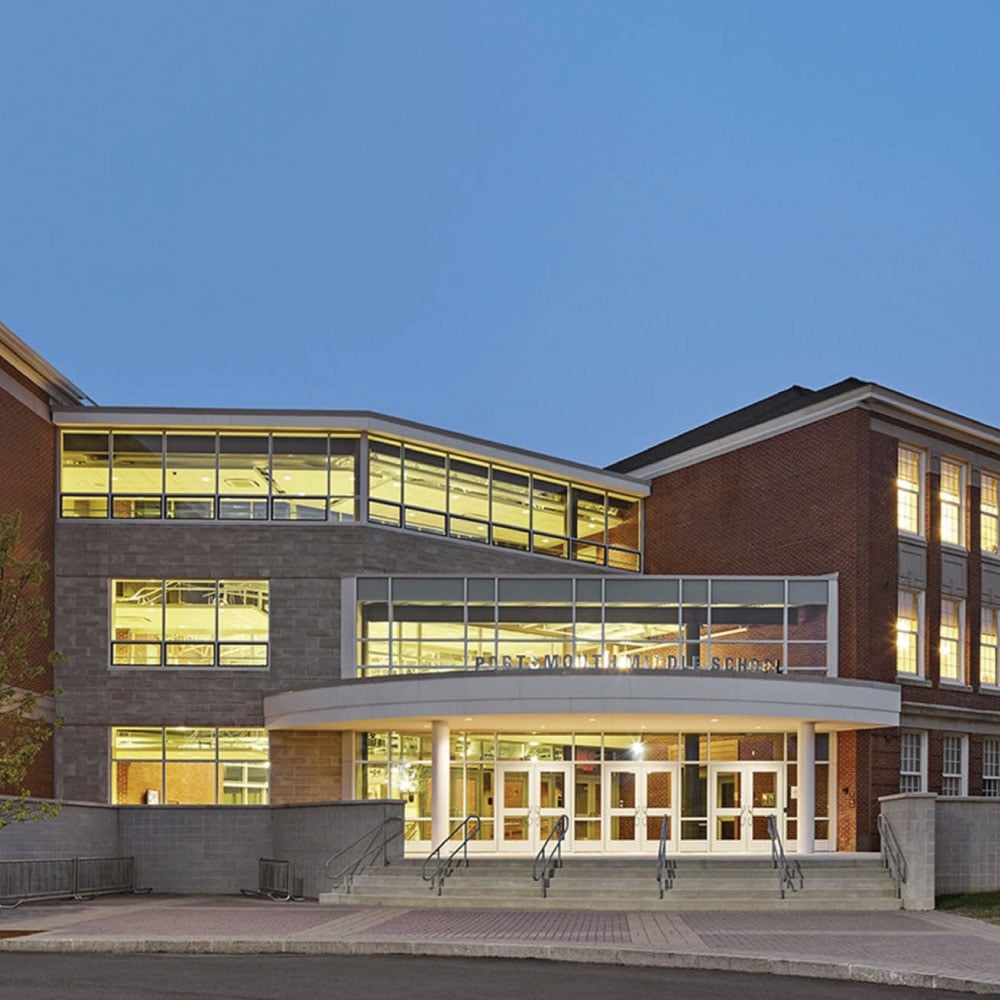
For four years, our team worked alongside an out-of-state architect as the local representative for...
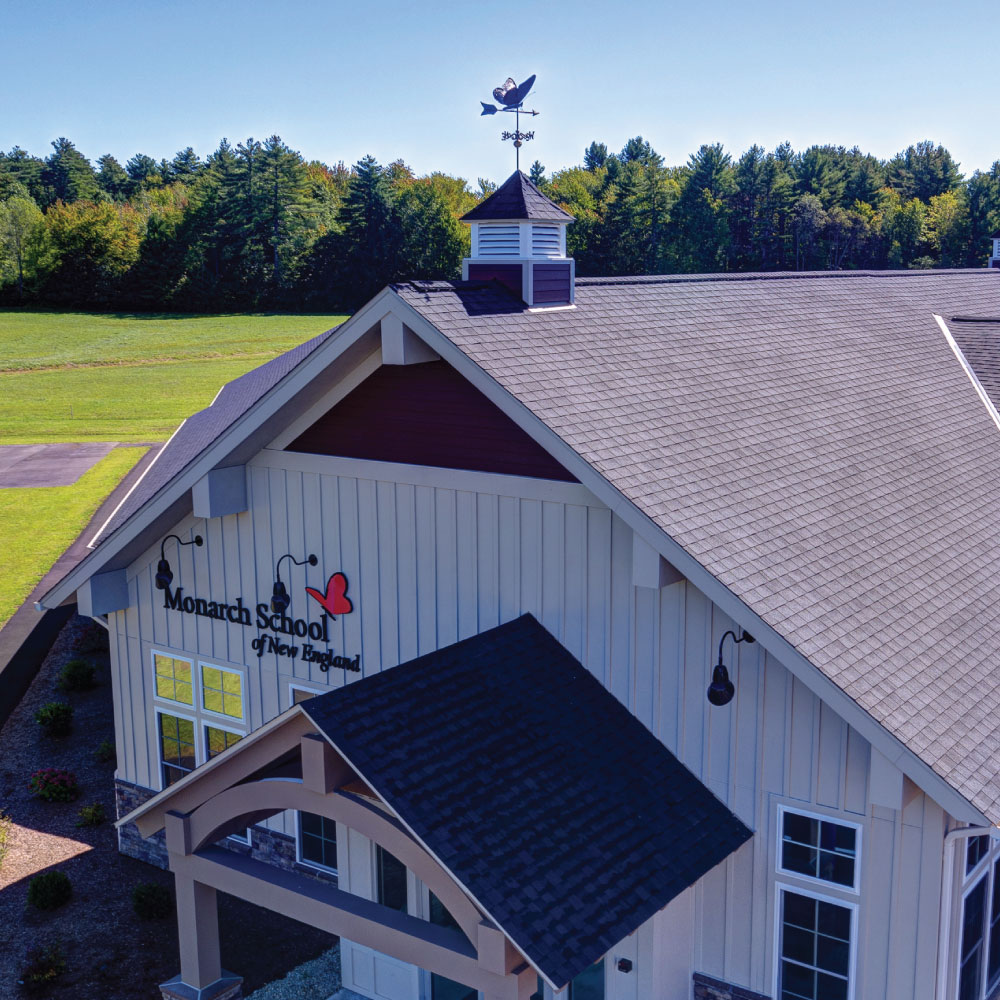
The Monarch School of New England provides a uniquely integrated program of education and therapy...
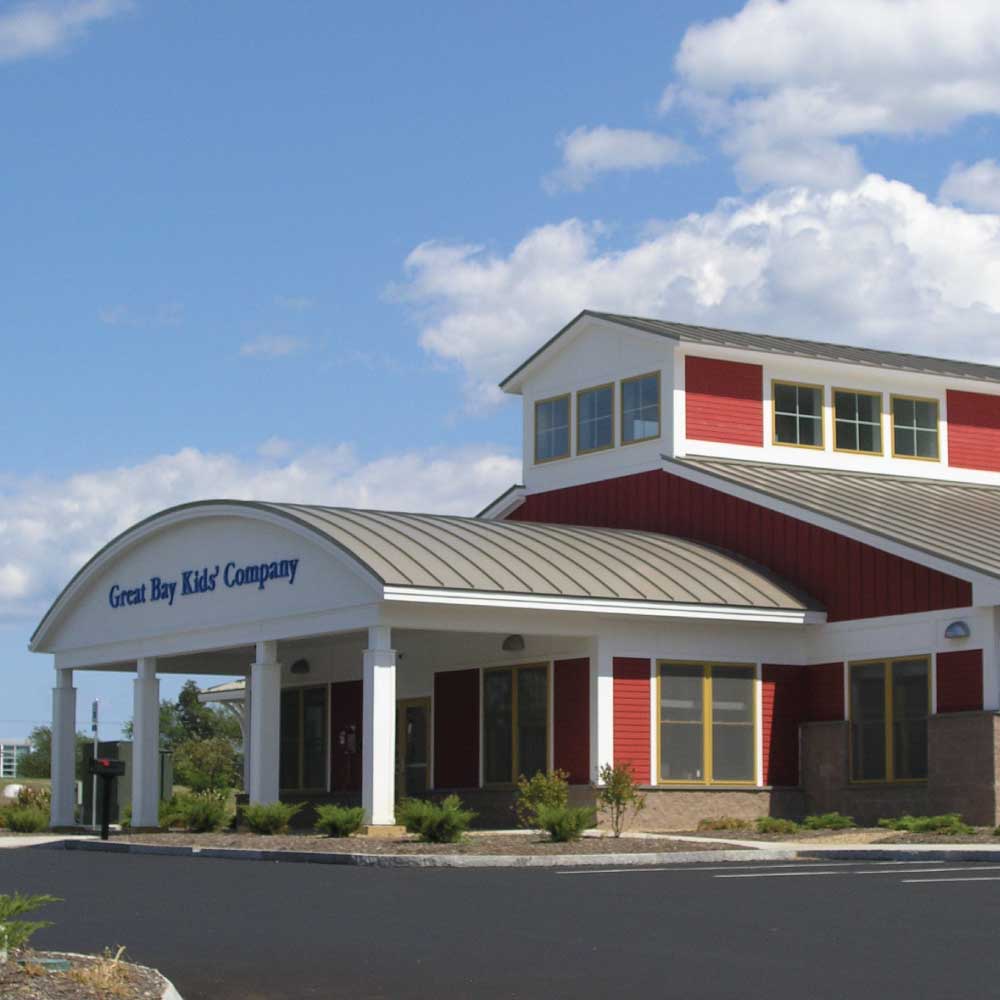
The team provided comprehensive design services for this non-profit dedicated to providing quality...
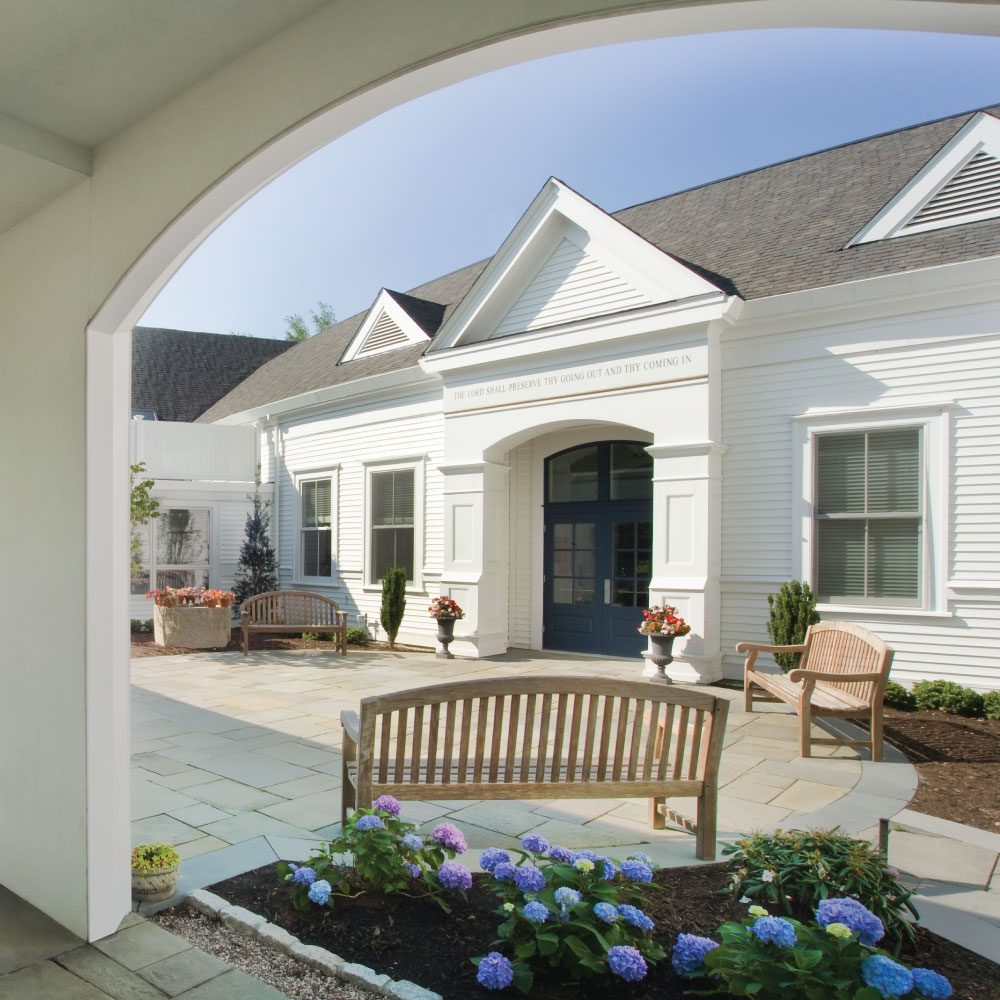
Maugel Architects completed a master plan study for a $4 million expansion of Chatham’s St....
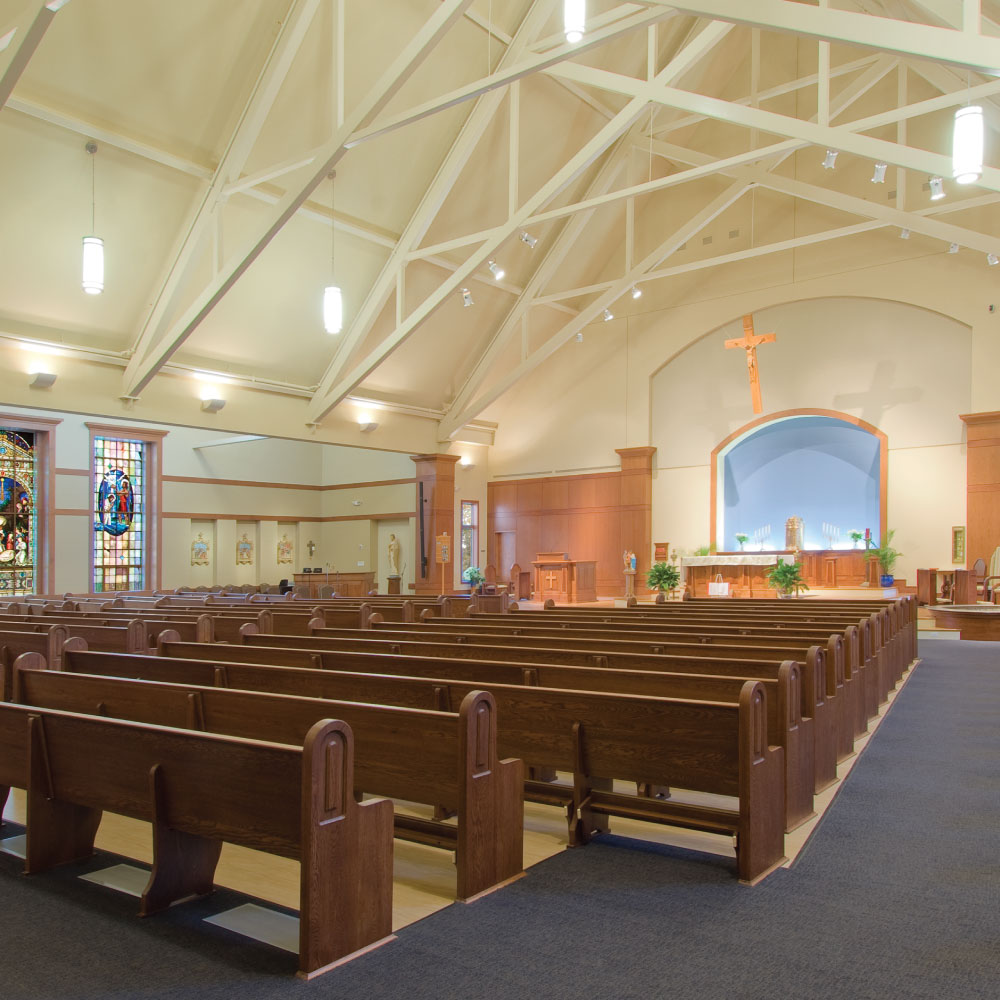
St. Gabriel's is the result of a successful collaboration of two established Catholic parishes over...
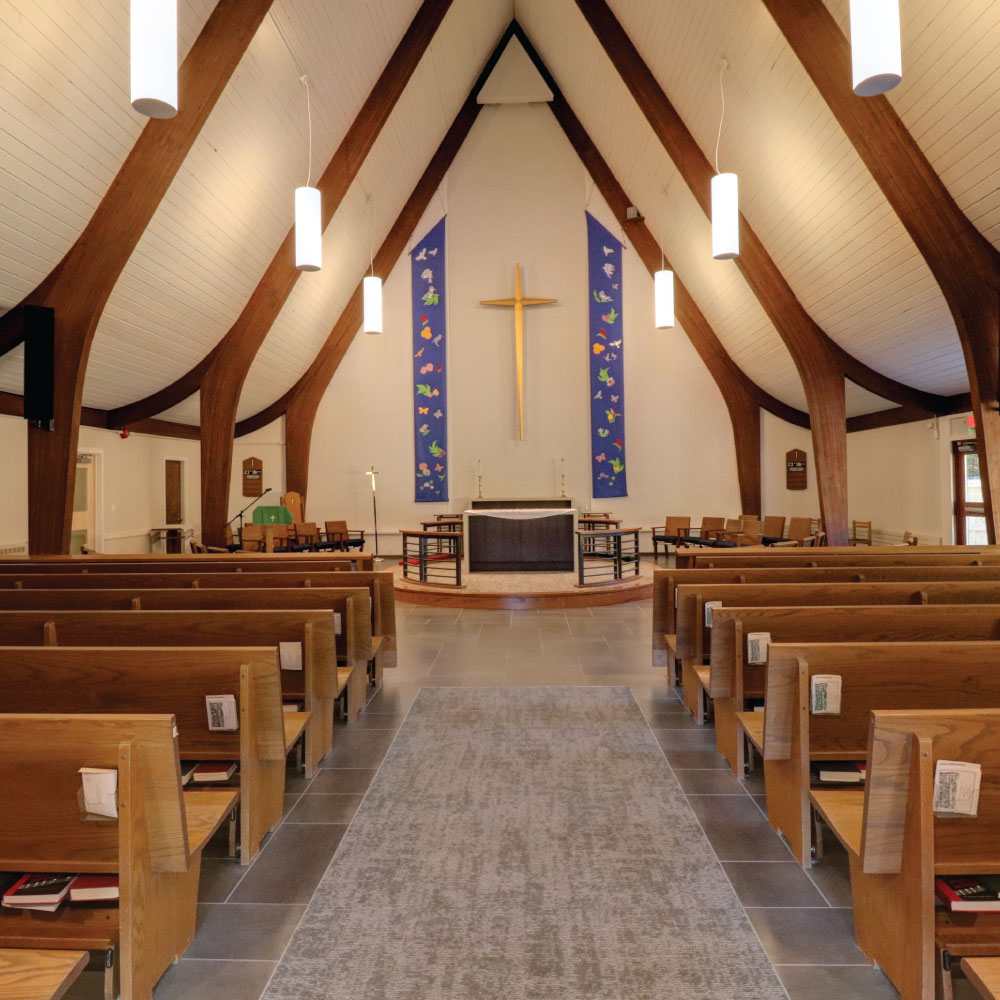
Maugel DeStefano Architects developed a Master Plan and provided architectural services for a...
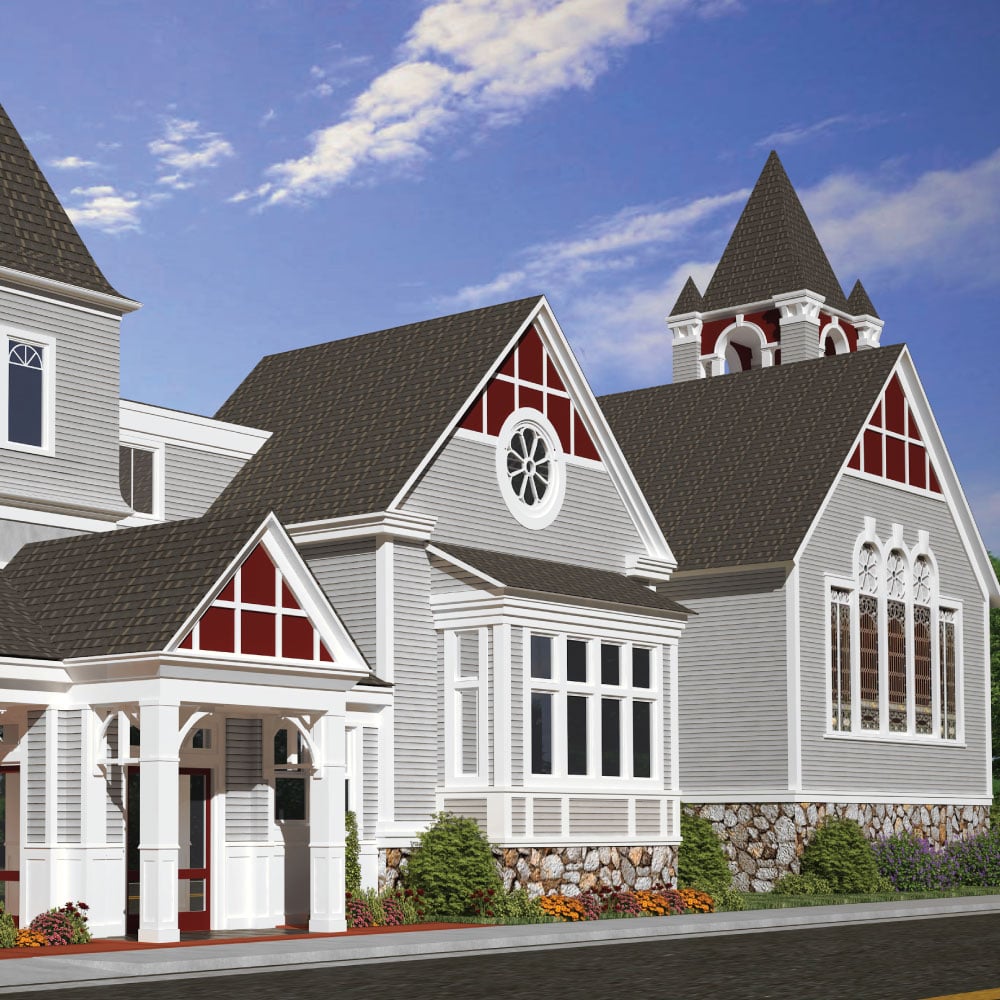
Maugel Architects renovated and designed an addition at the West Concord Union Church. The...
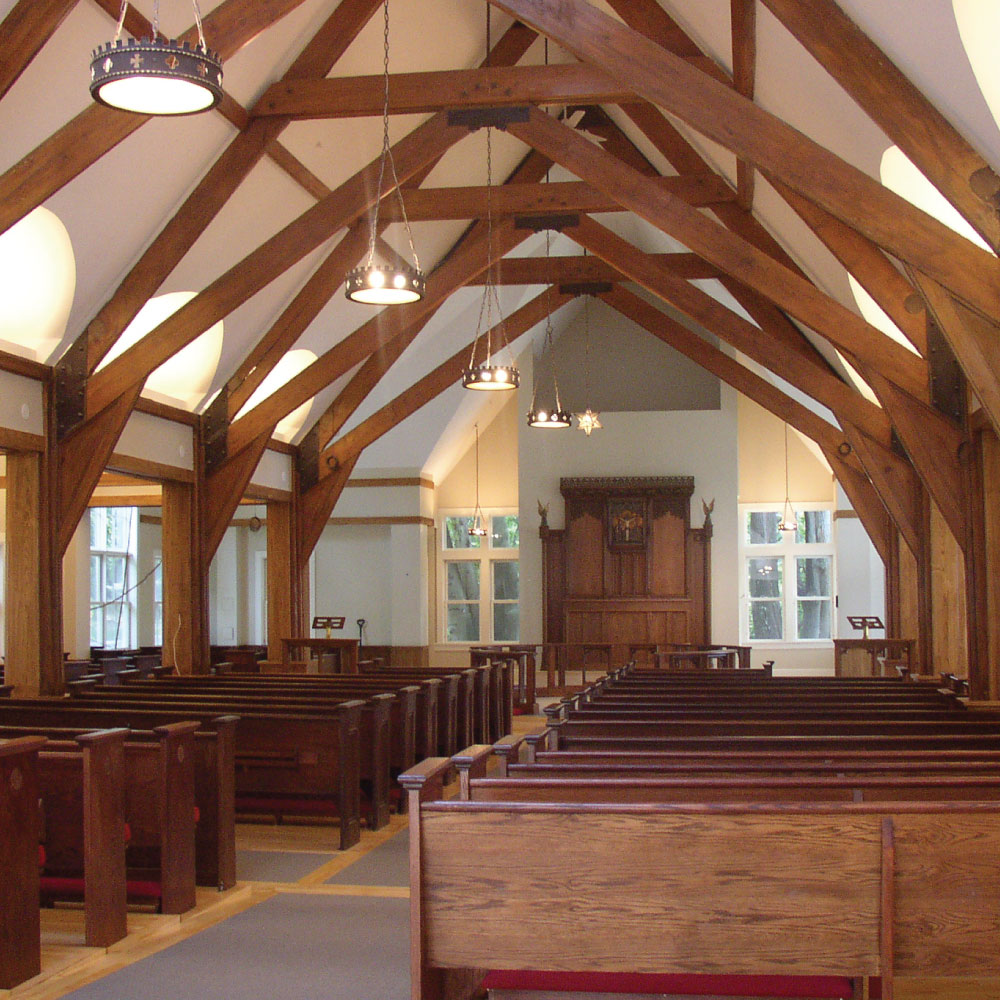
Maugel DeStefano Architects designed a two-phase building project and site design for Saint Anne’s...
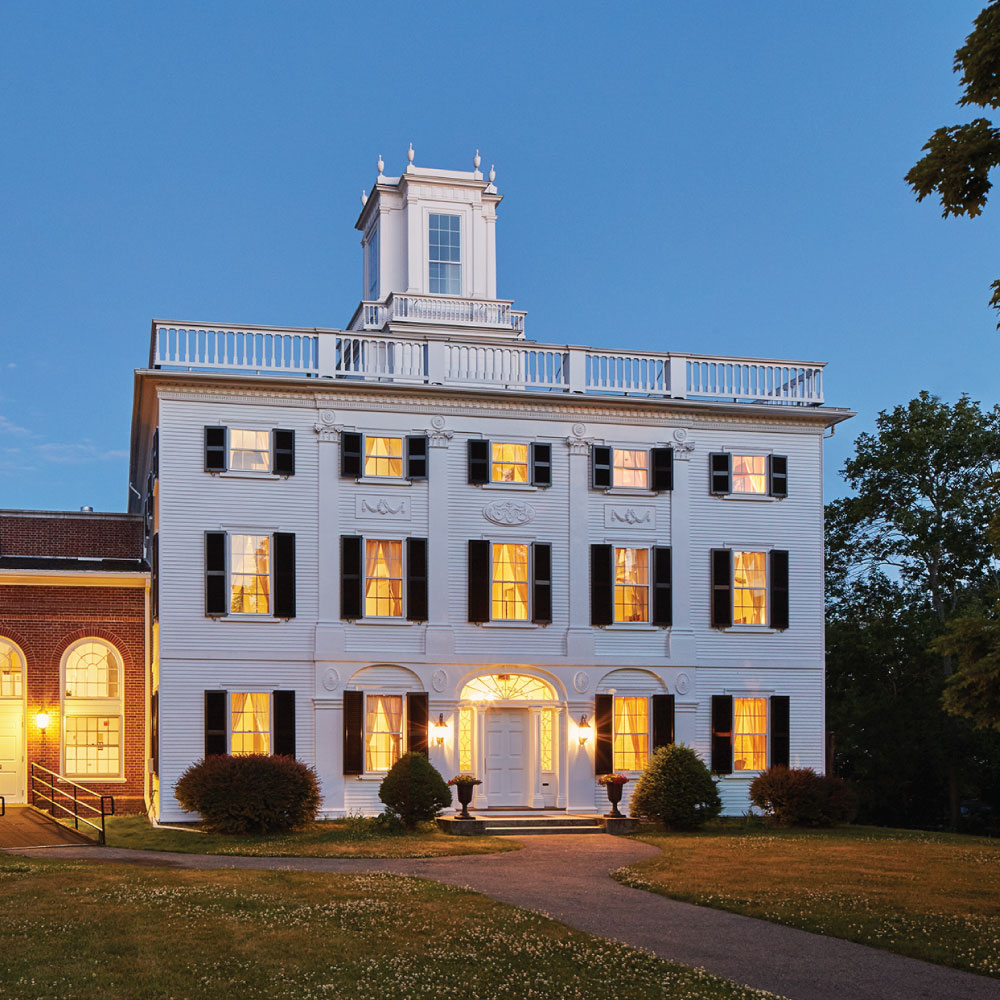
Our relationship with Middle Street Baptist Church (MSBC) spans many years. Over that time, we have...
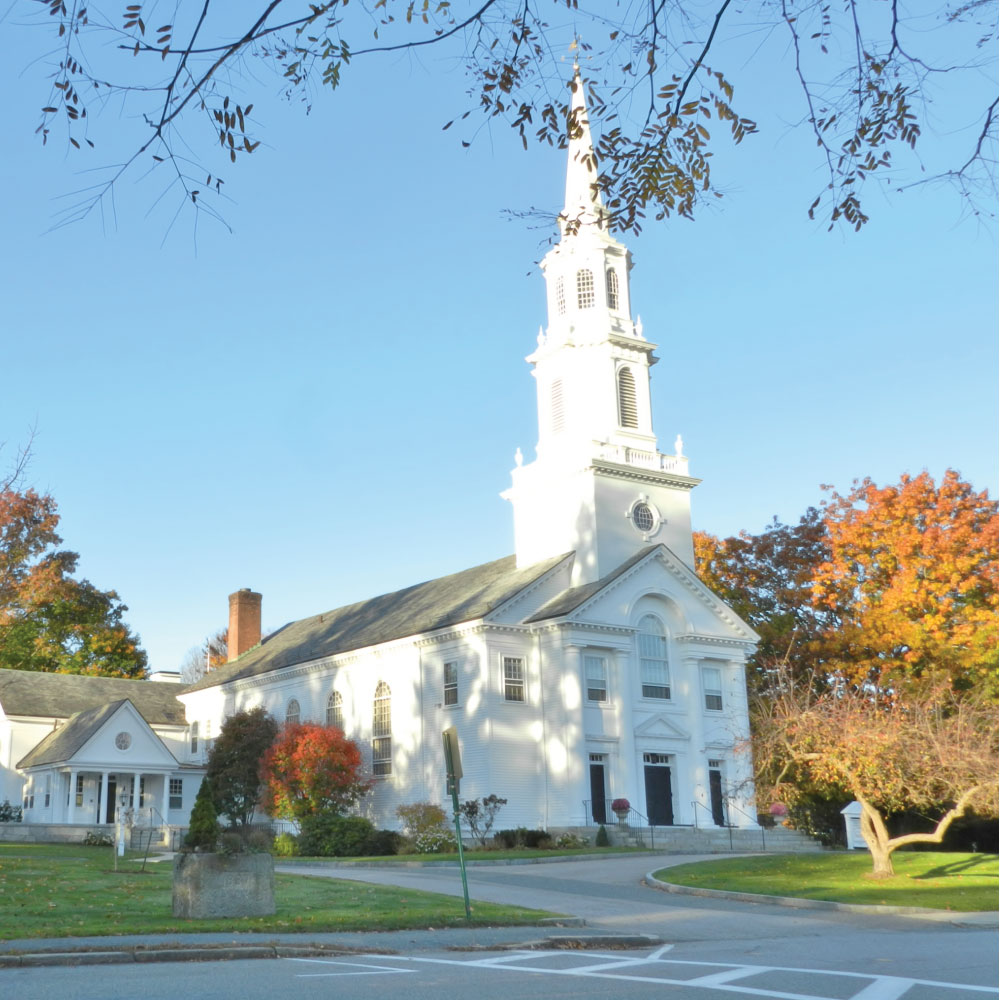
Maugel DeStefano Architects completed a substantial renovation and expansion to this historically...
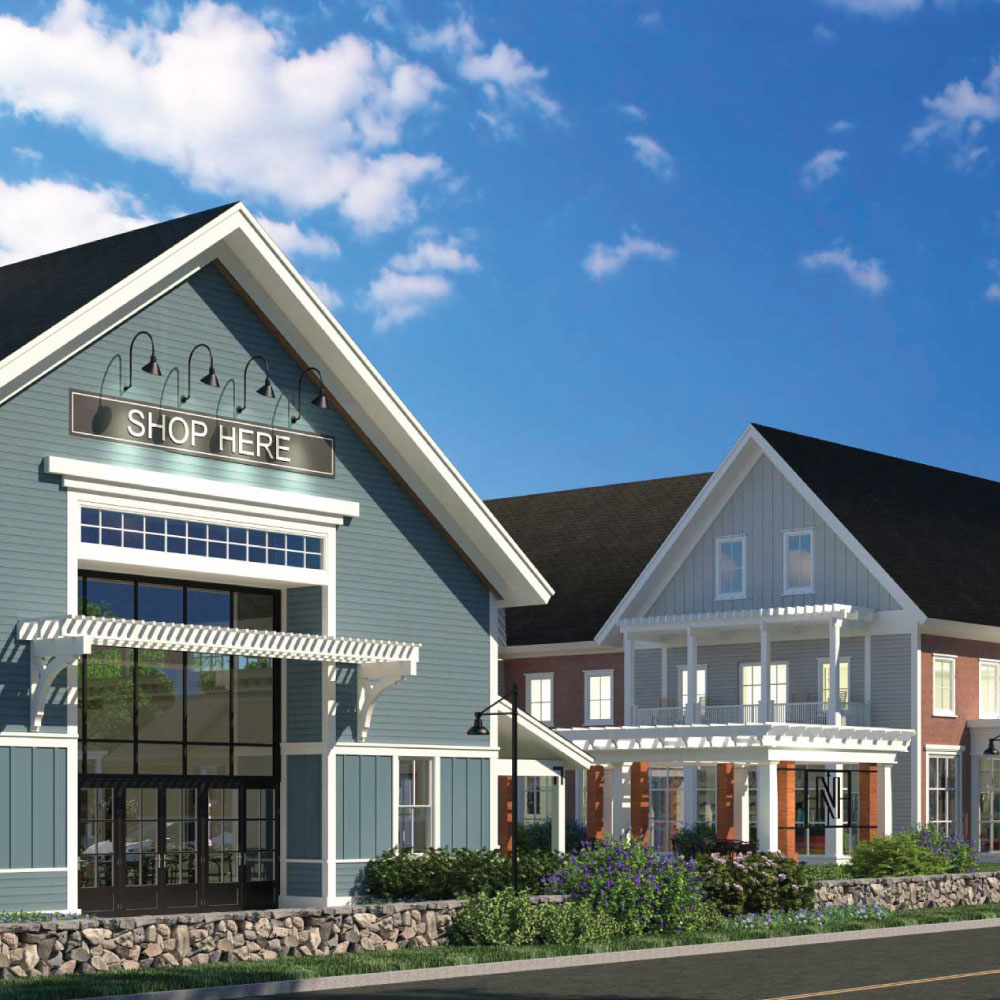
A vibrant place to engage community, Northern Bank’s Littleton Common project exemplifies the...
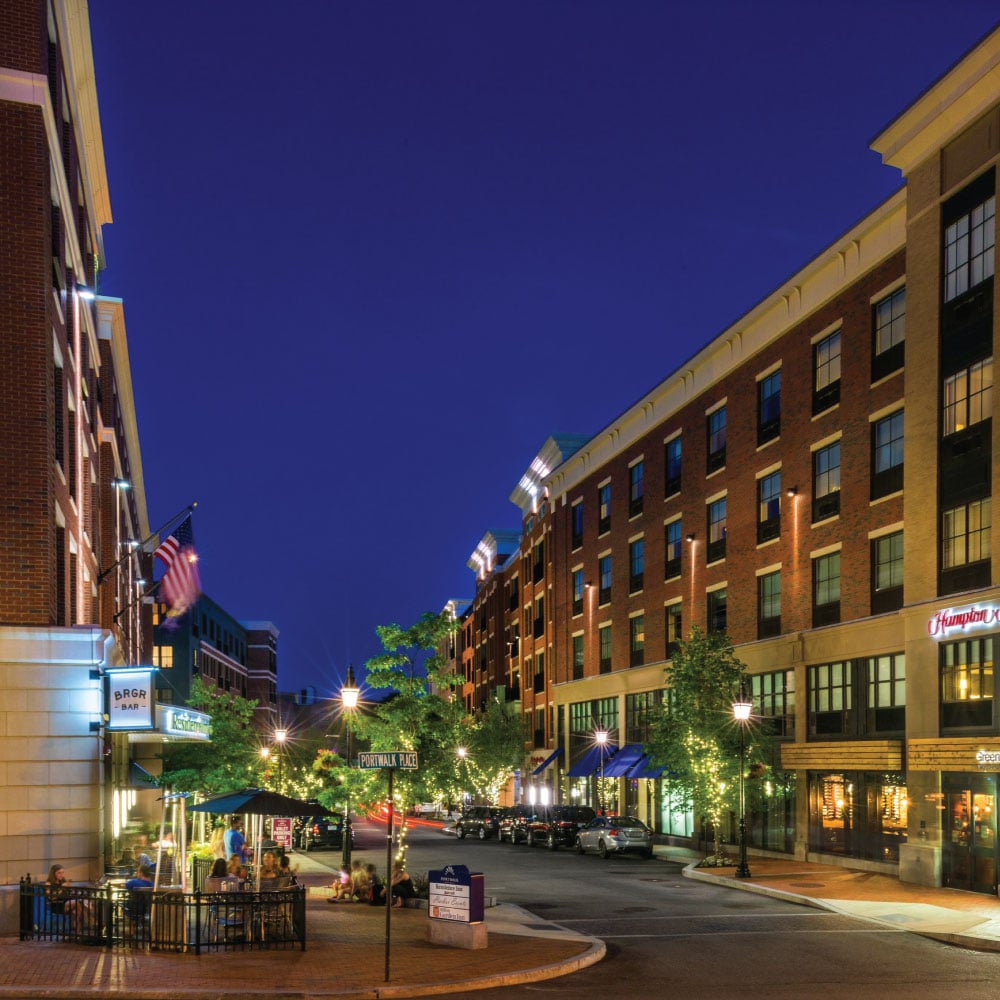
Part of a major Portsmouth urban redevelopment effort, Portwalk combines a mix of uses including...
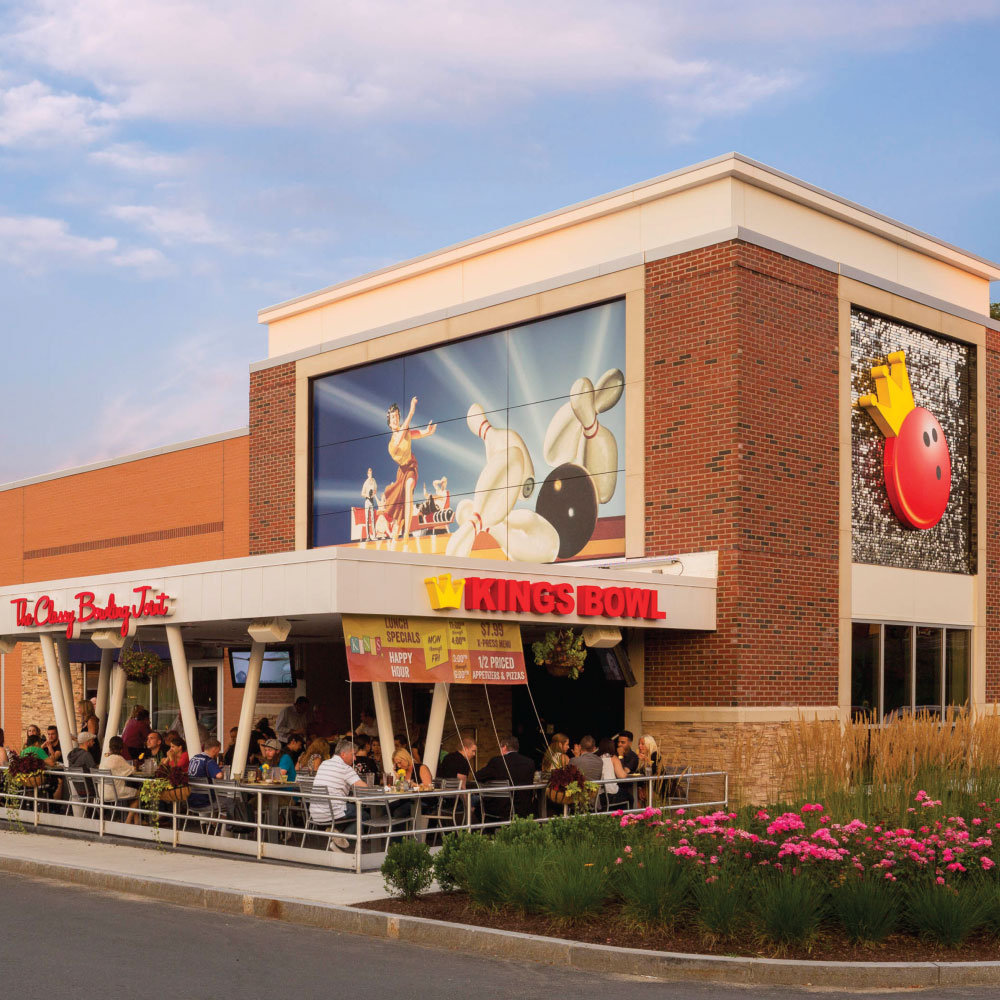
Unfortunately in the spring of 2014 as Kings was about to open their Burlington location, a fire...
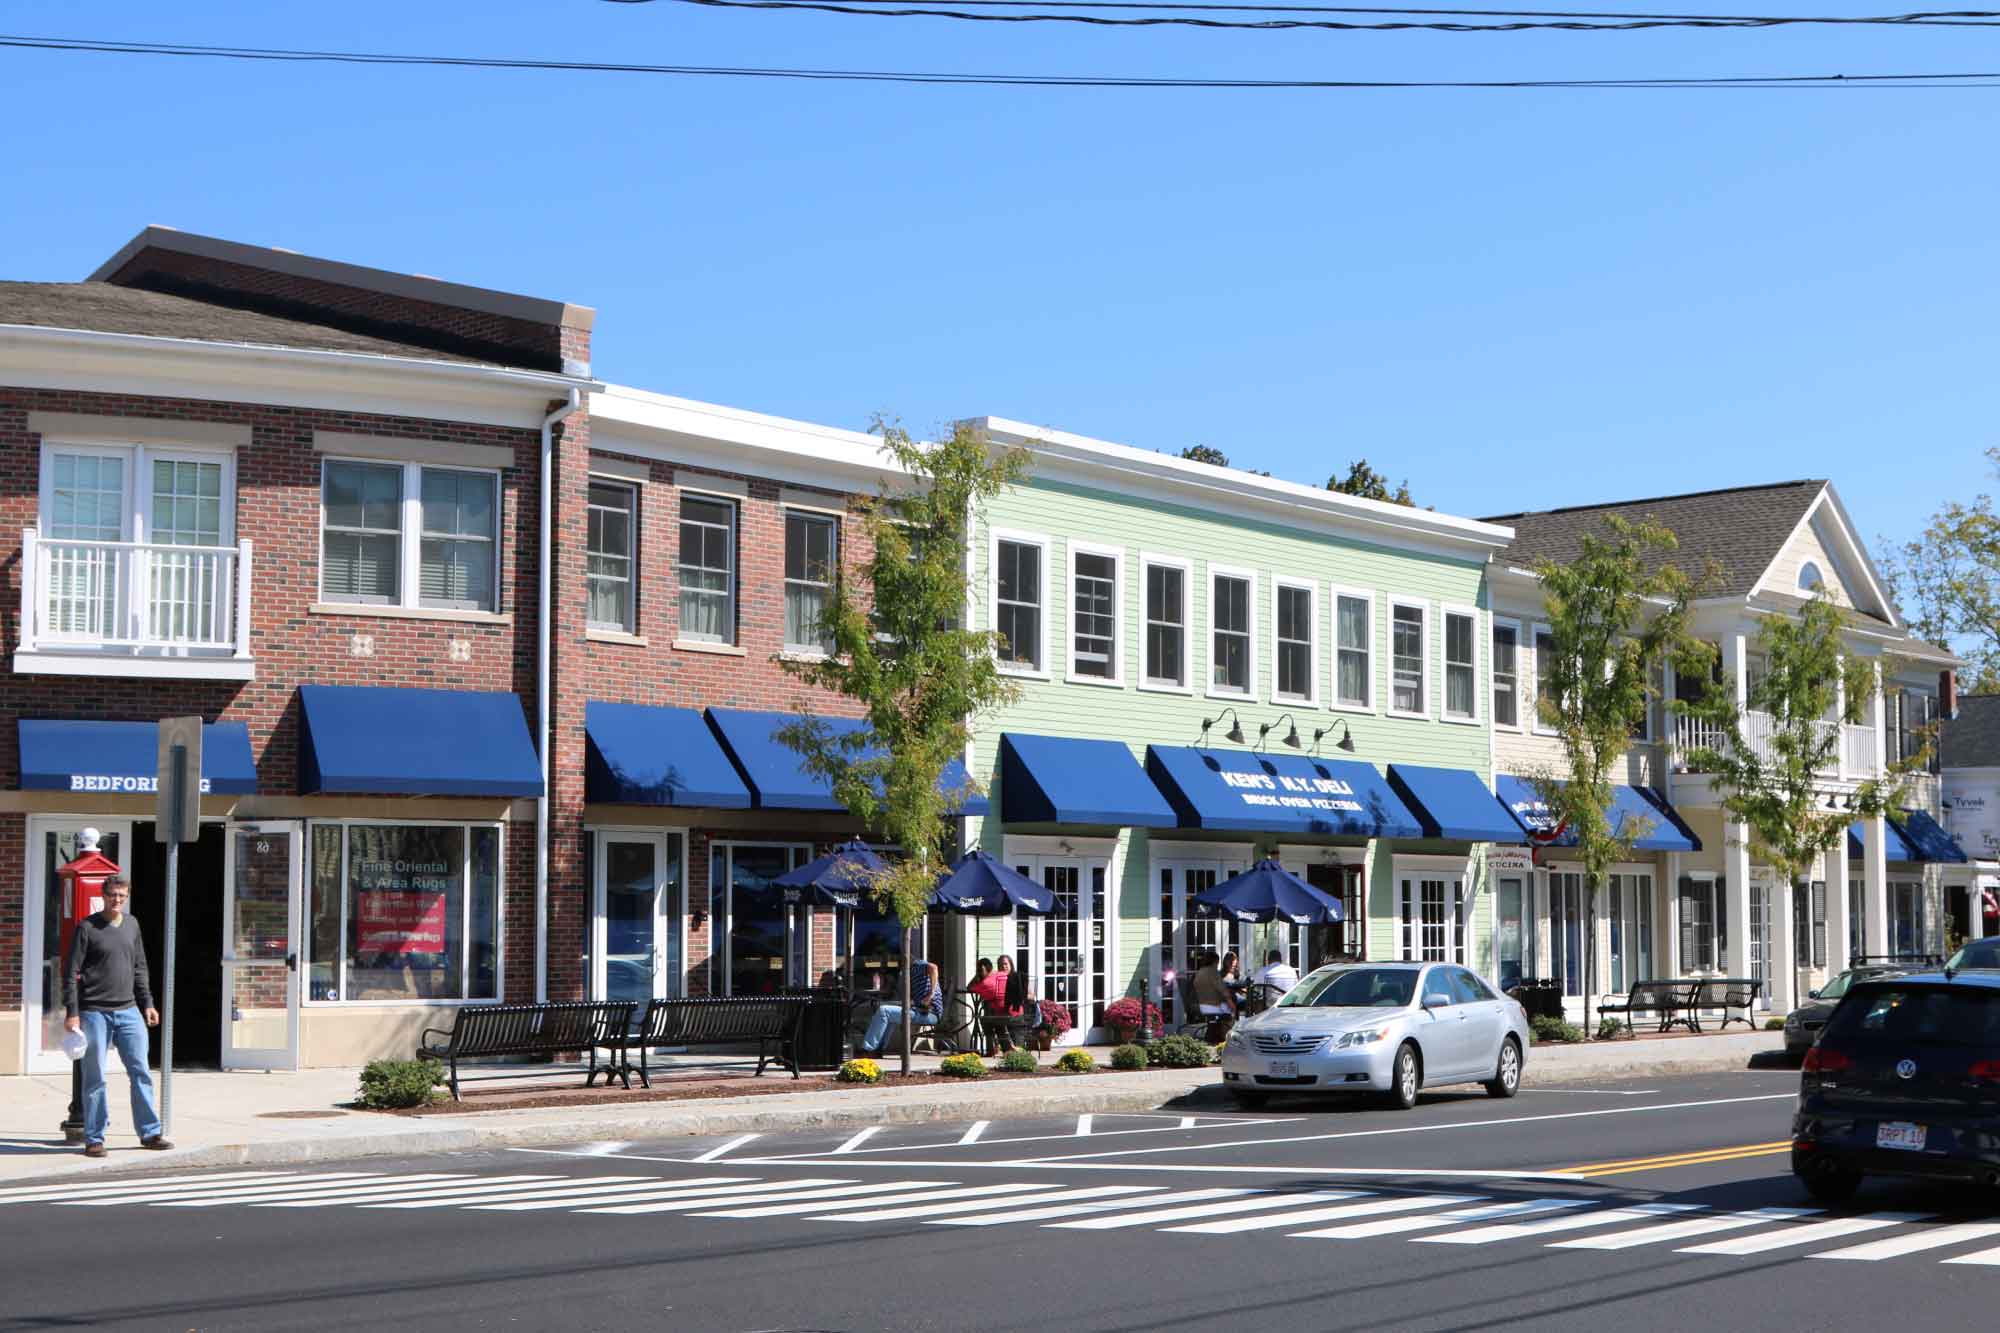
The redevelopment of Bedford’s historic Main Street helped spur commercial and residential...
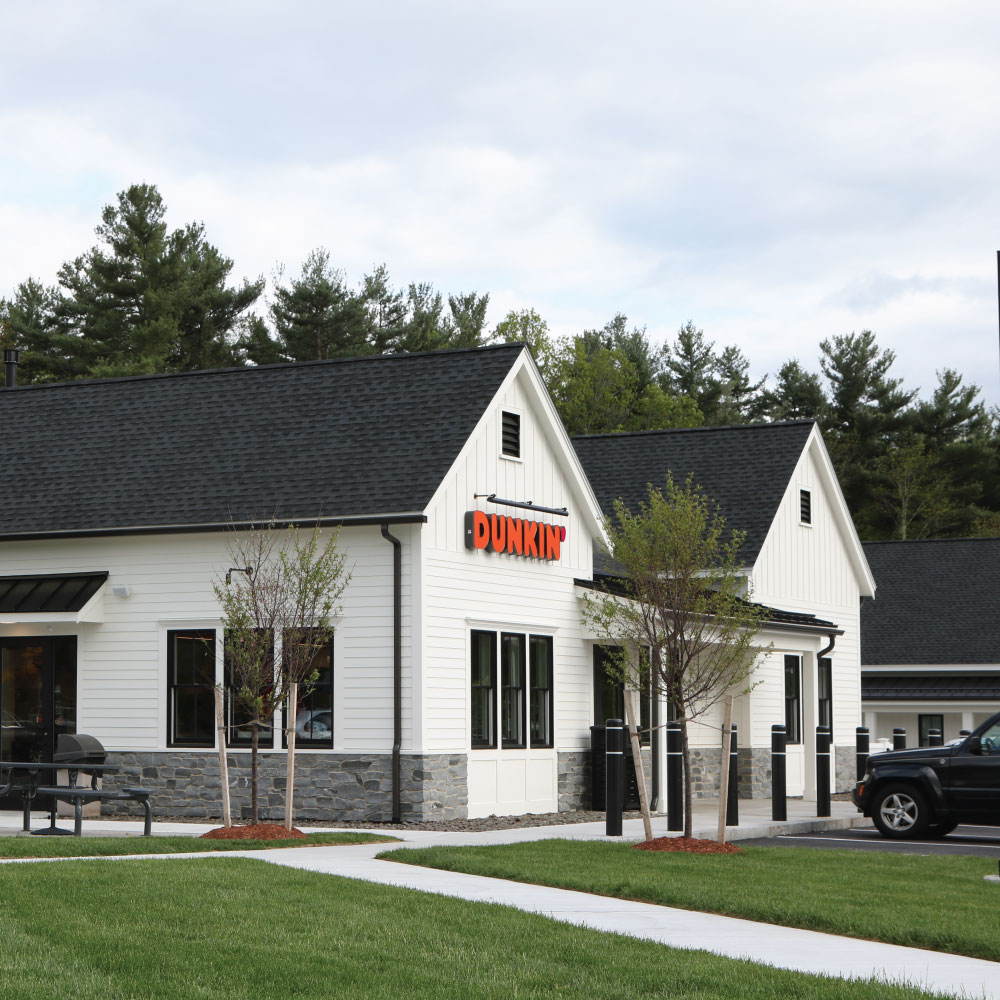
This 4.56-acre newly developed parcel of land is now home to a 7,500 SF one-story medical office...
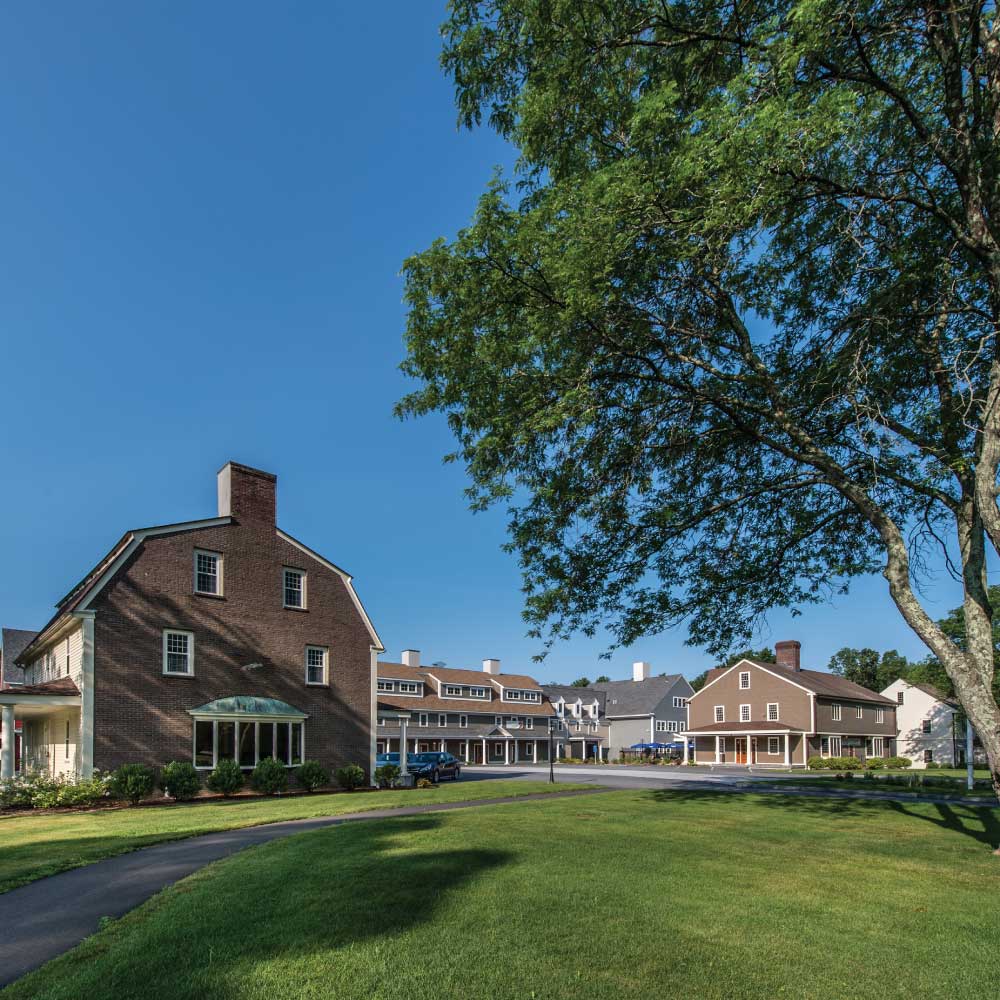
Maugel designed extensive additions and alterations to this 60,000 SF retail plaza in Sudbury,...
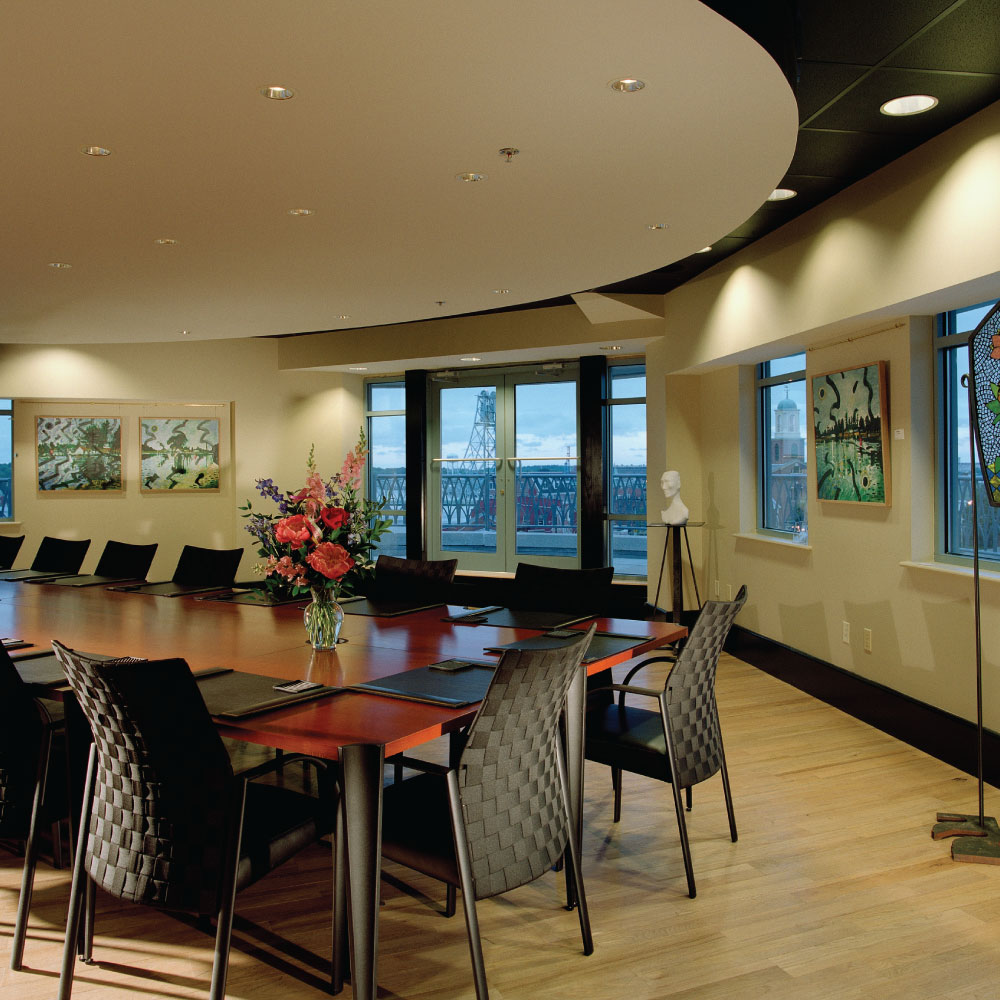
Located in the heart of downtown, 100 Market is a five-story commercial building constructed of...
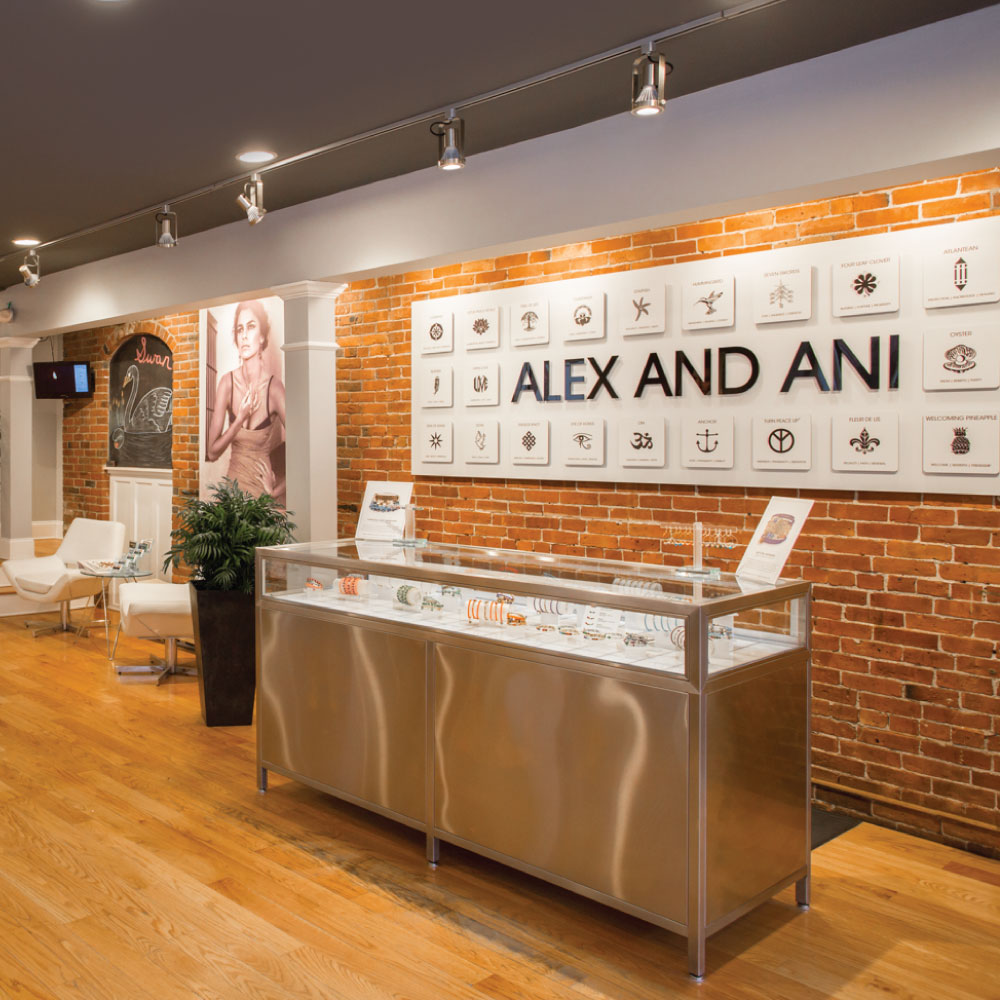
The Kearsarge building in downtown Portsmouth is a quintessential New England historic jewel. Built...
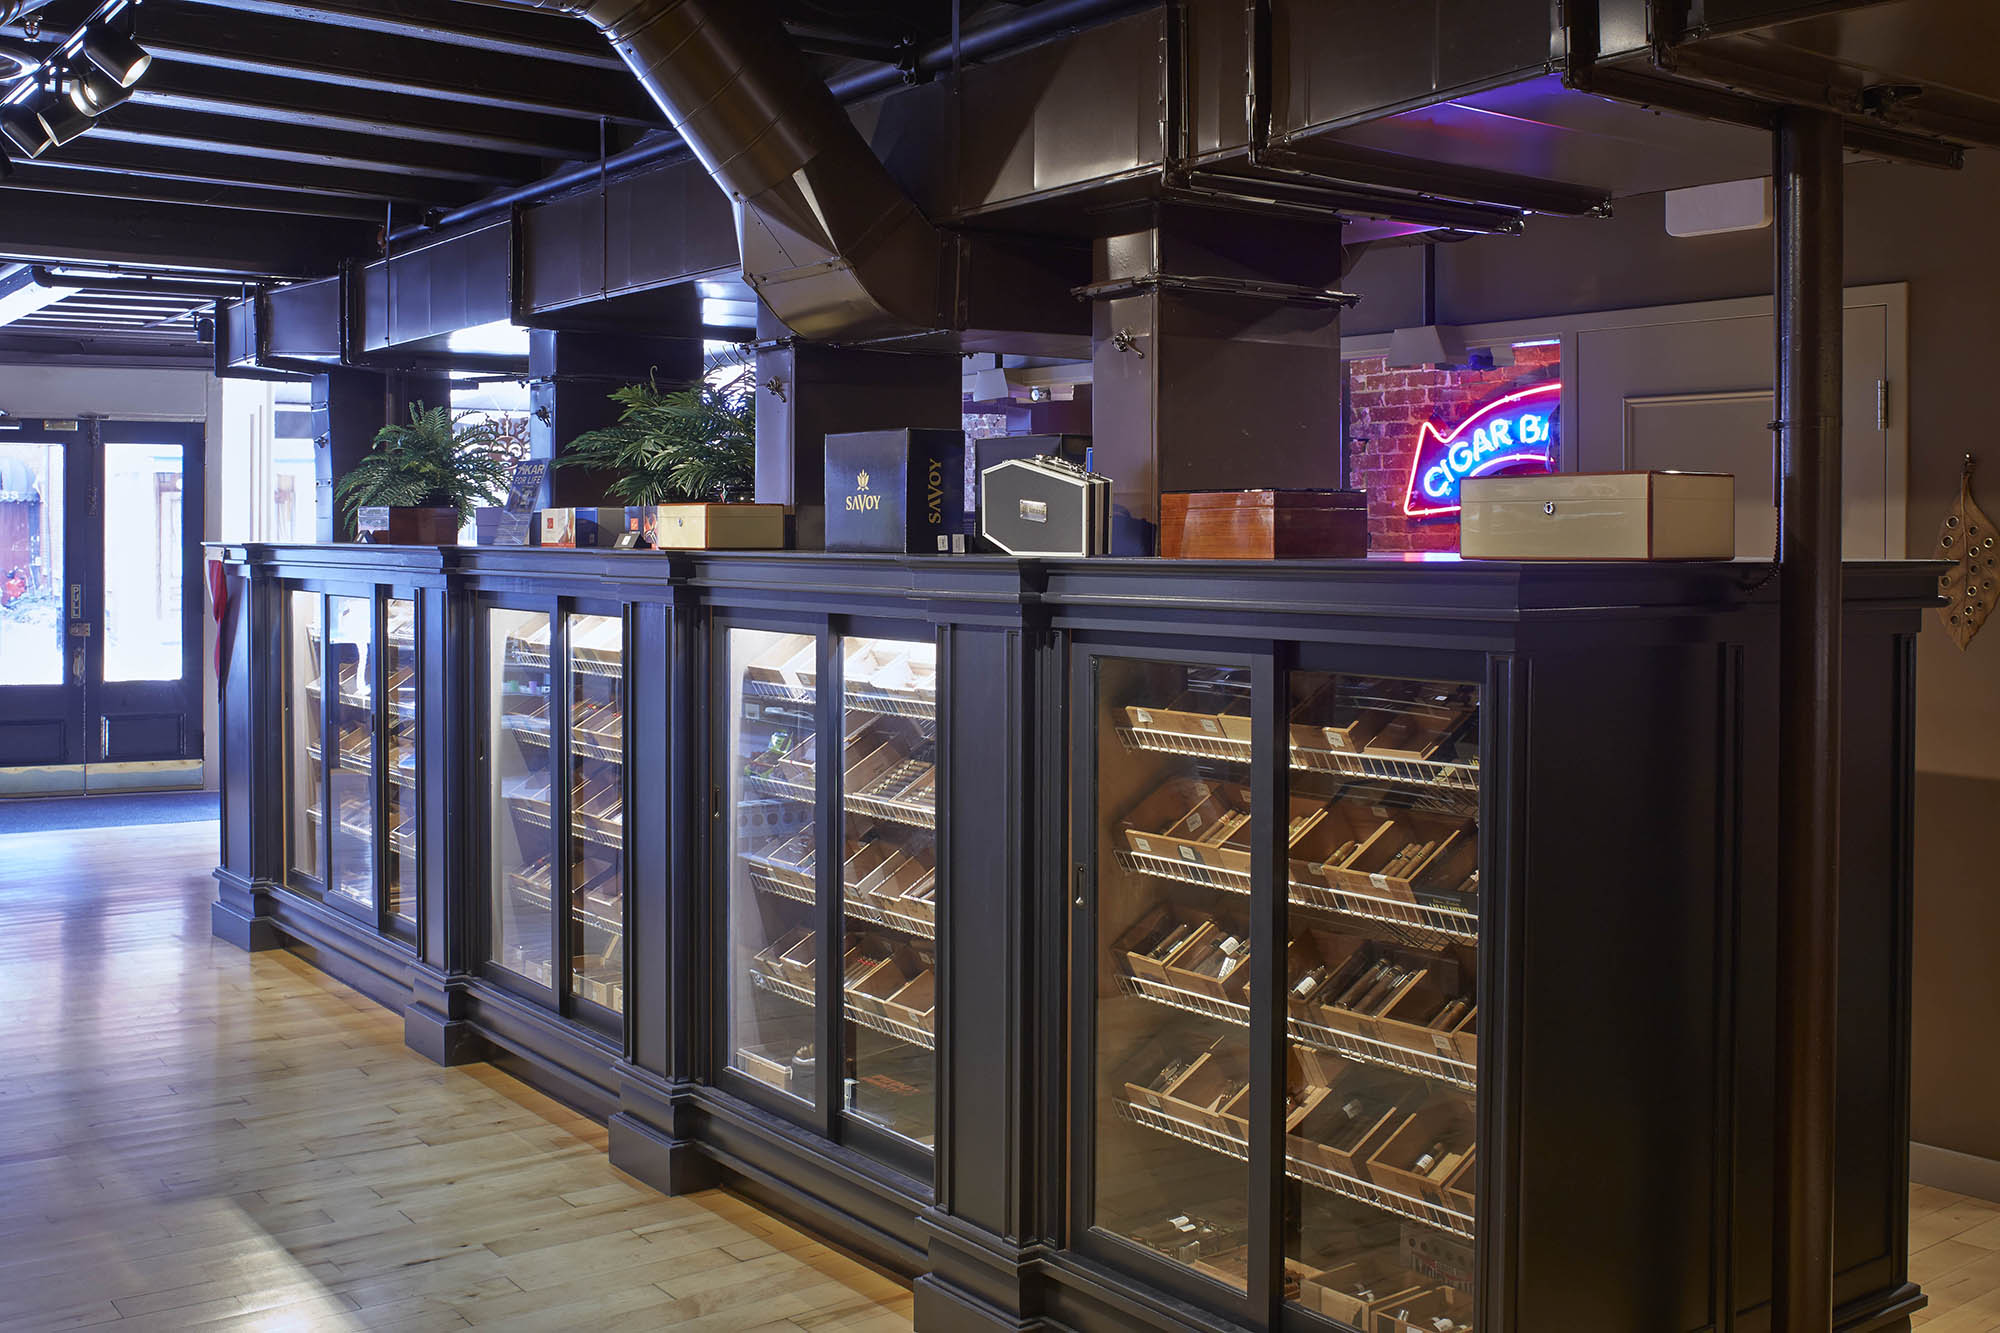
Built on the lower level of an 1800s-era building, the team took advantage of the stone and brick...
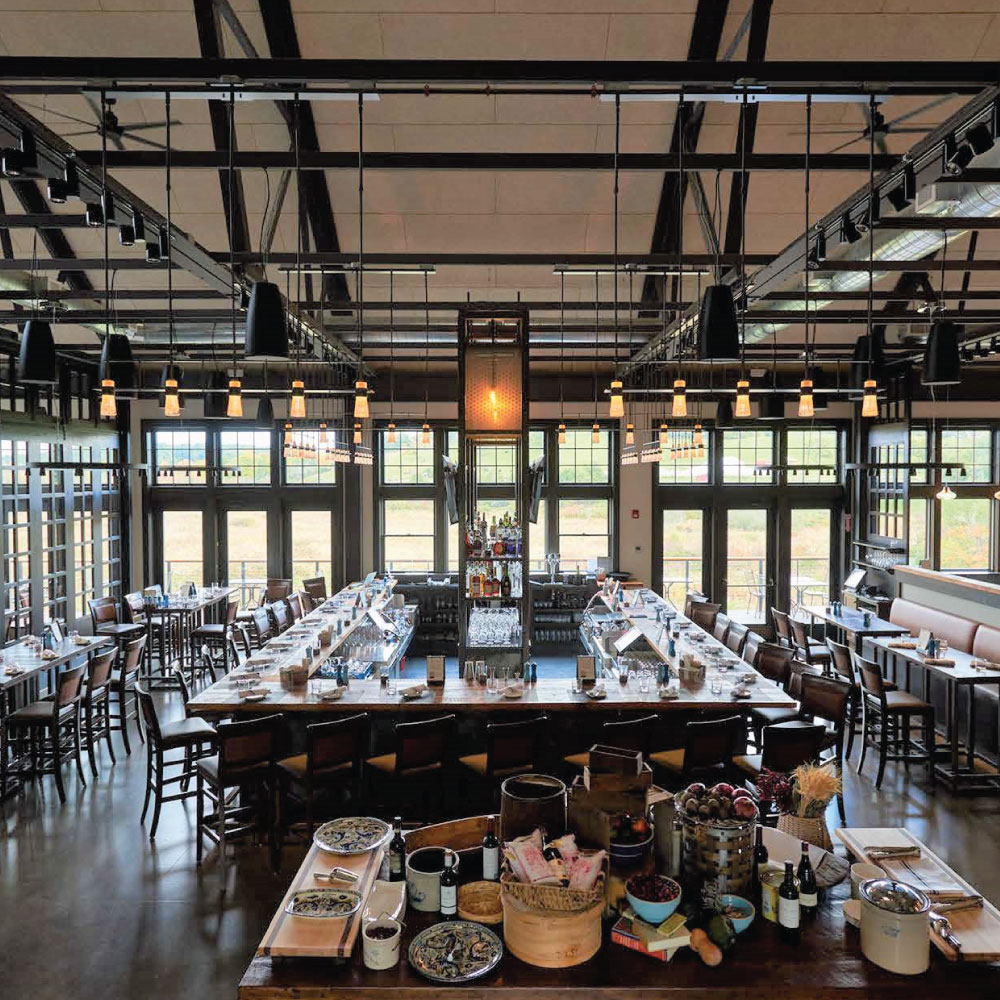
Drawing inspiration from the region’s history and natural surroundings, Maugel DeStefano designed...
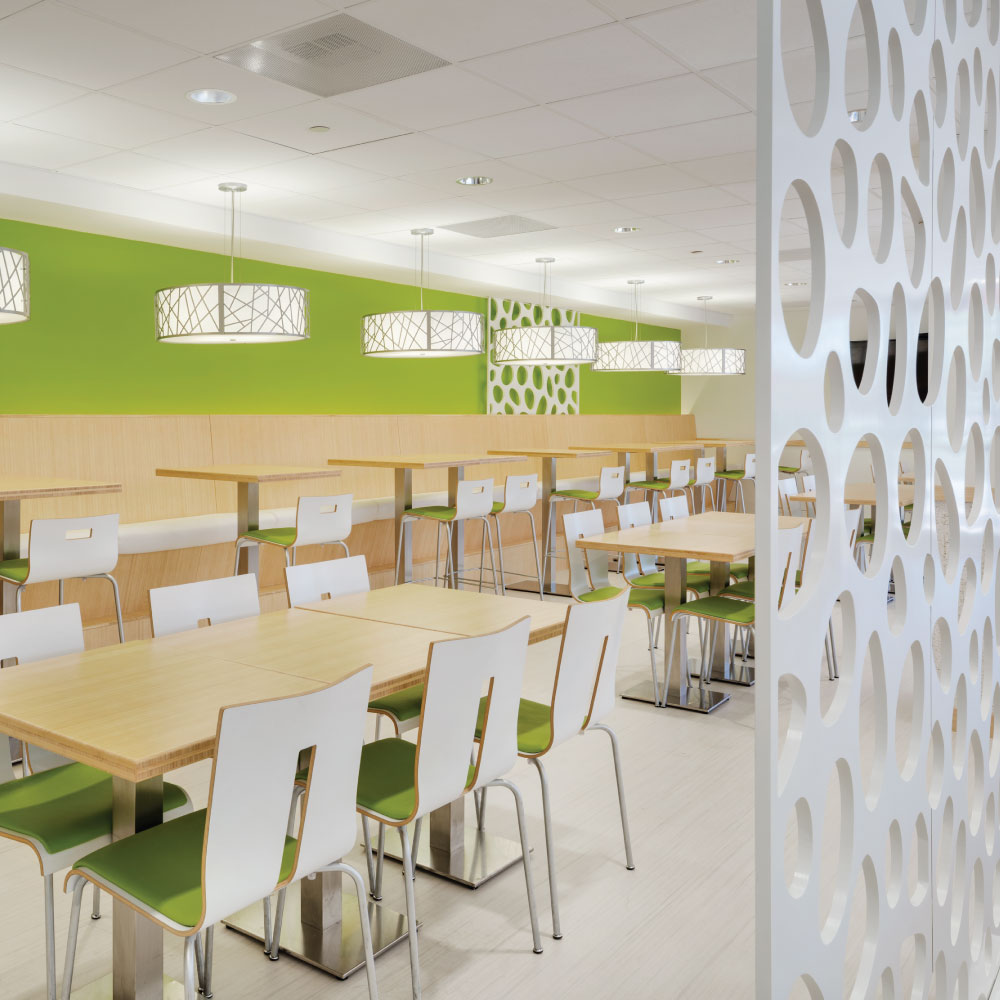
As part of The District Burlington's repositioning, Rebecca's was transformed from a dark, dated...
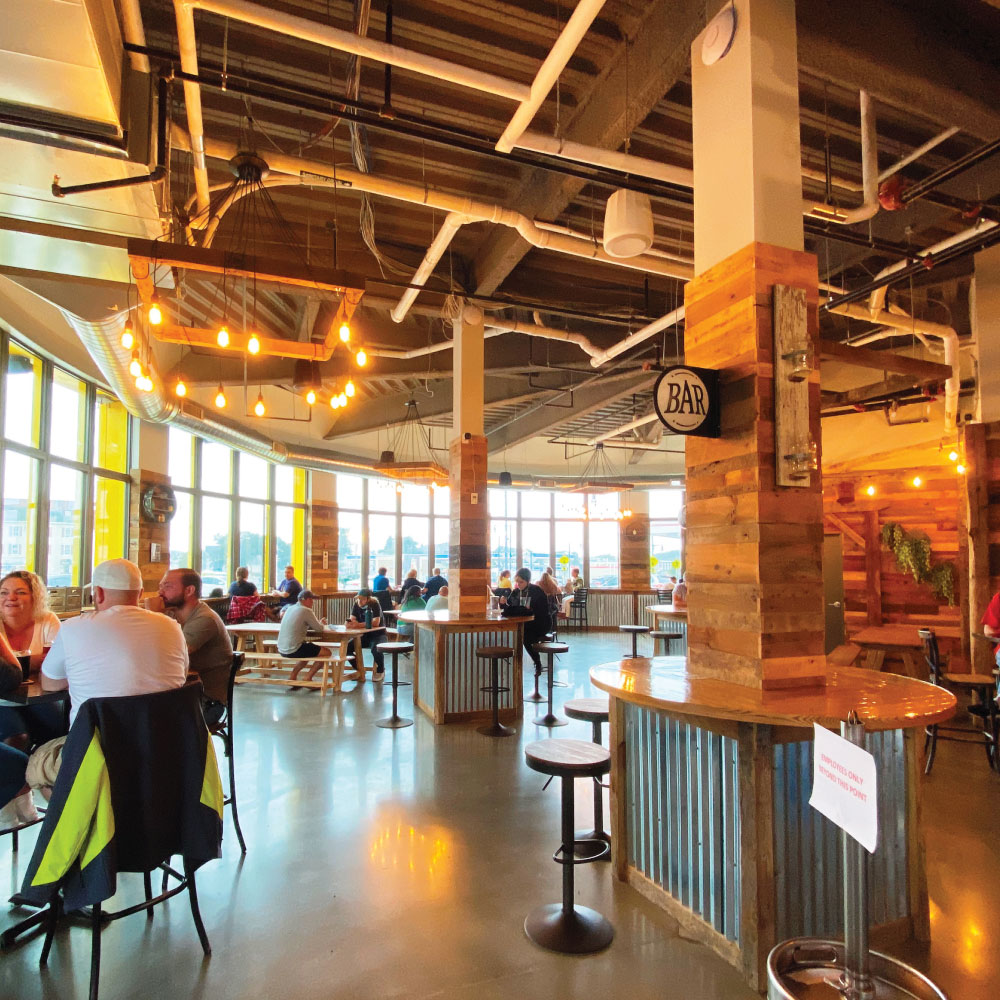
Maugel DeStefano designed the 3,000 SF fit-out of the Wachusett Brew Yard in Worcester’s Canal...
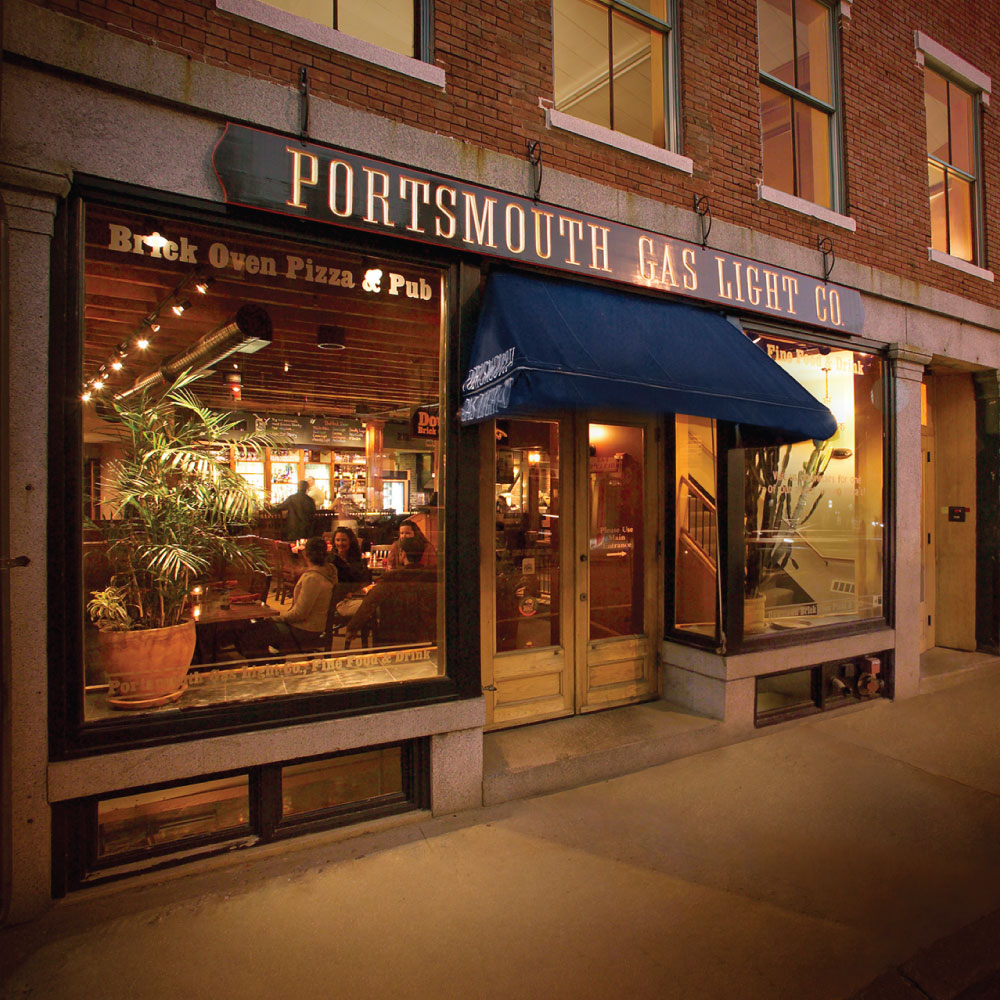
At the core of the project was the expansion and reconstruction of the existing restaurant....
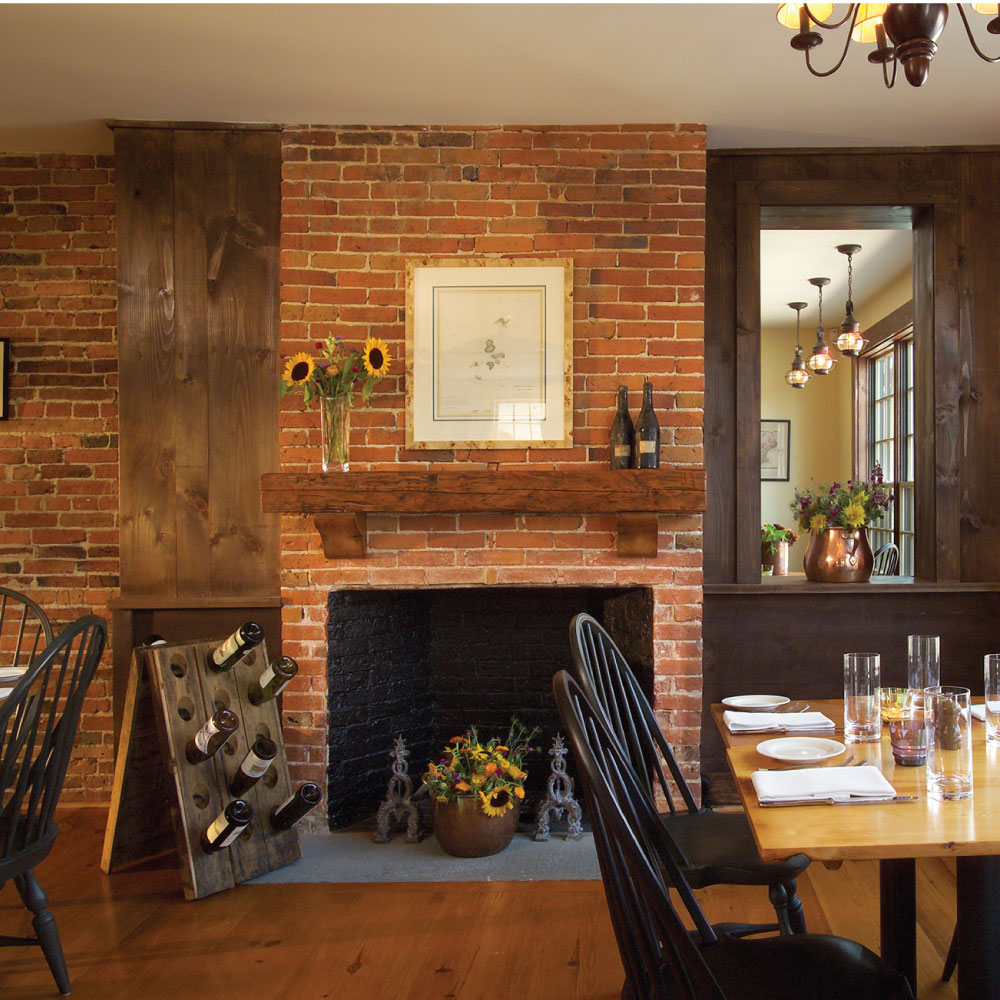
Keeping the brick shell intact, and an arduous demolition of the interiors, allowed for a complete...
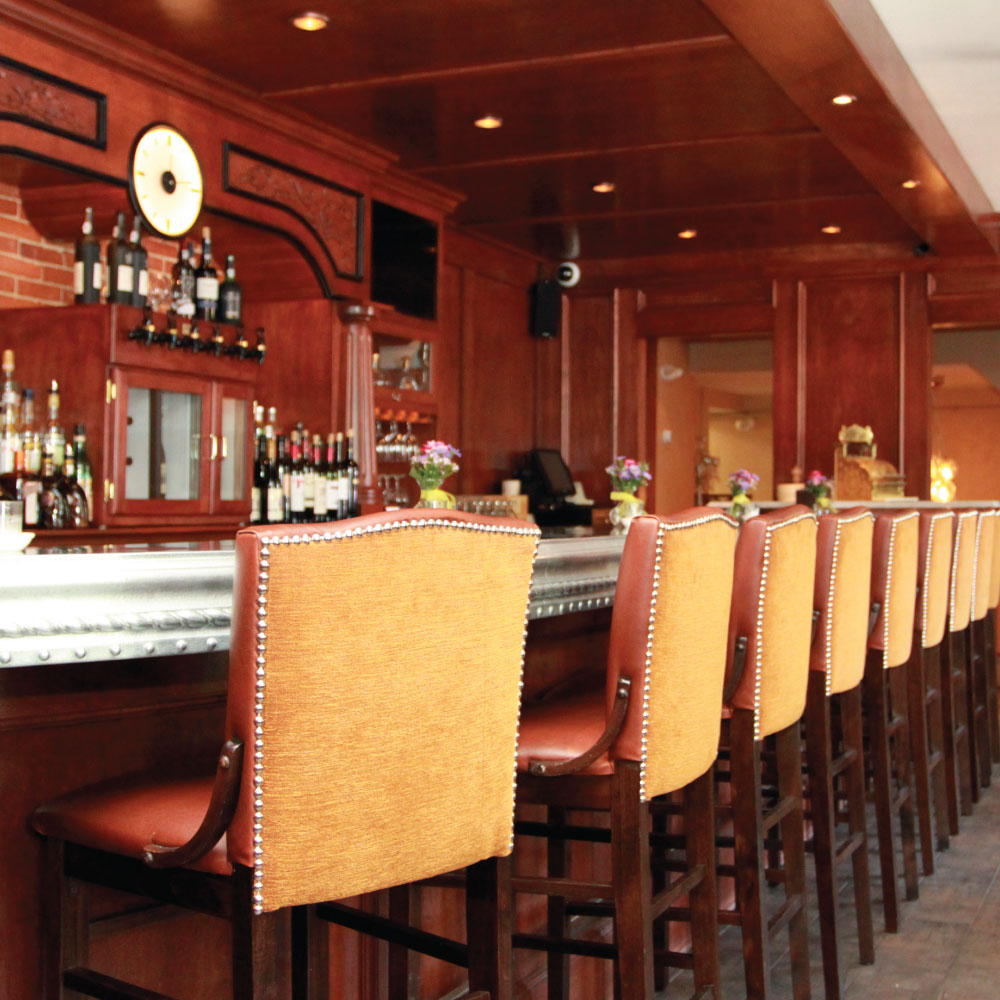
A popular downtown Italian eatery, Ristorante Massimo is known for its quaint brick and stone...
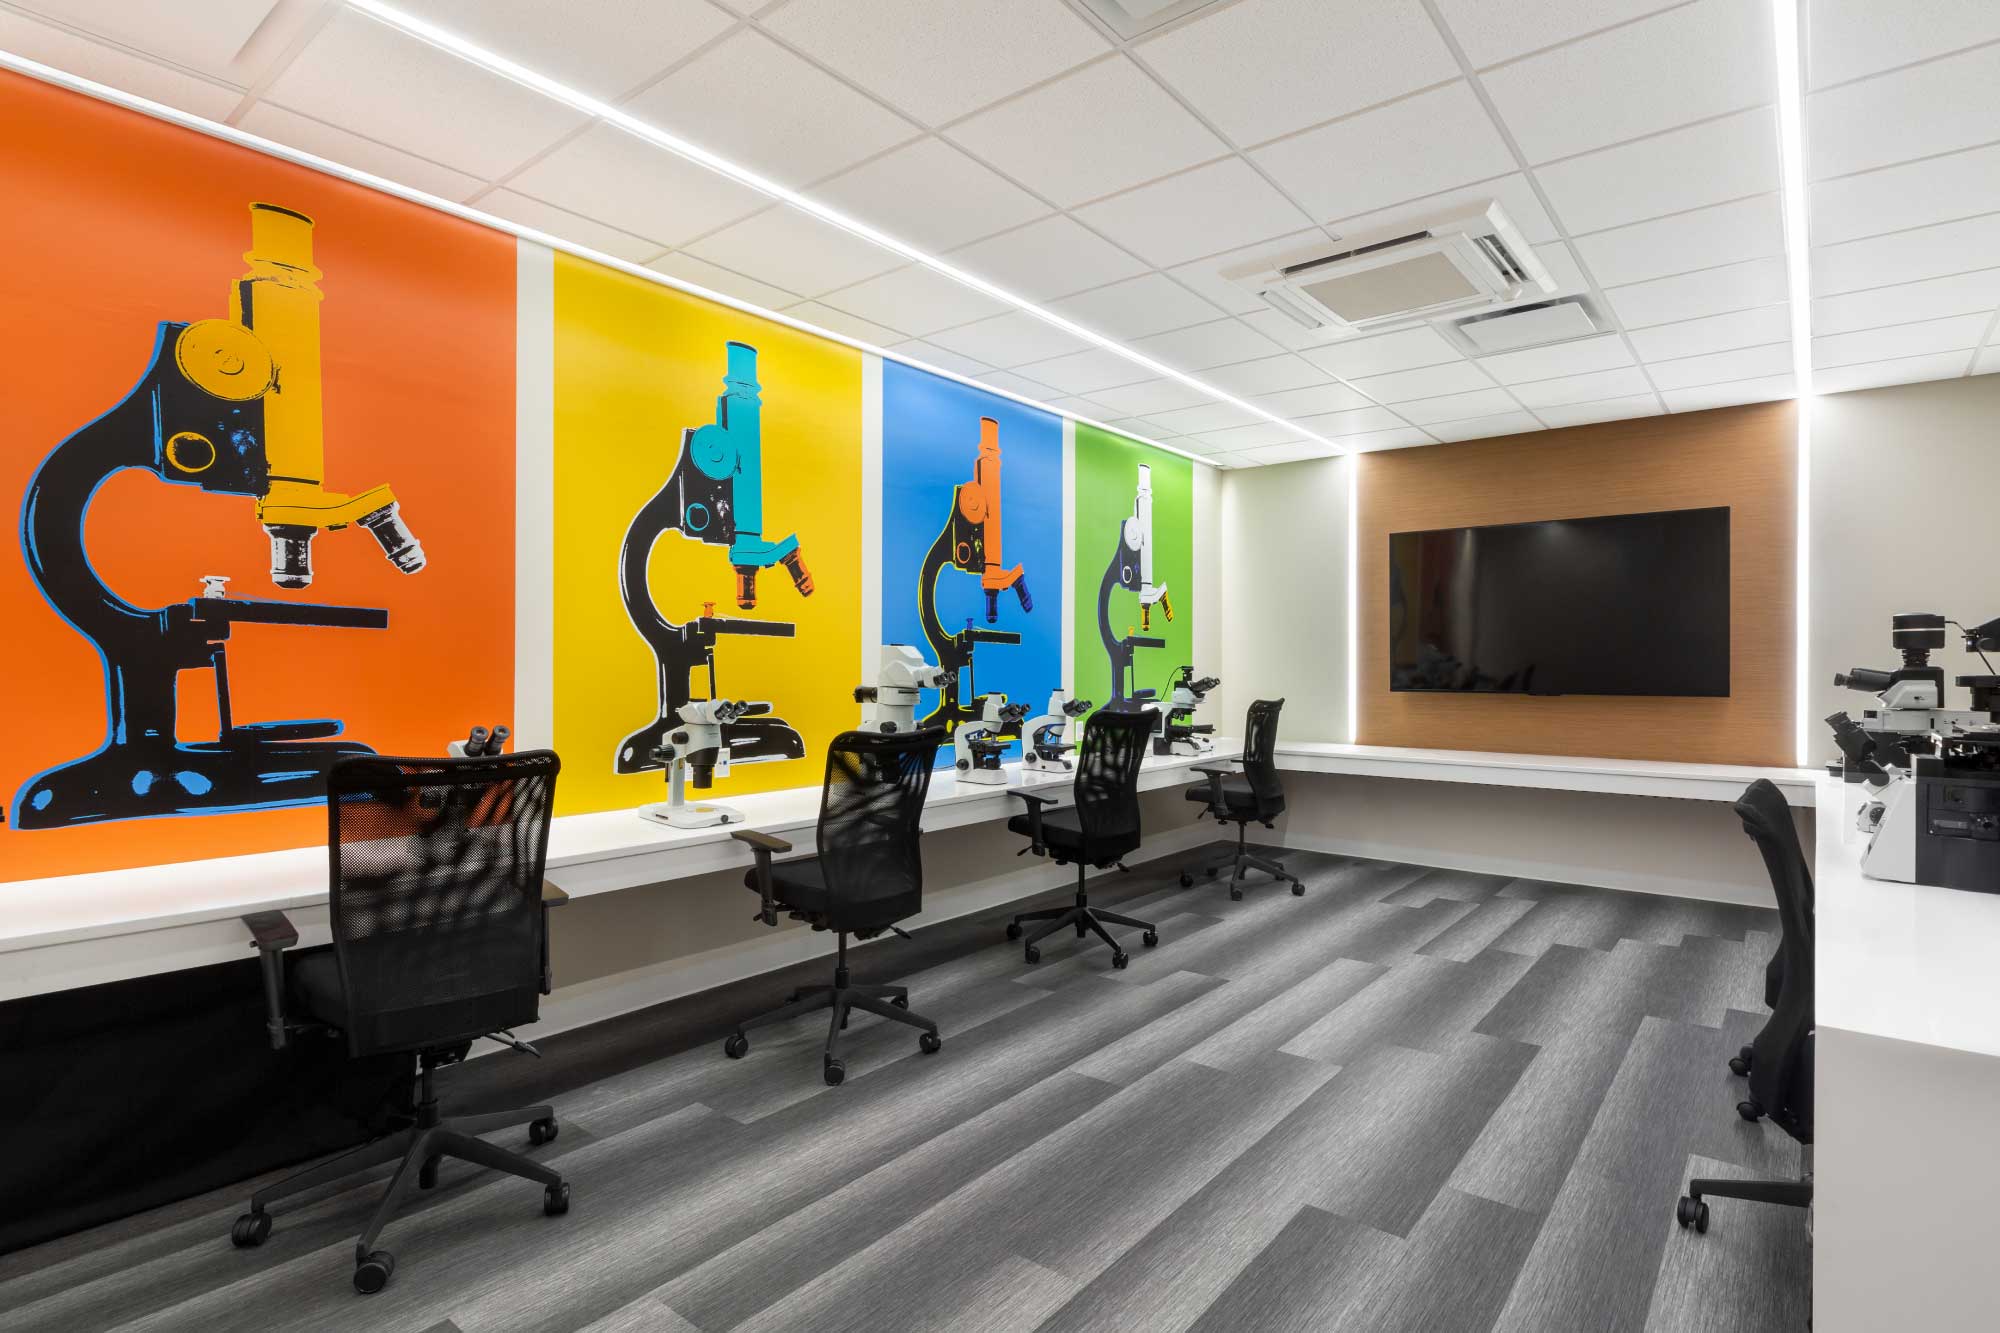
Maugel DeStefano Architects completed the 124,000 square foot restack of the Olympus office and...
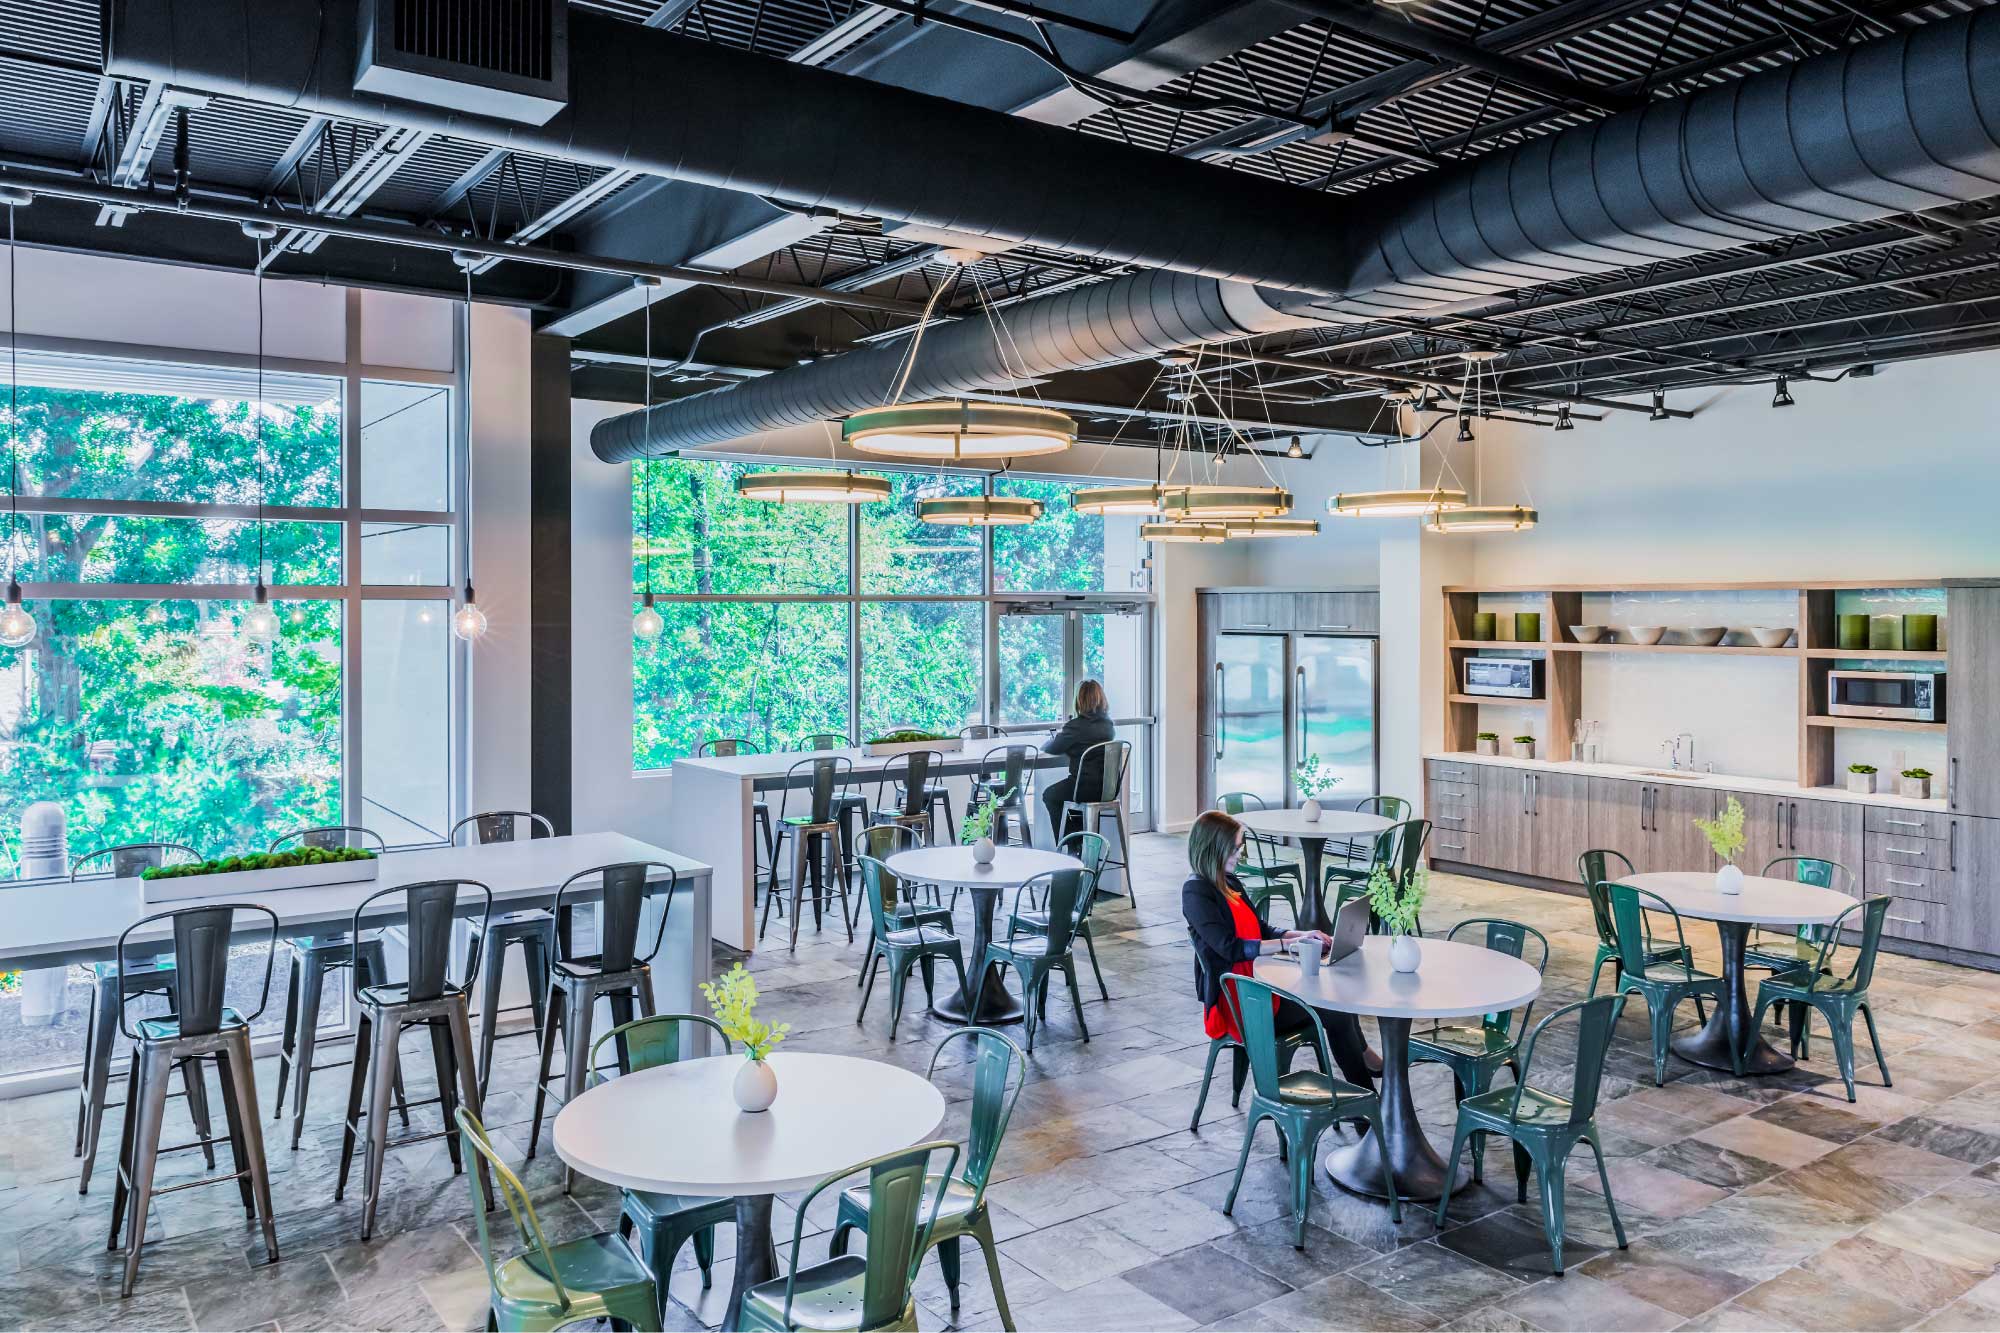
Our team designed a three-story addition to Laddawn's headquarters located at 155 Jackson Road in...
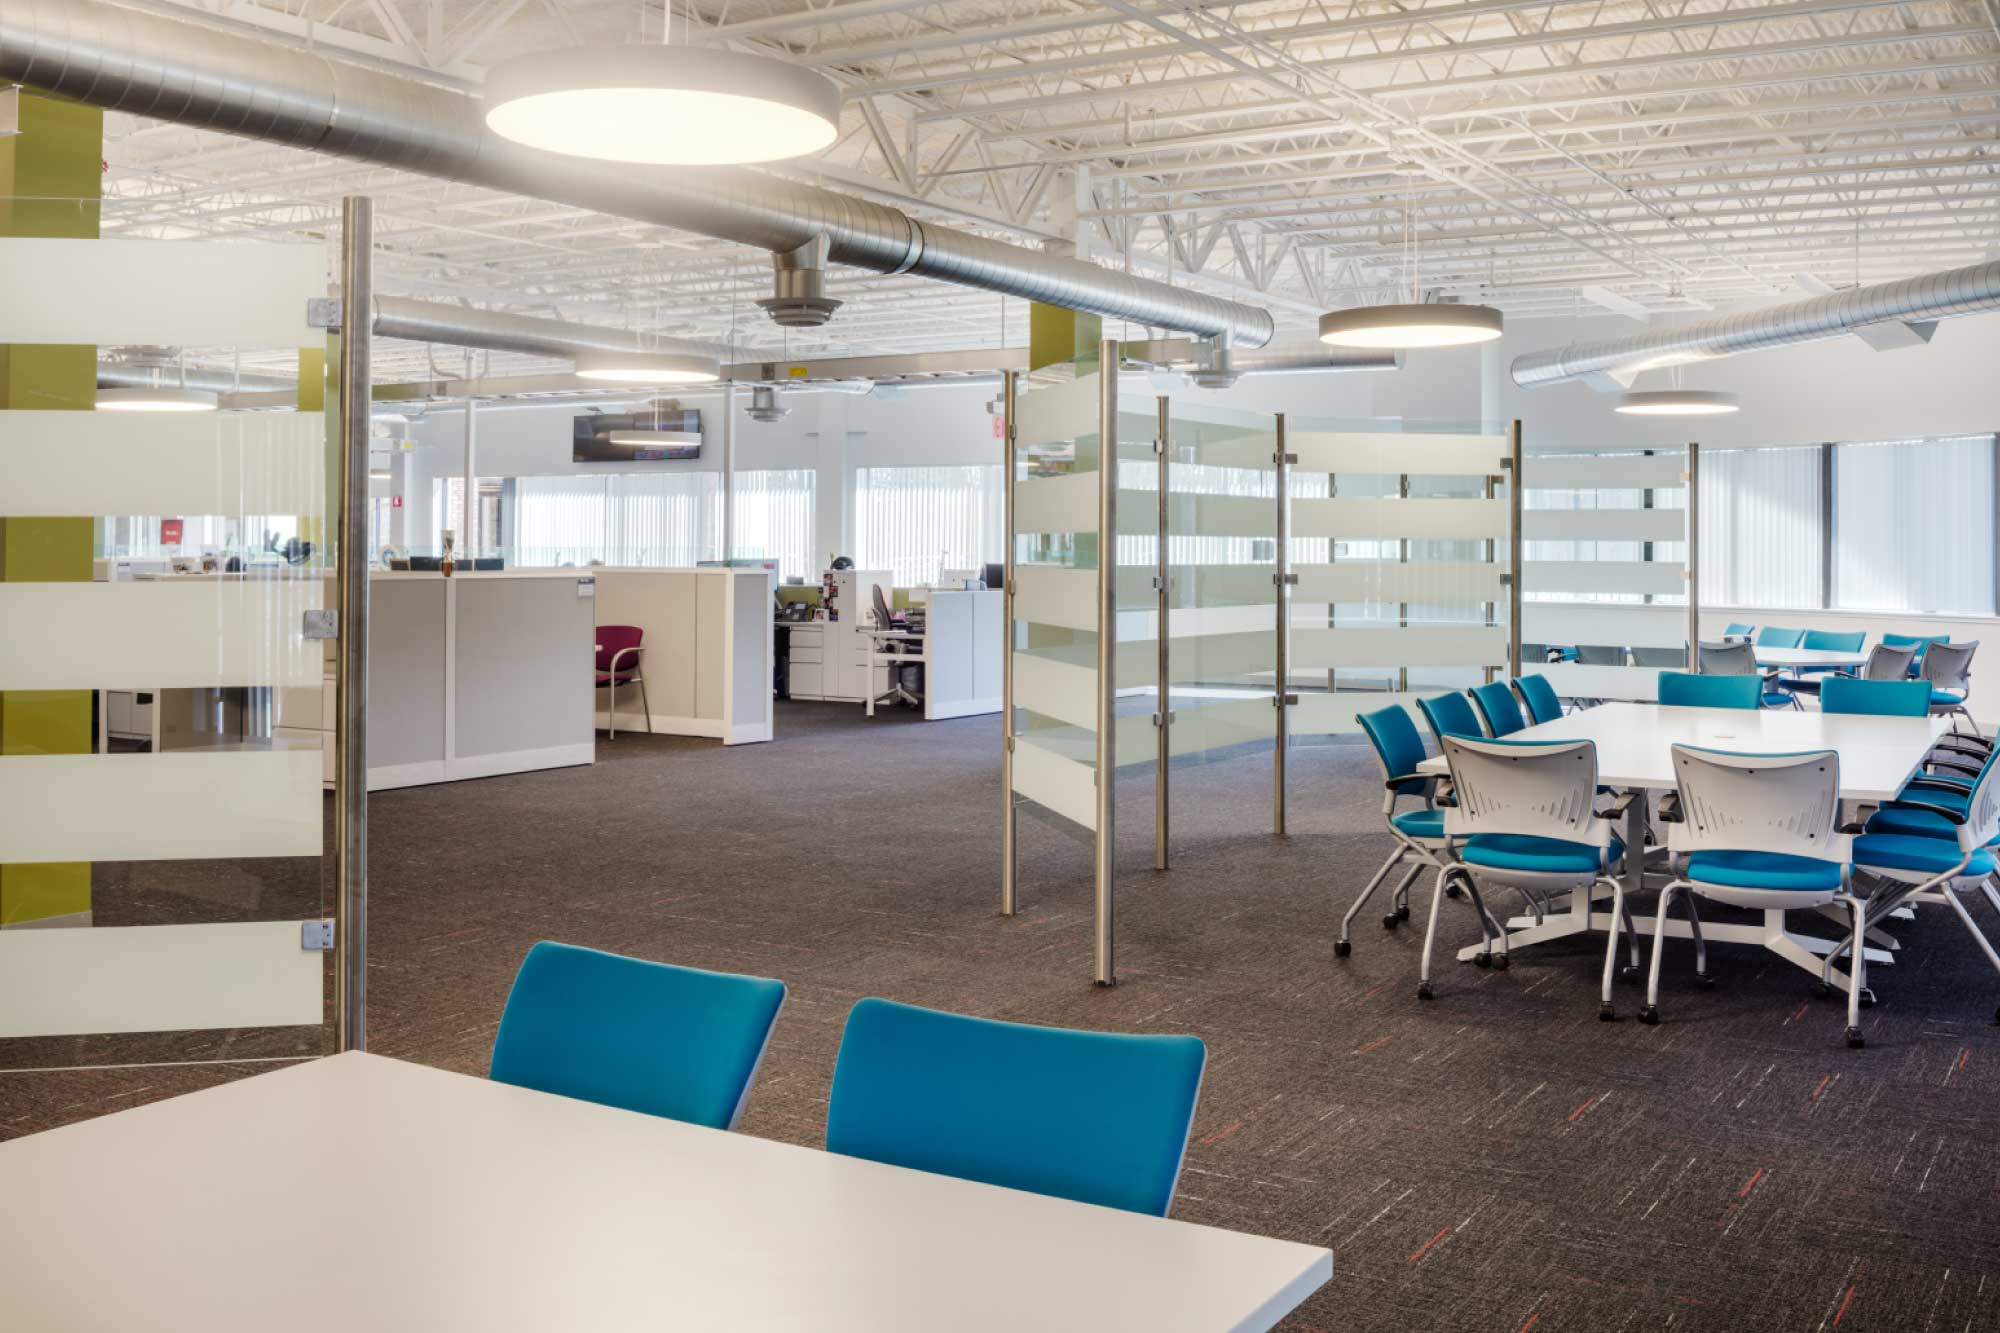
Our team has designed multiple projects for Comcast. In Chelmsford, we designed Comcast's new...

The team designed the 5,400 SF office suite for Coldwell Banker located at 1000 Massachusetts...
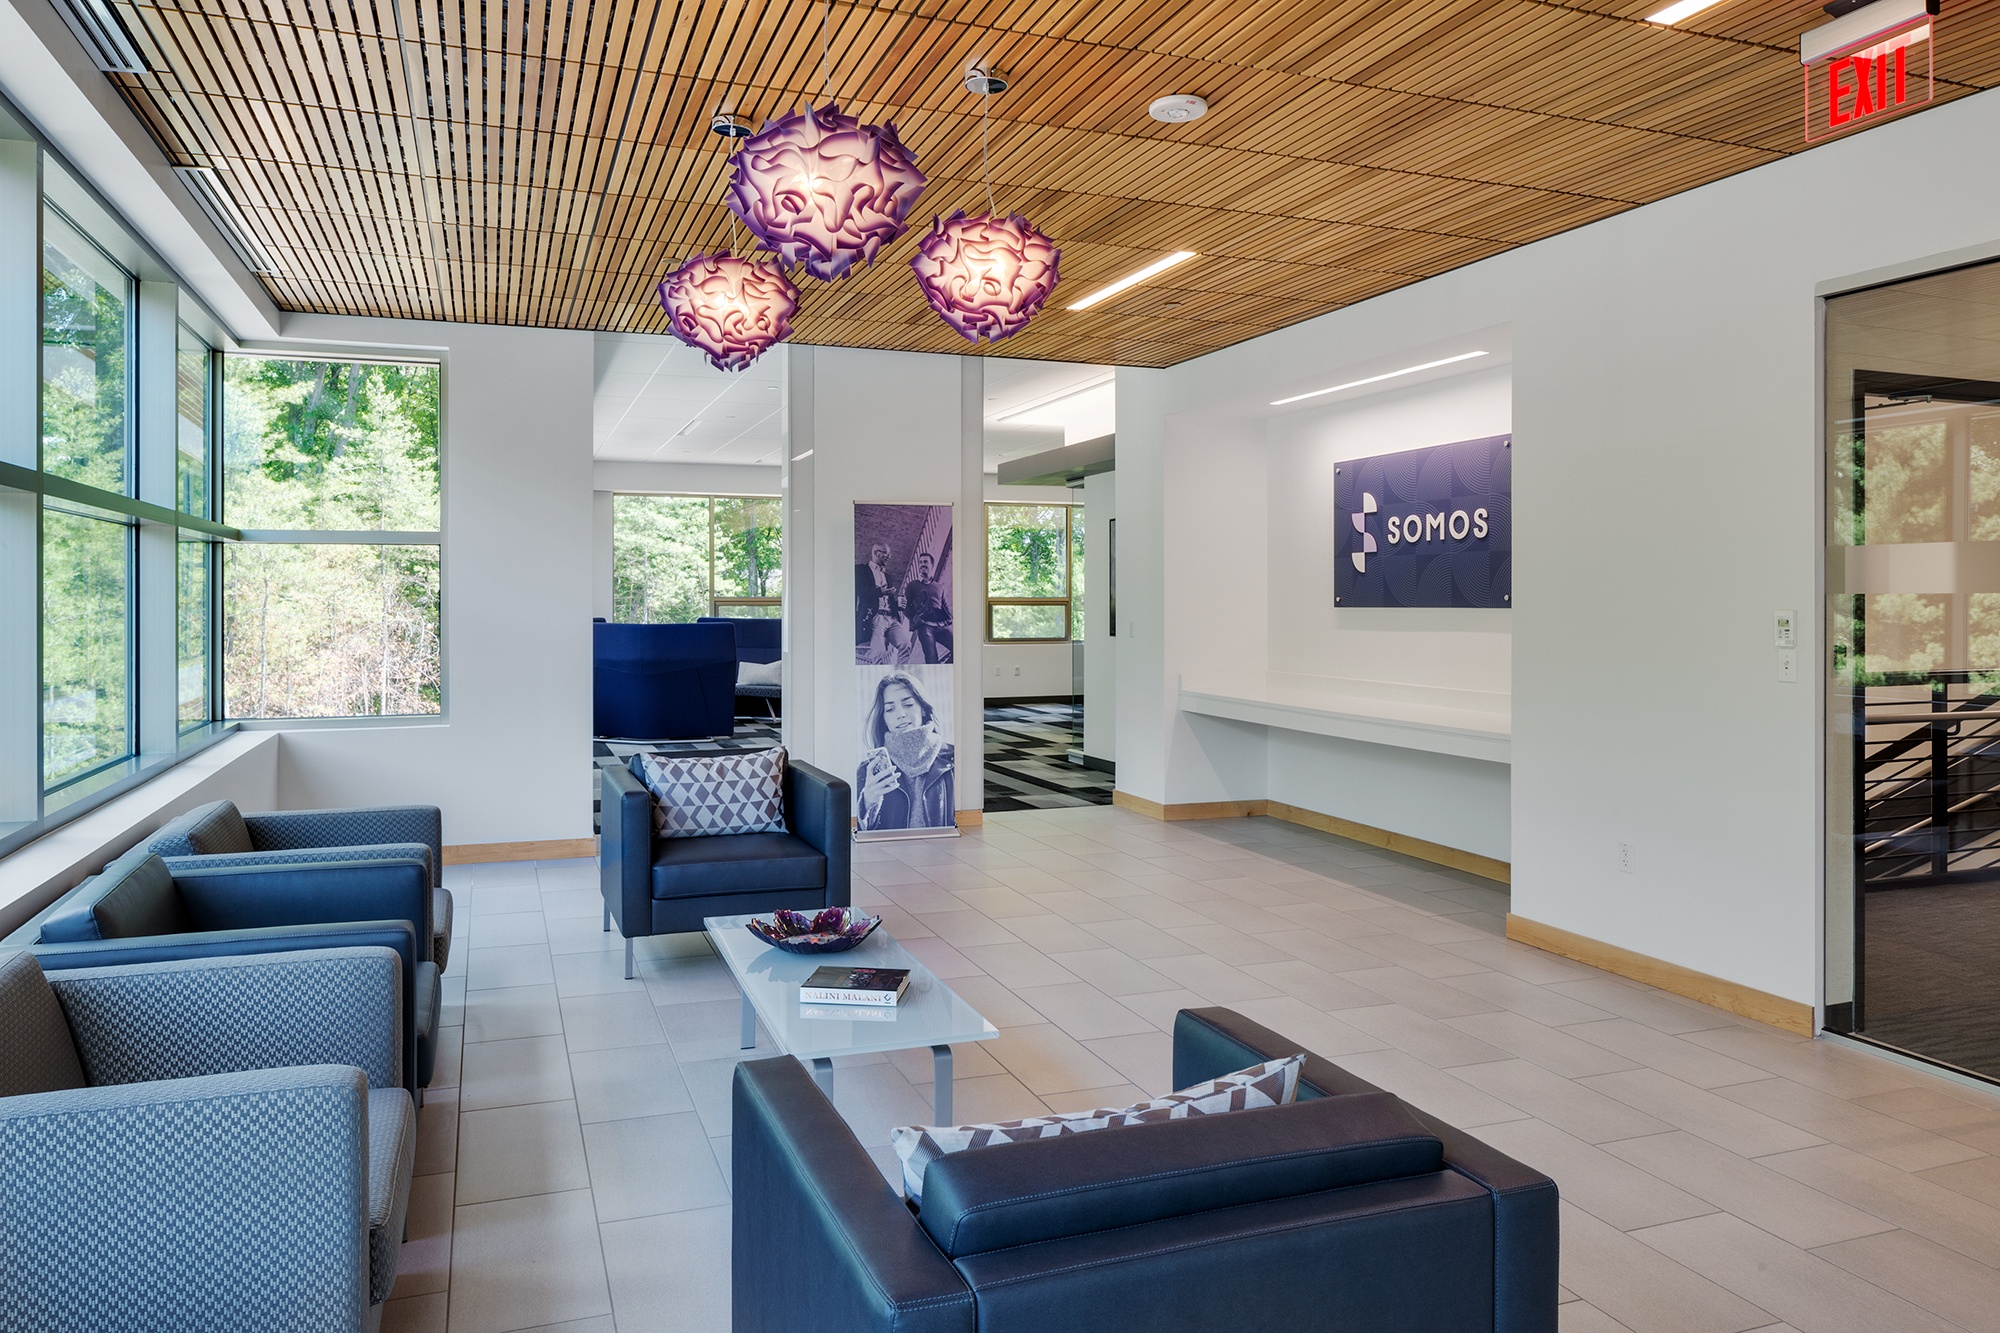
Nestled in a wooded office park, the new 10,000 SF office space juxtaposes the natural warm setting...
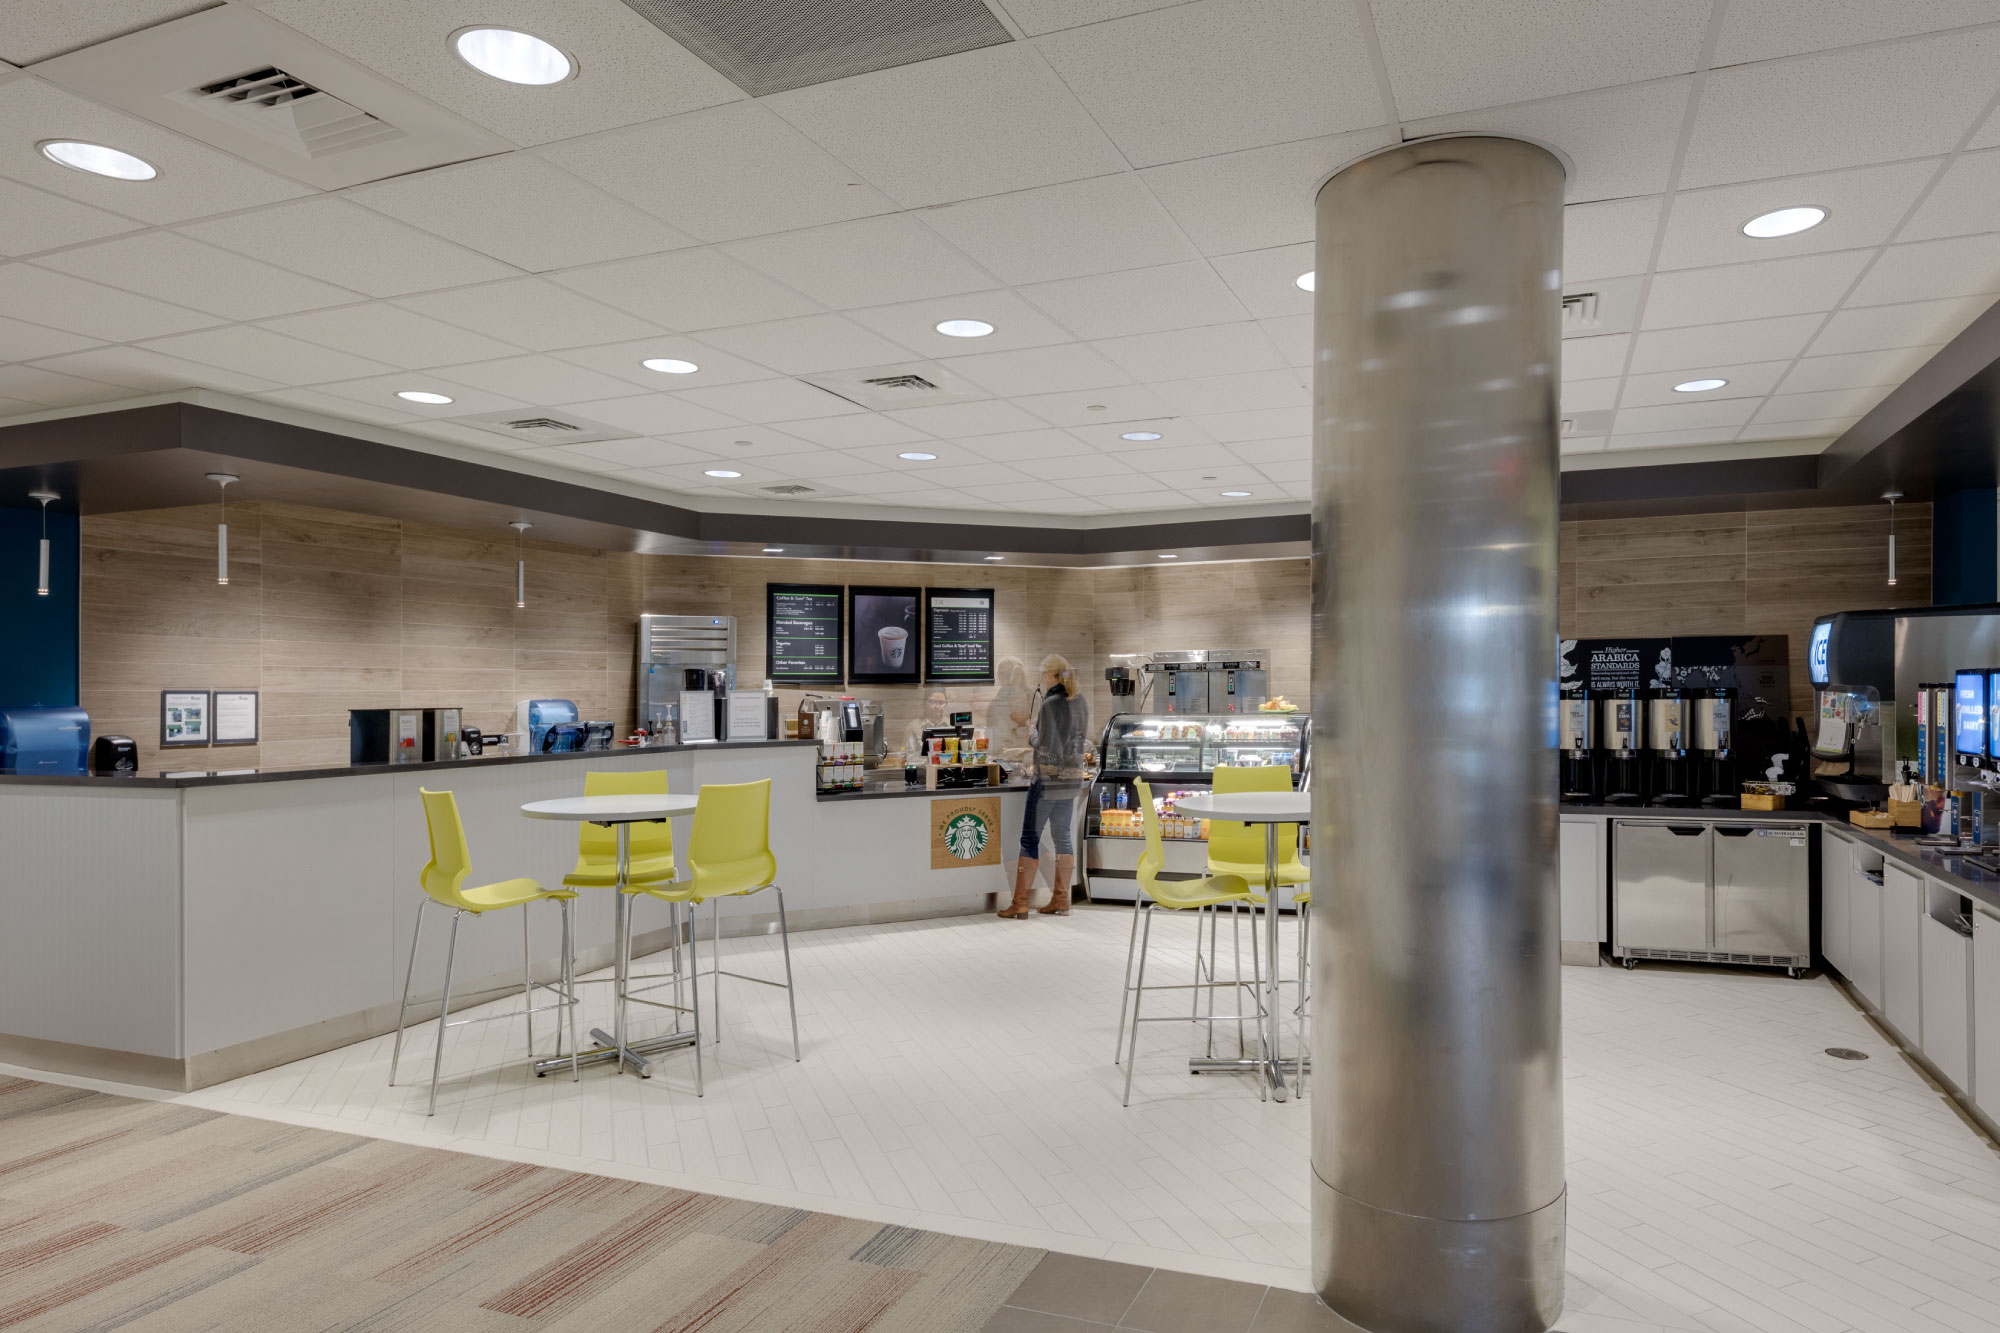
Our team designed a 150,000 SF interior refresh for a major off-price retailer of clothing and home...
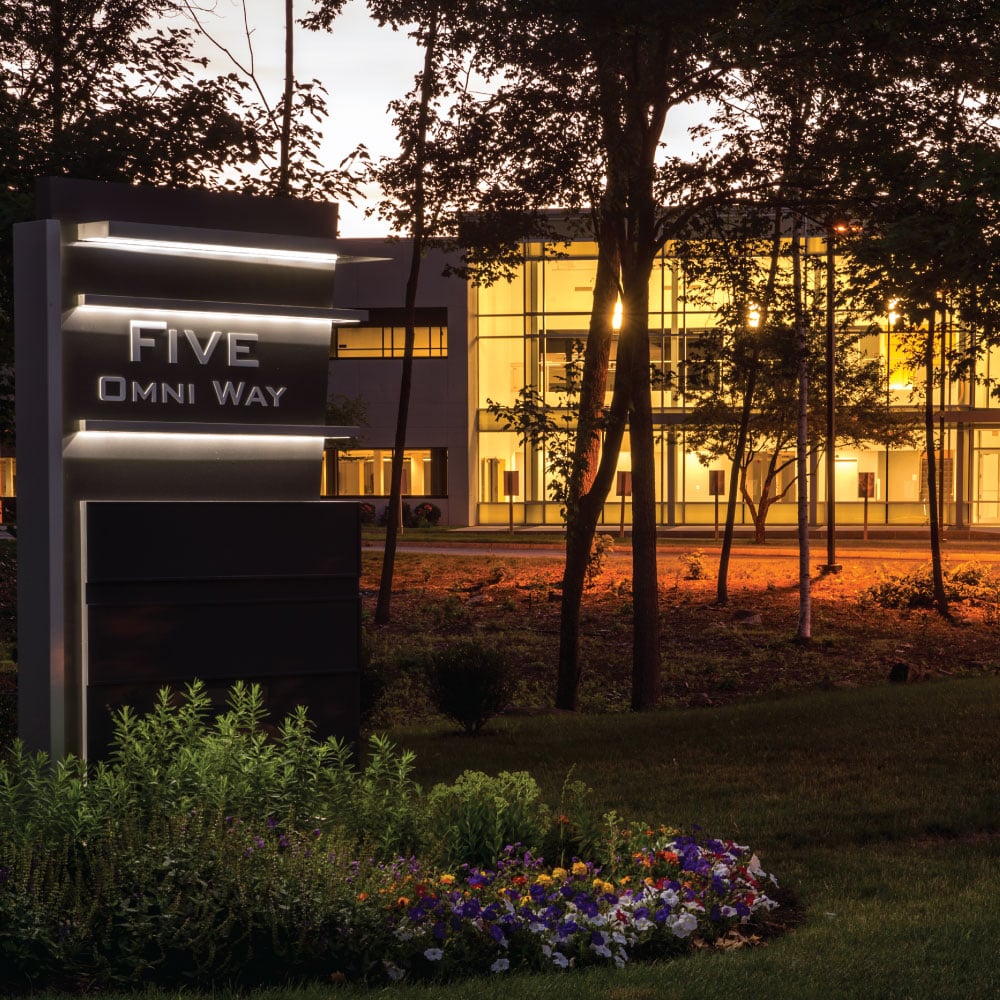

Our team designed extensive renovations at Five Omni Way in Chelmsford, MA. The design features a...
Maugel DeStefano has enjoyed a 20-year relationship with the Nordblom Company and has designed...
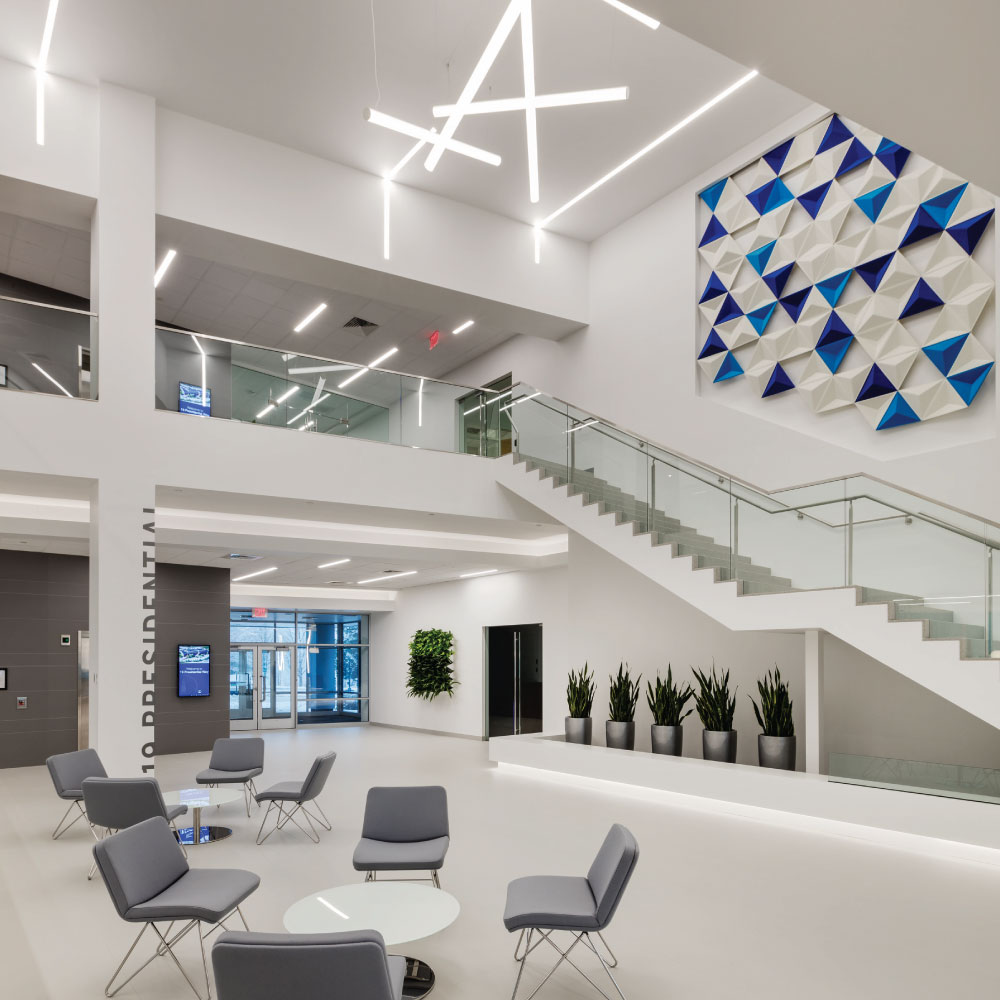
Maugel DeStefano worked with Alexandria Real Estate Equities and The Richmond Group to reposition...
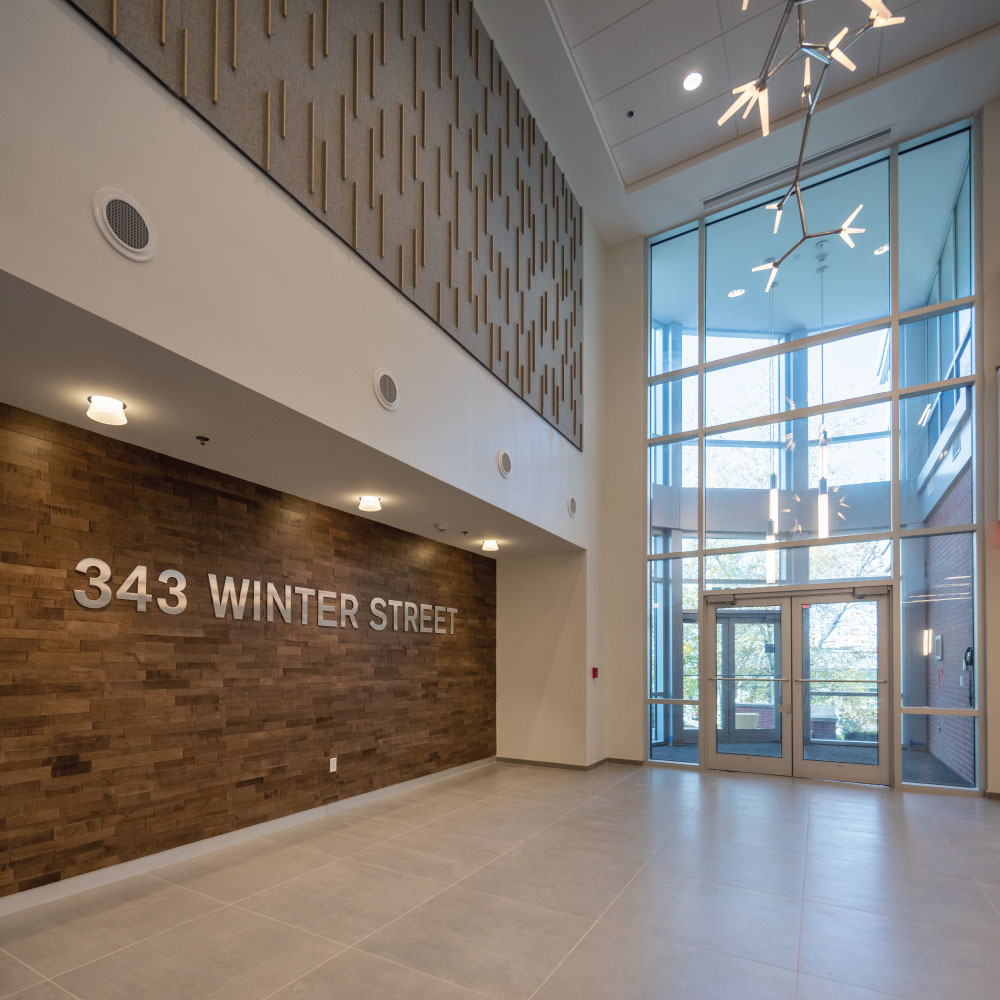
The team designed upgrades at the Winter Street facility for Hobbs Brook Management. The...

Maugel DeStefano renovated FIBA’s corporate offices, manufacturing, and assembly facility in...
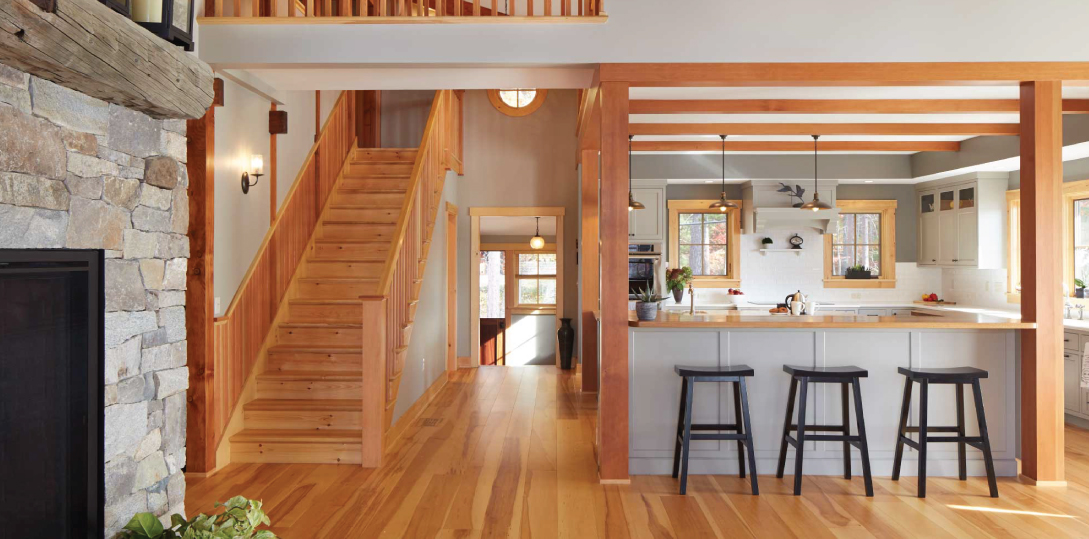
Nestled lakeside in New Hampshire, this reimagined summer camp embraces year-round living for...
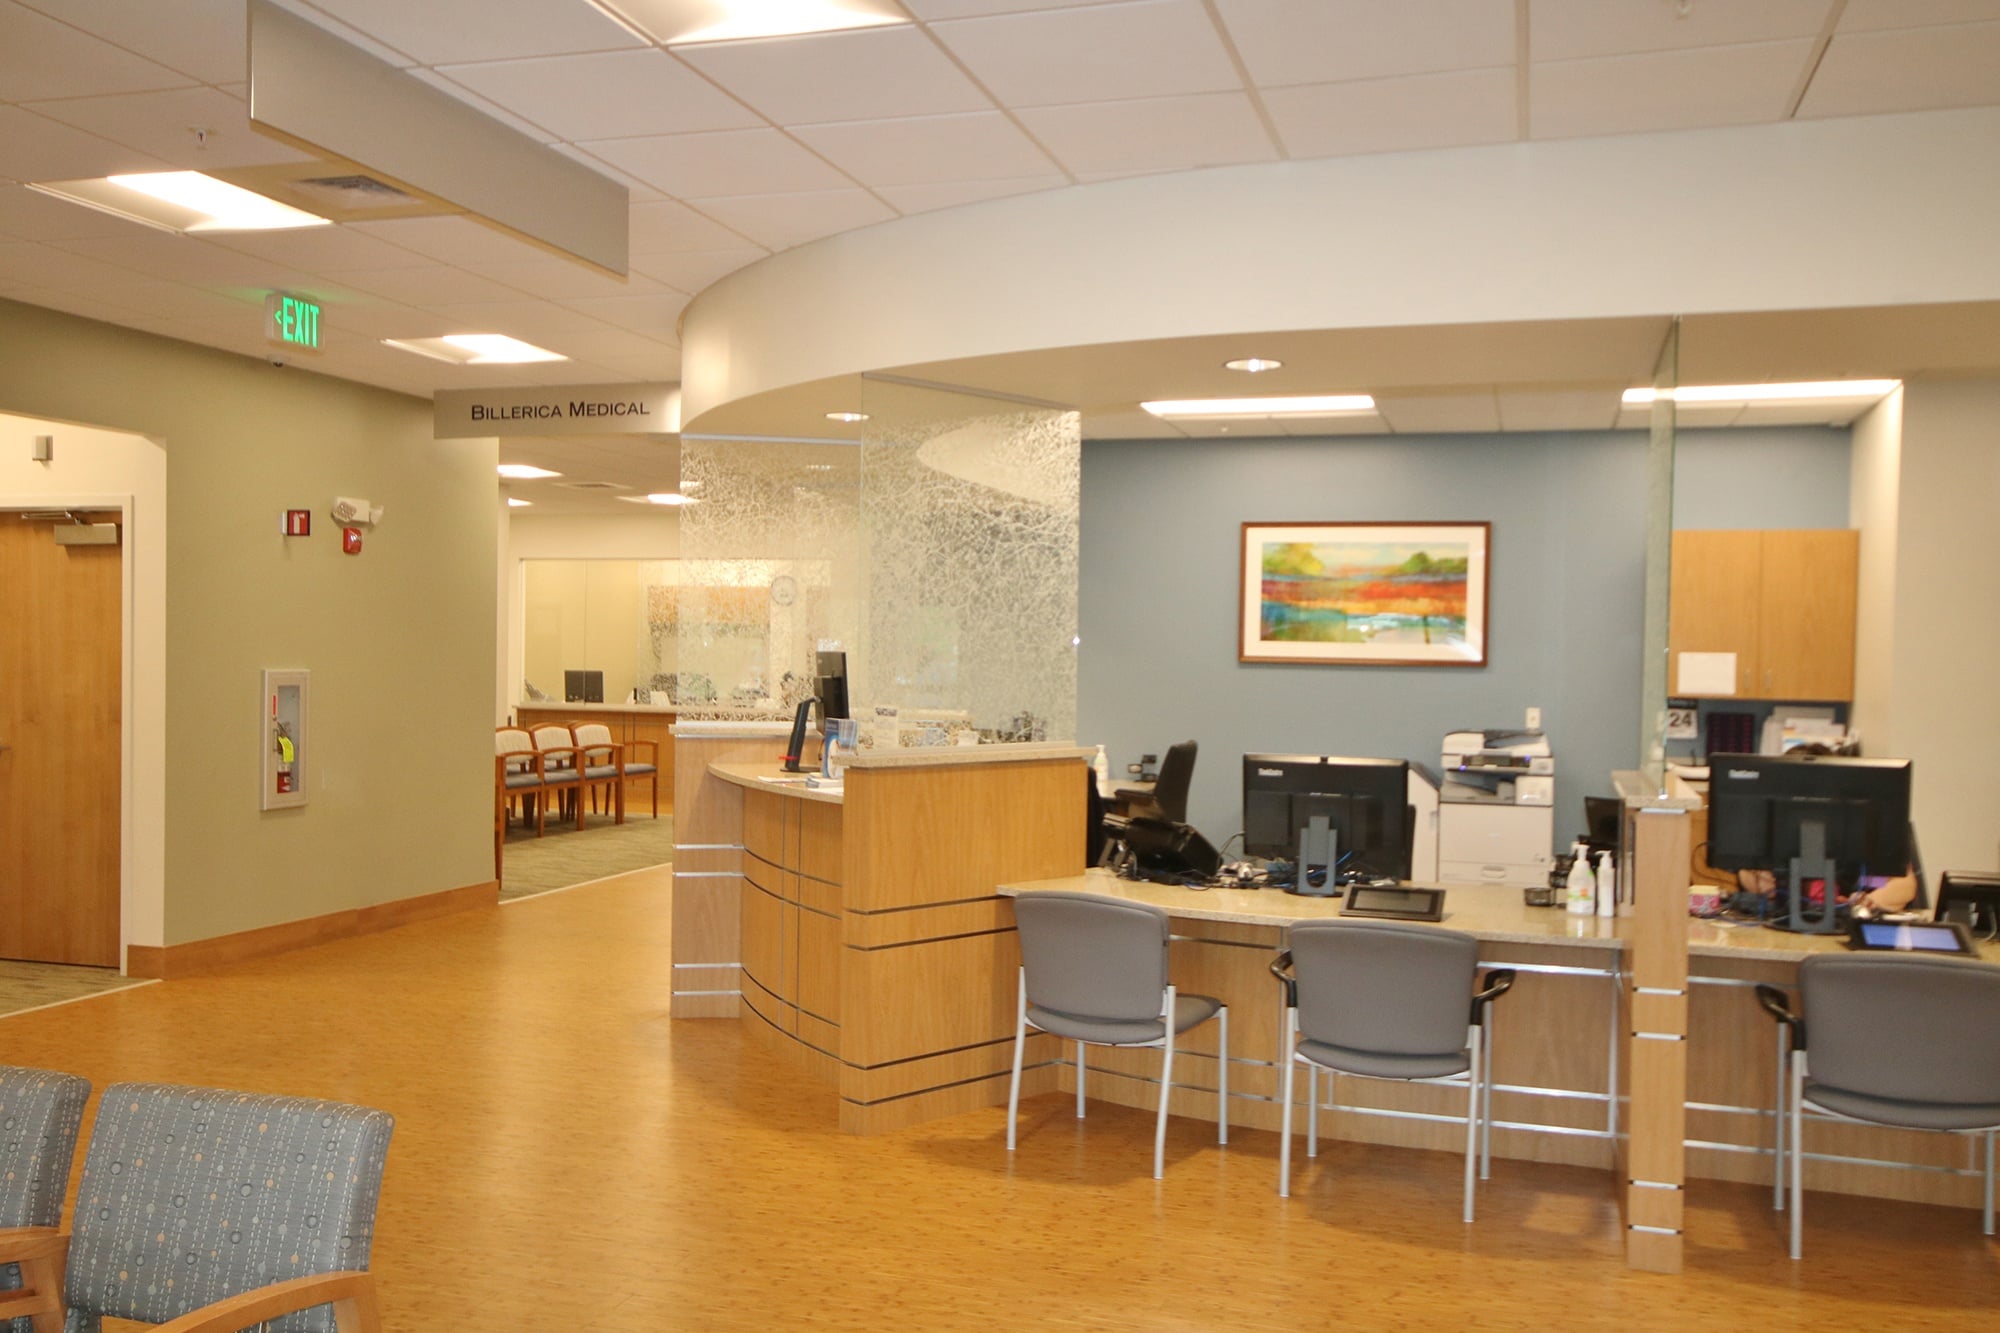
Maugel Architects designed Lowell General Hospital's Circle Health Urgent Care Center in Billerica,...
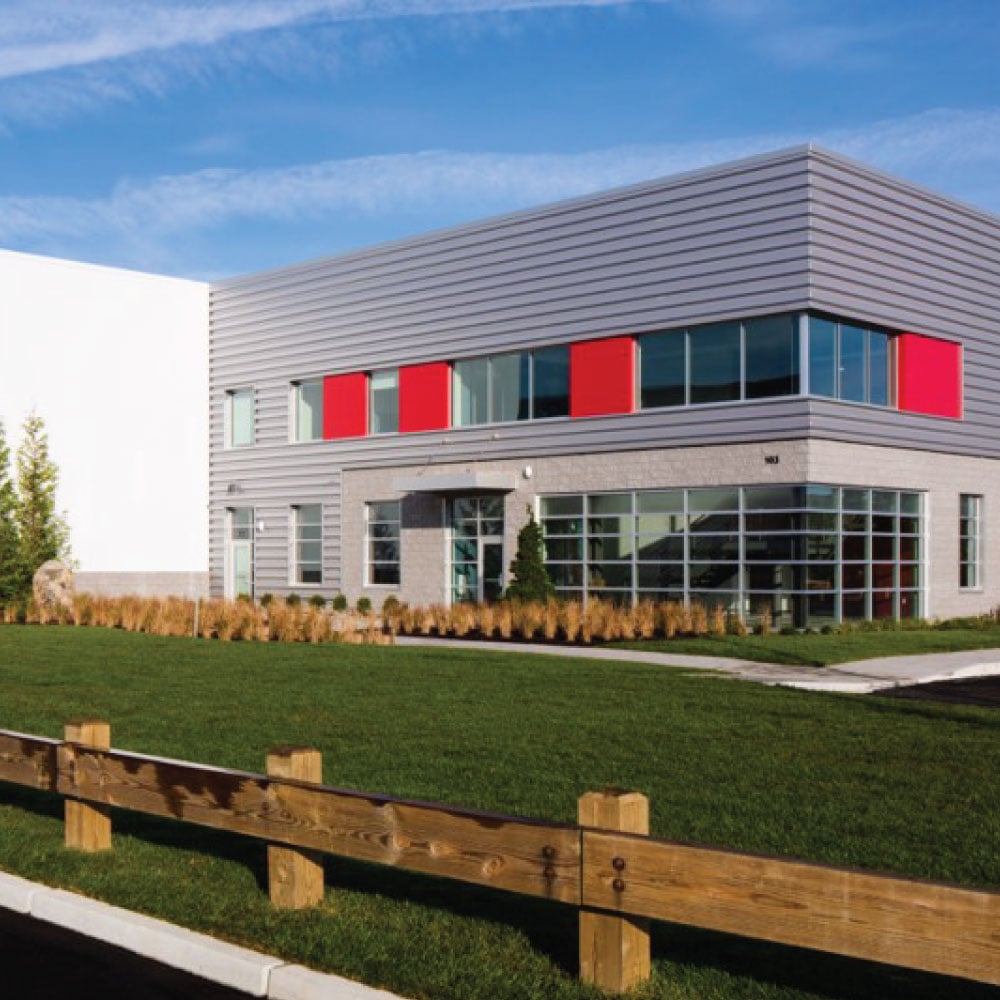
Maugel DeStefano worked with RP Masiello to design/build this distribution center for a...
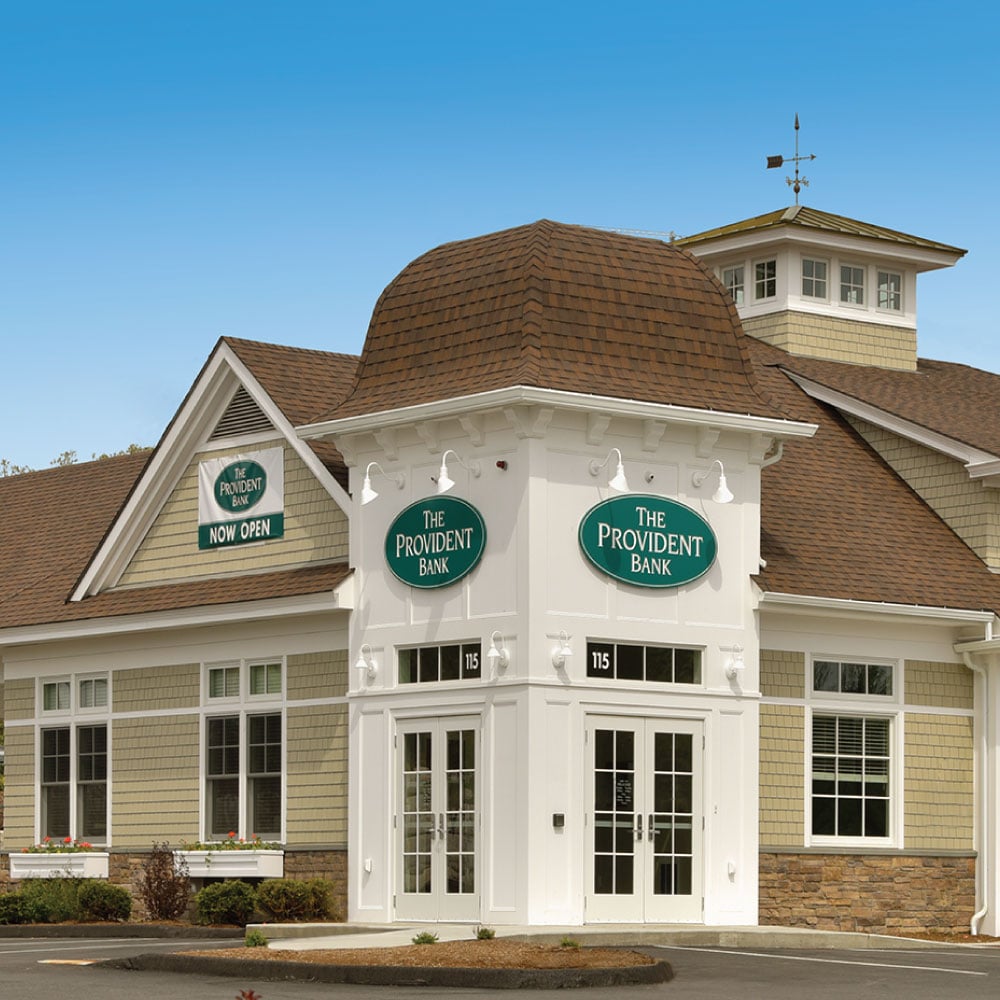
Using a design-build approach, the team designed and constructed a new 3,900 SF regional branch in...
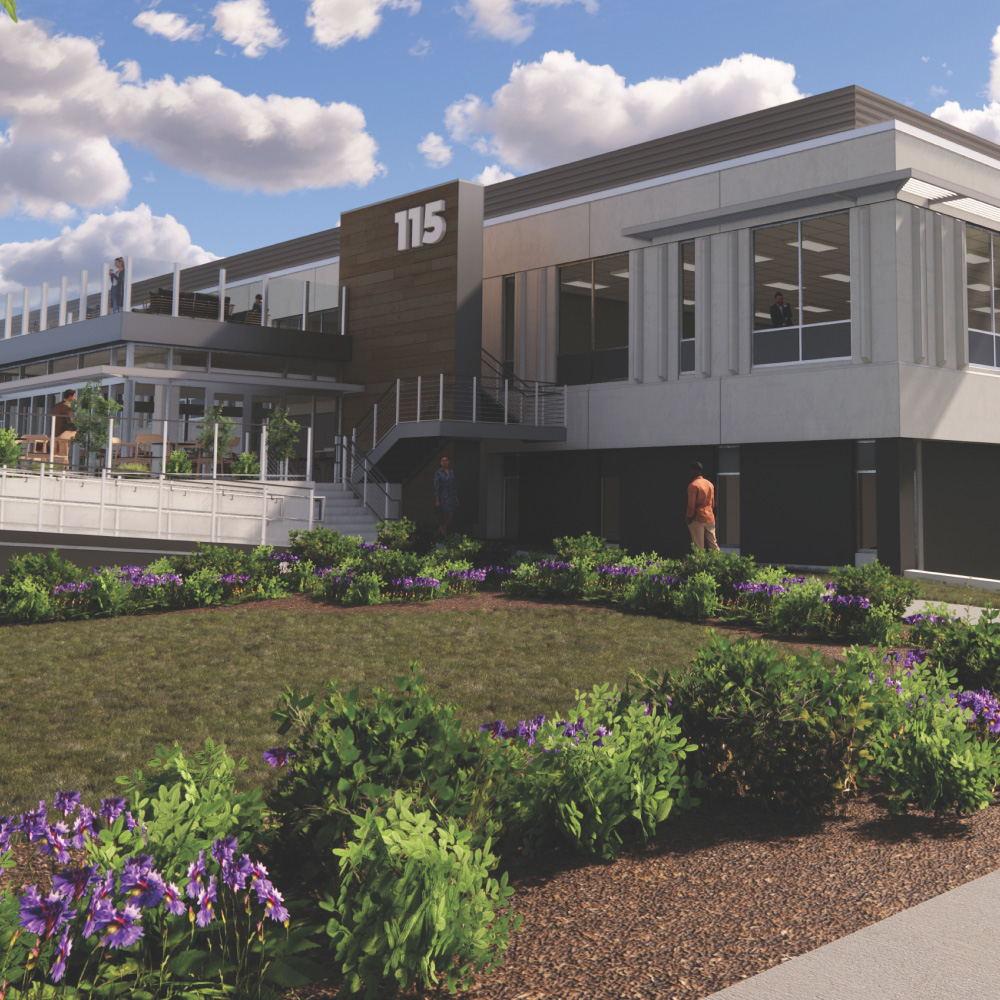
Maugel DeStefano repositioned the former Allegro Microsystems semiconductor fabrication facility...