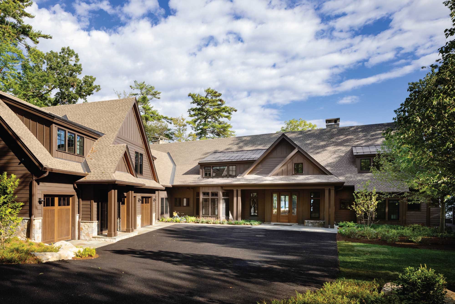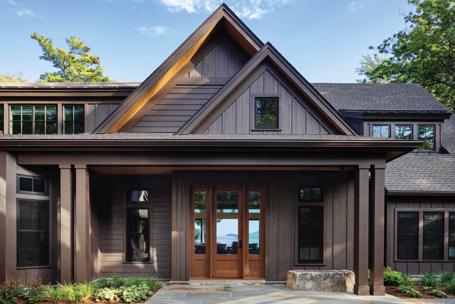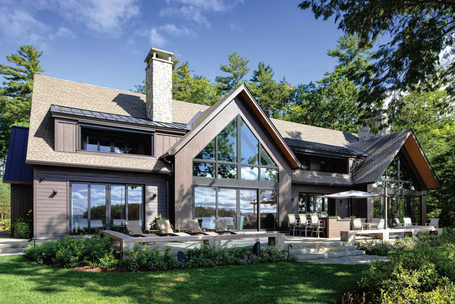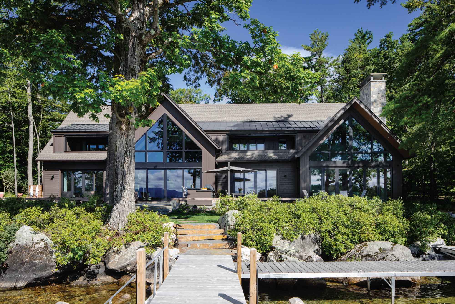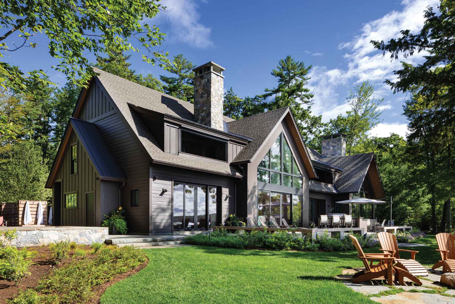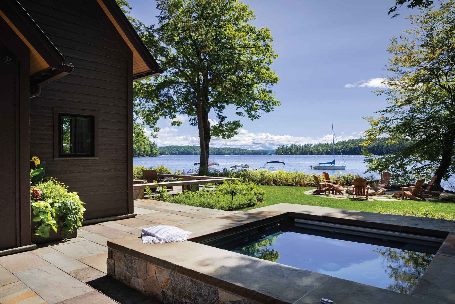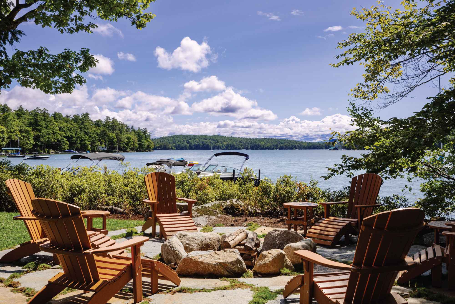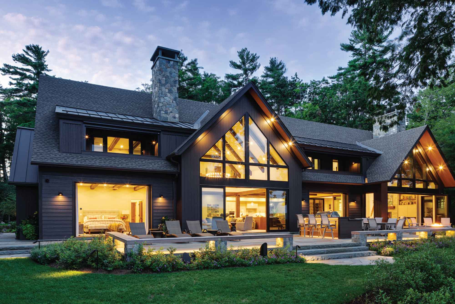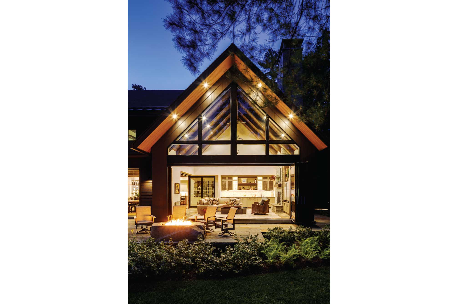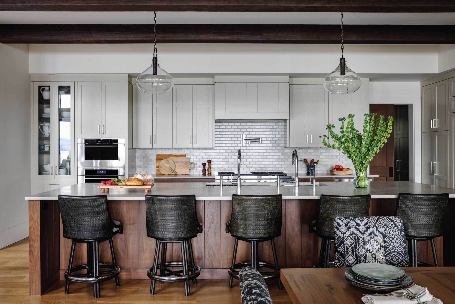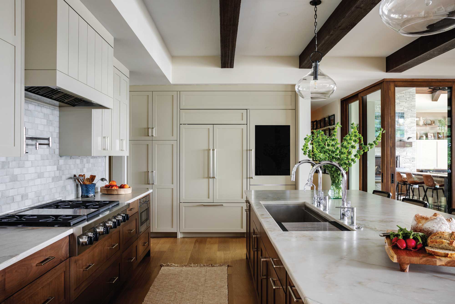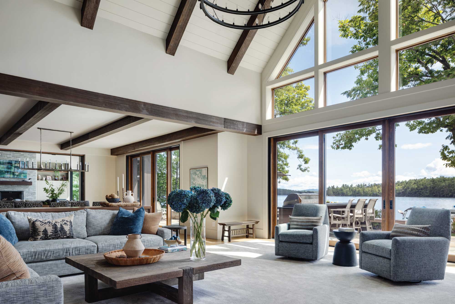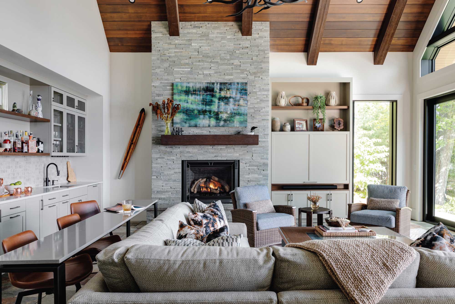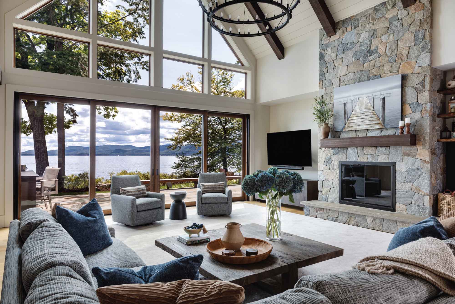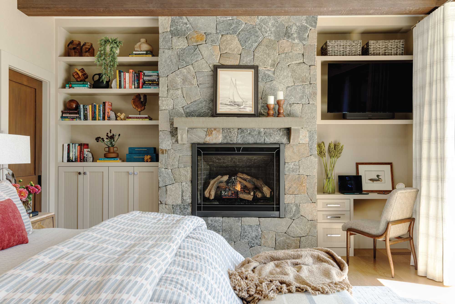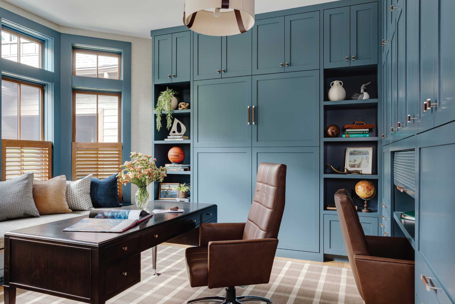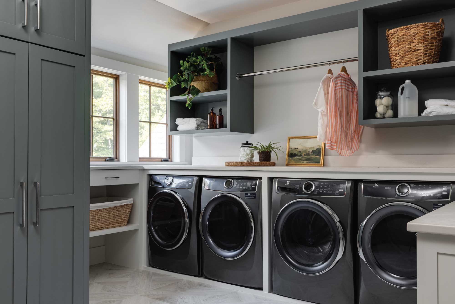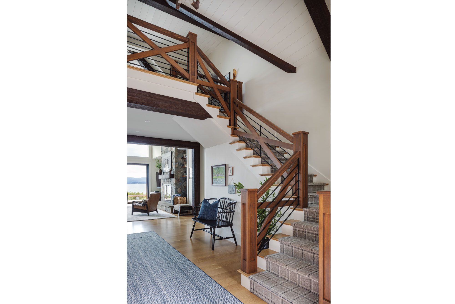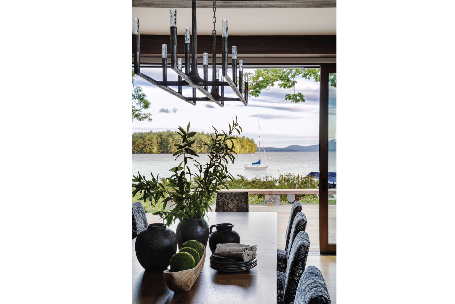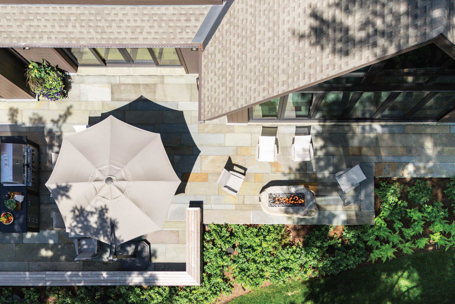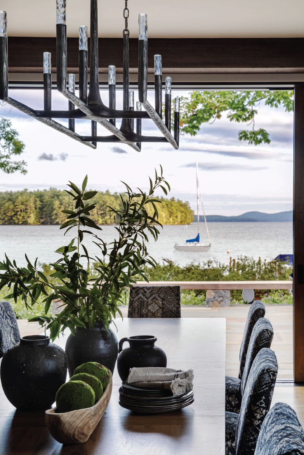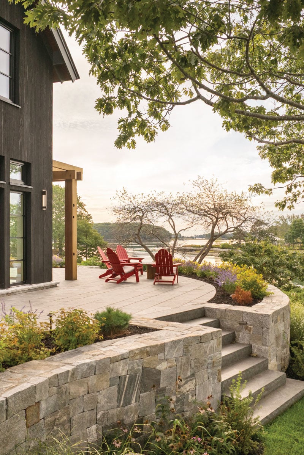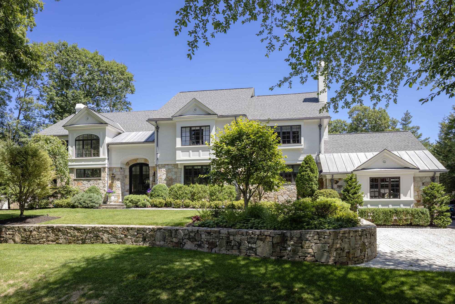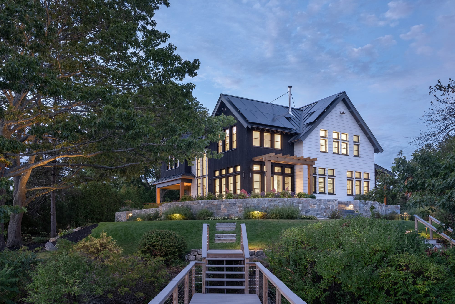
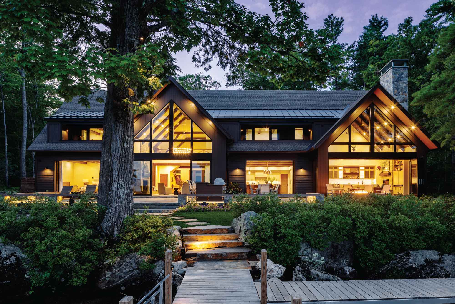
A spacious open-concept design connects the living, dining, kitchen areas, and four-season room, promoting an effortless flow for family gatherings and entertaining. The large windows and doors strategically placed throughout the home allow natural light to flood the space, further accentuating the breathtaking lake views. The residence features an array of amenities, including a guest two-bedroom guest wing, office, large pantry, sauna, and elevator. On the lakeside, a sprawling patio is a memoir of the original family home’s footprint and stands as an illustration of the homeowners' dedication to carrying forward the longstanding family tradition of lakefront living.
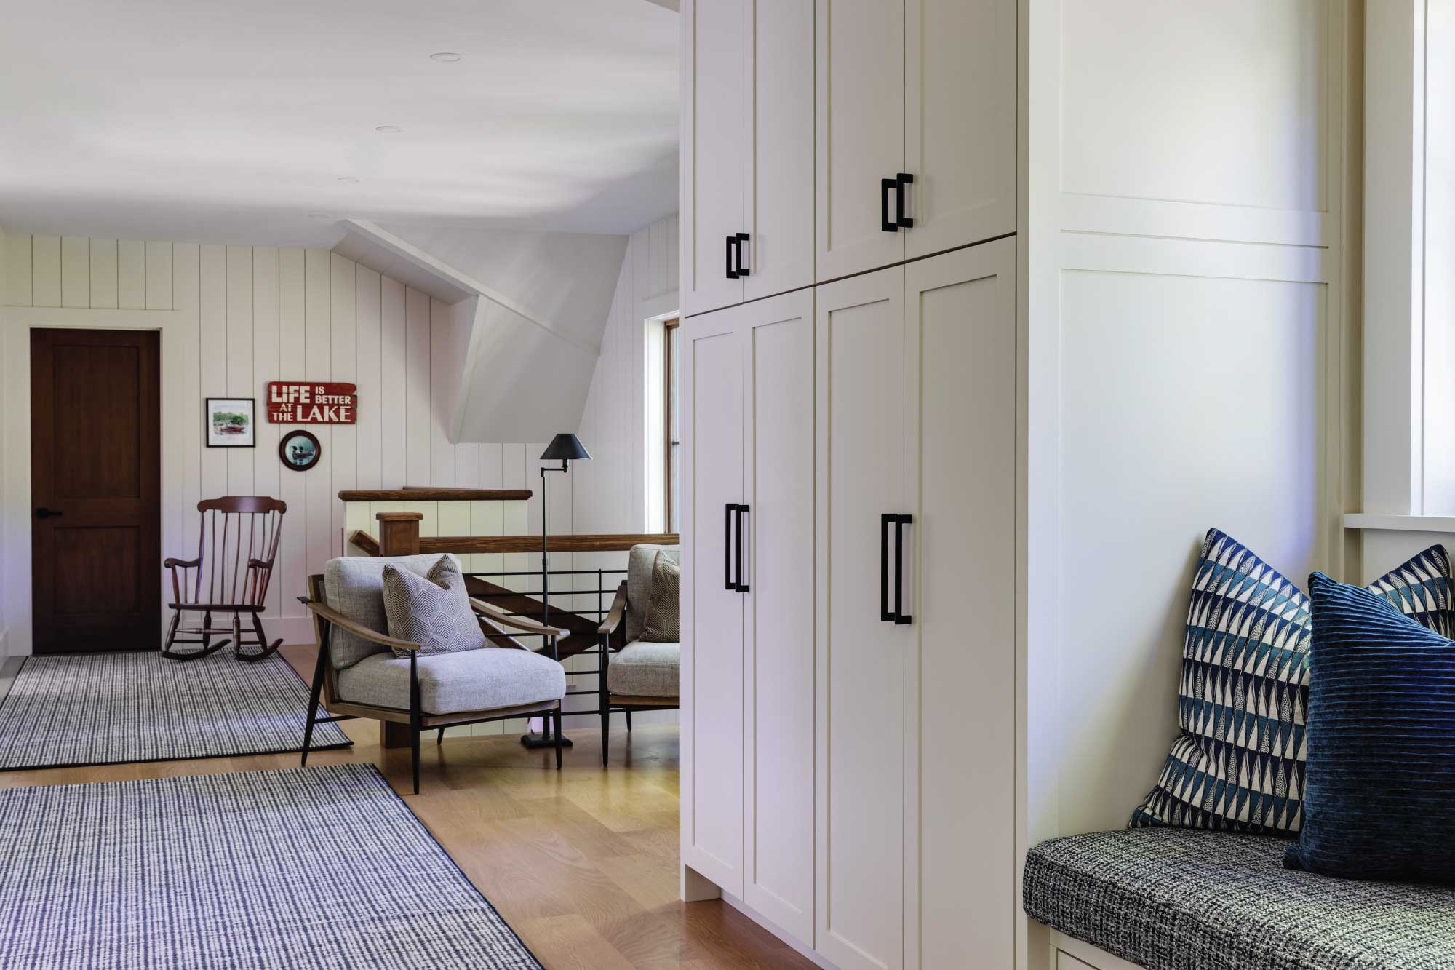
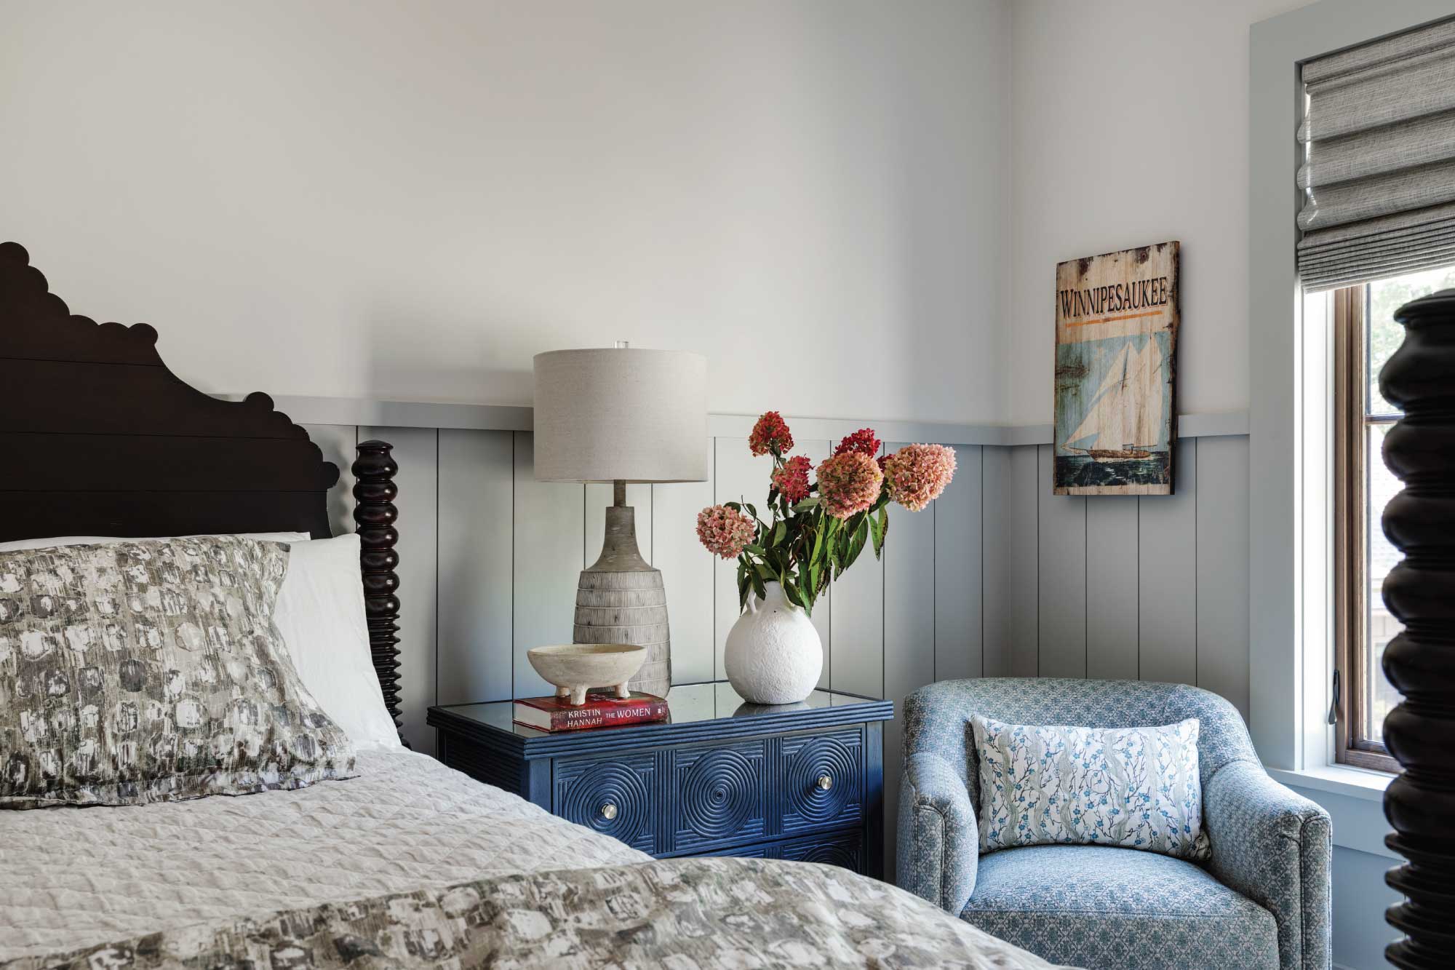
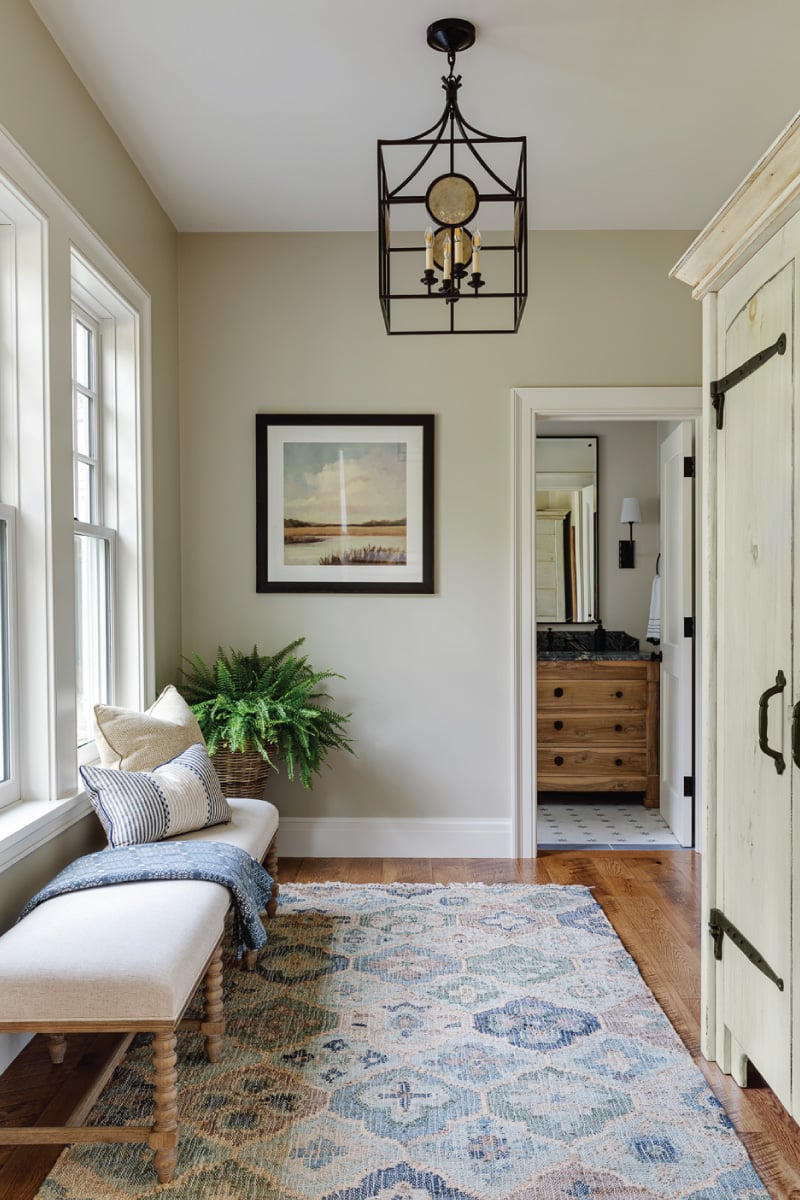
The thoughtful design extends beyond the communal areas, featuring unique nodes strategically placed throughout the residence so that the 7-bedroom house does not feel overwhelming to its inhabitants. These private retreats offer individuals a quiet escape, creating an intimate atmosphere within the expanse of the home.
Project team members: Lindsay Lawrence Interiors, interior design; Jason Drouin Custom Homes, general contractor; MDLA, landscape architect.
Photography: Greg Premru Photography