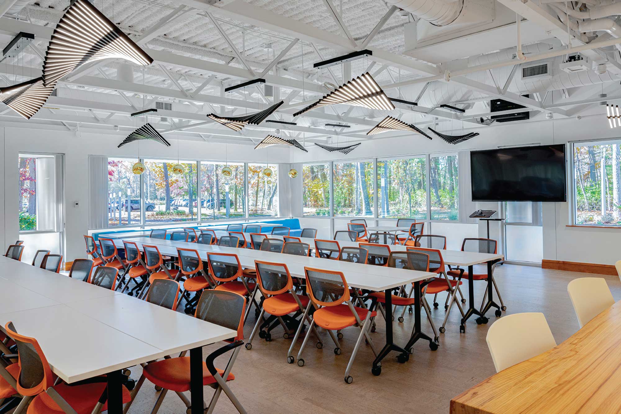
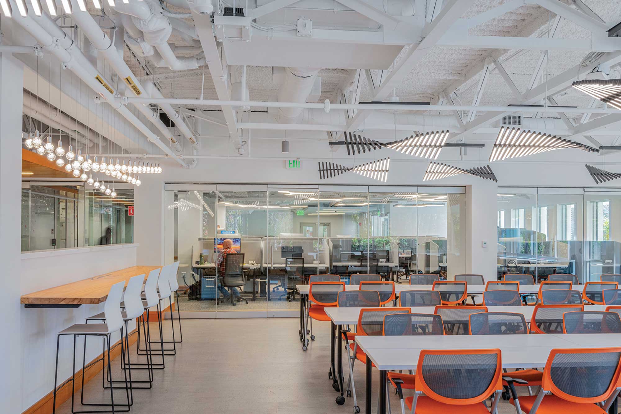
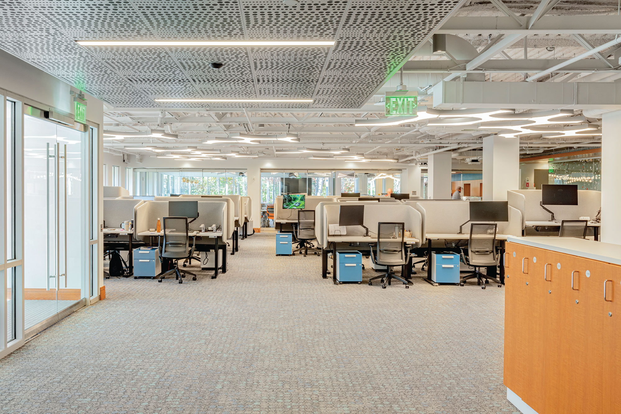
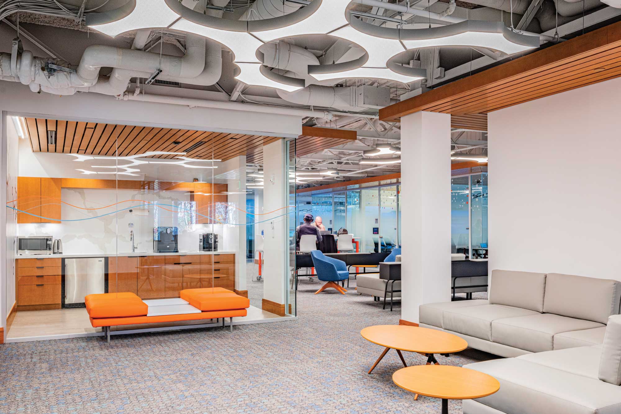
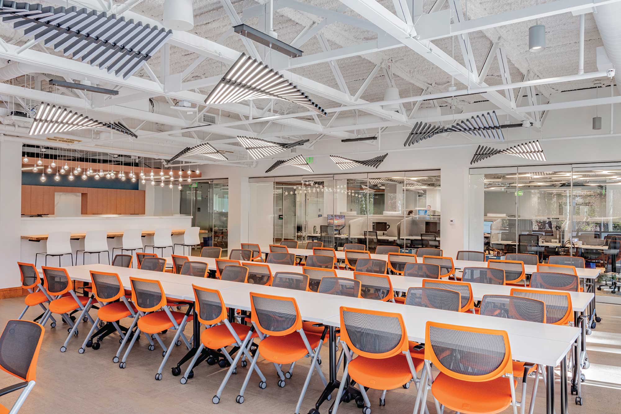
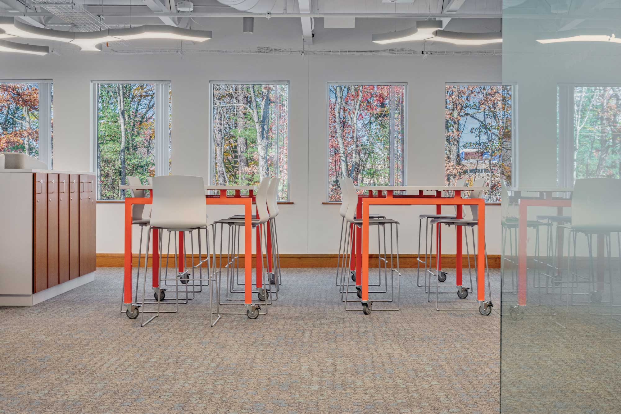
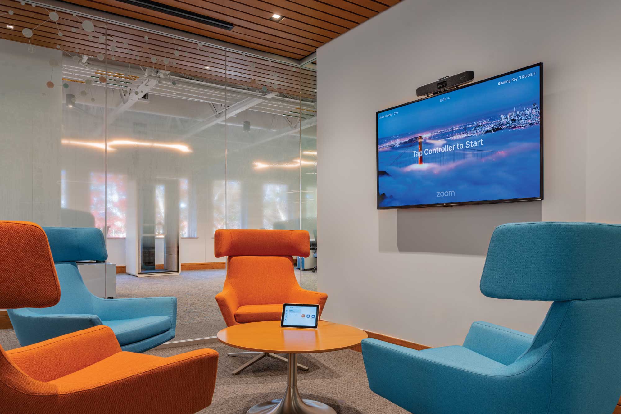
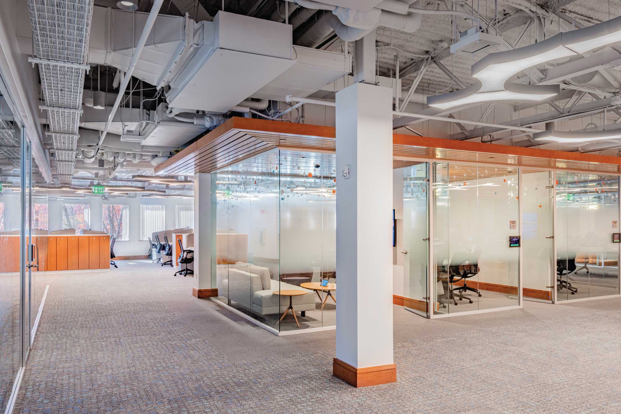
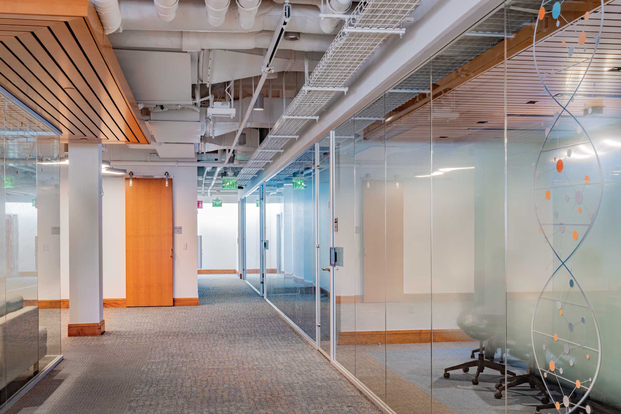
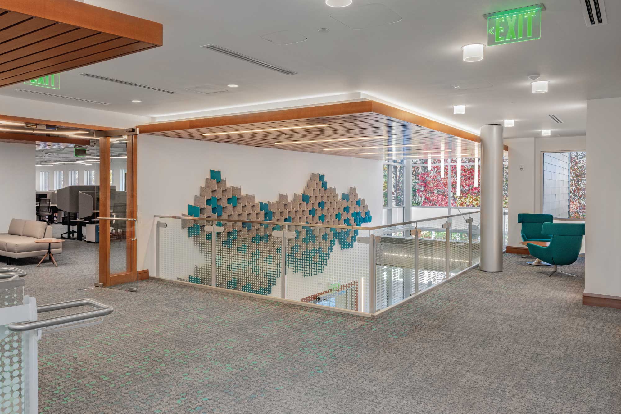
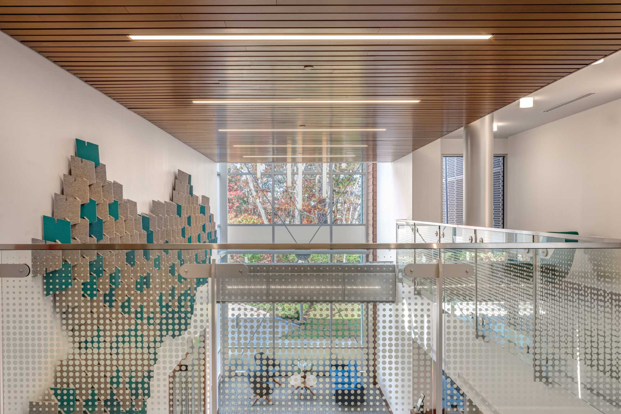
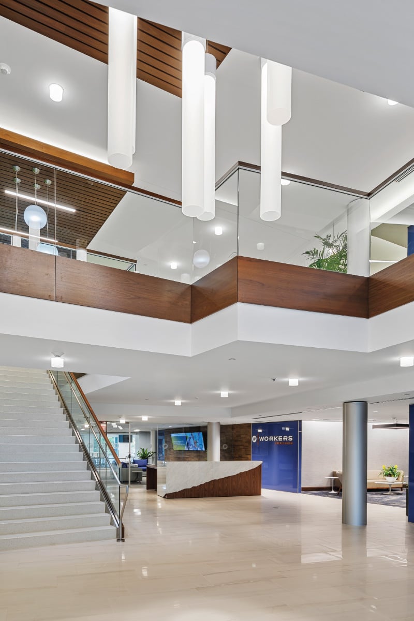
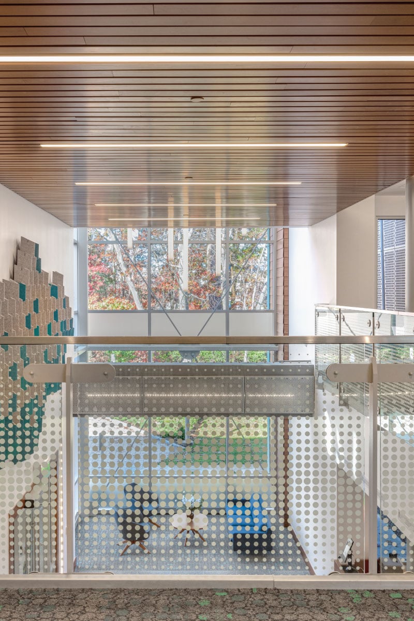
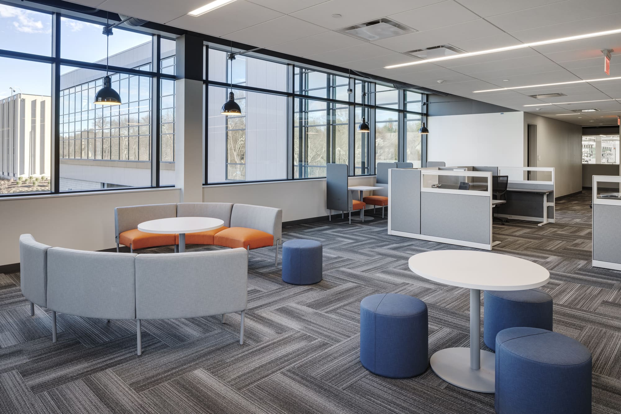
Biophilic design principles inspired the interior design of KSQ Therapeutics' new workplace. The building’s original exterior piers were replaced with storefront windows along the café to maximize exterior views and natural light to the first-floor café, board room, and open office area. Due to the increased depth and the geometry of the second floor, open office areas were located at exterior walls with conference rooms, huddle spaces, phone rooms, and support spaces located in the center of the building. Glazed walls and floating glass volumes at internal spaces allow natural light to filter through the office space into interior rooms.
Interior finishes were selected for their natural and organic feel. Wood strip ceilings, cork flooring, and a live-edge elm island top contribute warmth to the space, and in the cafe, a creative mix of light fixtures mimics biological forms and shapes found in nature.
See KSQ Therapeutics Laboratory Design