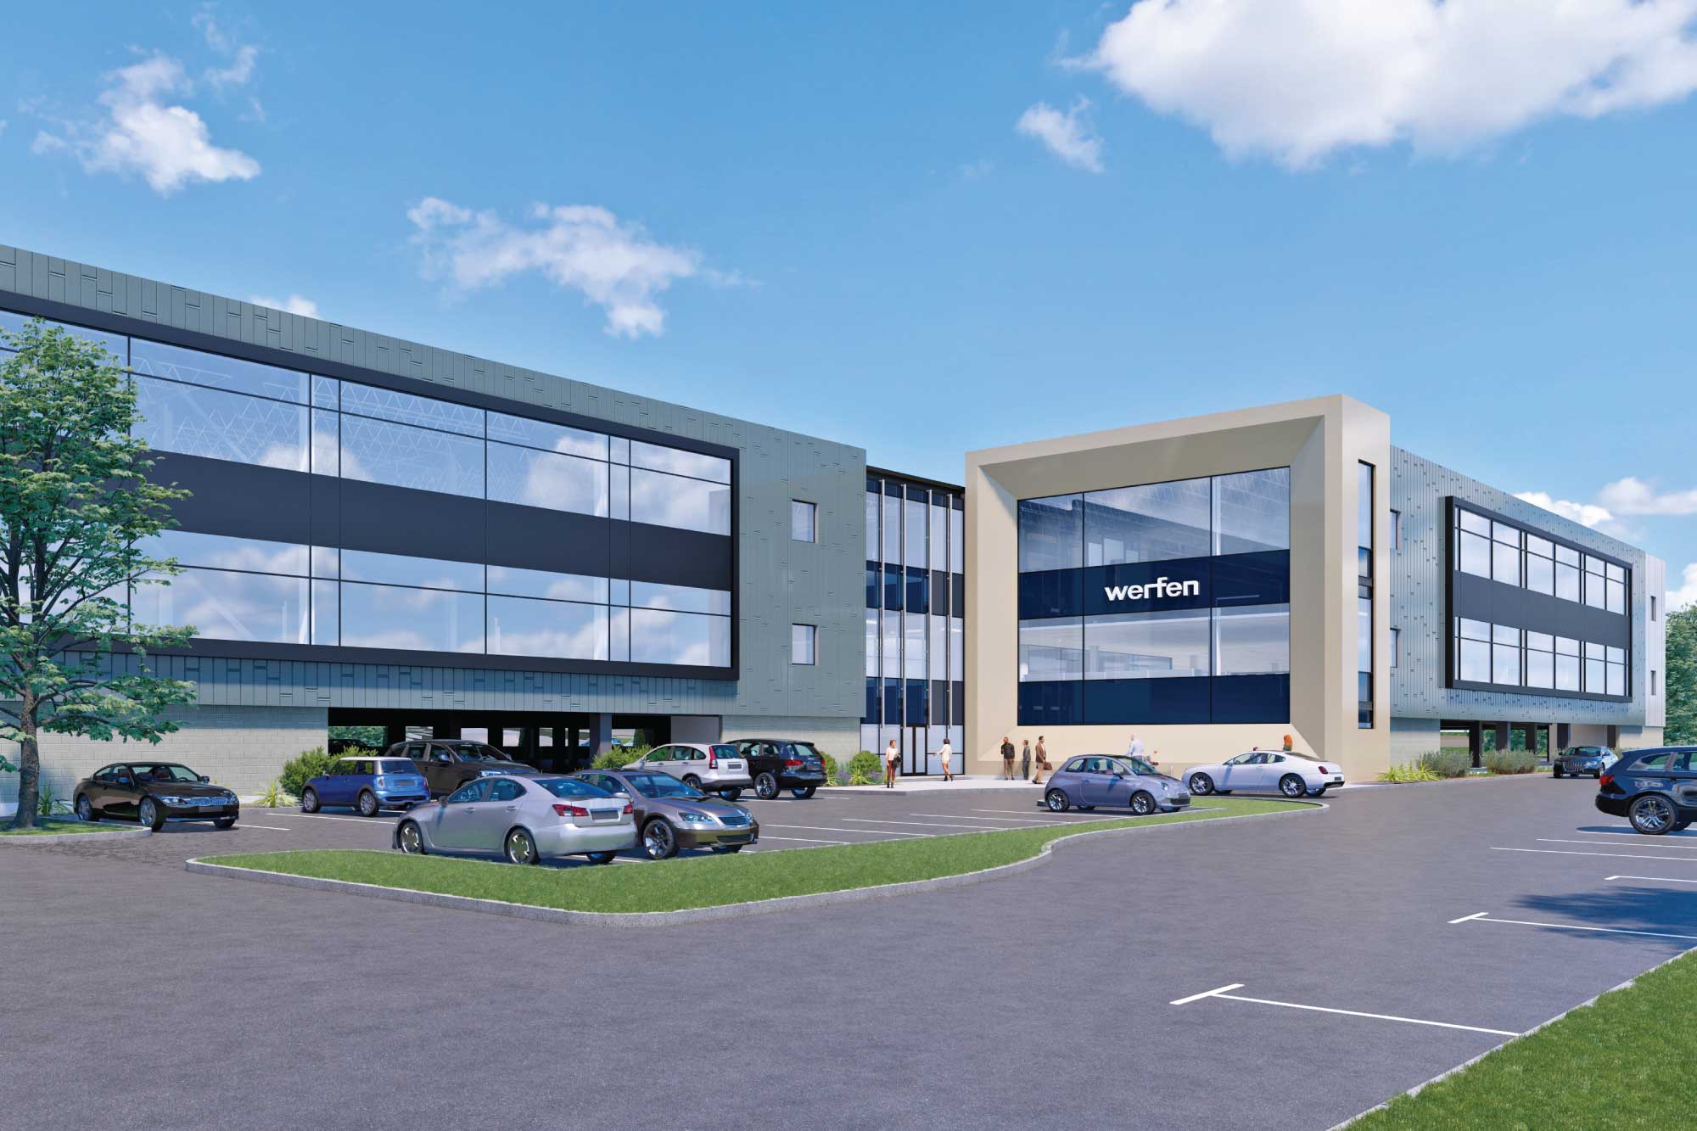
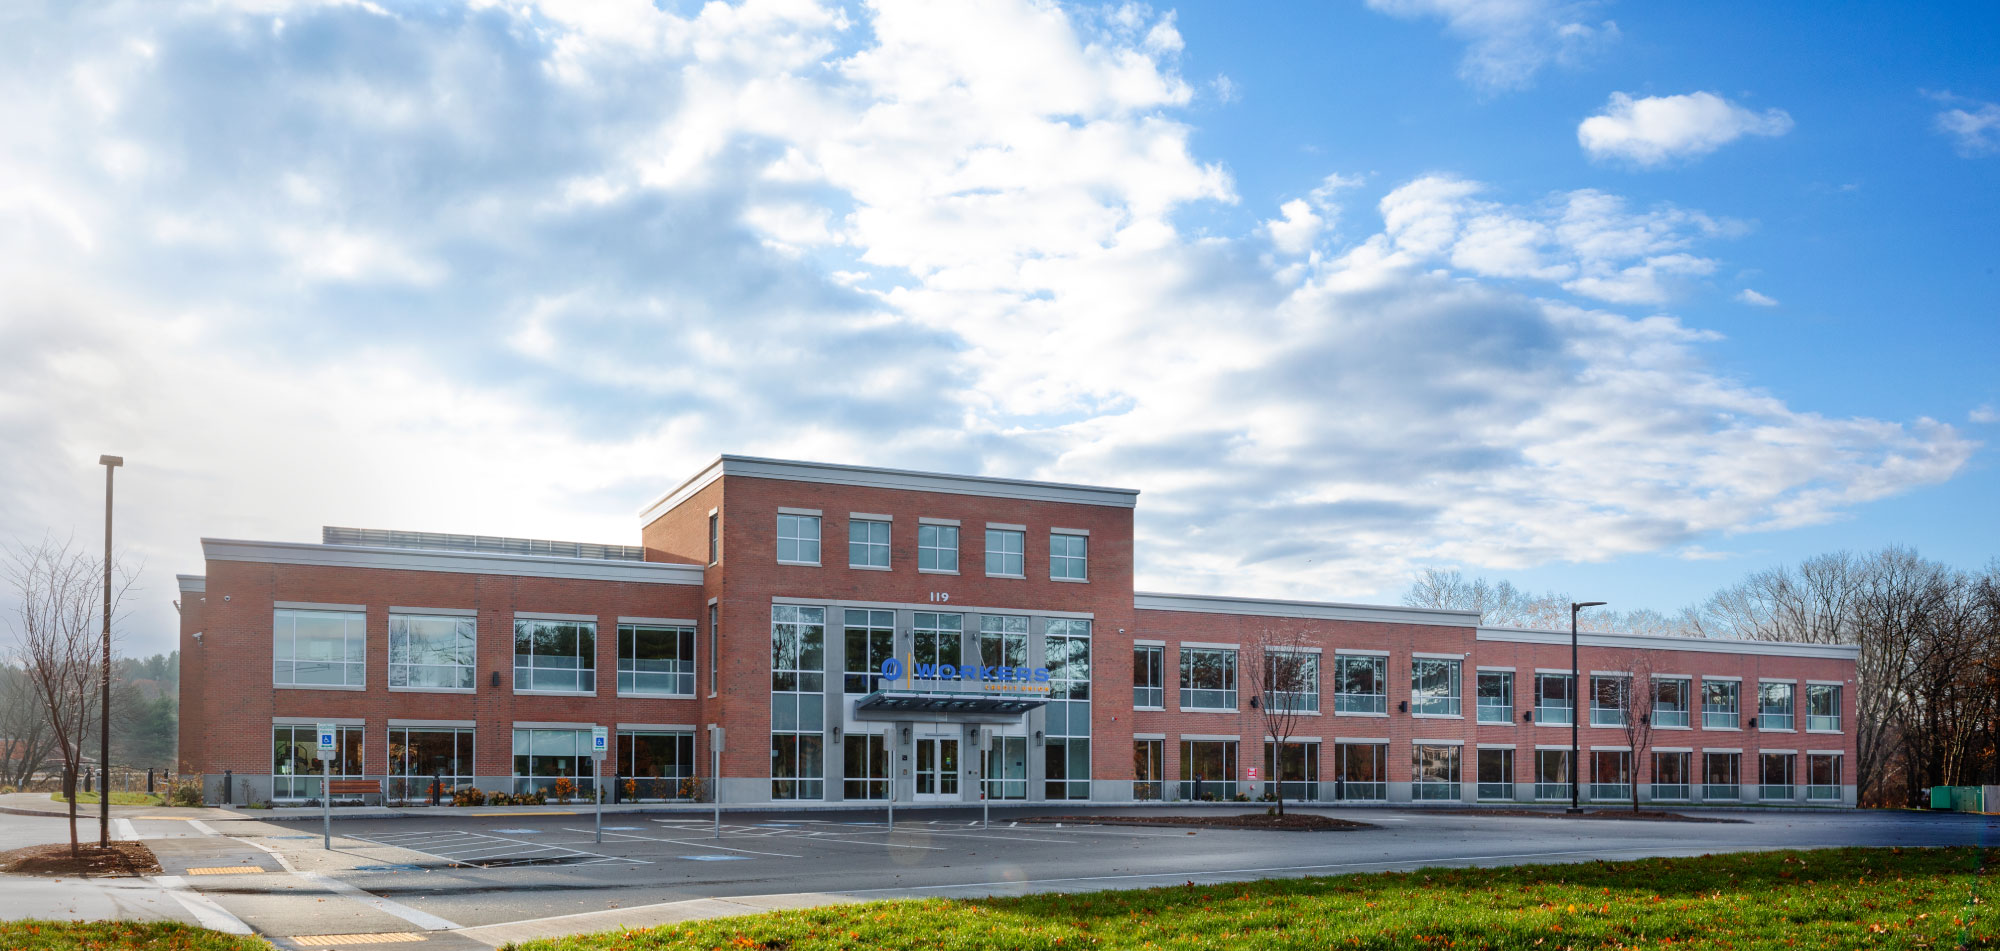
To create a timeless, elegant design that appeals to all generations, Maugel creatively blended traditional and modern design elements throughout the space. The exterior design features traditional masonry walls with cast stone piers, cornices and lintels that complement more modern elements, such as double-height curtainwalls, a glass cantilevered entrance canopy and a metal outdoor pergola.
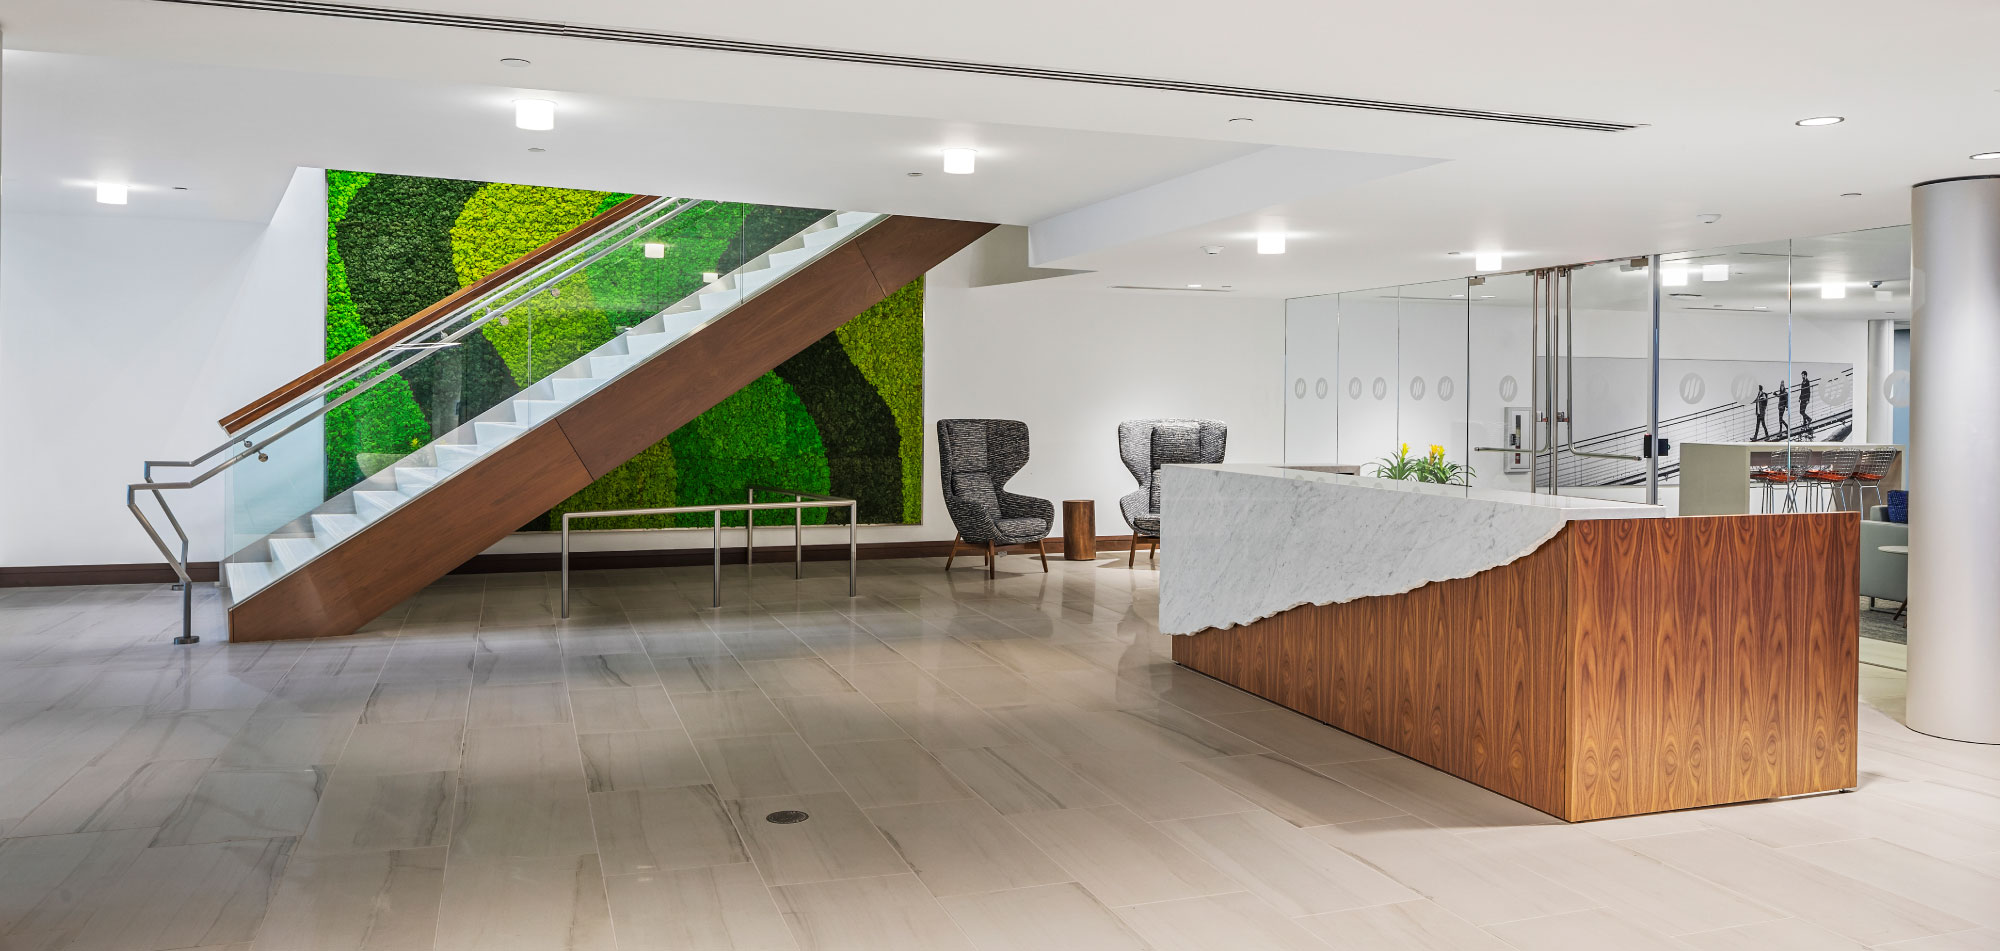
The interior design juxtaposes modern elements, such as metal and glass, with more traditional elements of wood and terrazzo. A central spine with a two-story lobby allows for expansive views through the depth of the building to the exterior.
“This has been an incredible journey. Our new headquarters will be a place of purpose to improve the daily lives of our members and through them, the greater community,” said Bob Lockett, Chief Strategy Officer at Workers Credit Union. “It took the combined efforts of a very talented group of people to bring us to this day. The building will not simply be a place to work, it will be a place where families are protected, homes are created, dreams are fulfilled and the journey to financial wellness is begun.”
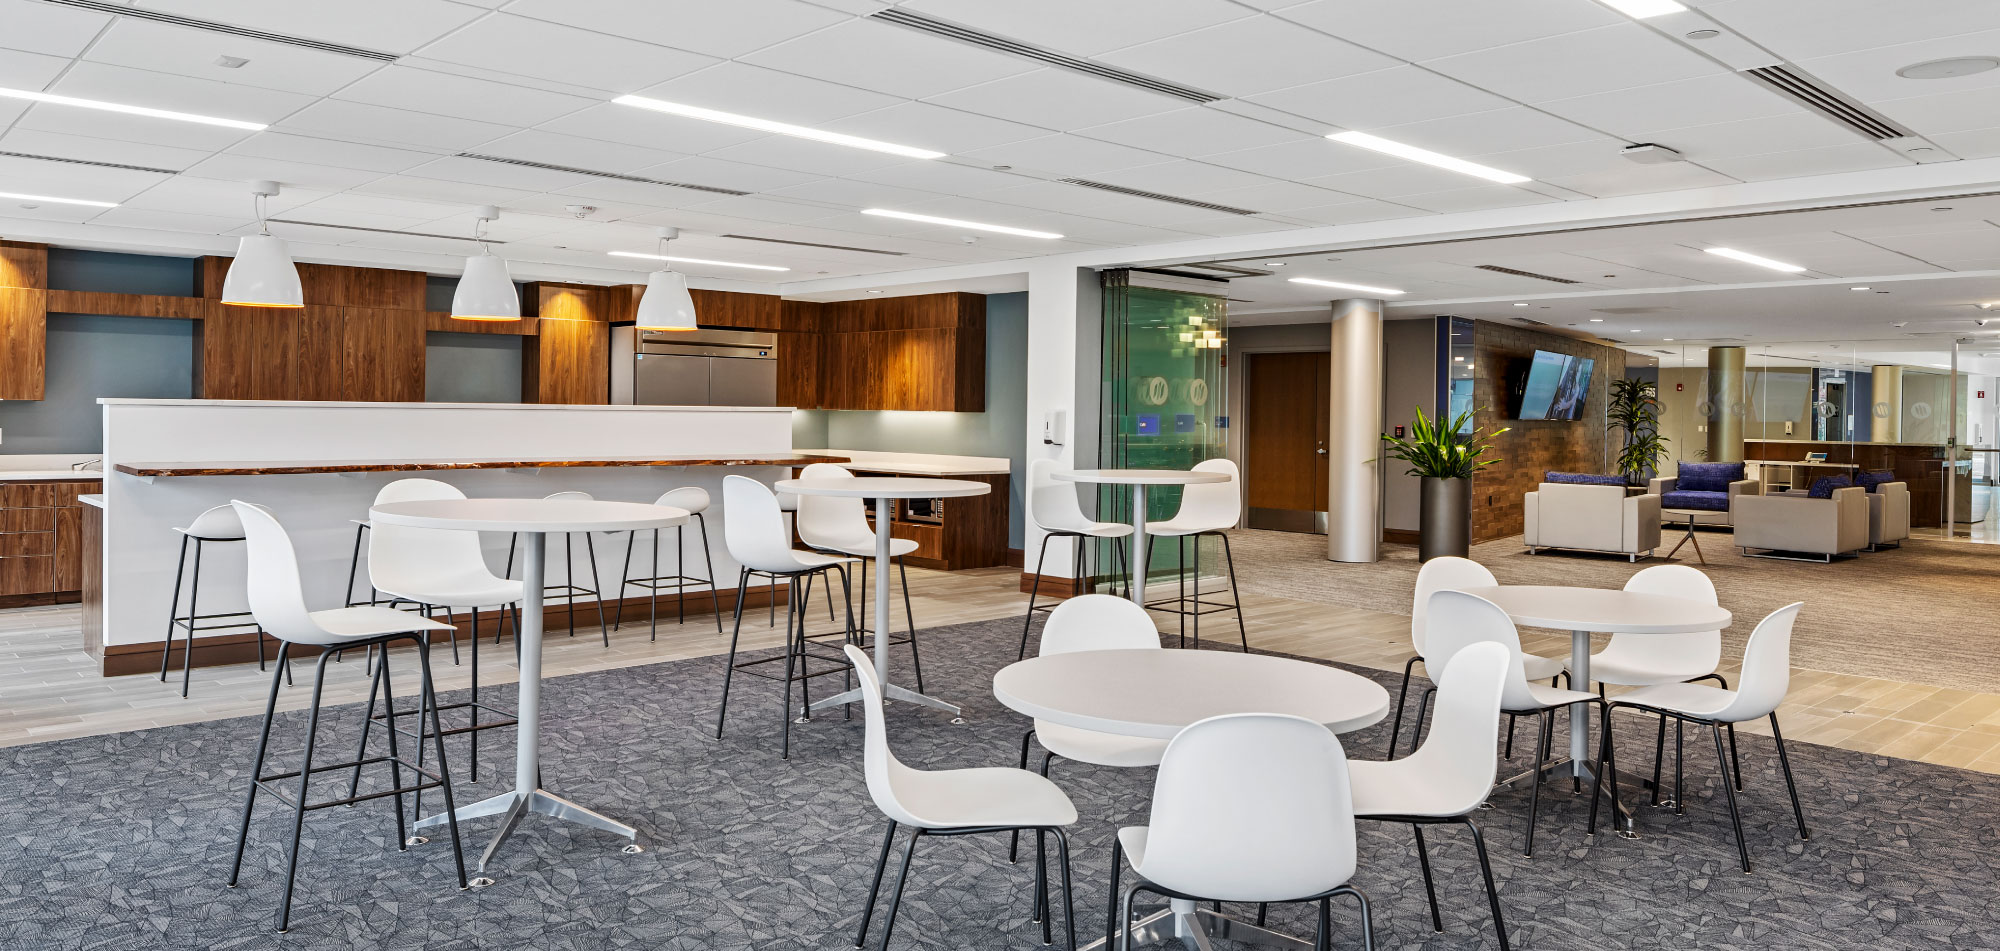
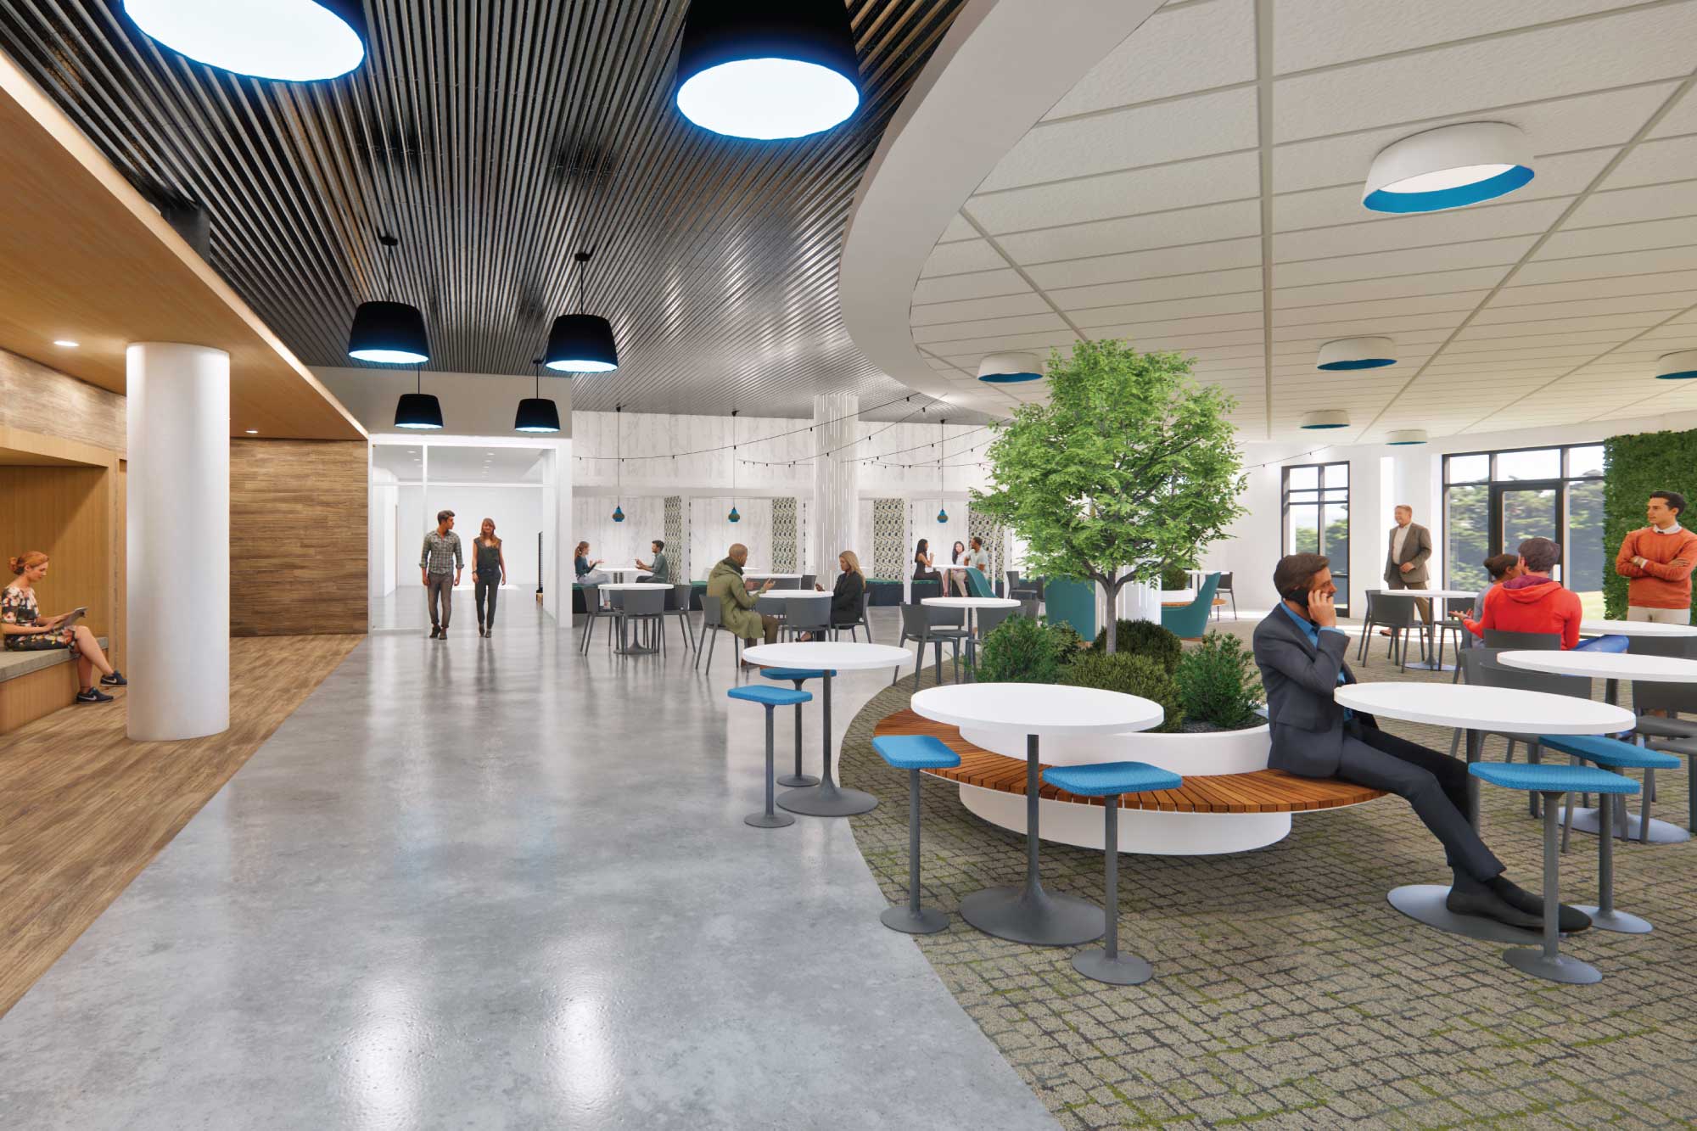
On the first floor, the main circulation path leads to a large café and training rooms. Folding interior glass walls enable the café, training areas, and adjacent corridor to be opened to create a large gathering space. The café has access to the outside through a pair of glass doors opening to a colonnade and an outdoor patio featuring a metal pergola and areas for lounging and dining. Adjacent to the patio is an employee entrance equipped with bike racks, benches, and recycling. The employee circulation path showcases a variety of seating areas that encourage impromptu conversation and collaboration.
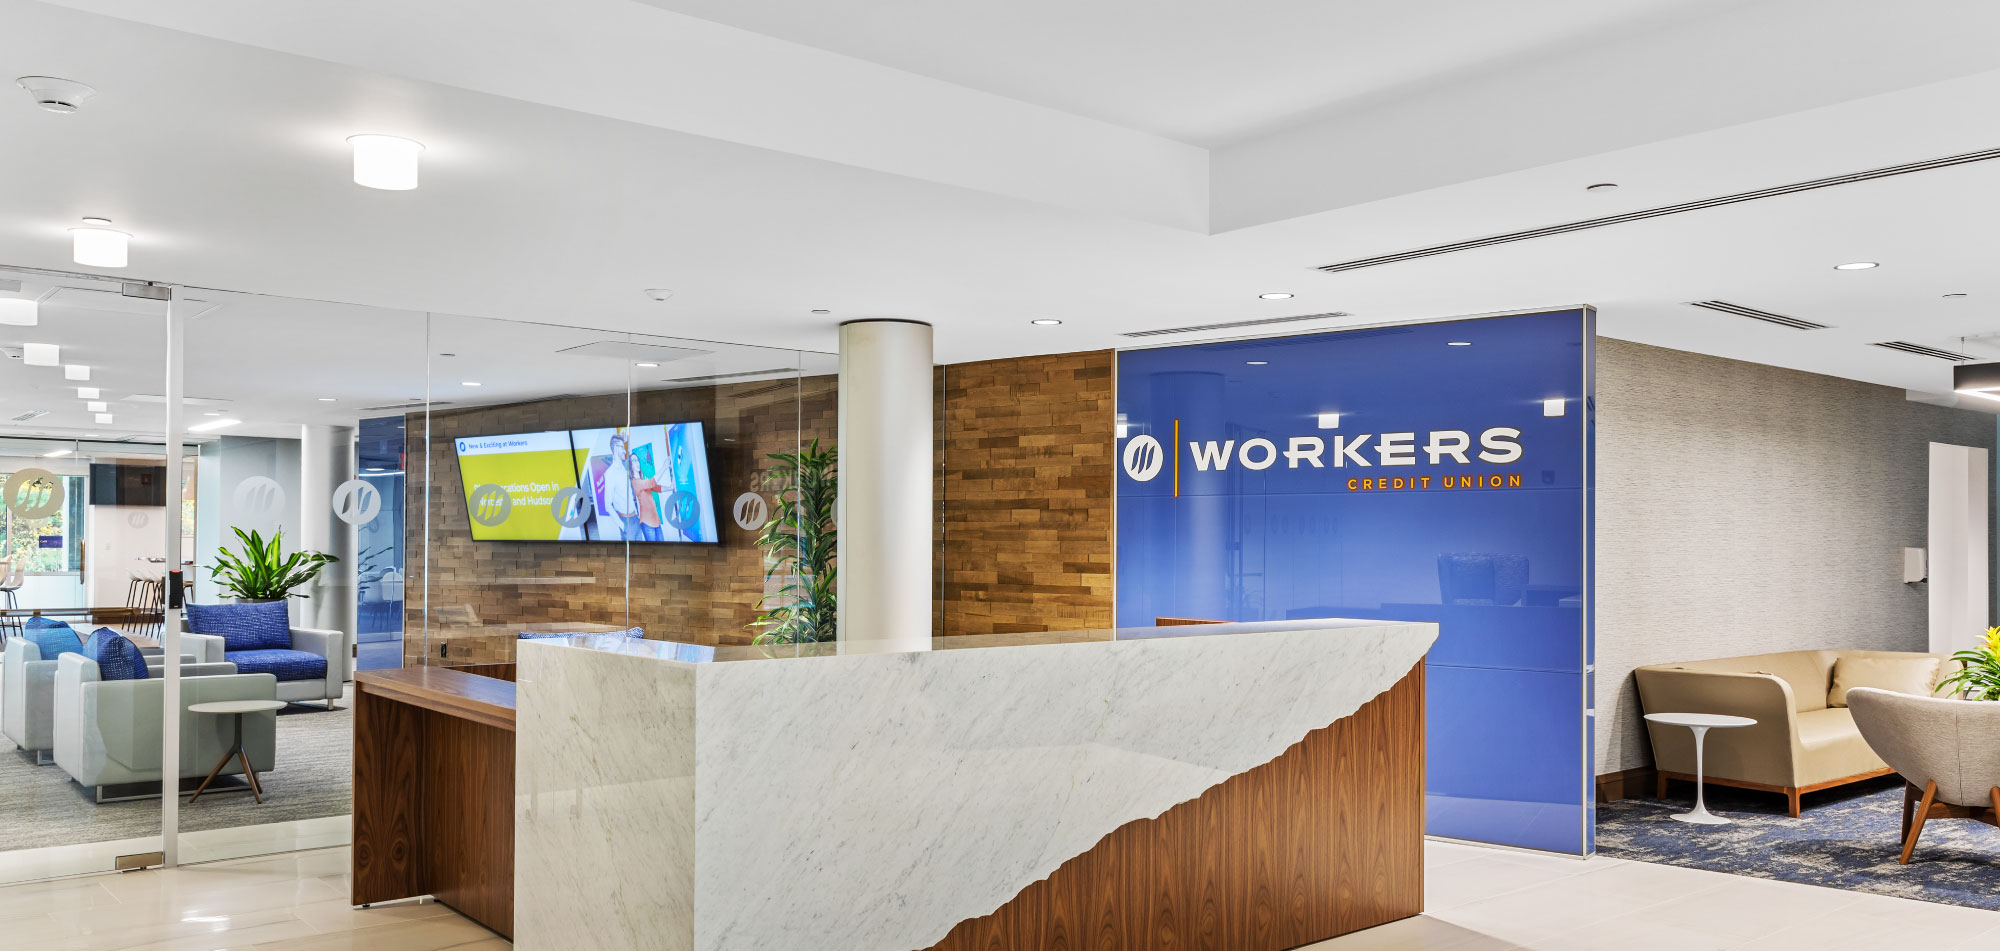
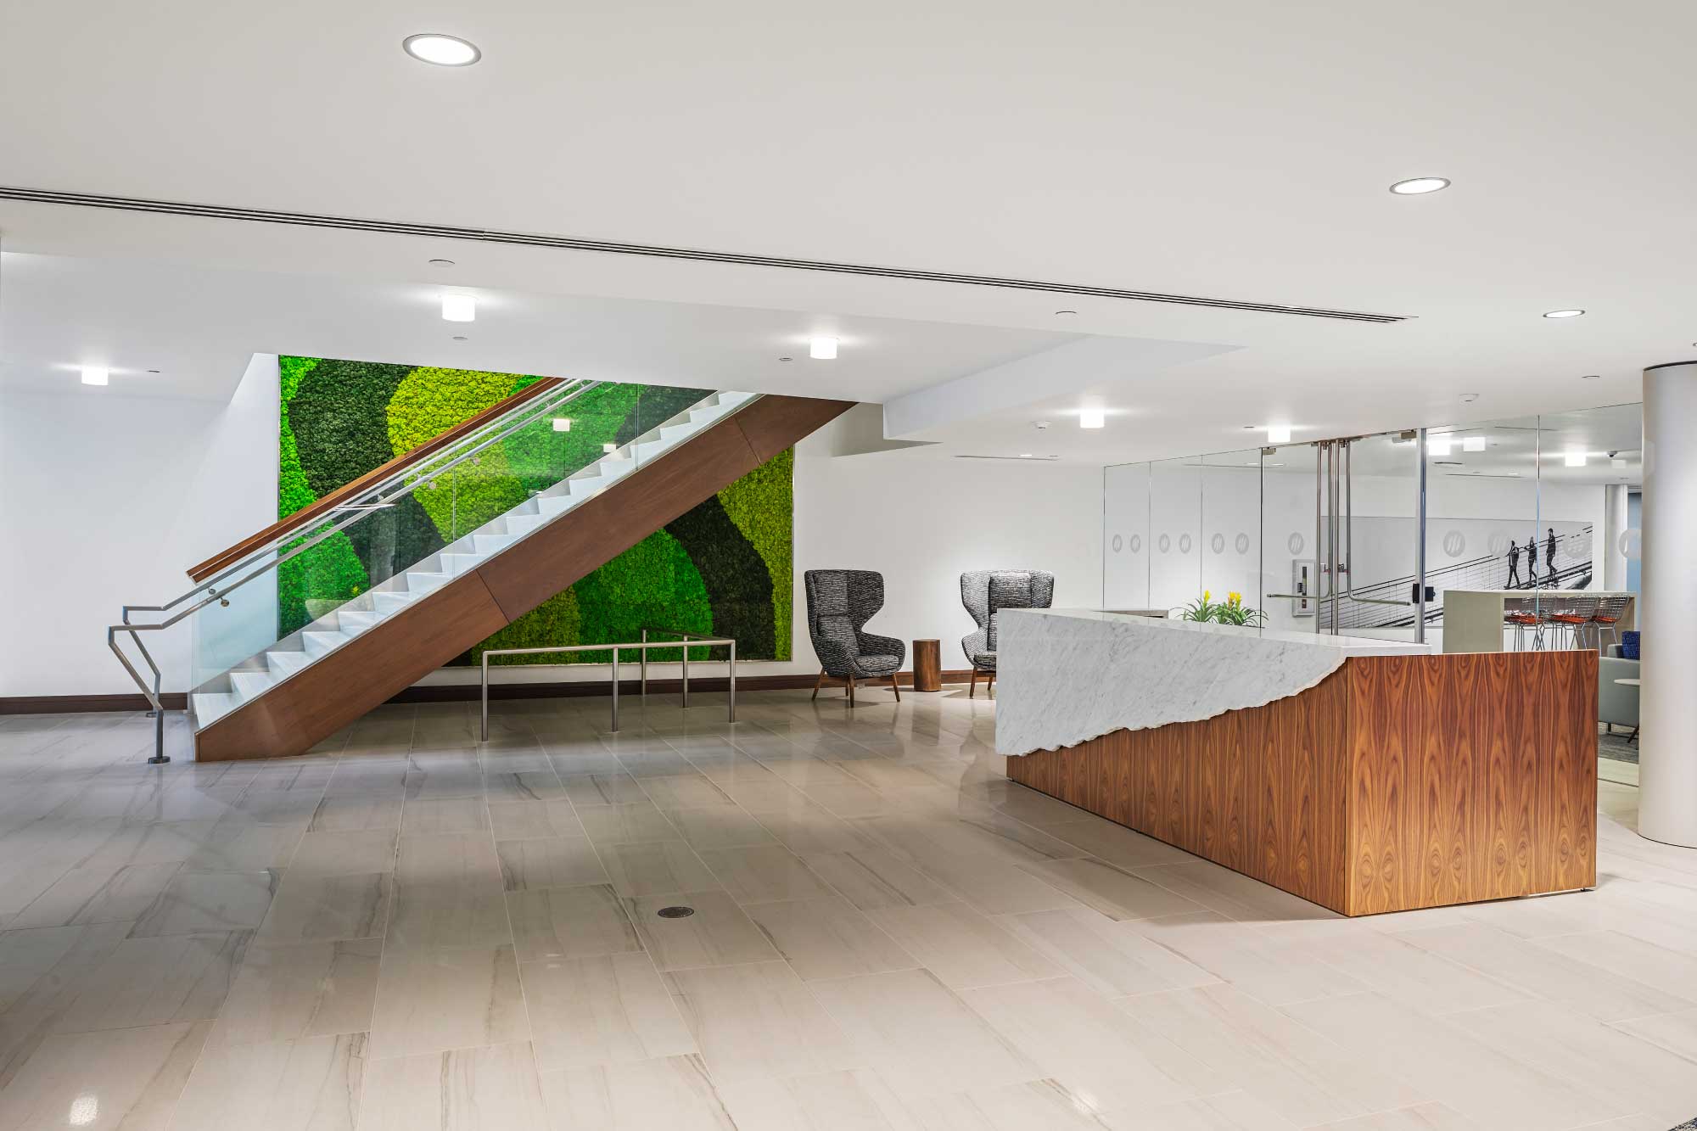
The second-floor lobby showcases a monumental terrazzo staircase with a glass guardrail, floating wood slat ceilings with cove lighting, a multi-colored green moss wall with an abstract design reflective of the WCU logo, and decorative light pendants that spiral down through the double-height space open to below. The reception area features a stone, wood, and accent-lighted desk with a back-painted branded glass wall.
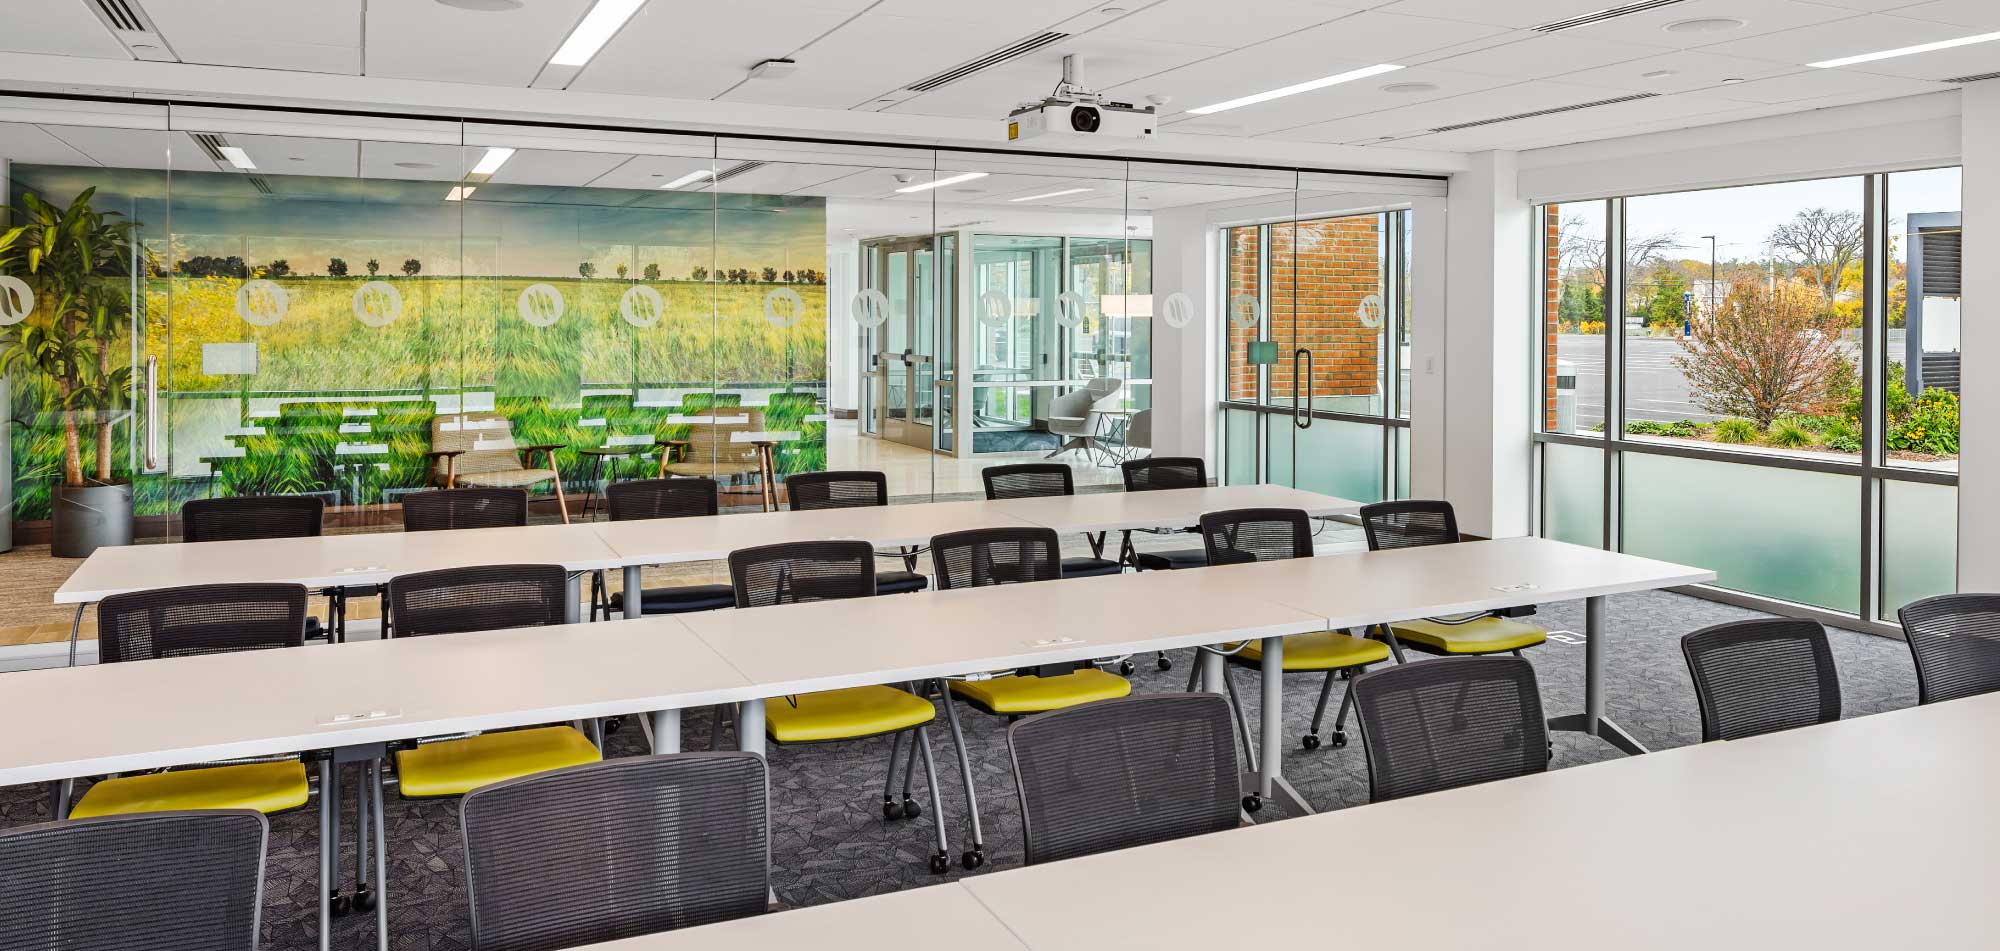
To promote employee well-being and maximize natural light in workspaces, large open office areas were placed along exterior walls with large windows. The natural light filters through the space, enabling users of internal glass-walled offices and conference rooms to enjoy the borrowed light. Gathering nodes and breakout spaces were thoughtfully placed along pathways to promote collaboration.
.jpg)