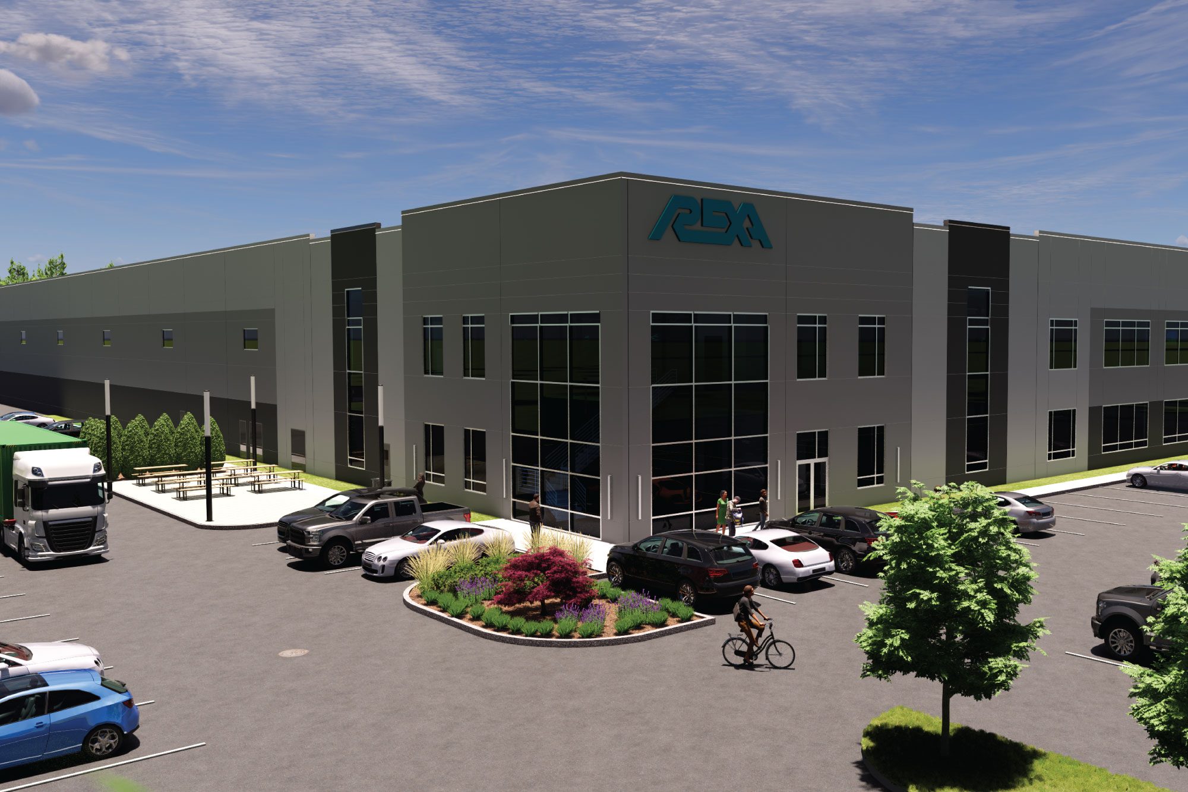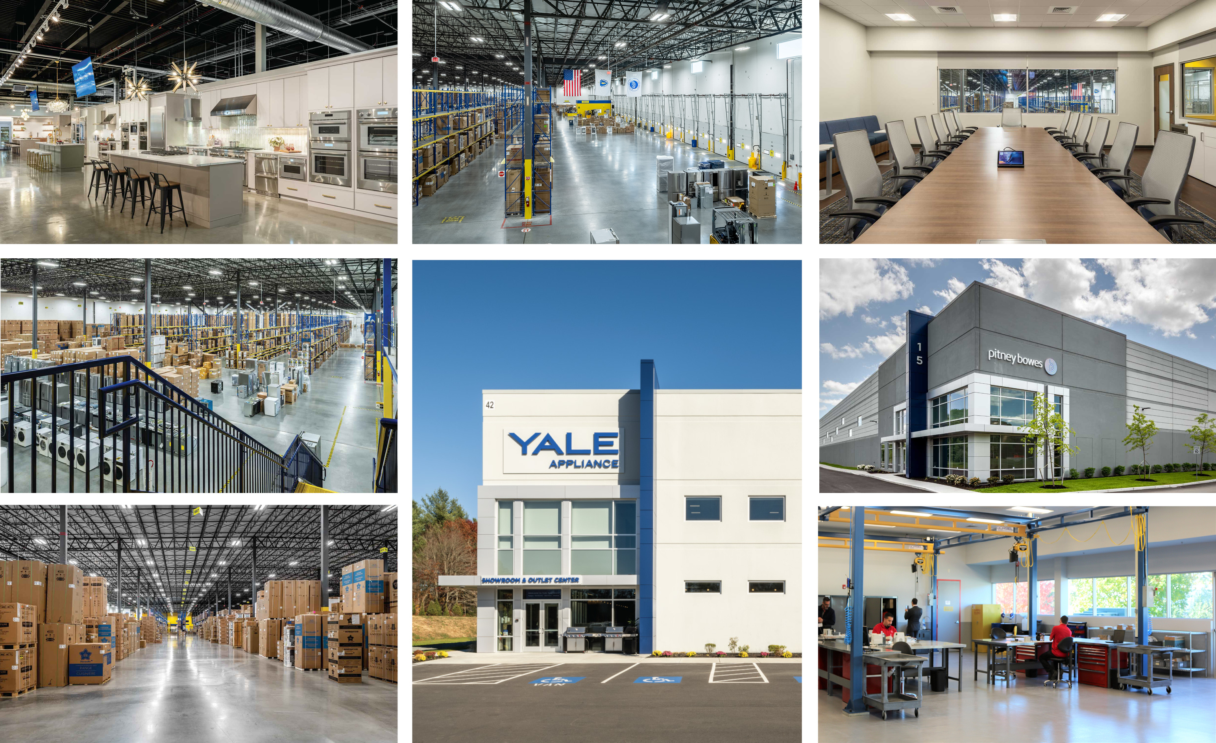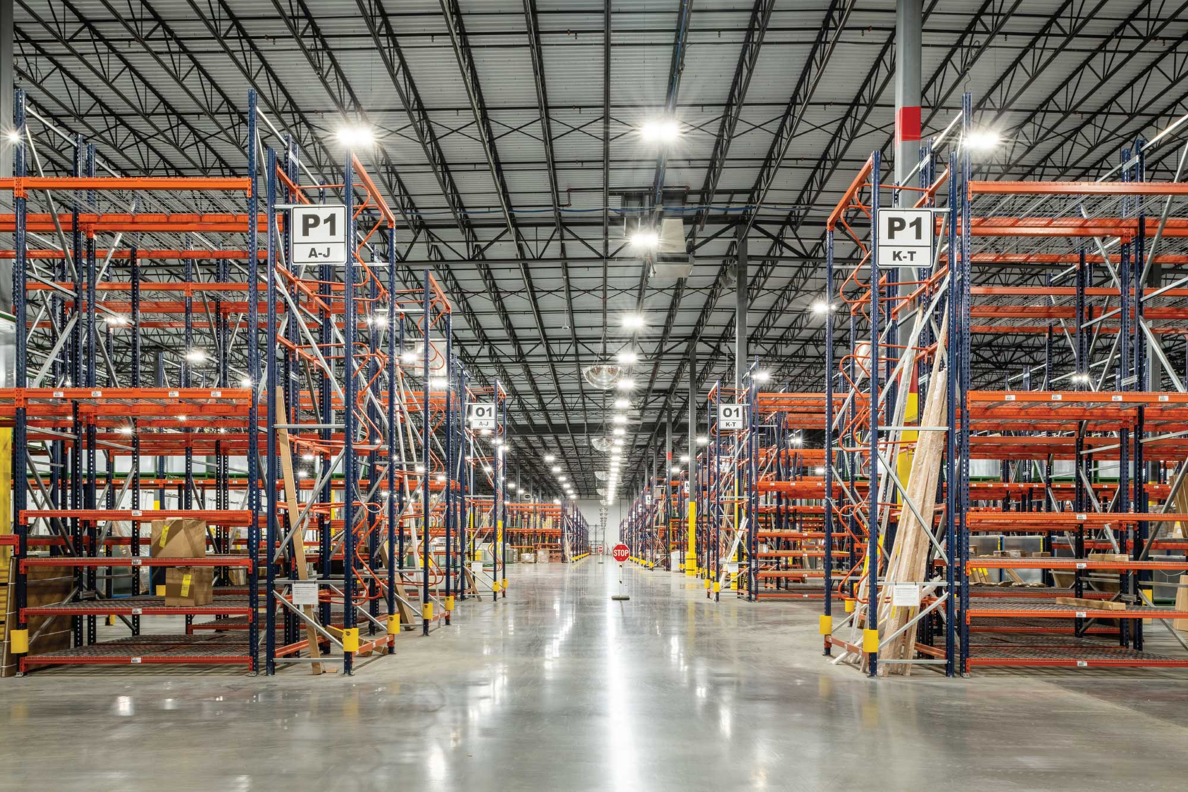
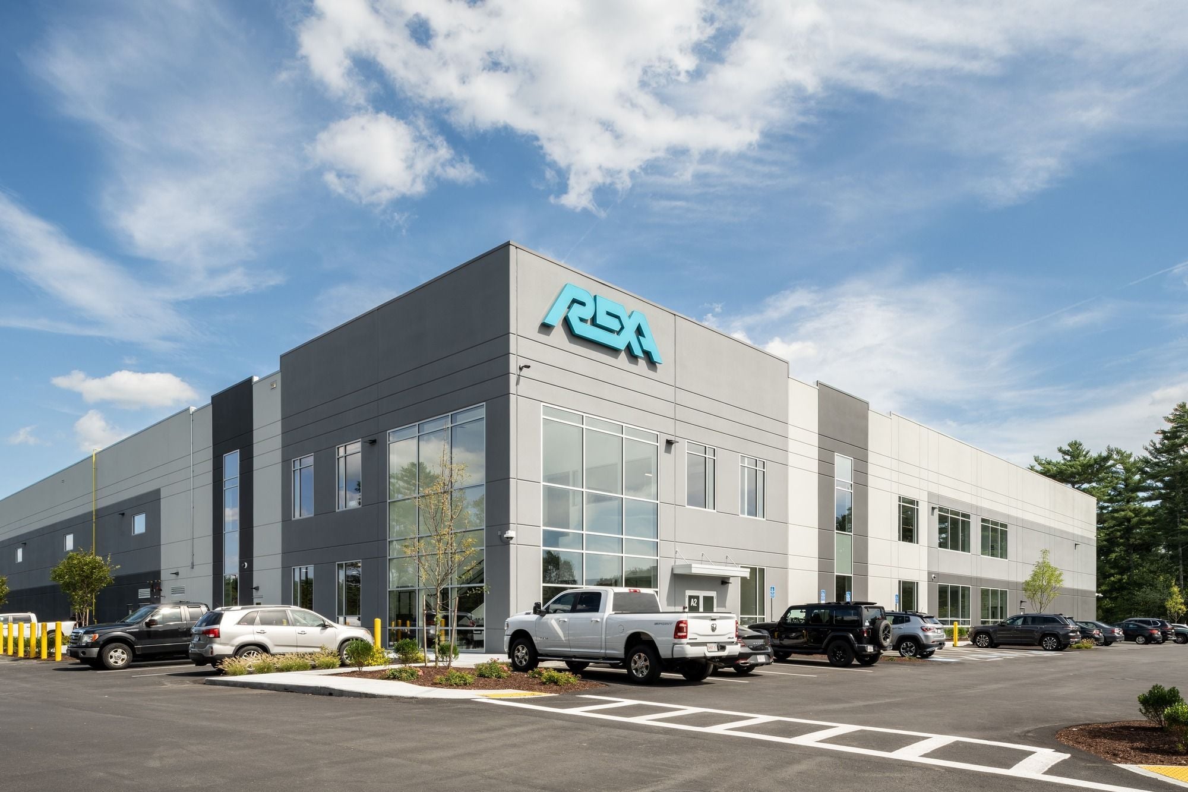
Working closely with REXA and Boston Industrial Consulting, Maugel DeStefano Architects designed the facility around the company's manufacturing workflow. The layout supports the efficient movement of materials from receiving through production and shipping, helping streamline operations while providing flexibility for future needs.
The manufacturing environment features 74-foot by 56-foot structural bays and 28-foot clear heights, along with strategically positioned loading docks and overhead doors. These elements were carefully coordinated to accommodate REXA’s advanced manufacturing processes and the movement of materials and equipment throughout the facility.
The project reflects the continued evolution of industrial environments, where building design plays an important role in supporting productivity, operational efficiency, and long-term growth. By bringing REXA’s teams and processes together under one roof, the new facility provides a flexible platform for the company’s continued expansion.
Project Information
Project: REXA Advanced Manufacturing Facility
Location: Middleborough, Massachusetts
Size: 110,000 SF
Property Type: Industrial / Advanced Manufacturing
Status: Nearing Completion
Owner / Developer: VMD Companies
Architect: Maugel DeStefano Architects
Construction Manager: Integrated Builders
Owner’s Project Manager: STV
Industrial Engineer: Boston Industrial Consulting
Civil Engineer: Kelly Engineering Group
Structural Engineer: Flood Consulting
MEP Engineer: Quieto Consulting Engineers
Landscape Architect: Hawk Design
Read the full feature in the New England Real Estate Journal:
https://nerej.com/2026-industrial-review-featured-project-rexa-facility