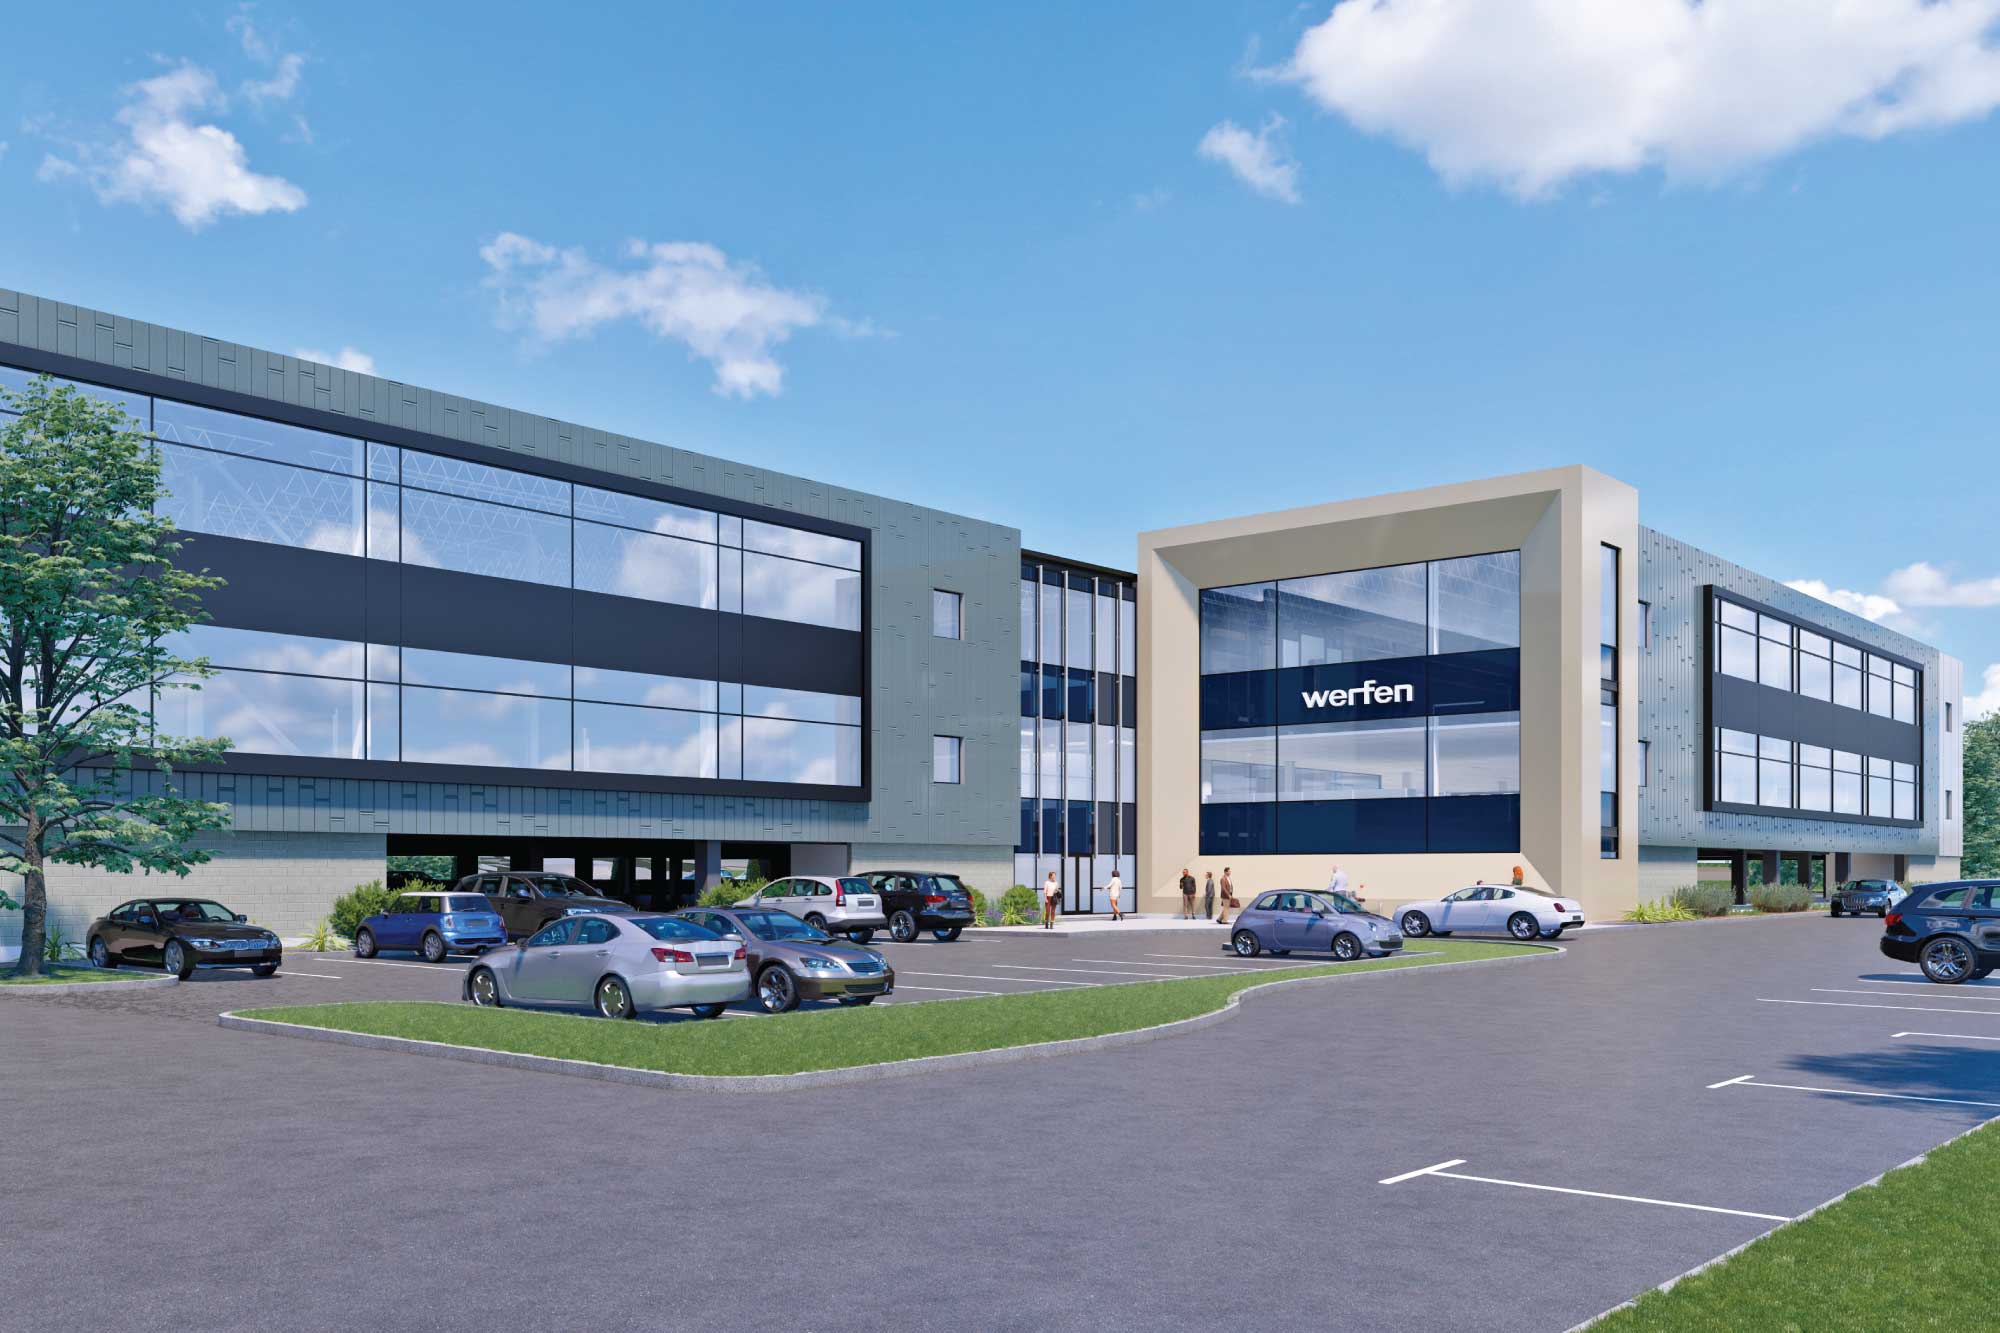
Bedford, Mass. – Maugel DeStefano Architects announced design has begun on a new 169,000 SF research and development facility for Werfen, a worldwide leader in specialized diagnostics in the areas of Hemostasis, Acute Care Diagnostics and Autoimmunity. The building will be located at Werfen’s Hartwell Road campus in Bedford, Mass., on the site of an existing warehouse that will be demolished.
The two-story research facility will feature 118,000 SF of lab and office space, perched over a 51,000 SF ground-level drive-in parking area for 160 vehicles. A new elevated bridge will connect the research facility to the adjacent building on the second floor.
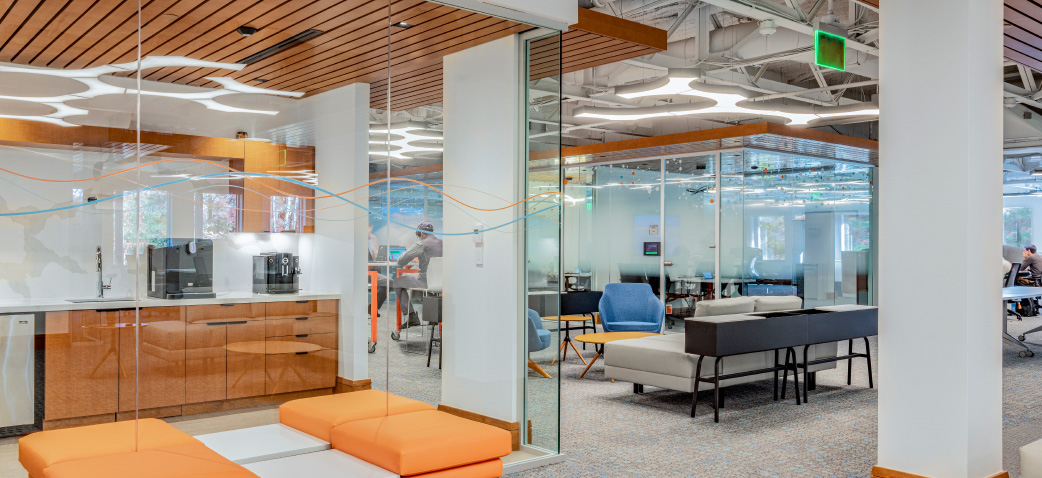
“Maugel DeStefano began its relationship with Werfen, formerly known as Instrumentation Laboratory, in 2015,“ said Sarah Cormier, project manager at Maugel DeStefano Architects. “Since that time, we have completed a wide range of planning and design projects, which include over 200,000 SF of renovations, restacks, rebranding, and lab relocations at the 345,000 SF campus in Bedford. This new R&D facility will provide Werfen with an advanced center for research and space for future growth.”
Project team members include NorthStar Project and Real Estate Services; Haley & Aldrich, environmental and geotechnical consulting; VHB, civil engineering; Summit Engineering, structural engineering; Wozny Barbar & Associates, MEP/FP & low voltage engineering; Entegra + Architectural Health, LEED design; Sladen Feinstein, lighting design; and Integrated Builders, general contractor.
About Maugel DeStefano Architects
Celebrating 30 years, Maugel DeStefano Architects shapes exceptional spaces and creates environments for innovation and growth. Our designs come to life in millions of square feet of commercial and residential real estate throughout New England for a wide range of clients and industries, including science and advanced technology, healthcare, industrial, commercial, multifamily and custom residential. We value long term partnerships with clients, many of whom choose Maugel DeStefano Architects time and again to help them realize their vision.