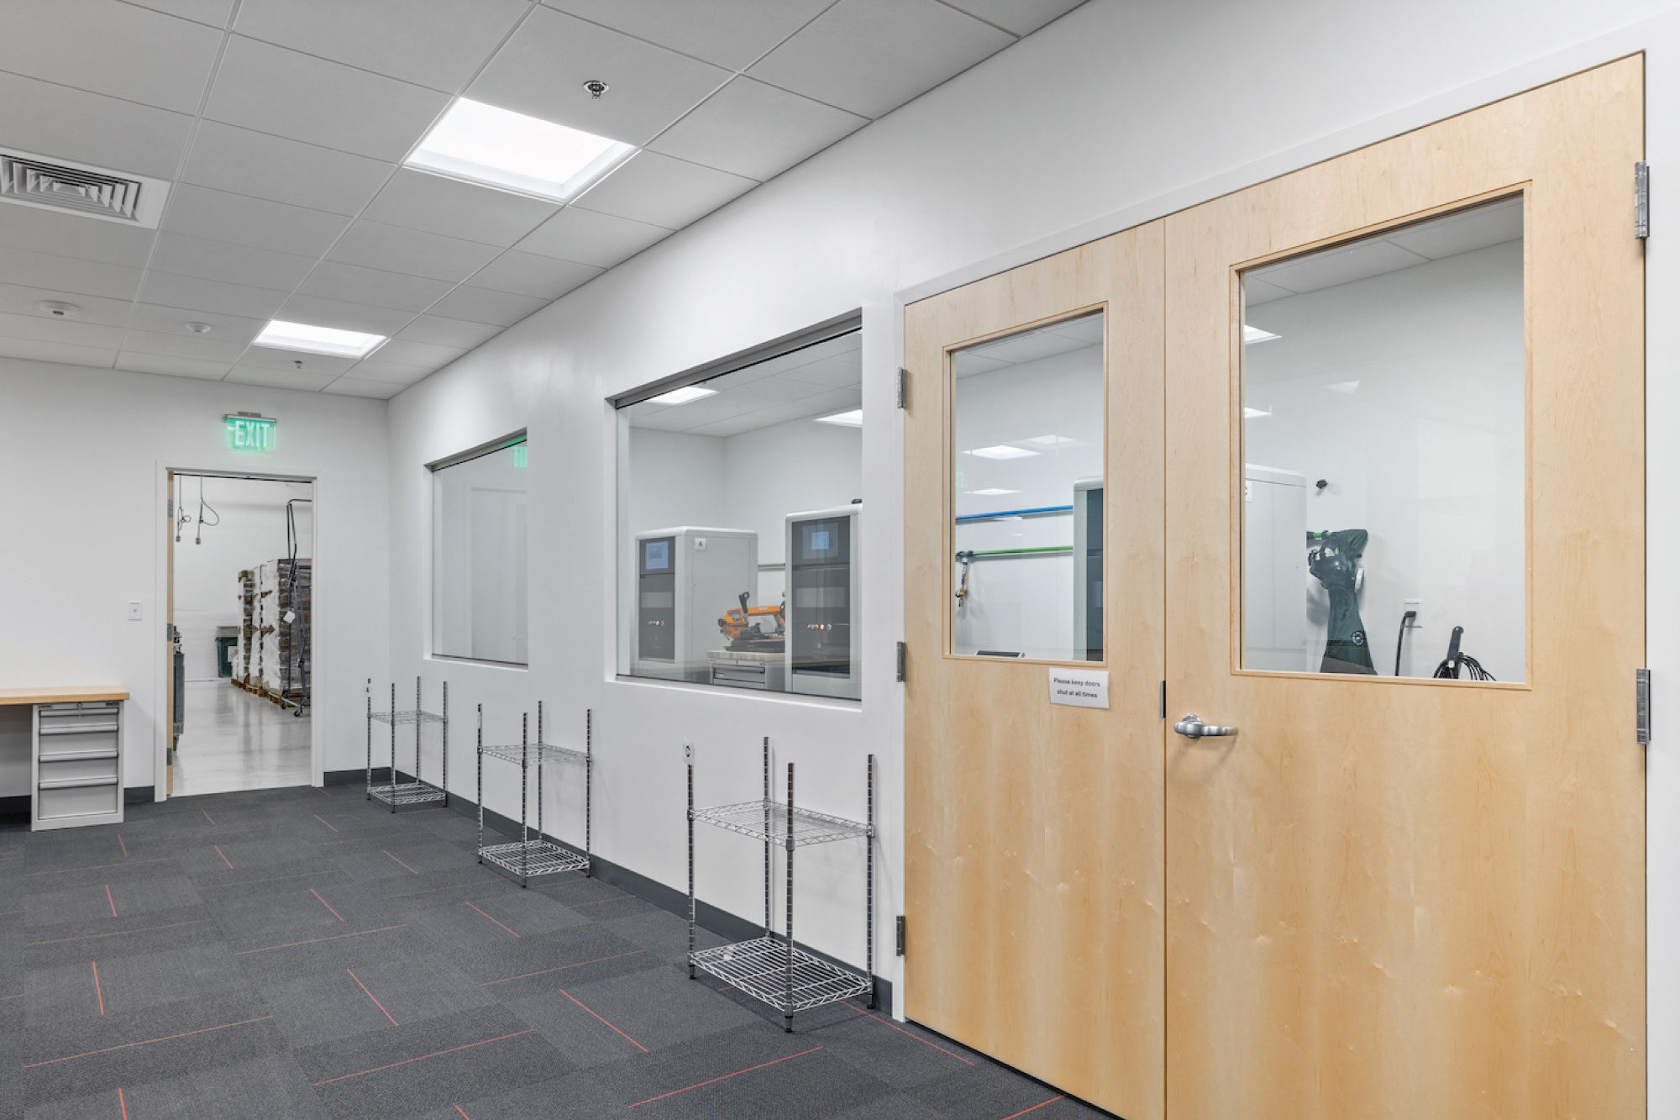
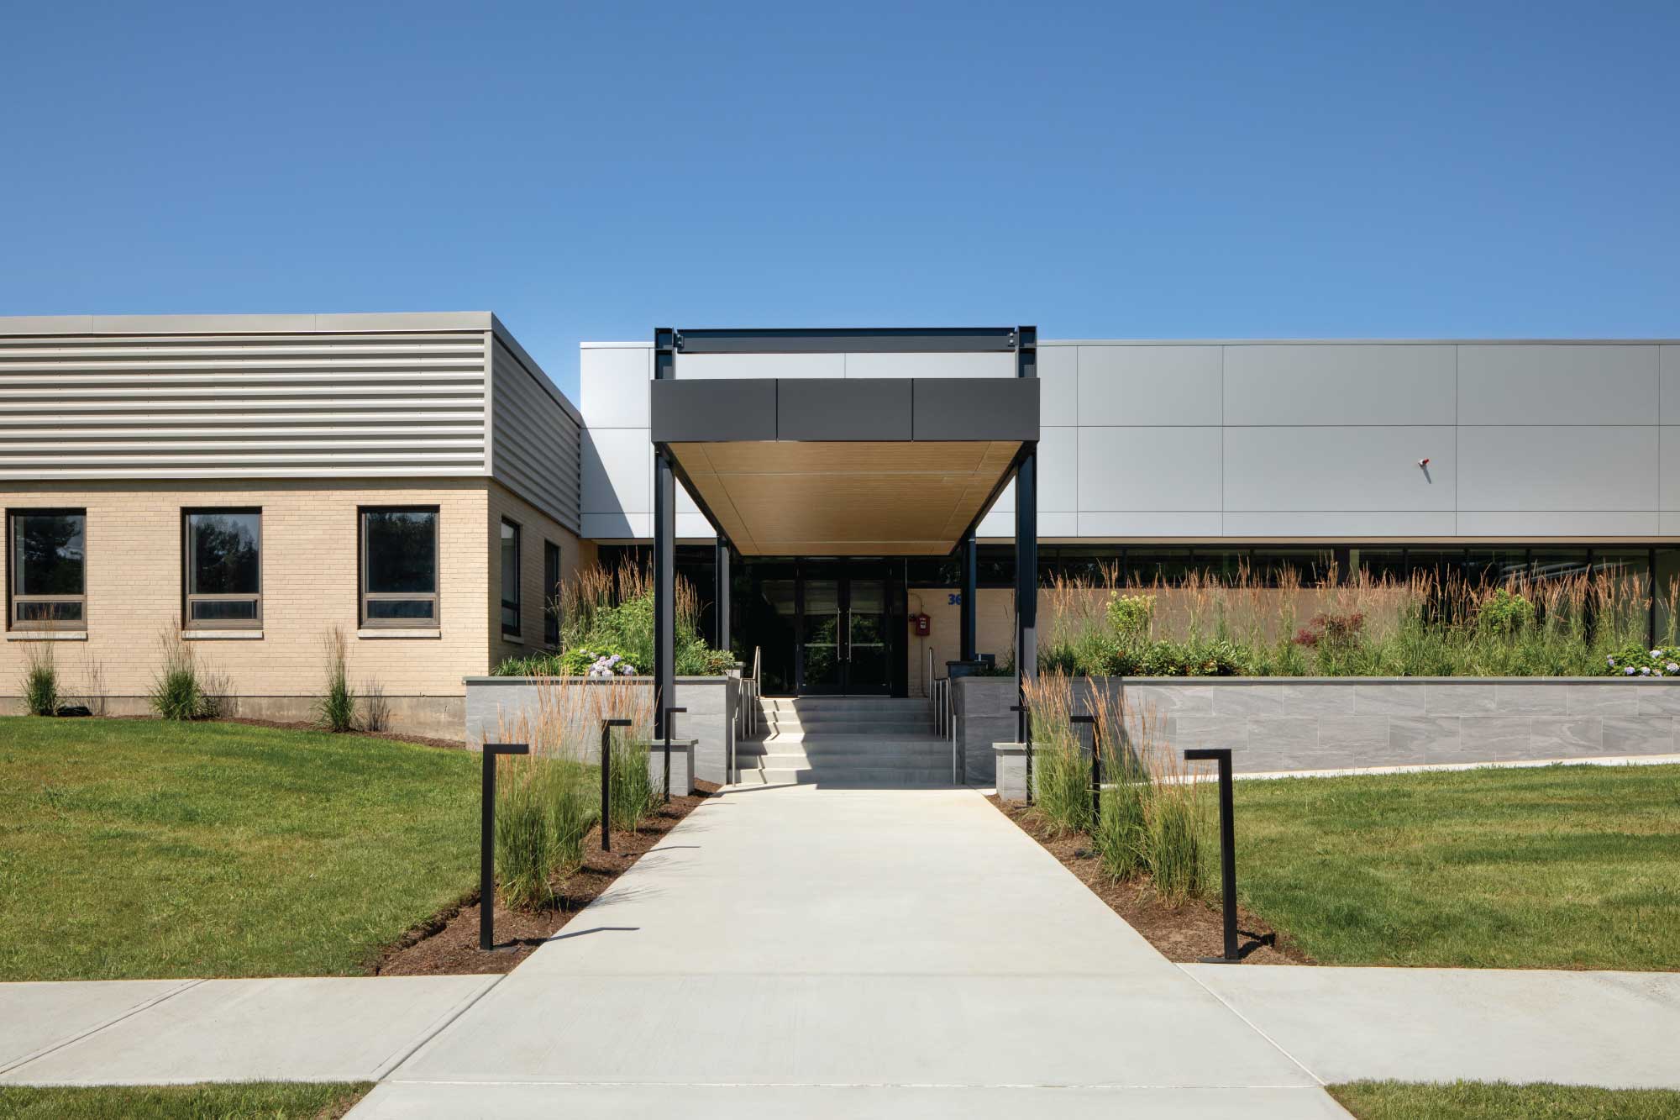
Andover, MA - Maugel DeStefano, in collaboration with Vantage Builders, designed-built the 10,000 SF corporate headquarters expansion for NEOLab (New England Orthodontic Laboratory) in Andover, Mass. The expansion nearly doubled NEOLab's footprint to meet the growing demand for the company's orthodontic appliances. The project scope consisted of two dedicated 3D metal printing laboratories, on open office that encouraged collaboration and communication, new education space, a lunchroom, and the renovation of warehouse and storage areas.
This was Maugel DeStefano's second project for NEOLab. In 2028, Maugel DeStefano designed the 24,000 SF interior fit-out of NEOLab's space with a mix of office and labs. Office areas featured an open concept with glass-walled conference rooms, a customer service area, and reception. Lab areas included specialty workspaces for 3D printing, acrylics, and finishing.