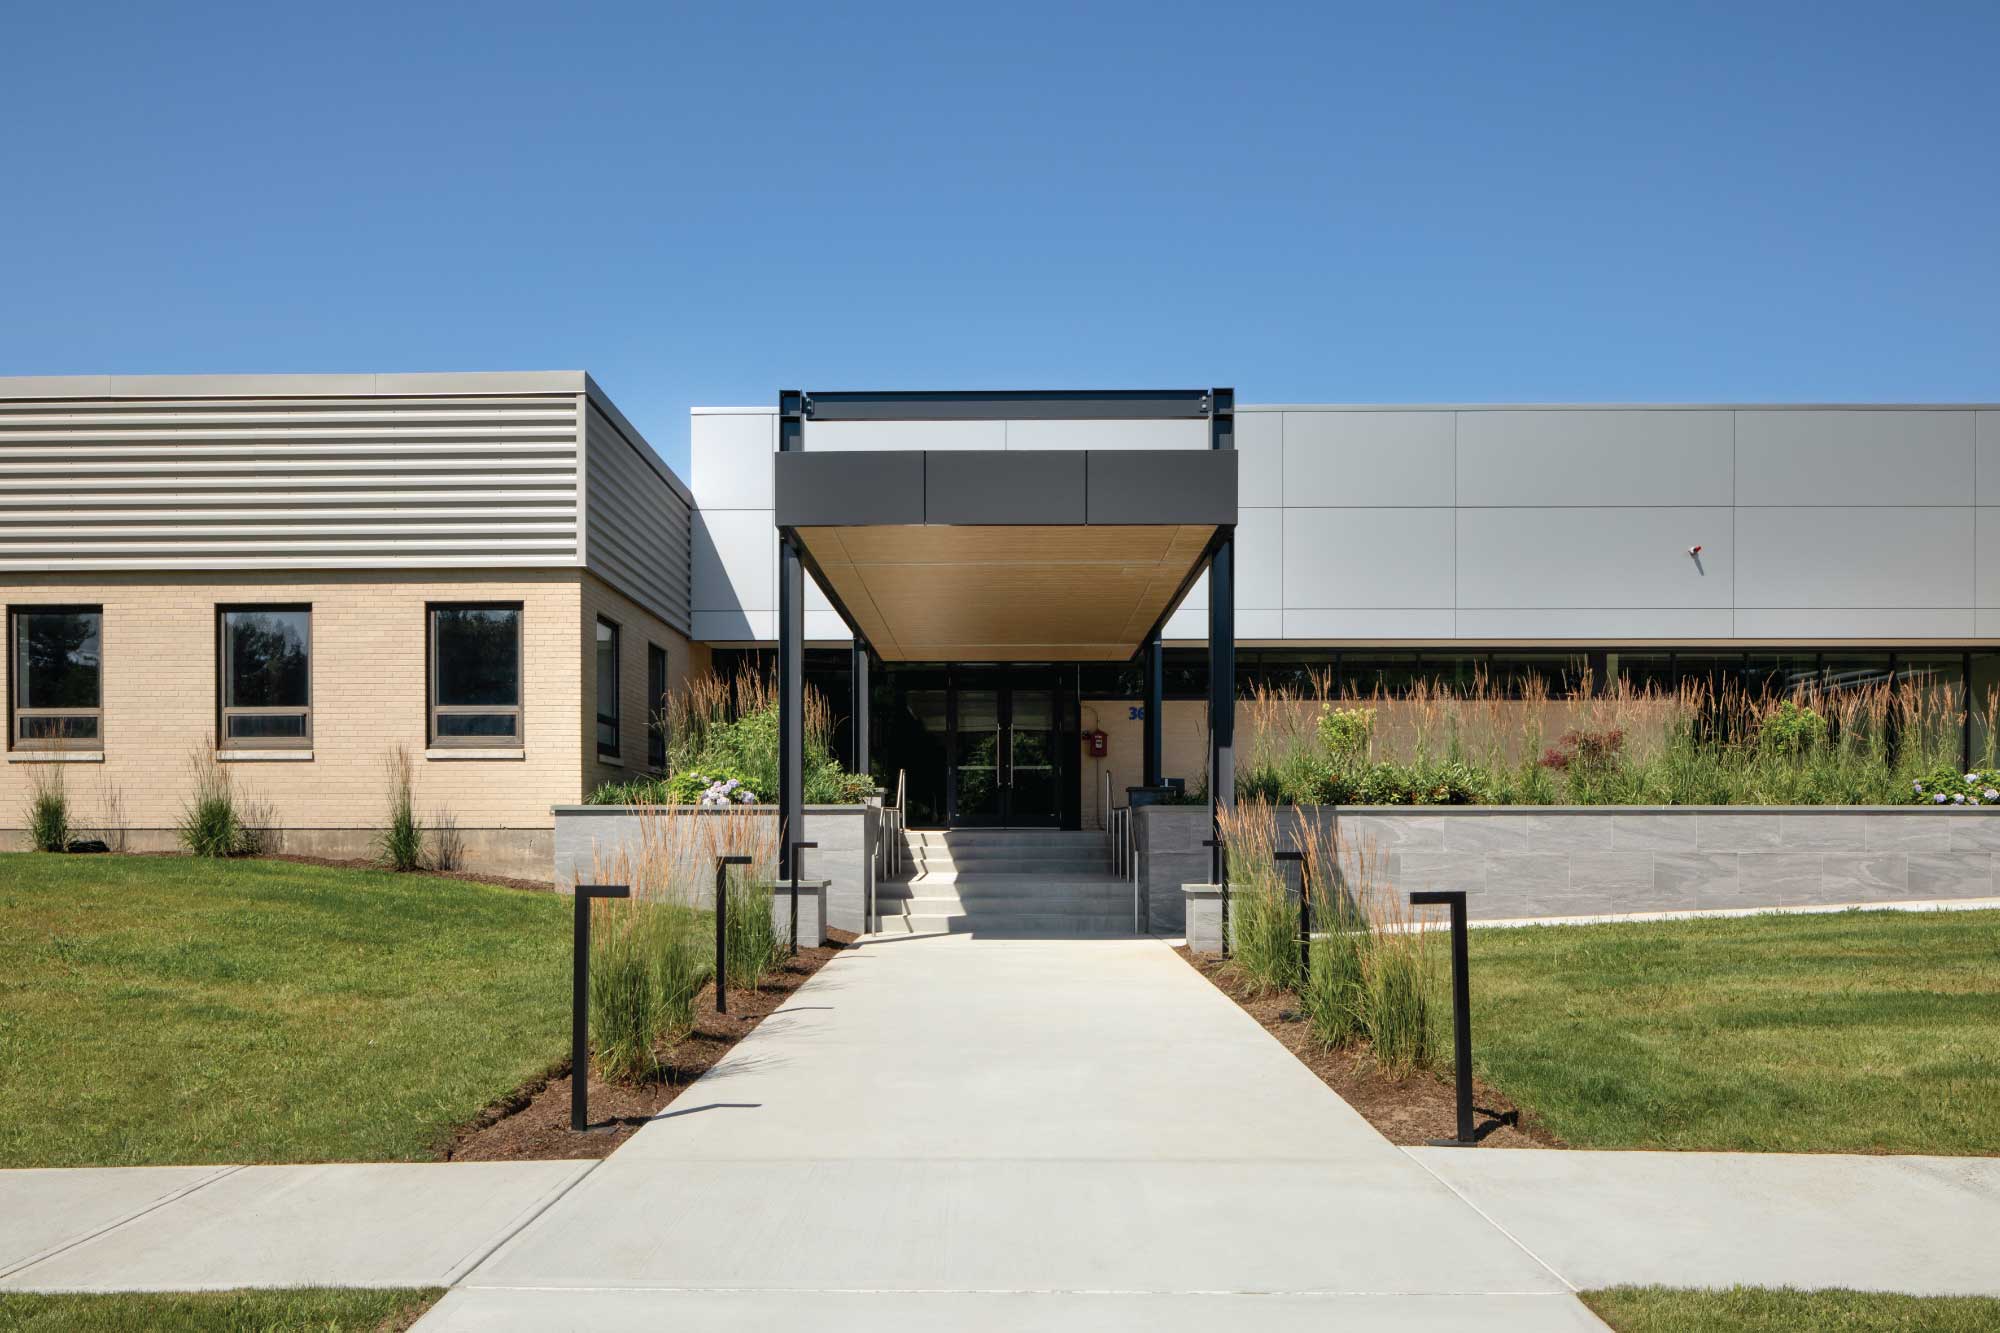
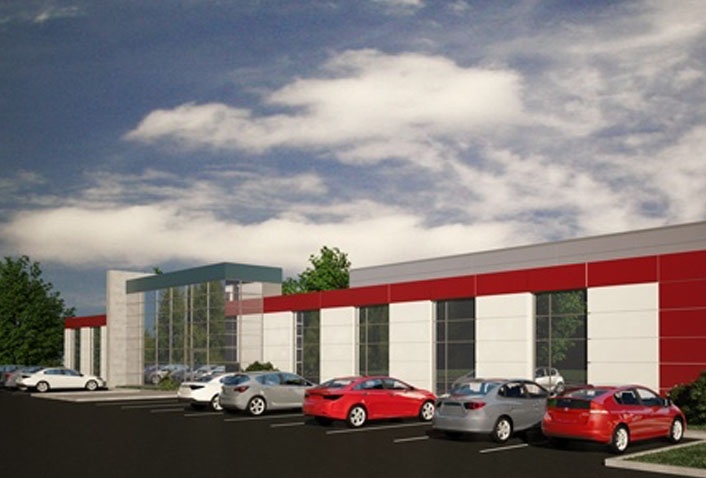
The 70,000 SF facility will house 30,000 SF of clean room manufacturing space, 20,000 SF of warehouse space, and 14,000 SF of office space. Maugel worked closely with the client and the consulting process engineer to ensure the clean room manufacturing was efficient and state-of-the-art. A distinct modern aesthetic was designed for the building’s exterior
“LFB’s addition to Marlborough’s expanding biotech cluster reinforces the positive outlook for the MetroWest region,” said Jonathan Cocker, institutional studio head at Maugel Architects. “For more than two decades, Maugel has been designing labs and life sciences facilities in the Boston suburbs. It was a pleasure working with LFB on this exciting new facility in MetroWest.”
In addition to Maugel Architects, other team members included R.P. Masiello, Whitman & Bingham Associates, TF Moran, Inc., William F. Lynch Co., Inc., Shepherd Engineering, and SNC-Lavalin Project Services.