Resulting from the successful collaboration at Five Omni Way, Griffith Properties selected Maugel Architects to design Lexington Crossing, five building, 360,000 square foot renovation and retro-fit project in the Lincoln Labs-Hanscom Field area of Lexington, Massachusetts. The new design features iconic architectural elements to clearly delineate each building's identity as part of a newly repositioned product.
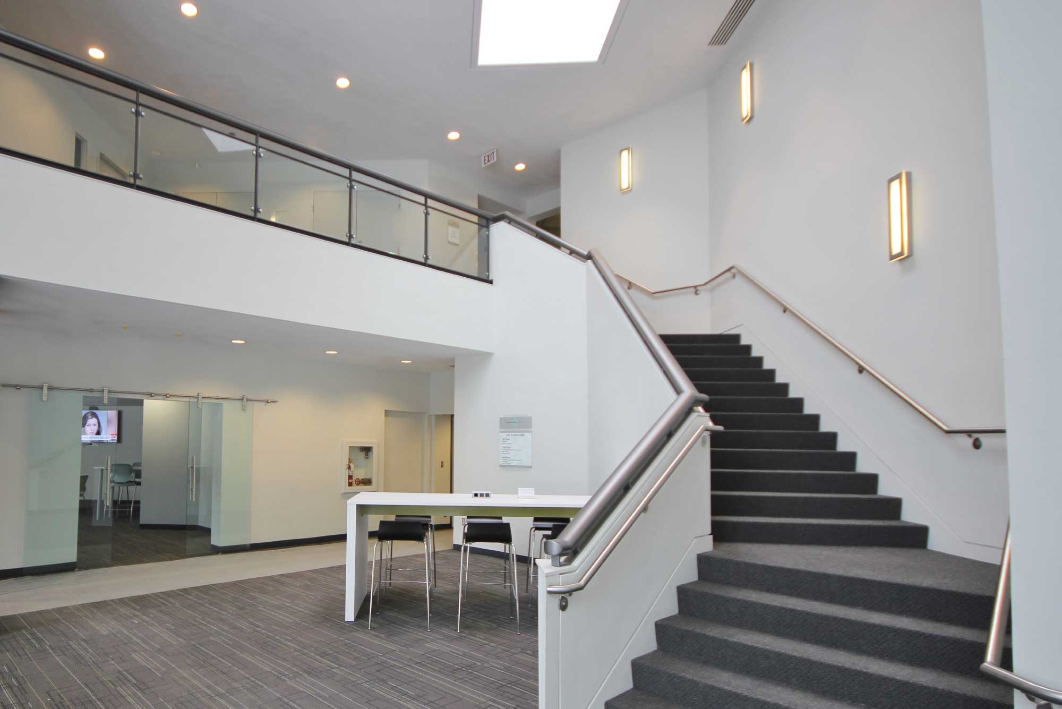
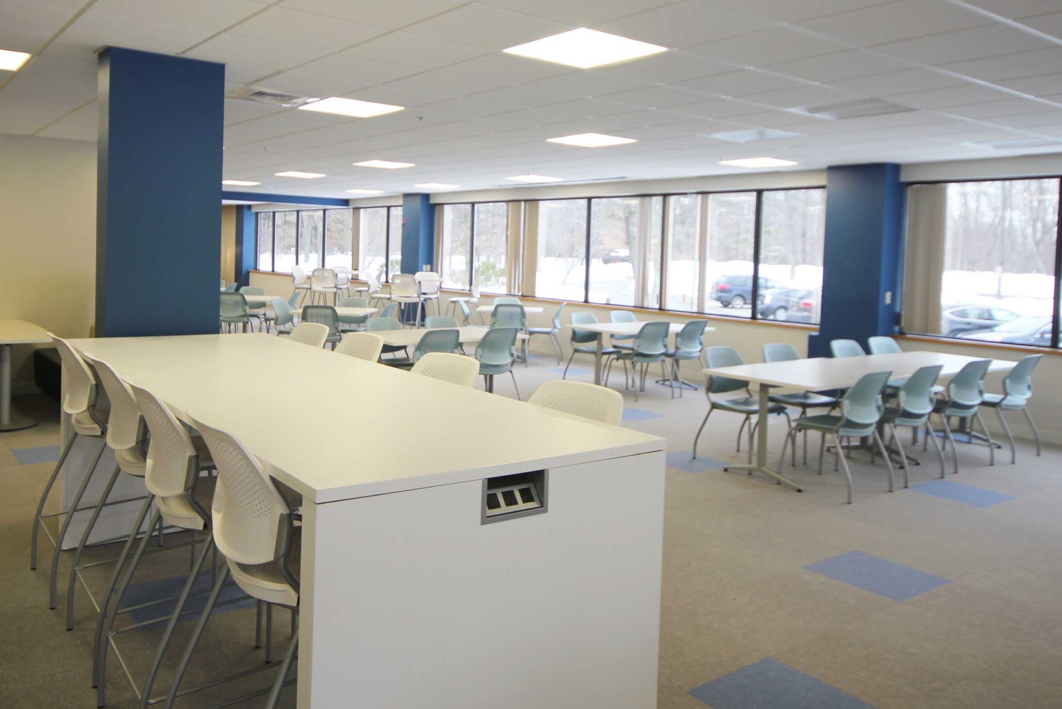
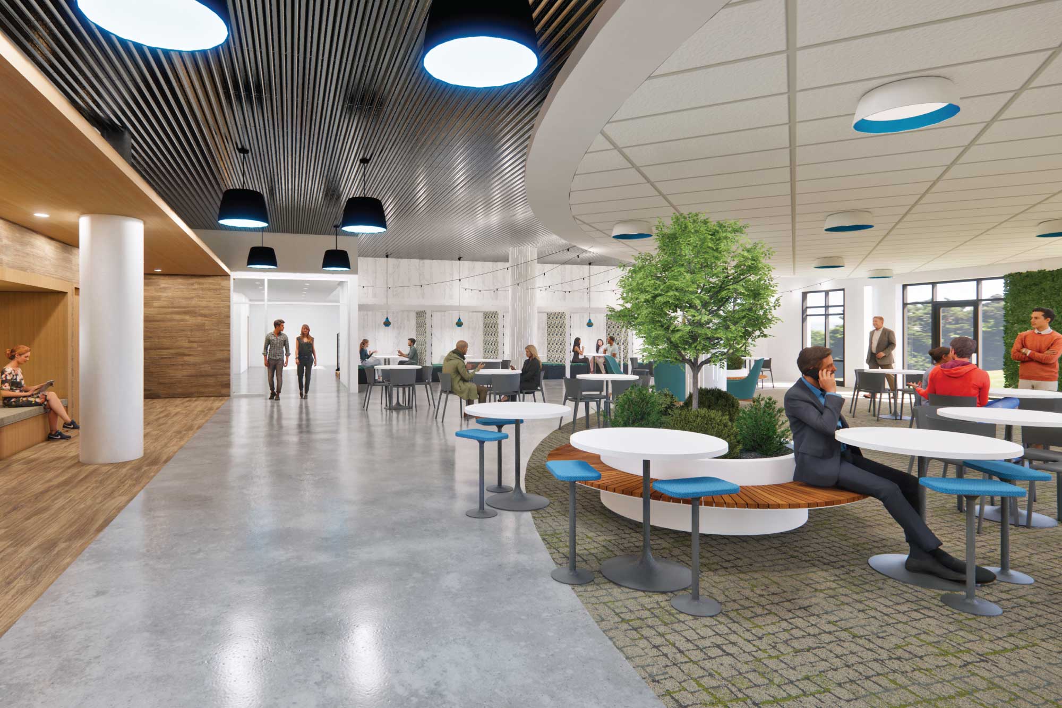
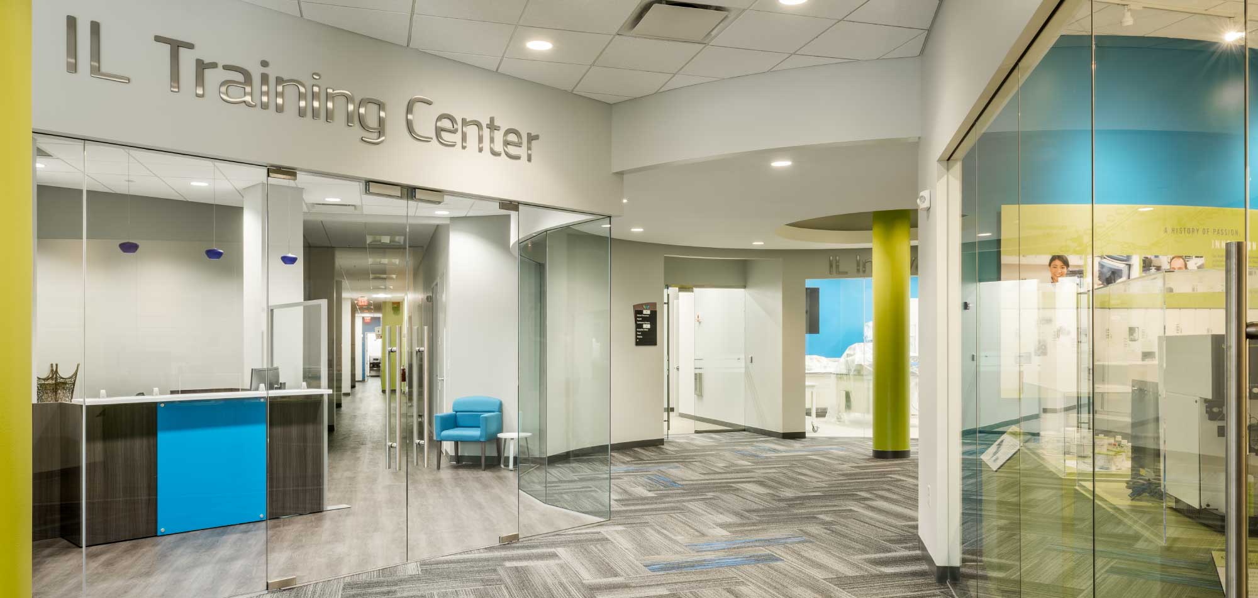
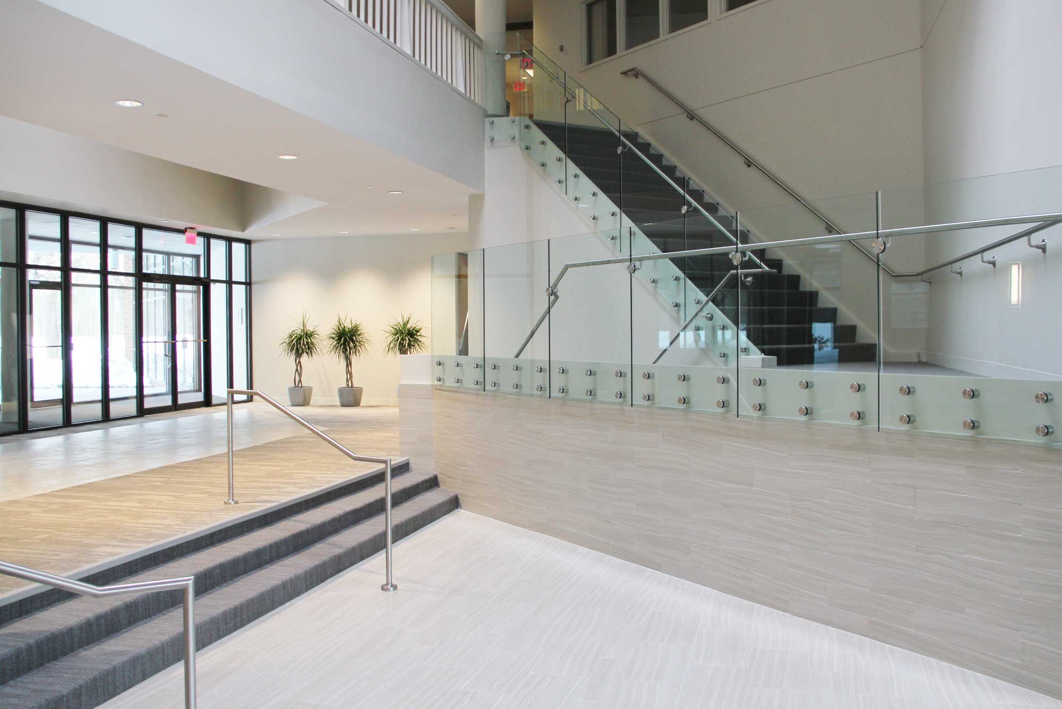
The workscope involved a re-imagining of the structures to include all experiential aspects of the properties including signage, lighting, landscaping, site amenities, and major lobby and common area upgrades. New amenity spaces feature fitness centers, full service cafeterias, internet cafes, and outdoor amenities adjacent to the popular Lexington bike trail.